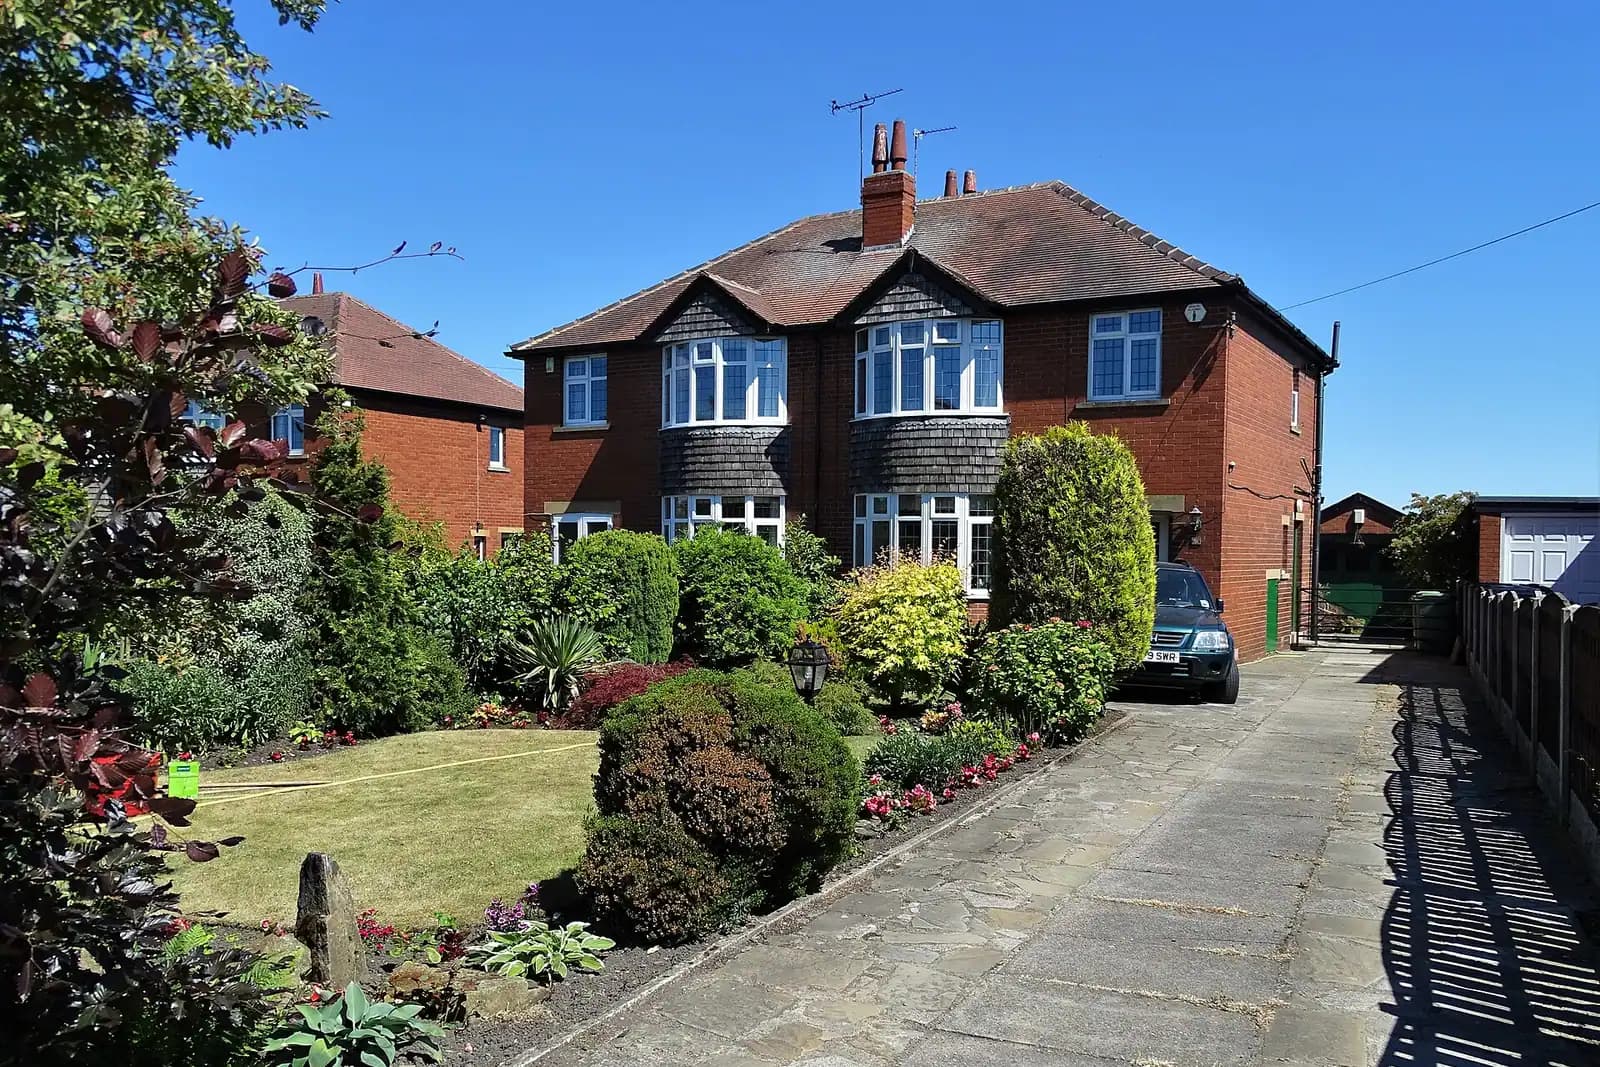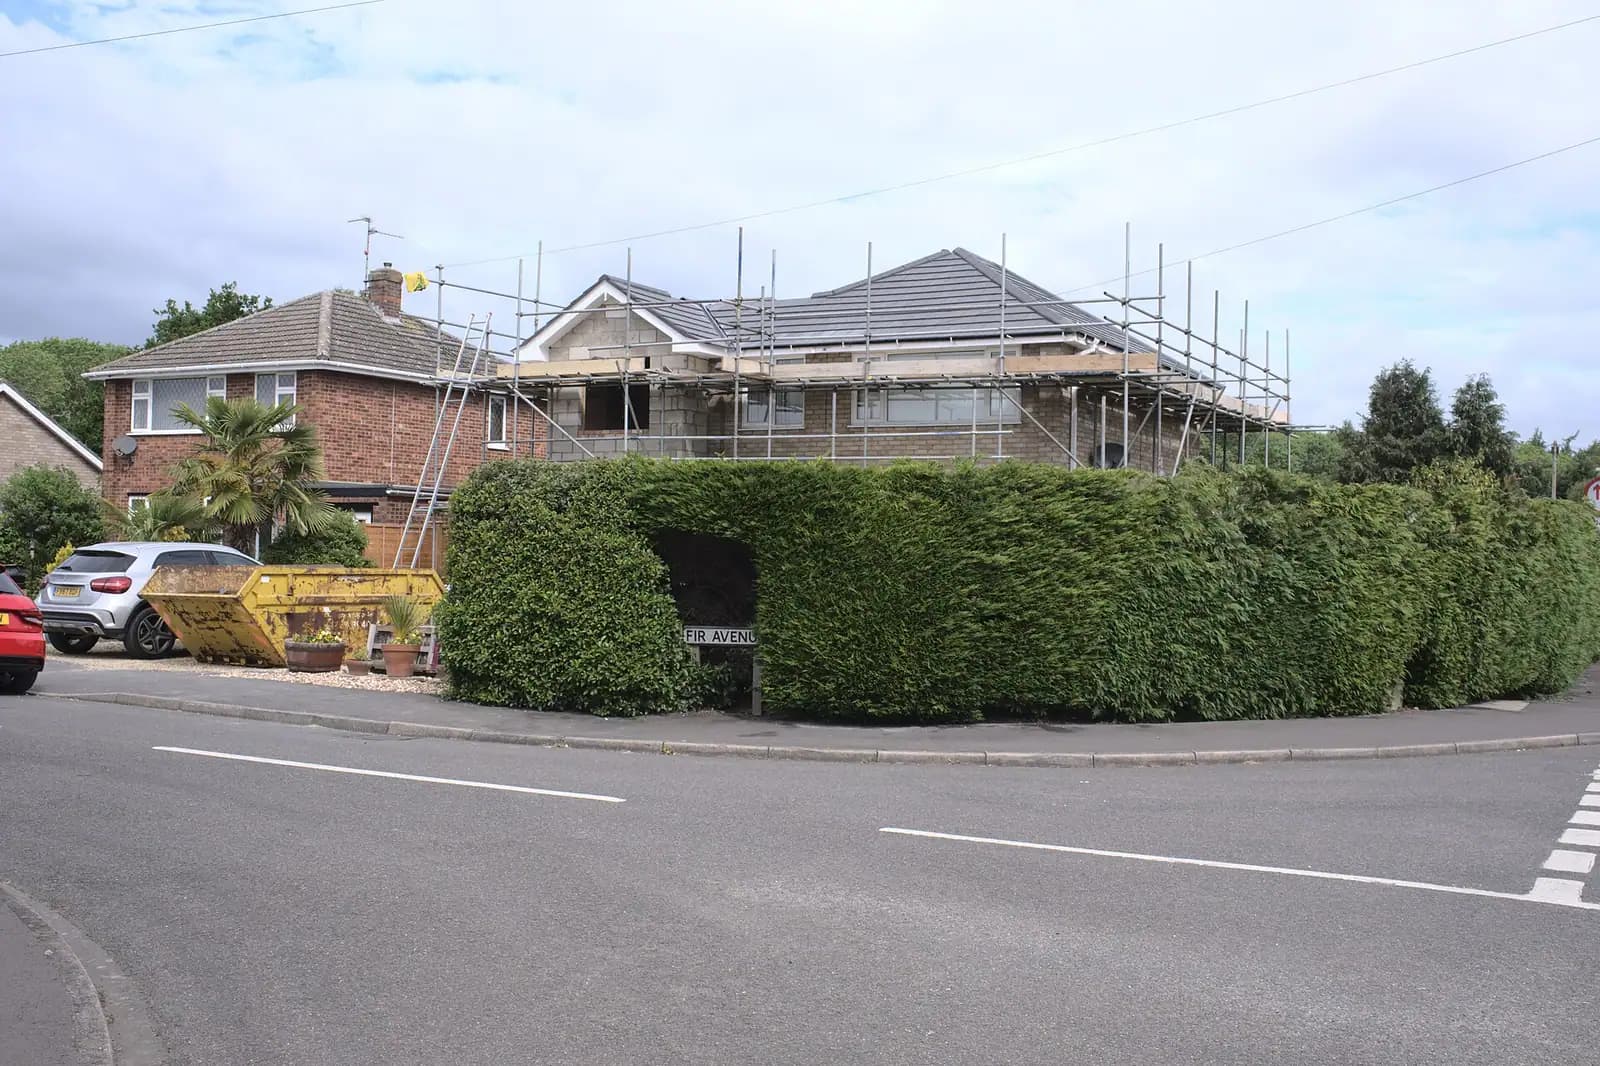
The River Mole gauge at Horley recorded its highest level, 3.44m, on 24 December 2013, which is why a Horley extension starts with the flood map. House extension plans in Horley cost £895 with us, fixed, from the measured survey to Reigate and Banstead's decision, or from £1,495 with building regulations drawings and structural calculations. The council's householder fee of £548 is paid separately.
On this page
- Is my Horley house in a flood zone?
- What floor level must a Horley extension have in a flood zone?
- Does living near Gatwick affect a Horley extension?
- How does Reigate and Banstead judge a Horley extension?
- Which block plan and certificates does Reigate and Banstead want?
- What do house extension plans in Horley cost for a Burstow Stream semi?
- Frequently asked questions
What your address adds to that price depends on where the house sits:
| Where the Horley house sits | What the application gains | Rule behind it |
|---|---|---|
| Flood zone 1, outside the designations below | Drawings, block plan and CIL form only | Reigate and Banstead householder validation checklist |
| Flood zone 2 or 3 | A flood risk assessment, and floor levels shown on the sections | Policy CCF2; Environment Agency standing advice |
| A conservation area | A heritage statement | Householder validation checklist |
| Meath Green Lane | A design that keeps the gaps and the trees | Policy DES3 |
| Rural Surrounds of Horley | An extension that does not compromise the countryside | Policy NHE7 |
| Under Gatwick's noise contours | Nothing extra for an extension | Policy DES9 applies to new homes |
Is my Horley house in a flood zone?
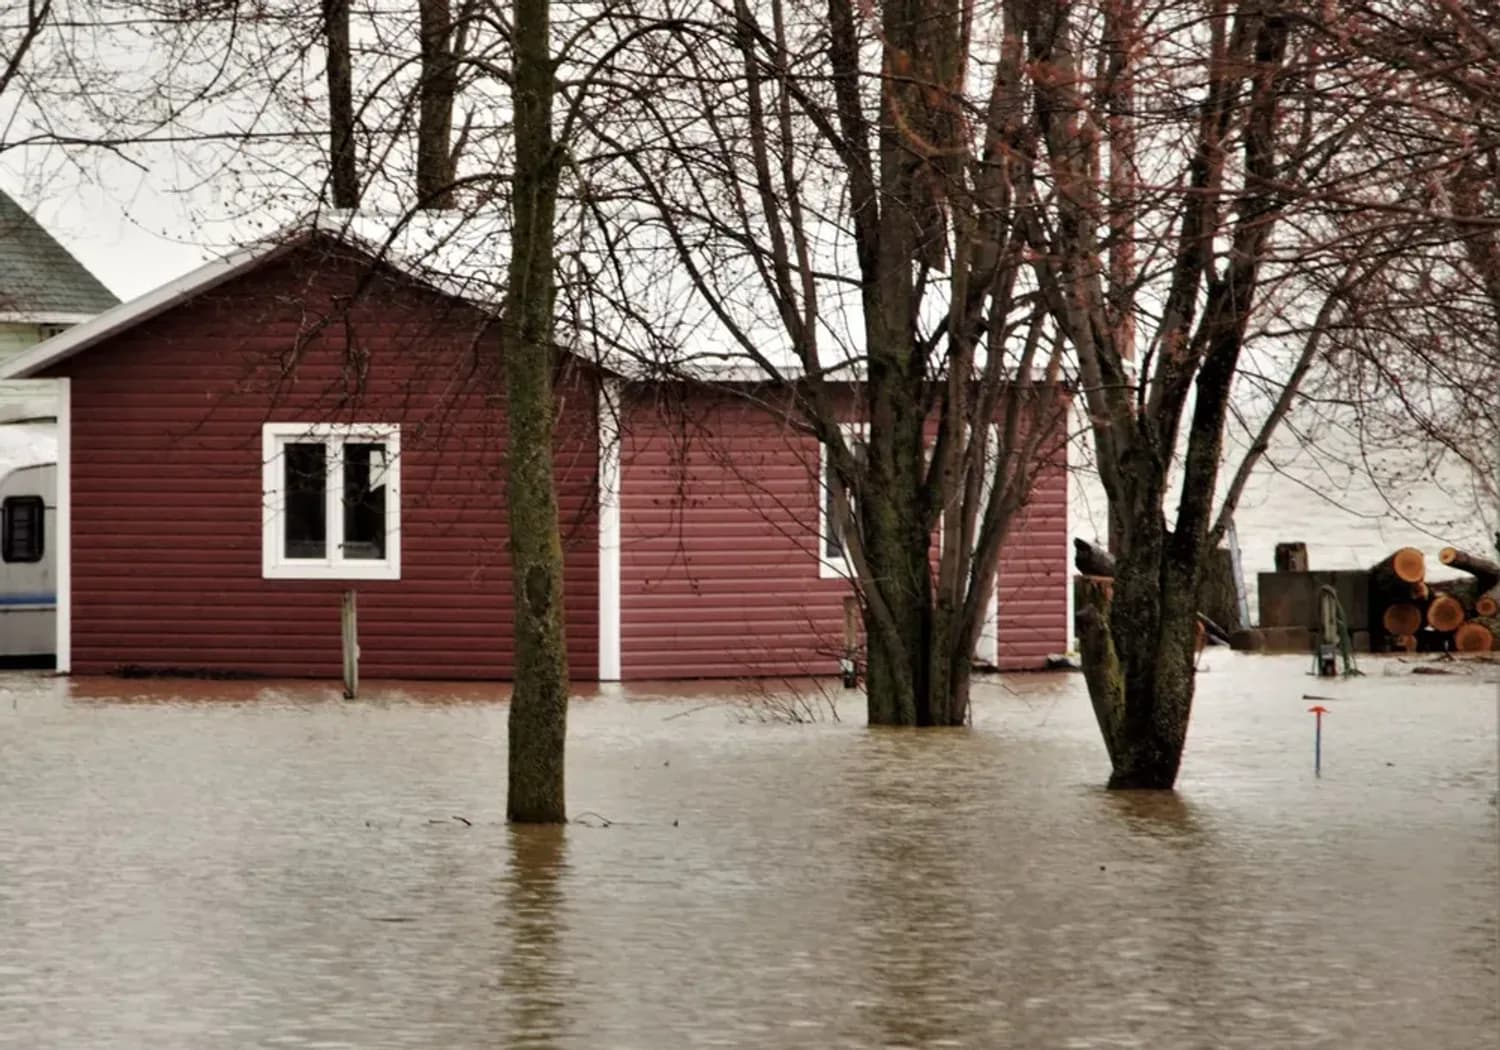
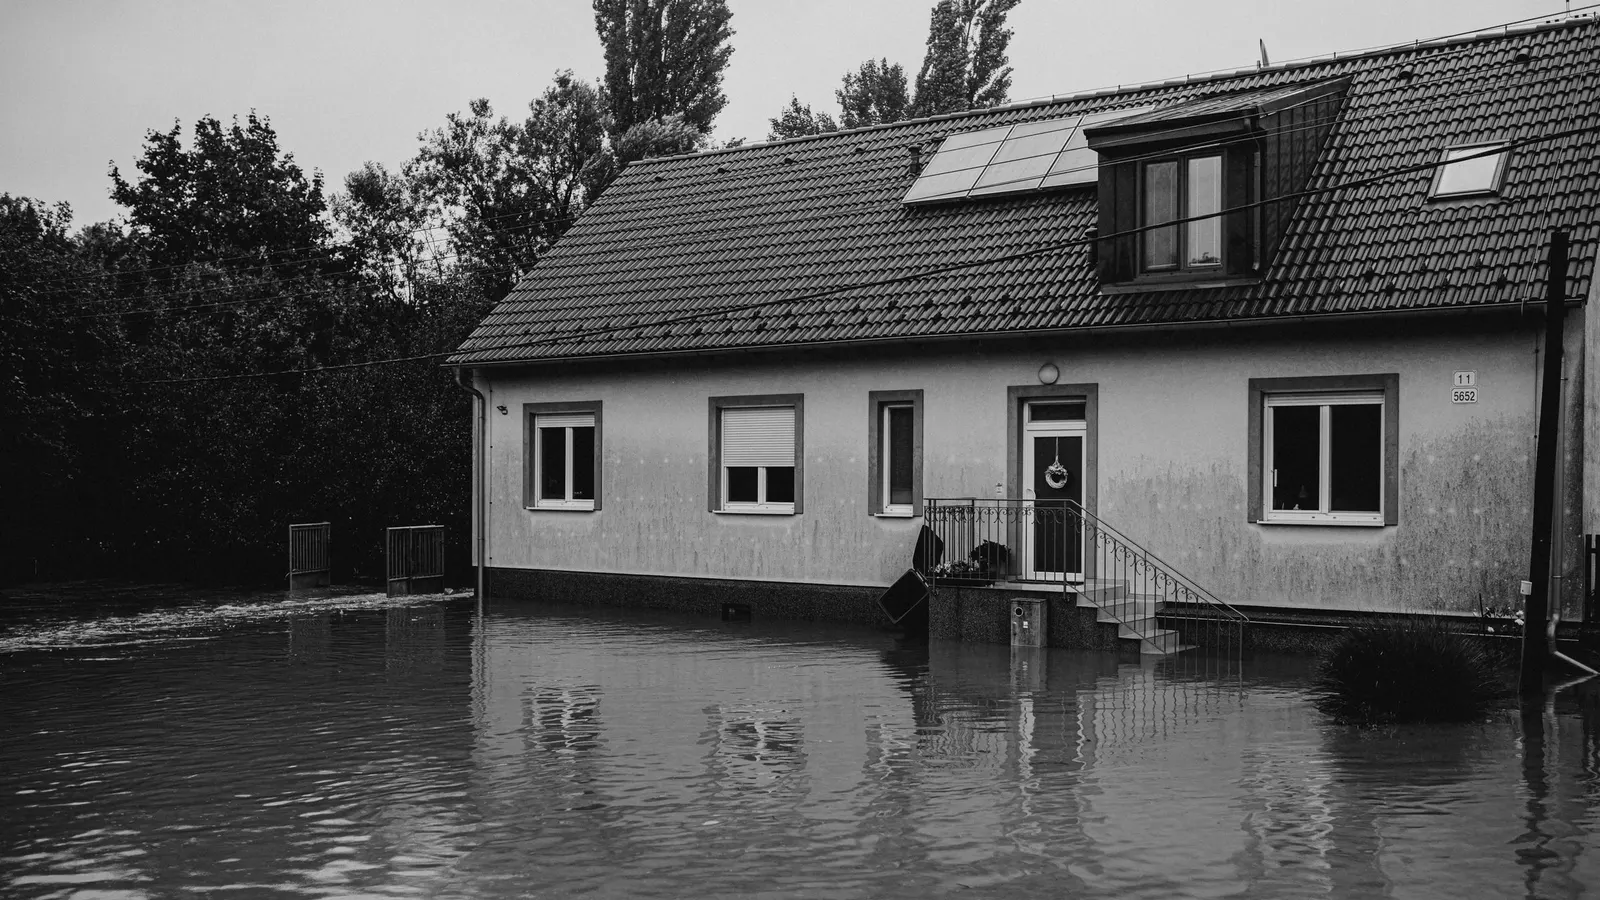
A Horley house can be in flood zone 2 or 3 because the town sits on the River Mole and its tributaries, so the flood zone is the first thing we check. The River Mole gauge at Horley reached its highest recorded level, 3.44m, on 24 December 2013 (Environment Agency).
The council's 2019 Development Management Plan lists the Burstow Stream catchment at East Horley among the areas with planned Environment Agency flood alleviation work.
Policy CCF2 of that plan says sites in flood zones 2 and 3 need a site-specific flood risk assessment, "appropriate to the scale of the development" (Development Management Plan). For a house extension, the Environment Agency's standing advice for minor extensions sets the method, and it covers householder extensions of up to 250 square metres (standing advice). We look up the flood zone from the address before quoting, so you know from the start whether the assessment is needed.
What floor level must a Horley extension have in a flood zone?
In flood zone 2 or 3, the extension's floor level is what the flood assessment mainly changes. The standing advice recommends floor levels at least 600mm above the estimated flood level, reduced to 300mm where that level is known with high certainty. Where the floor cannot go that high, as when an extension has to meet the existing kitchen floor, it asks for flood-resistant and flood-resilient construction instead, with flood-resistant materials to at least 600mm above the estimated level. The levels are given relative to Ordnance Datum.
So the drawings show finished floor levels, and the sections show how the new floor meets the old one. Our householder flood risk assessment is from £375, separate from the drawing fee, and the flood zone lookup comes before any money changes hands. Our London guide to flood risk assessments for extensions explains the method in more detail; the national standing advice is the same in Surrey.
Does living near Gatwick affect a Horley extension?
Gatwick's noise policy does not apply to an extension of an existing house; only the airport's crane permit can touch the build. The council's policy DES9 asks for a full noise impact assessment where residential development falls inside Gatwick's 57 dB daytime or 48 dB night-time noise contours (Development Management Plan 2019, policy DES9). That clause is written for new homes, so an ordinary extension to your own house does not trigger it. Whether better glazing on a new bedroom facing the flight path is worth it is your choice; it is not a planning requirement.
The crane is the exception. Gatwick says a permit is needed to use a crane within 6km of the airport, unless it is under 10m high or shielded on all sides by taller trees or structures (Gatwick crane permits). Horley lies next to the airport, so check your own distance on a map. If your builder plans a crane of 10m or more within that radius, they apply for the permit before lifting.
How does Reigate and Banstead judge a Horley extension?
Reigate and Banstead judges a Horley extension on its borough-wide 2004 householder guidance plus three Horley designations. The 2004 householder guidance says single-storey rear extensions along a boundary deeper than 3m for a terraced house, 3.3m for a semi and 3.5m for a detached house are likely to be unacceptable, and it applies a 45-degree test for light to the neighbours (householder guidance). Its own checklist asks for a block plan showing trees, hard surfacing and boundary walls and fences, and a street scene drawing where the ridge height changes. Our Reigate post works through those numbers.
Horley adds three local designations:
- Conservation areas. Among its draft character appraisals, the council publishes one for a Horley conservation area and one for Massetts Road; the drafts note that boundaries are under review (draft appraisals). It says Article 4 directions have been served on most of its conservation areas, so we check the direction for your street.
- Meath Green Lane. A Residential Area of Special Character of large detached houses in spacious, leafy plots, at about 6.4 dwellings per hectare. Policy DES3 asks that extensions keep the spacing between buildings and the tree cover.
- The Rural Surrounds of Horley. Countryside around the town that is not Green Belt. Policy NHE7 says extensions there "must maintain and not compromise the character of the countryside and landscape", and policy NHE1 asks for a physical visual break to be kept between Horley and the airport.
Which block plan and certificates does Reigate and Banstead want?
Reigate and Banstead's householder checklist asks for a block plan at 1:200 or 1:500 showing trees, hard surfacing and boundary walls and fences, and a CIL form with every householder application (householder validation checklist). Where an extension ties into an attached house, Certificate B and notice to the neighbour are needed. All of these are part of our application pack.
Between July 2025 and June 2026 the council decided 438 of its 458 householder applications (without an agreed extension of time) within eight weeks (MHCLG live table PS2). Written pre-application advice costs £114 from 1 April 2026 (pre-application charges), useful mainly at Meath Green Lane or in the Rural Surrounds.
What do house extension plans in Horley cost for a Burstow Stream semi?
A Horley extension in flood zone 2 costs our planning drawings, our flood risk assessment and Reigate and Banstead's householder fee, because it adds one document and one drawing detail to an ordinary householder application.
For instance, follow an invented house (not a real job): a 1960s semi near the Burstow Stream wants a 3.3m single-storey rear extension along the shared boundary. The flood map shows flood zone 2. The steps and costs run like this:
- Address check. Flood zone 2, no conservation area, outside the Rural Surrounds. The 3.3m depth matches the 2004 guidance figure for a semi, so the 45-degree line to next door's window is drawn on the plan.
- Survey. We record the existing floor level, because the new floor has to meet it.
- Flood risk assessment. Floor level set against the standing advice, or flood-resistant construction where the floor cannot rise: from £375.
- Drawings and submission. Plans, sections with finished floor levels, the block plan with trees and boundaries, the CIL form: £645 drawings + £250 survey (£895 total).
- Council fee. £548, paid to Reigate and Banstead.
Our Reigate and Banstead council page sets out the council's rules, and the Surrey page lists the other councils we cover. Up the A23, loft conversion drawings in Redhill covers the same council's dormer guidance, and our house extension drawings service shows what each drawing in the set is for.
Work out your fee
FFP-01 · Rev AHouseholder application fee, paid to your council at submission.
Prices include one measured survey of a house of up to two storeys (£250). A flat or maisonette is £50 less; a house of three storeys or more is £50 more. One survey covers every service on the same job.
Plus the Planning Portal's own charge if the application goes through the Portal: up to £149 including VAT, depending on the application type, and some types have none (source).
Get this fee in writingor email hello@fixedfeeplans.co.uk
No obligation. Nothing is sent until you ask; your enquiry comes to us and nowhere else.
Frequently asked questions
Do I need a flood risk assessment for an extension in Horley? Only if the house is in flood zone 2 or 3. Then the council's policy CCF2 asks for one, and for an extension of up to 250 square metres it follows the Environment Agency's standing advice.
How high must the floor of my extension be in a flood zone? The standing advice recommends at least 600mm above the estimated flood level, or 300mm where that level is known with high certainty. If the floor cannot be raised, flood-resistant construction is used instead.
Does Gatwick noise stop me extending? No. The council's noise contour test applies to new homes, not to extensions of an existing house.
Will my builder need a permit from Gatwick? Only to use a crane 10m or taller within 6km of the airport, unless it is shielded by taller trees or buildings.
If the application goes through the Planning Portal, the Portal adds its own service charge: nothing, £99 or £149 including VAT, depending on the application type and complexity, paid to the Portal at submission and not normally refunded with a council fee (Ashford Borough Council, Planning Portal service charges, 11 September 2026). It is not ours and not the council's. Other submission routes exist; where your council accepts one without a charge, we can use it.