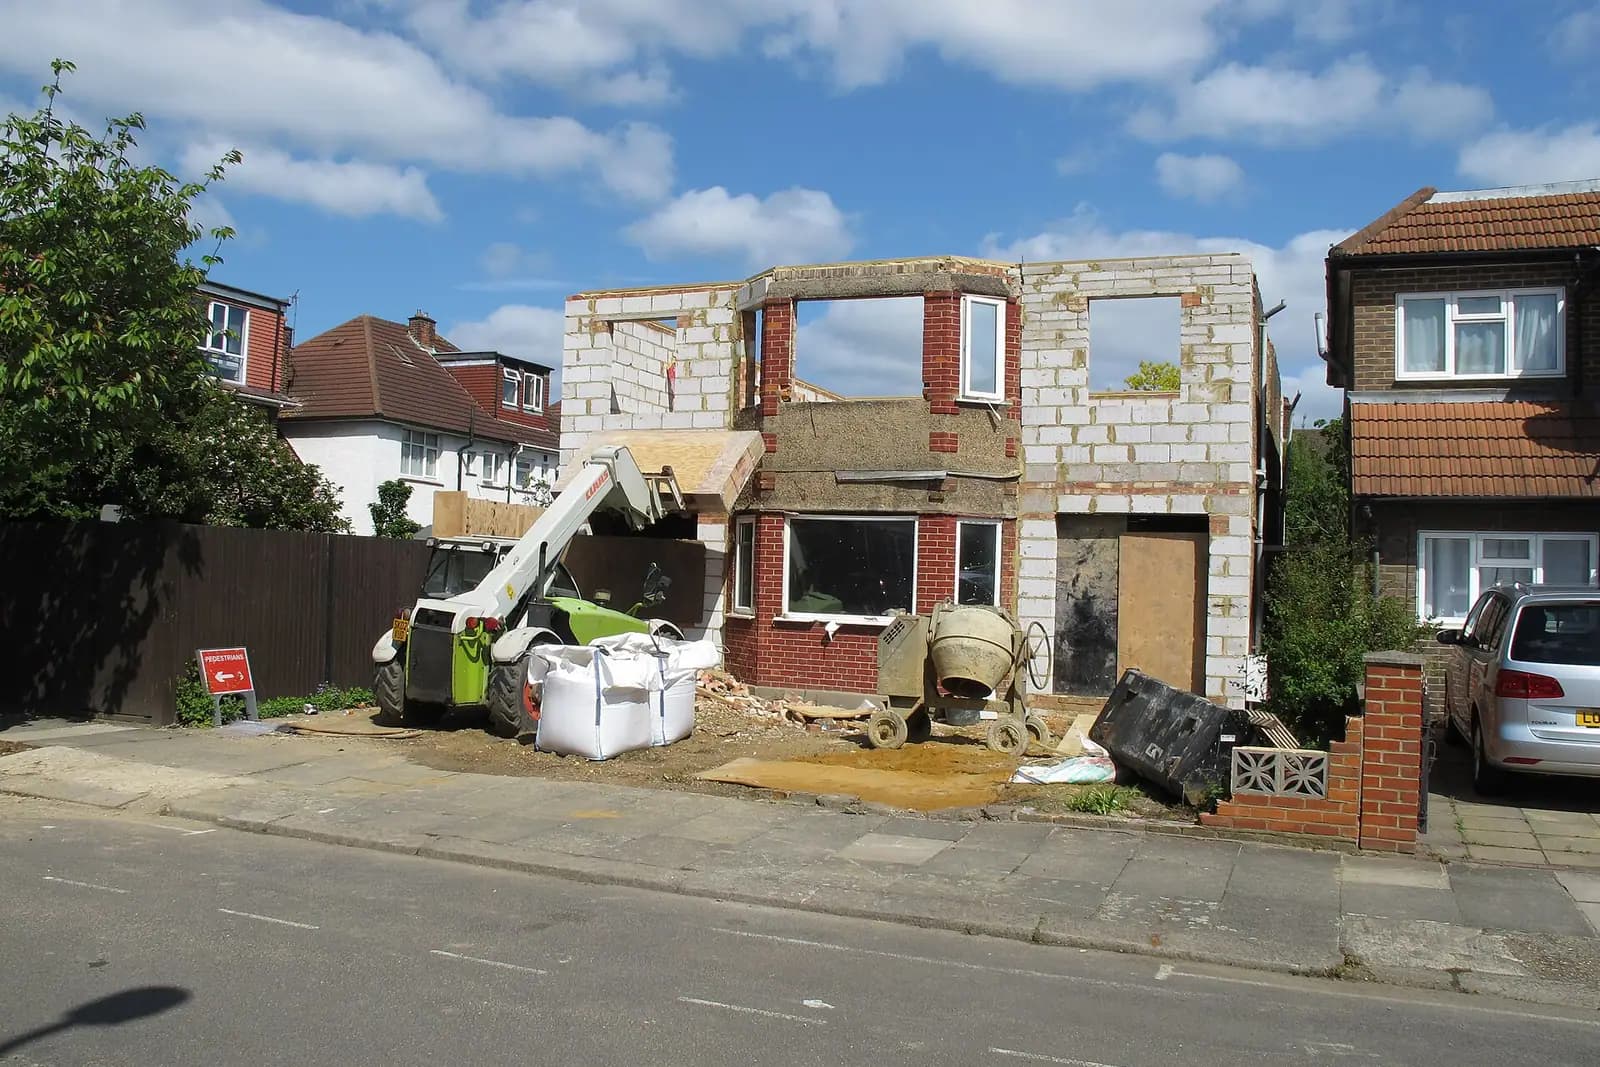
Plans for a two-storey extension in New Barnet cost £795 with us, fixed, from the measured survey to Barnet's decision, with the council's £548 householder fee paid separately. Expect a planning application: a two-storey side extension is never permitted development, and a two-storey rear one rarely fits. What decides the outcome is a handful of measurements in Barnet's design guidance, and you can test your own plot against them before you pay for anything.
On this page
What are New Barnet houses like to extend?
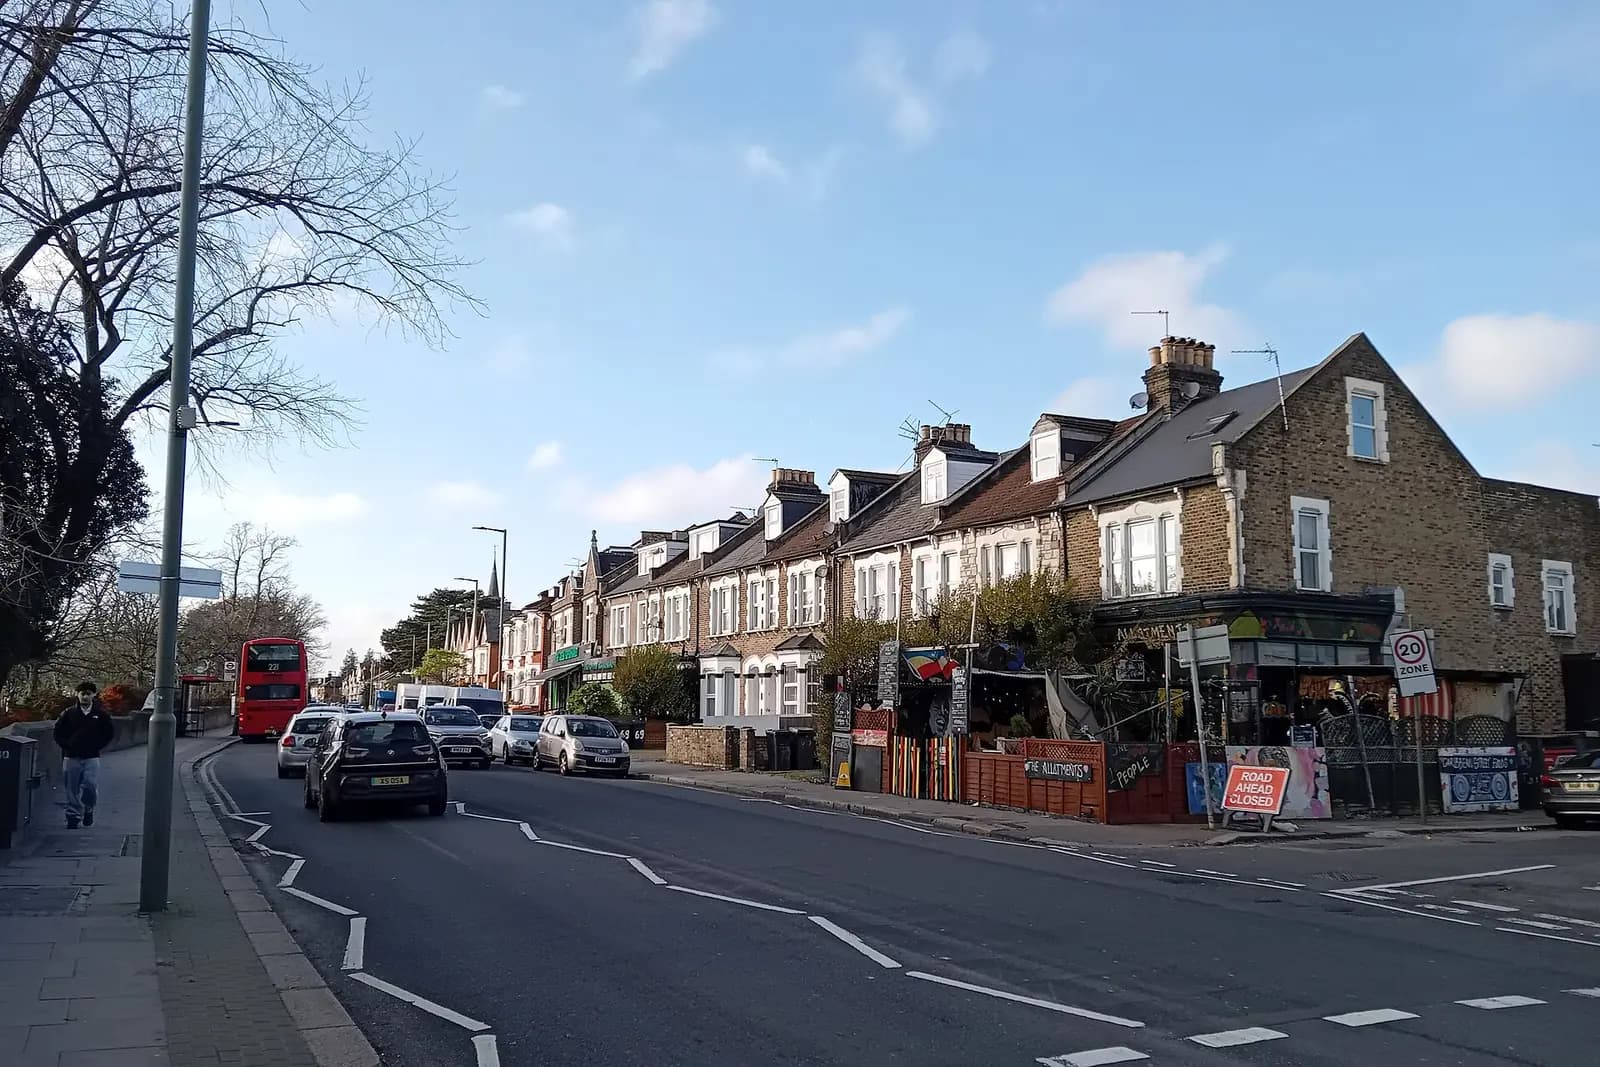
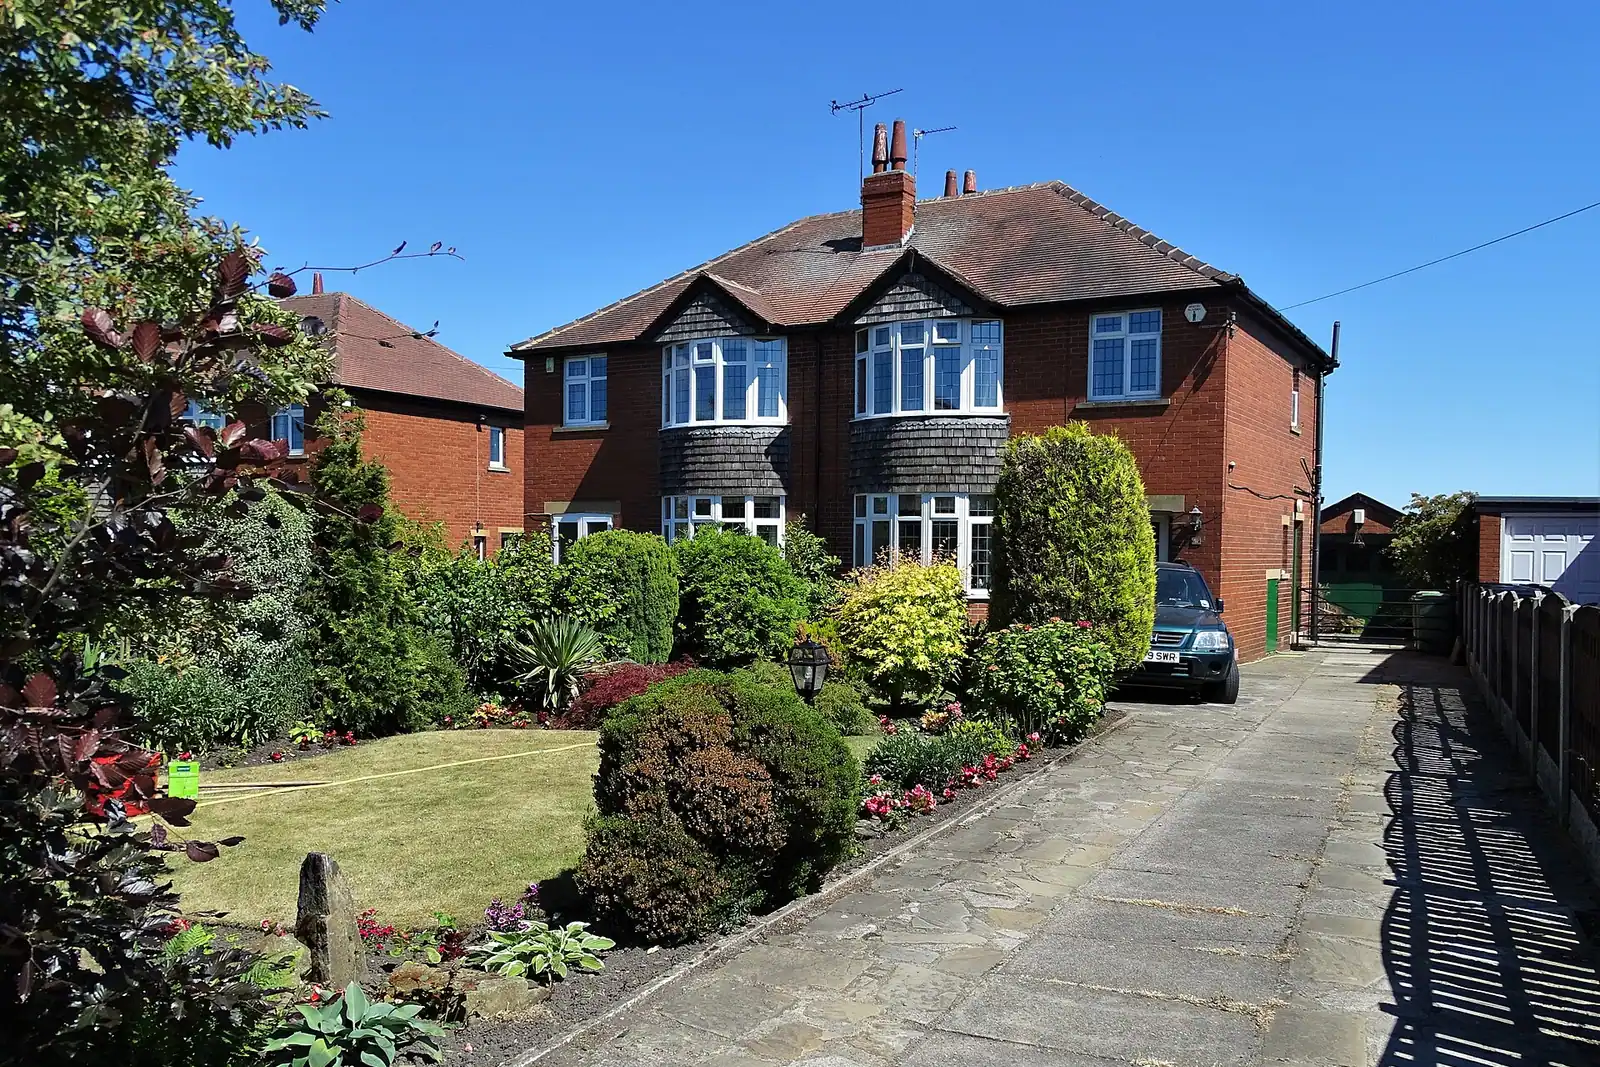
New Barnet owes its existence to the Great Northern Railway of 1850, whose station was placed about a mile from the old town on the hill and drew building around it (New Barnet). Its roads now hold late Victorian villas and terraces, Edwardian detached houses, 1950s and 1960s council housing and low-rise flats from the 1980s and 1990s, with the shops along East Barnet Road. The result is a mix, often within one road: a two-storey extension to a wide Victorian villa is a different exercise from one to a terraced house or a semi on a narrow plot, and Barnet's guidance treats them differently.
Unlike High Barnet's Wood Street or Totteridge to the west, central New Barnet is not one of Barnet's conservation areas, so the tests below are the ordinary ones. We still check your address, because conservation area status changes what is permitted development.
How far can a two-storey rear extension go?
Start with permitted development. A rear extension of more than one storey can be built without an application only if it is no more than 3 metres deep, at least 7 metres from the rear boundary, with matching materials, a roof pitch that matches the house and upper-floor side windows obscure-glazed and fixed shut (MHCLG technical guidance). The 7 metres is measured from the end of the extension to the back fence, which rules out many shorter gardens.
If it needs permission, Barnet's October 2016 Residential Design Guidance sets the test. A two-storey rear extension that is closer than 2 metres to a neighbouring boundary and more than 3 metres deep is not normally acceptable, because it becomes bulky and dominant for the neighbour (Barnet guidance, paragraph 14.23). Read that carefully: it takes both conditions to fail. A first floor kept 2 metres off the boundary can go deeper; one tight to the boundary should stay at 3 metres or less.
The same section adds that flat roofs on two-storey rear extensions are not normally acceptable, that flat roofs should not become balconies, and that widely spaced semis and detached houses may have room for more. The officer then weighs light, outlook, sense of enclosure and overbearing impact on the neighbours, so we draw their windows on plan and elevation.
What about a two-storey side extension?
This is where New Barnet's semis and detached houses differ from the terraces. Barnet's guidance has four numbers for side extensions (paragraphs 14.15 to 14.17):
- Half the width. A side extension should be no more than half the width of the original house.
- 1 metre back. The first floor should normally be set back 1 metre from the front wall.
- 0.5 metres down. Its roof should follow the main pitch and sit at least 0.5 metres below the main ridge.
- 2 metres apart. At first floor there should normally be a gap of 2 metres between the flank walls of the two houses, which usually means keeping 1 metre off the boundary.
The aim is to stop a pair of semis turning into a terrace. On a corner plot, the first floor must not project past the building line of the side road. If the house next door already sits 1 metre from the boundary, your side extension may be able to take its own 1 metre; if it sits right on it, you may need more. Our survey measures both.
What will Barnet ask for with the application?
Barnet's July 2025 householder checklist is specific (Barnet validation checklist):
- A block plan at 1:200 or 1:500, and drawings with a scale bar of at least 0 to 5 metres.
- A CIL additional information form with every householder application.
- Every tree within 15 metres of the extension shown on the drawings, street trees included. Where trees on the site or next door are that close, a tree survey by a specialist is needed too, which we arrange alongside.
Barnet is replacing the 2016 guidance with a new design guide, and a draft was consulted on in 2025. We check which version is in force when we design, and redraw to it if the numbers have moved.
What does the £795 include?
A laser survey of the house, the plot and the boundaries; existing drawings; proposed drawings with the set-backs and gaps dimensioned, revised with you; the application pack with block plan and CIL form; and submission with replies to the officer. The stages are priced on our pricing page.
After approval, a two-storey extension needs building regulations drawings and structural calculations for the new floor, the roof and any opened-up back wall. Our planning and building regulations package from £1,395 covers all three in one fee. On a semi, the shared wall means party wall notices too.
What does a New Barnet two-storey extension look like on the drawings?
An illustrative example, not a real job: a semi-detached house with a single garage at its side and a garden of about 12 metres. The owner wants a fourth bedroom and a bigger kitchen. The survey shows the garage runs 2.8 metres out to the side boundary and the neighbour's flank wall stands 1.2 metres from it. The drawings show a two-storey side extension over the garage, under half the width of the house, its first floor kept 1 metre off the boundary so the gap between the two houses at first floor is 2.2 metres, set back 1 metre from the front and with a hipped roof 0.5 metres below the main ridge. At the back, a single-storey kitchen extension of 3.5 metres, the depth Barnet's guidance normally accepts for a semi, keeps the first floor off the rear entirely. The neighbours' windows are on every elevation.
For more on this borough see planning drawings in Barnet, our High Barnet post, our Whetstone extension post and our Barnet page.
Frequently asked questions
How deep can a two-storey rear extension be in New Barnet? Under permitted development, 3 metres, with 7 metres of garden behind it. With planning permission, Barnet normally resists more than 3 metres where the extension is within 2 metres of a neighbouring boundary.
Can I build a two-storey side extension without planning permission? No. Permitted development only allows single-storey side extensions, so a two-storey one always needs an application.
How far from the boundary must a first-floor side extension be? Barnet's guidance looks for a 2 metre gap between the two houses at first floor, which usually means 1 metre from the boundary.
Does New Barnet have Article 4 directions? Barnet's borough-wide direction means turning a house into a small HMO needs permission. For ordinary extensions, the controls are the national ones plus Barnet's guidance, unless your house is in a conservation area.
How long does Barnet take? The statutory target for a householder decision is eight weeks from validation. Barnet also sells an optional fast-track service; we can tell you whether it is worth it for your scheme.
If the application goes through the Planning Portal, the Portal adds its own service charge: nothing, £99 or £149 including VAT, depending on the application type and complexity, paid to the Portal at submission and not normally refunded with a council fee (Ashford Borough Council, Planning Portal service charges, 11 September 2026). It is not ours and not the council's. Other submission routes exist; where your council accepts one without a charge, we can use it.