Extension plans for a Totteridge house cost £795 with us, fixed, from the measured survey to Barnet's decision, with the council's £548 householder fee paid to Barnet separately. In Totteridge the drawings have one job most London extensions do not: proving how much bigger the house already is than it was in 1948. Most of the village lies in the Green Belt, and that sum, more than the design, decides the answer.
On this page
- Why is Totteridge different from the rest of Barnet?
- How much can I extend a house in the Green Belt?
- What does that mean for a typical Totteridge house?
- What does the conservation area add?
- Why do trees matter so much here?
- What does the £795 include?
- What does the volume sum look like?
- Frequently asked questions
Why is Totteridge different from the rest of Barnet?
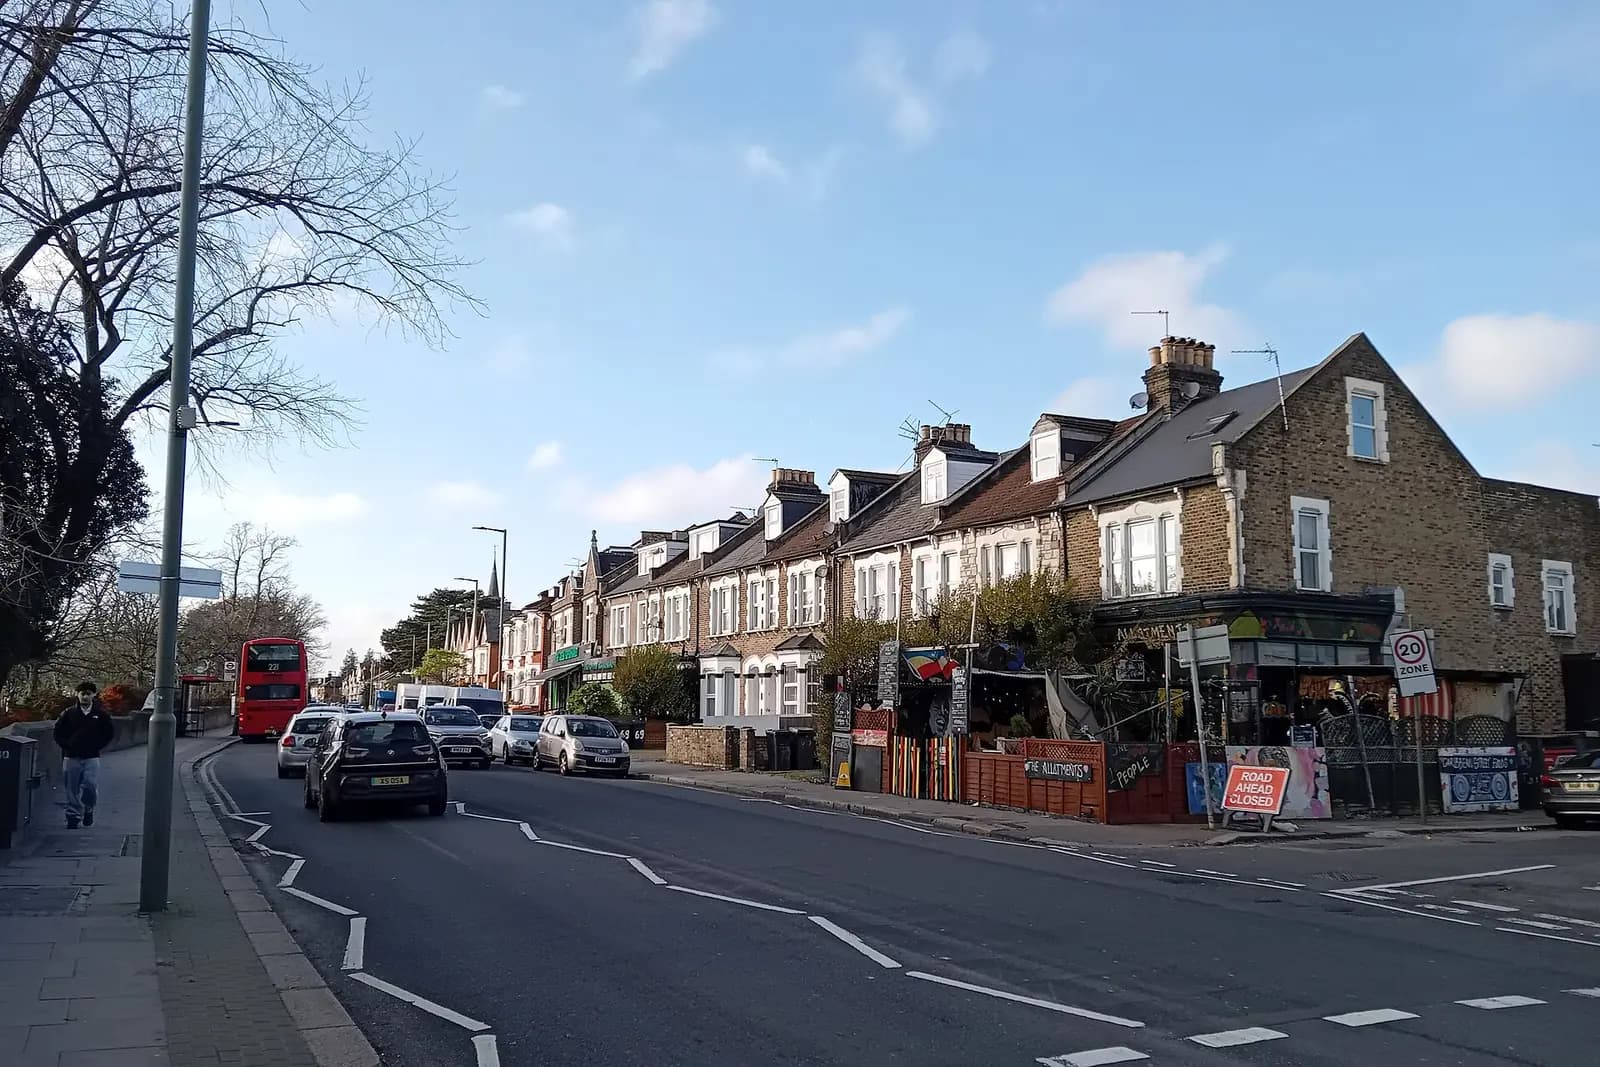
Because of where it sits. Barnet's appraisal describes the conservation area as a ribbon of houses along a gravel ridge between Mill Hill and Whetstone, set in green fields that fall away to Dollis Brook on the north and Folly Brook on the south. Most of the conservation area and the open land around it is Green Belt (Totteridge appraisal).
The appraisal splits it into five parts: Totteridge Lane, Totteridge Green, Totteridge Village, Totteridge Common, and the inter-war and post-war cul-de-sacs of Pine Grove, Northcliffe Drive, Grange Avenue and Priory Close. Totteridge Common is the extreme: large houses in spacious, secluded grounds among fields. The cul-de-sacs are large detached houses on deep, narrow plots. The appraisal names the pressures it sees in both: extensions that close the gaps between houses, and replacing houses with much larger ones.
How much can I extend a house in the Green Belt?
National policy allows an extension in the Green Belt only if it does not cause a disproportionate increase in size compared with the original building, which means the building as it existed on 1 July 1948, or as first built if it is newer (NPPF, policy GB7). "Disproportionate" has no national number.
Barnet's October 2016 design guidance gives one: as a guiding principle, the original house should not grow by more than 25% of its volume, measured externally, and earlier extensions count towards it (Barnet Residential Design Guidance, paragraphs 14.48 to 14.50). Three details in that guidance catch owners out:
- Unused permitted development counts. The calculation includes permitted development rights you have not used and permissions you have not built, unless you agree to give them up.
- Demolition can be deducted. Parts of the house you take down can come off the total if they are an integral part of the dwelling.
- 25% is a guide, not a cap. Barnet says more can be justified by a better design, and less may be right where a site is prominent.
The council also asks for a detailed survey showing every building in the plot and its planning history. Barnet is replacing the 2016 guidance with a new design guide (a draft was consulted on in 2025), so we confirm which version is in force when we start; the national 1948 test applies either way.
What does that mean for a typical Totteridge house?
Many Totteridge houses have already been extended, some more than once, so the allowance may be partly or wholly used. Before any design, we piece together the planning history and measure every building on the plot, then calculate three volumes: the original house, the house as it stands, and the proposal. If the existing house is already well past the guide, the honest answer is that a further extension is unlikely, and we tell you that before you pay for proposed drawings.
What does the conservation area add?
The conservation area and its Article 4 direction add controls on top of the Green Belt test. The appraisal records that a direction made soon after designation in 1970 covers most of the area and brings doors, windows, roofing materials, hardstandings, porches and external painting under control. In a conservation area, side extensions and extensions of more than one storey are not permitted development at all, so most Totteridge extensions are planning applications whatever their size.
The appraisal counted 48 listed and 24 locally listed buildings in the area in 2008. A listed house needs listed building consent as well, and a design shaped by the building's history. Where your application needs a heritage statement, our heritage statements in Barnet cover it from £565. Barnet's householder checklist also asks for a design and access statement where a conservation area scheme adds 100 square metres or more of floor space (Barnet validation checklist), which a large Totteridge extension can reach.
Why do trees matter so much here?
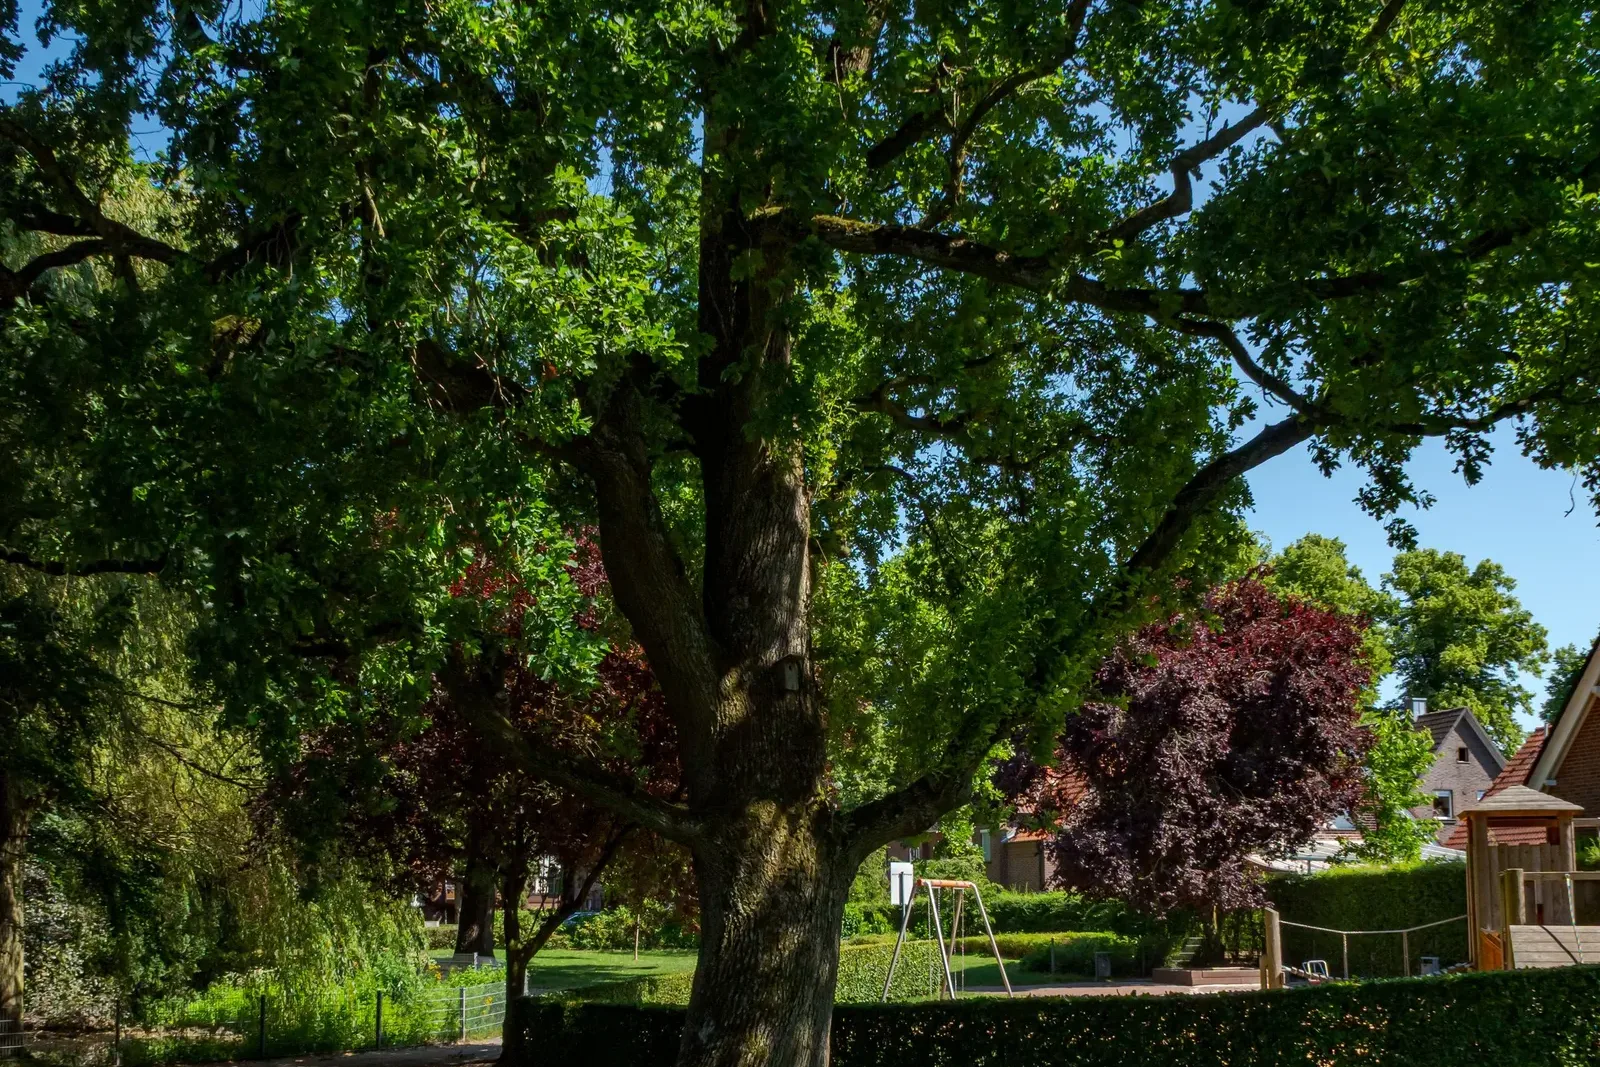
Because the appraisal treats the trees, hedges and verges as the character of the area, and Barnet's checklist makes them a validation item. Drawings must show every tree within 15 metres of the extension, street trees included, and where trees on the site or next door are that close, a tree survey and arboricultural statement is required. On Totteridge plots that is almost every application. The tree survey is a specialist's job; we coordinate it with the drawings so the root protection areas are drawn before the footprint is fixed.
What does the £795 include?
The survey, existing drawings, proposed drawings revised with you, the application pack including the volume calculation and block plan, and submission to Barnet with replies to the officer. The stages are priced on our pricing page.
Replacing a house rather than extending it is a different application. The Green Belt allows a replacement only if it is in the same use and not materially larger than the house it replaces, and it needs a full planning application, with a council fee of £610, rather than a householder one. We quote that separately.
What does the volume sum look like?
An illustrative example, not a real job, with round numbers: a detached house in one of the cul-de-sacs, built in the 1930s at 800 cubic metres, later given a garage and a rear extension adding 120 cubic metres. Barnet's guide would allow about 200 cubic metres in total. With 120 used, roughly 80 remain, before counting any unused permitted development. If the owner agreed to demolish the garage, its volume could come off the existing total, freeing room for a better-placed addition. The drawings set all of this out in a table, so the officer does not have to reconstruct it.
For more on this borough see planning drawings in Barnet, our Whetstone extension post for the suburban streets below the ridge, our High Barnet post for the Wood Street and Monken Hadley conservation areas, and our Barnet page.
Frequently asked questions
How much can I extend my house in Totteridge? In the Green Belt, Barnet's 2016 guidance uses about 25% of the original 1948 volume as a guiding principle, counting earlier extensions. The figure can move either way depending on design and how prominent the site is.
What counts as the original house? The house as it stood on 1 July 1948, or as first built if it is newer. Every extension since then counts against the allowance.
Do I need planning permission for new windows in Totteridge? In most of the conservation area, yes. The Article 4 direction covers windows and doors, and Barnet asks for detailed window drawings in a conservation area.
Can I knock down my house and build a bigger one? Only if the new house is not materially larger than the one it replaces, under Green Belt policy. That is a full planning application, not a householder one.
Is every part of Totteridge in the Green Belt? No. Barnet's appraisal says most of the conservation area is, and the open land around it. We check your address on the policies map before quoting.
If the application goes through the Planning Portal, the Portal adds its own service charge: nothing, £99 or £149 including VAT, depending on the application type and complexity, paid to the Portal at submission and not normally refunded with a council fee (Ashford Borough Council, Planning Portal service charges, 11 September 2026). It is not ours and not the council's. Other submission routes exist; where your council accepts one without a charge, we can use it.