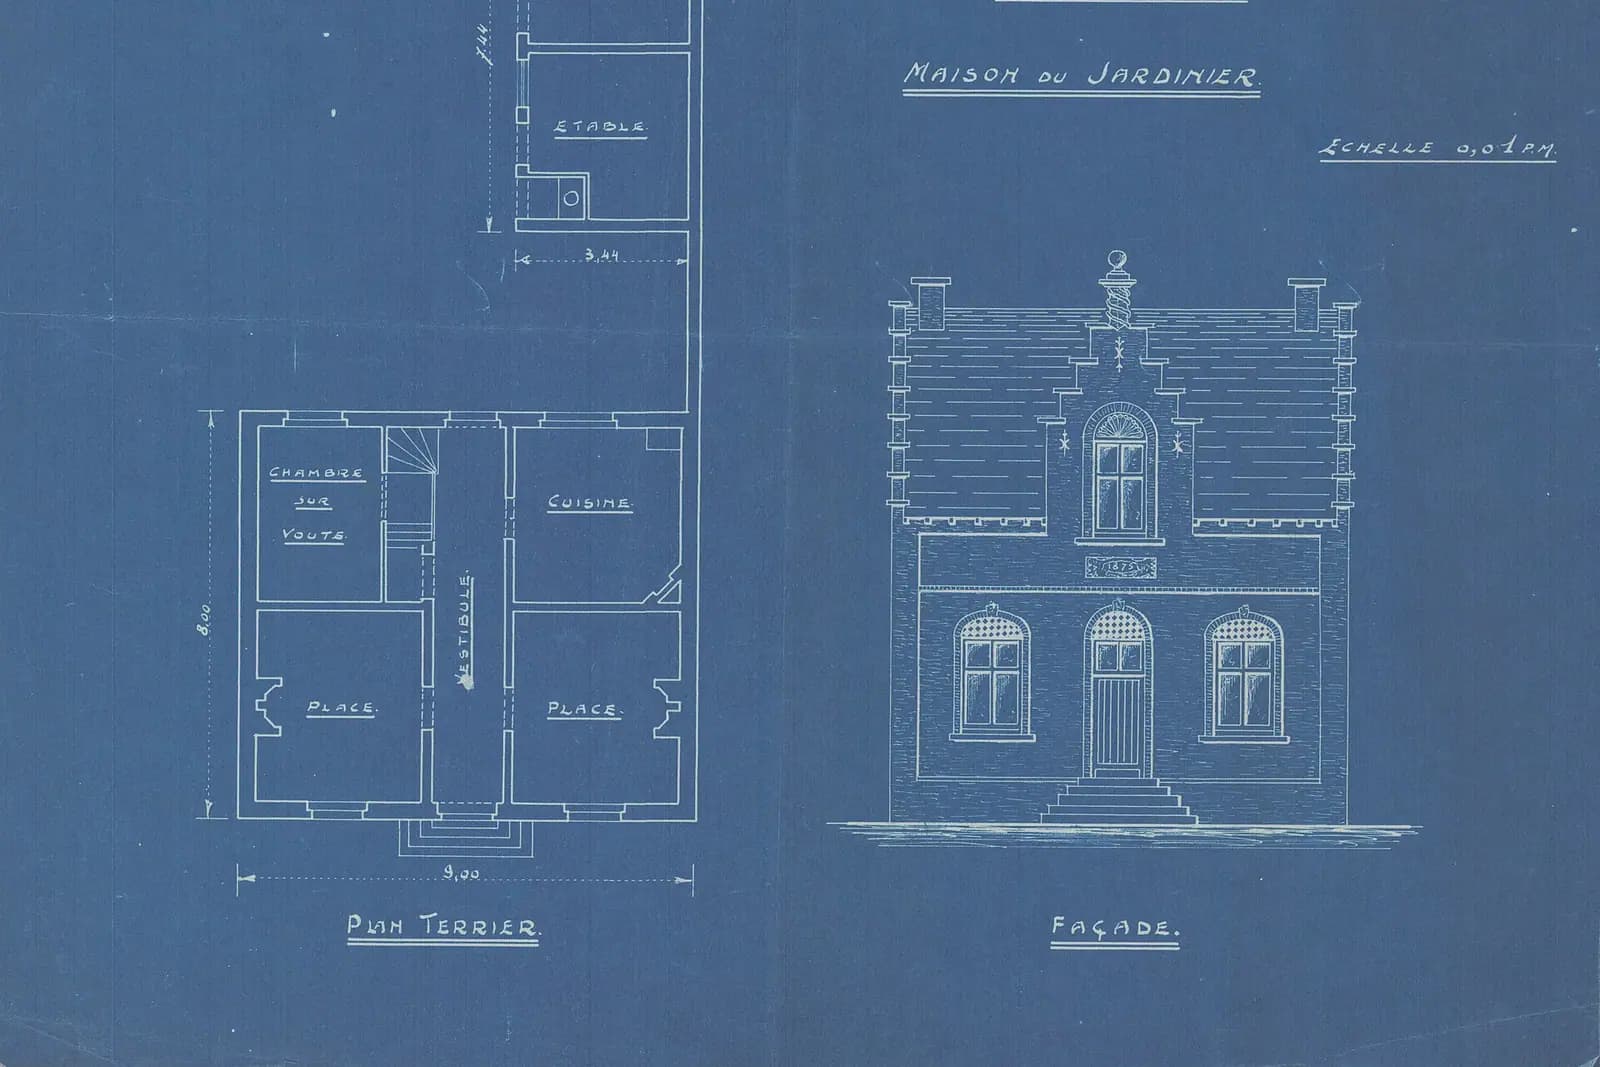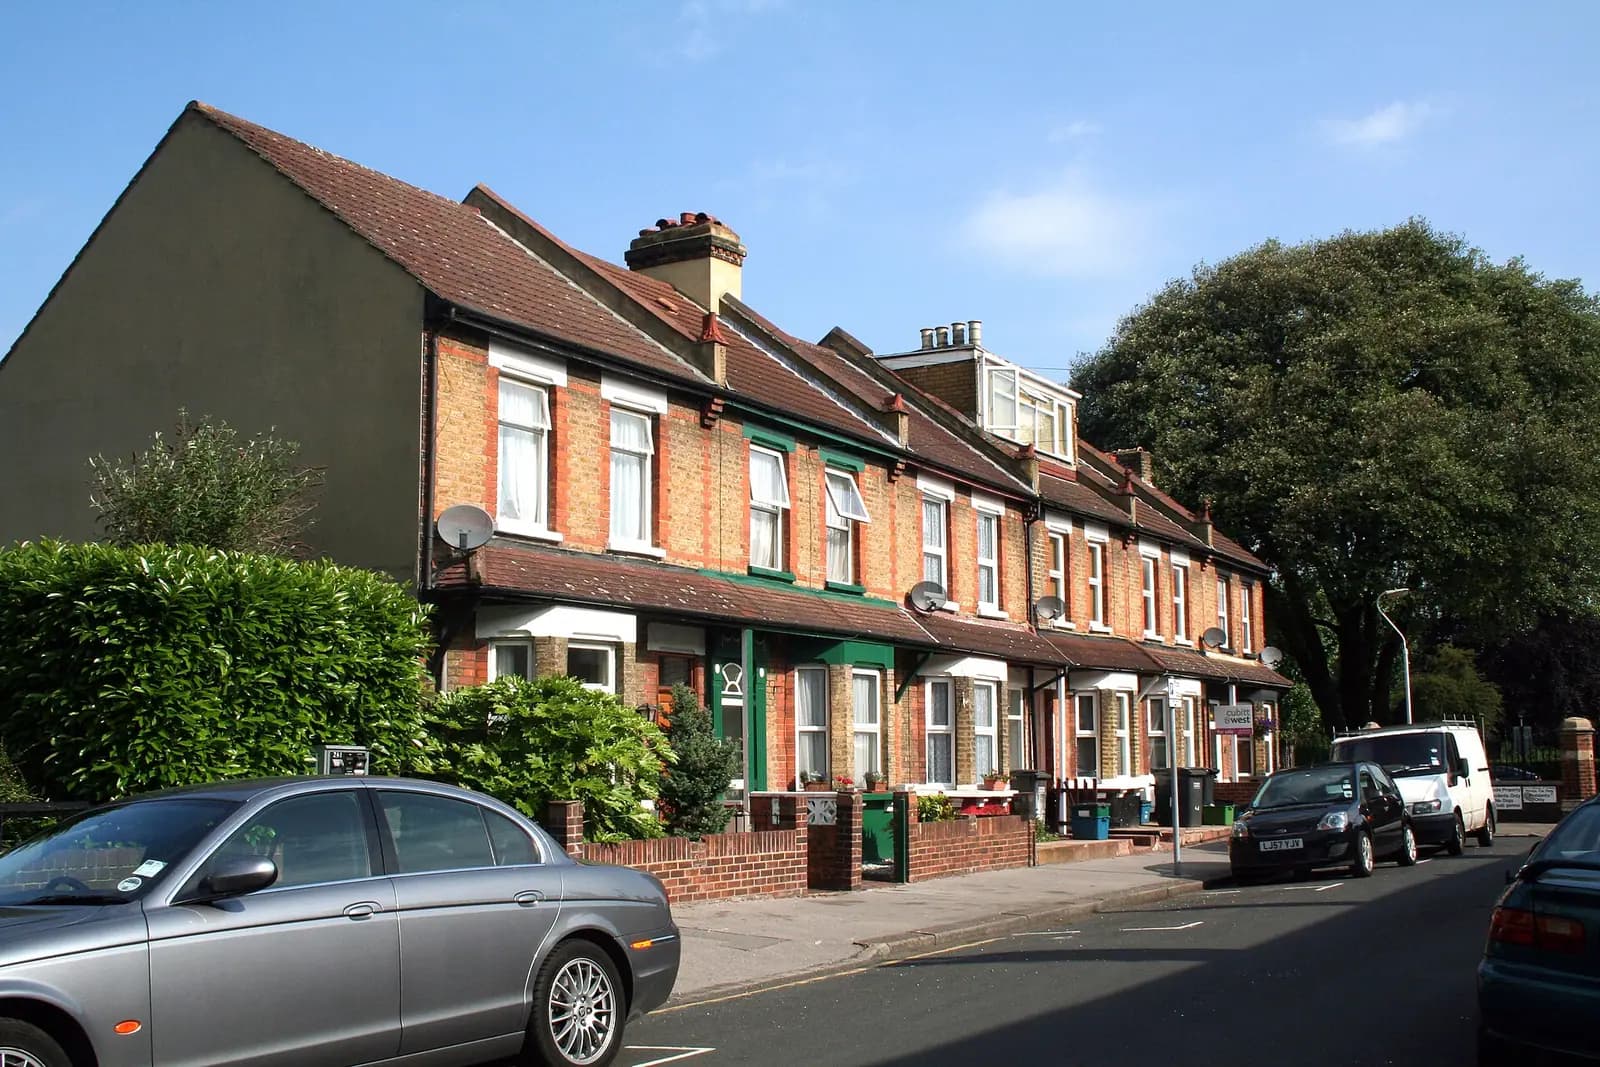
Two-storey extension plans for an Addiscombe house cost £645 drawings + £150 survey (£795 total) with us, fixed. That covers the measured survey, existing and proposed drawings, the application pack and submission to Croydon. Croydon's householder fee of £548 is paid to the council on top, and our quote shows it separately.
On this page
A two-storey extension in Addiscombe nearly always needs a full planning application. What the drawings must show depends on whether your street is in one of the area's four heritage designations. Addiscombe has more of them than most Croydon suburbs, because of what stood here before the houses.
Why does Addiscombe have so many heritage areas?
Because of the East India Company. Croydon's appraisal records that the company ran a military academy at Addiscombe House from 1809 to 1858 (East India Estate appraisal). In 1861 its 88 acres were sold at auction to the British Land Company, which sold the plots to speculative builders. Croydon says most of the new roads were named after men prominent in the 1857 Indian Mutiny, among them Havelock, Outram and Canning. The academy's gymnasium of 1851 still stands in Havelock Road, now flats.
Croydon's Local Plan names four designations in Addiscombe (Croydon Local Plan 2018):
- East India Estate conservation area: large Victorian houses on the old academy land, designated in 2008.
- St Bernards conservation area: part of the Park Hill estate, completed in 1971 to a design by the Swiss firm Atelier 5.
- Addiscombe College Estate local heritage area: Victorian houses built between 1862 and 1900 on the company's land.
- Bingham Road local heritage area: Edwardian Addiscombe, laid out as planned estates of semi-detached houses.
Beyond these, the Local Plan describes terraces in the north west, compact houses near East Croydon and detached houses on larger plots in the south east.
What does the East India Estate allow upstairs?
Its management plan, adopted on 24 April 2014, sets the rules in section 9.5:
- Front extensions of street-facing buildings will not be permitted.
- Side extensions may be possible, but must be subservient, preserve the gaps and views between buildings, and be set back at least 1.5 metres from the front building line at first floor.
- Symmetry of pairs and groups is "an important consideration".
- Roof extensions on one- or two-storey buildings are judged on their merits, but those visible from the street are unlikely to be permitted.
The 1.5 metre set-back is three times the half-metre many London guides use.. On a house on Canning or Clyde Road it takes a real bite out of an upstairs side room, so we draw it in at the sketch stage, so the room sizes you agree to are the ones that can be built.
Being in a conservation area also removes one permitted development right outright. A rear extension of more than one storey is not permitted development on conservation area land (GPDO Class A.2). Elsewhere, a two-storey rear extension can be permitted development up to 3 metres deep and at least 7 metres from the rear boundary. In the East India Estate, it always needs an application.
Do the local heritage areas need extra consent?
No. Croydon says local heritage areas add no consent requirements and leave permitted development rights unchanged (Croydon local heritage areas). The difference comes once you apply. Croydon assesses the proposal against its heritage policies, and its validation list asks for a heritage statement with any application affecting a heritage asset, including a local heritage area.
On the Bingham Road semis, that means the extension is judged against the planned pairs that give the street its character: matching roofs, the gap between pairs, and the front elevations. We confirm at the quote stage whether your project needs our heritage statement, from £565.
How does Croydon judge the rest of Addiscombe?
Through Local Plan policy DM10. Croydon's Suburban Design Guide was revoked in 2022, so there is no borough-wide table of depths. DM10.6 protects neighbours from close overlooking, including of private garden space within 10 metres of a rear wall, and from significant loss of daylight and sunlight. DM10.7 asks for a roof form sympathetic to its context and for original features such as chimneys and porches to be kept where they add to the house.
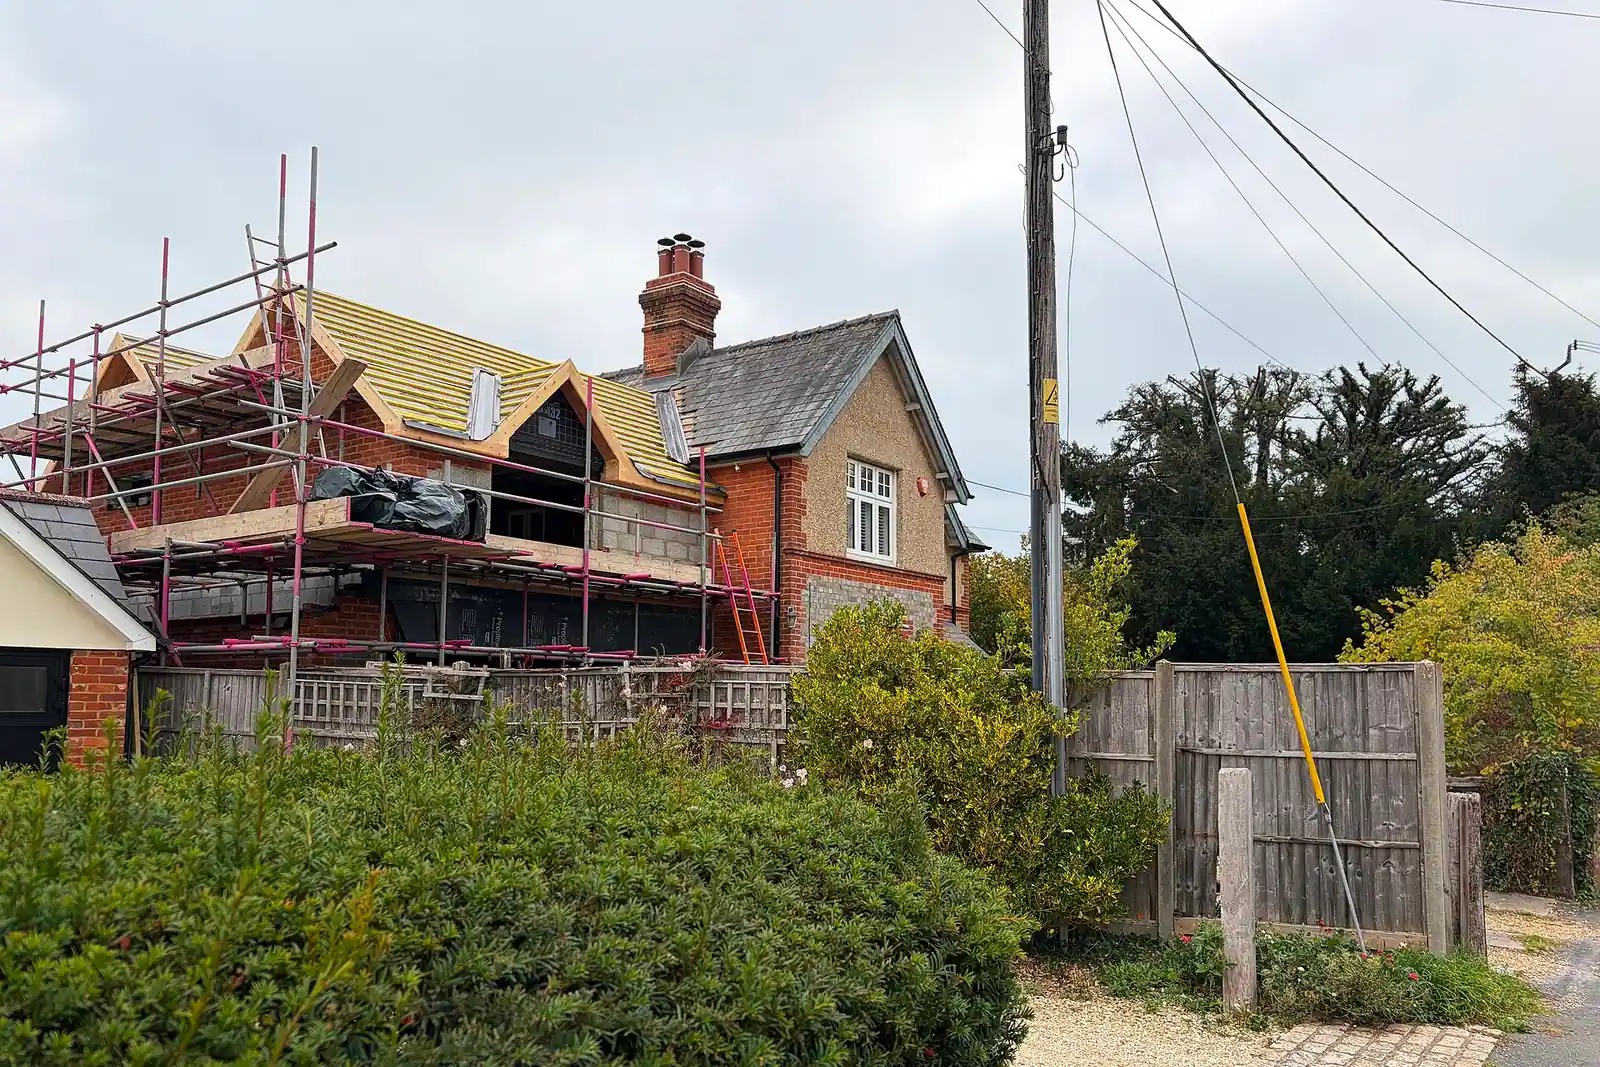
For a two-storey side extension on an Addiscombe semi, our drawings show:
- The roof matched in pitch and form to the main roof, set down from the ridge so the extension reads as an addition.
- The first floor set back from the front, so the pair stays balanced.
- Side windows upstairs kept off the neighbour, or obscure-glazed.
- A 45 degree check from the neighbours' nearest rear windows for any rear projection.
Our Coulsdon post covers how DM10 plays out on sloping plots.
What else does Croydon ask for?
Croydon asks for a flood risk assessment with every application, even outside flood risk areas. For a householder extension, that is a short statement, a check of the online flood maps and simple measures such as a water butt or permeable paving. We include it. Croydon writes within 5 working days if anything is missing.
Croydon decided 502 of 527 householder applications (prior approvals excluded) within 8 weeks in the year to June 2026 (MHCLG PS2). Householder pre-application advice costs £300 before tax.
What does the whole project cost?
- Planning drawings and submission: £645 drawings + £150 survey (£795 total).
- Heritage statement, if your street needs one: from £565.
- After permission: our planning, building regs and structural package is from £1,245 drawings + £150 survey (£1,395 total) for all three together. A two-storey extension needs steel and lintel calculations, which our structure guide explains.
- Party wall notices: usually needed on a semi.
An illustrative example, not a real job: the owners of a Victorian semi in the East India Estate want a two-storey side extension over their side passage. The drawings set the first floor back 1.5 metres, match the main roof and keep a gap to the boundary, and a heritage statement explains why the pair's symmetry is not harmed. The same plan on an interwar semi in the south east of Addiscombe would be judged under DM10 alone, with no heritage statement.
For more on the borough, see planning drawings in Croydon and our Croydon page. For a loft rather than an extension, our South Norwood post covers the terraces just to the north.
Frequently asked questions
Do I need planning permission for a two-storey extension in Addiscombe? Almost always. A two-storey side extension is never permitted development. A two-storey rear extension can be, within 3 metres and 7 metres of the rear boundary, but not in the East India Estate or St Bernards conservation areas.
How far back must the upstairs be in the East India Estate? At least 1.5 metres from the front building line at first floor, under paragraph 9.5.2 of the management plan. The extension must also be subservient and keep the gap between buildings.
Is Bingham Road a conservation area? No. It is a local heritage area. That adds no consent of its own, but Croydon weighs the street's Edwardian character and asks for a heritage statement with an application that affects it.
Does Croydon still use its Suburban Design Guide? No. It was revoked in 2022. Extensions are now judged against Local Plan policy DM10 and, in conservation areas, the area's own appraisal and management plan.
If the application goes through the Planning Portal, the Portal adds its own service charge: nothing, £99 or £149 including VAT, depending on the application type and complexity, paid to the Portal at submission and not normally refunded with a council fee (Ashford Borough Council, Planning Portal service charges, 11 September 2026). It is not ours and not the council's. Other submission routes exist; where your council accepts one without a charge, we can use it.