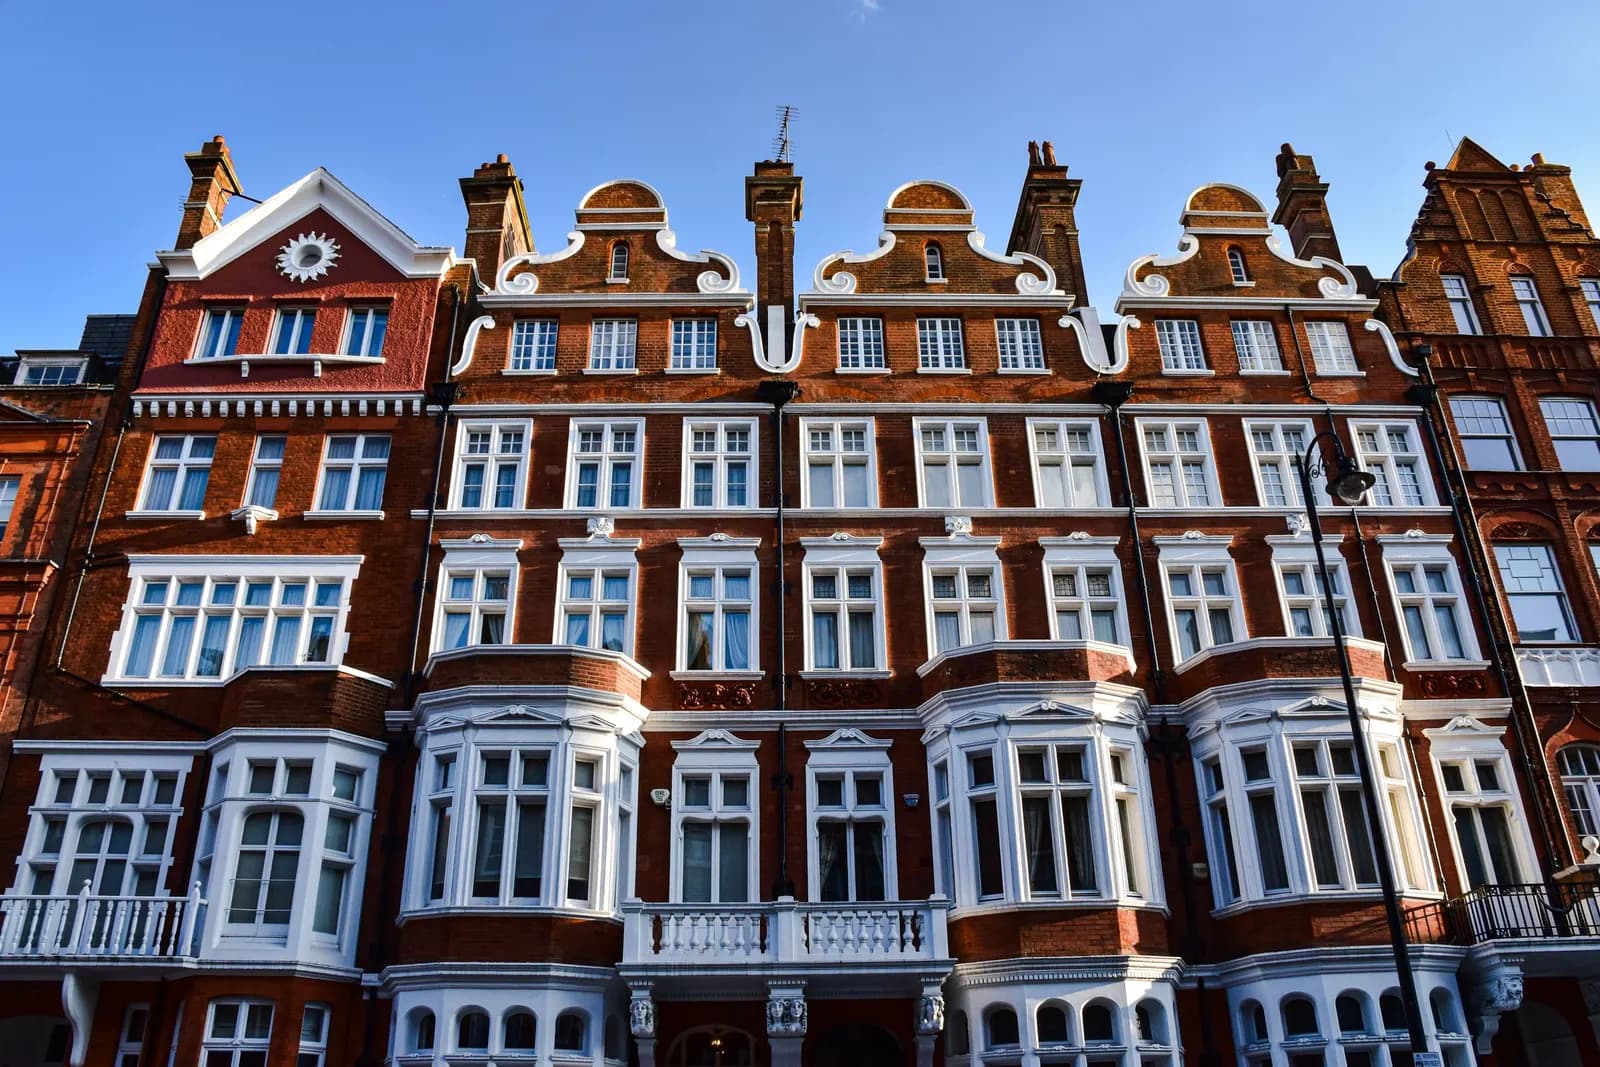
Loft conversion drawings for a South Norwood house cost from £1,245 drawings + £150 survey (£1,395 total) with us. That fixed fee covers the measured survey, the planning or lawful development drawings and the building regulations drawings your builder and building control need. If planning permission is needed, Croydon's householder fee of £548 is paid to the council on top.
On this page
- Is a rear dormer on a South Norwood terrace permitted development?
- What changes inside the South Norwood conservation area?
- Does Croydon have an Article 4 direction in South Norwood?
- What does Croydon need if I do apply?
- What do building regulations change on a terrace loft?
- How long does a South Norwood loft take to get through Croydon?
- Frequently asked questions
The first question for any South Norwood loft is not the design. It is whether your house sits inside the South Norwood conservation area, because that one fact decides whether a rear dormer needs planning permission at all.
Is a rear dormer on a South Norwood terrace permitted development?
Usually, if the house is outside the conservation area. A roof extension on a terraced house is permitted development up to 40 cubic metres of added space (50 on a semi-detached or detached house), provided it does not face the street, does not rise above the ridge and uses materials of similar appearance (MHCLG technical guidance). The dormer should normally sit back from the eaves, rather than rising straight up from the back wall.
On the narrow two-storey Victorian and Edwardian terraces that fill the streets between the High Street, Portland Road and Selhurst, a full-width rear dormer often comes in under that 40 cubic metre limit. We calculate the volume from the survey before anything else, because a dormer that edges over the limit loses the right entirely, not just the excess.
If the dormer is permitted development, there is no planning application. We still recommend a certificate of lawfulness to prove it, which helps when you sell. Our loft permitted development guide goes through every condition, and our dormer post covers the common London questions.
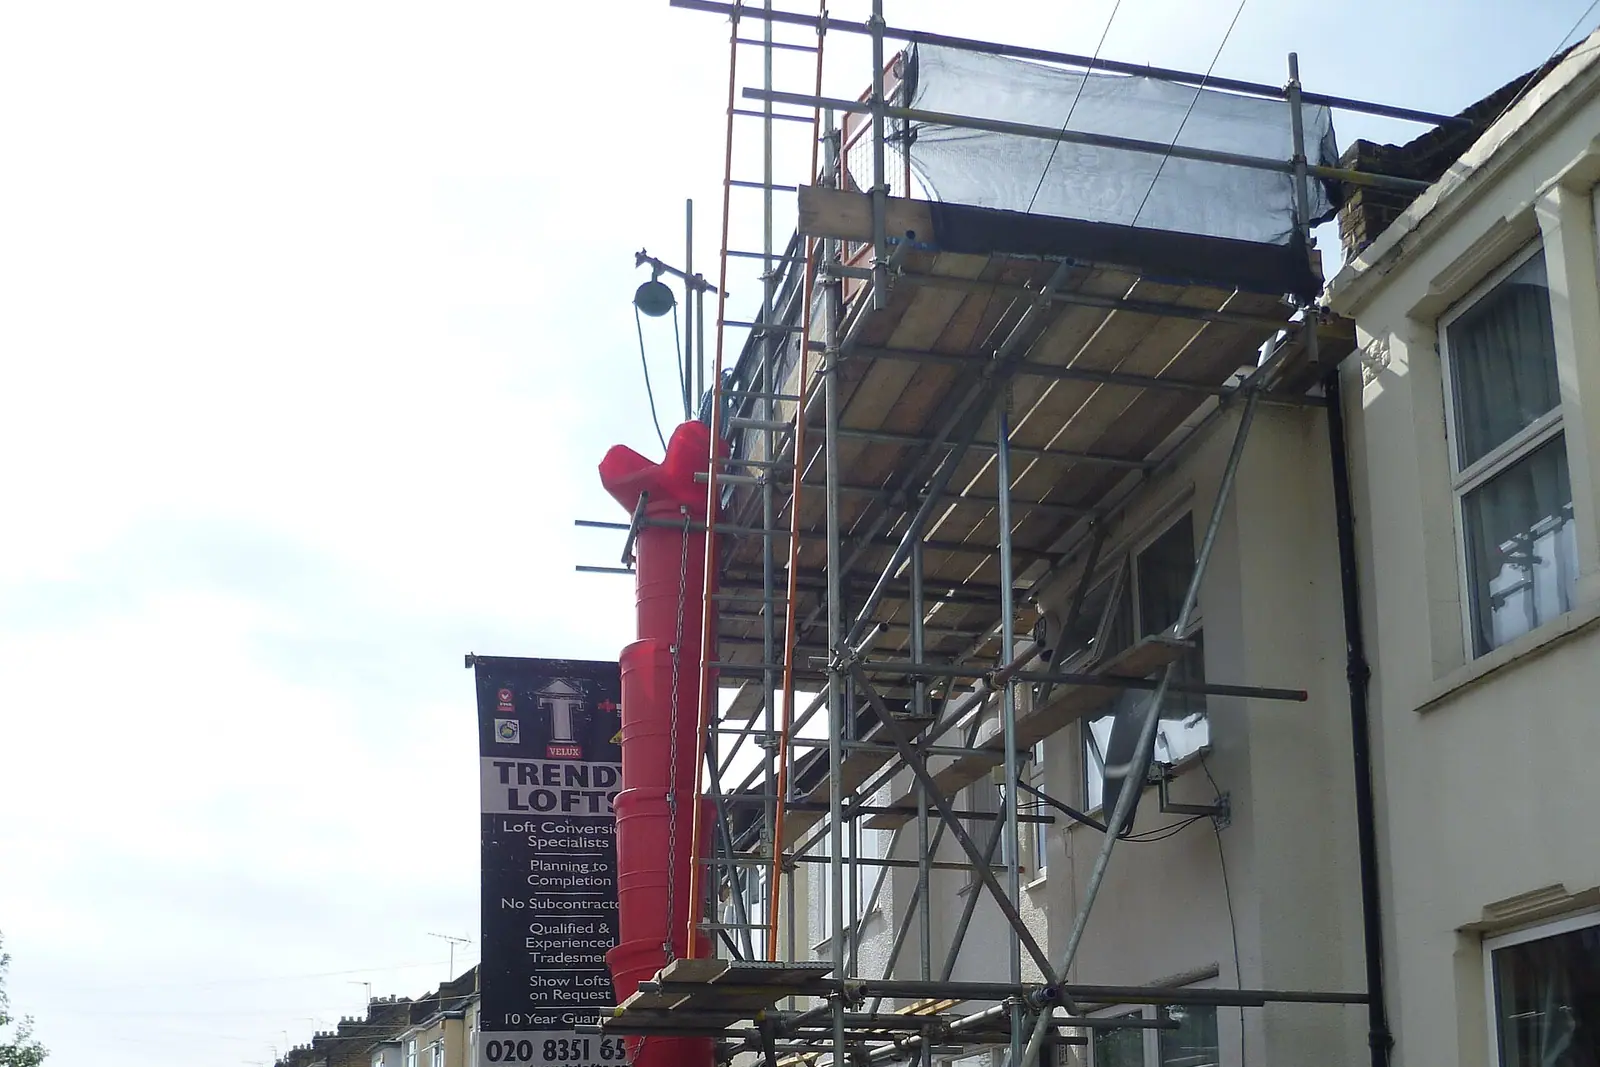
What changes inside the South Norwood conservation area?
Roof extensions are not permitted development on article 2(3) land, which includes conservation areas (MHCLG technical guidance). So inside the South Norwood conservation area, any dormer needs a full planning application, however modest.
Croydon adopted a new appraisal and management plan for the area in July 2022. It was written as part of the South Norwood High Street Heritage Action Zone, and much of its guidance is about the historic shopfronts of the High Street (Place Services). The 2022 review also looked at the boundary, so a house that was outside the area a few years ago may not be now. Check the current map before you design; we check it for every South Norwood address at the start.
Where planning is needed, a dormer that is set in from the party walls, sits below the ridge and is clad to match the roof gives the officer least to object to. A dormer on the front roof slope, facing the street, is a much harder case. Croydon also asks for a heritage statement when a heritage asset is affected (Croydon validation list, May 2026).
Does Croydon have an Article 4 direction in South Norwood?
Not for householder work. Croydon's Article 4 directions on householder work cover the Chatsworth Road, The Waldrons and Kenley Aerodrome conservation areas (Croydon Council). Outside the conservation area, a South Norwood terrace keeps its ordinary permitted development rights. The borough-wide Article 4 on small HMOs is a separate matter that only affects a change of use.
What does Croydon need if I do apply?
Croydon's May 2026 validation list asks for a flood risk statement with every application, even outside flood risk areas; for a loft it is short (Croydon validation list). It also wants photographs in a separate confidential document, a 1:1250 location plan showing two adjoining streets, and drawings with no "do not scale" note. For a loft we add a section through the roof showing the new headroom, which answers most officers' questions about the dormer's height before they ask.
What do building regulations change on a terrace loft?
Building regulations apply to every loft conversion, permitted development or not, and building control must have a building notice or full plans before work starts (Building Regulations 2010, regulation 12). On a two-storey terrace, adding a floor means a protected escape route down the stair, new floor joists sized for living space, insulation to the roof and the dormer cheeks, and a stair with enough headroom. Our Part B fire guide explains the escape rules.
On a terrace, the steel or joist ends usually bear into the party walls, so the Party Wall etc. Act 1996 notice process applies to both neighbours. The from £1,395 package covers the planning and building regulations drawings; structural calculations and party wall notices are separate fixed fees. The service itself is on our loft conversions page, and more about the borough is on our Croydon page and the Croydon building regulations page.
How long does a South Norwood loft take to get through Croydon?
It depends on the route. A permitted development dormer with a lawful development certificate needs Croydon's decision on the certificate, and our certificate cost post explains what that involves. A dormer inside the conservation area needs a householder application. Croydon writes within 5 working days if anything is missing, and aims to decide 8, 13 or 16 weeks after validation depending on the application type, with householder work in the shortest band (Croydon Council).
Building regulations drawings can be prepared while the planning decision is pending, so the builder can price the job from the full set rather than from planning drawings alone. Our drawing timescales post sets out how long each stage usually takes on our side.
Frequently asked questions
How do I know if my South Norwood house is in the conservation area? Check Croydon's current conservation area map, not an older one: the boundary was reviewed with the 2022 appraisal. We confirm it for your address before the survey.
Can I put a dormer on the front of my South Norwood terrace? Not as permitted development, because the right does not cover a roof slope facing the road. It needs a planning application, and inside the conservation area it is unlikely to be supported.
Is a rooflight-only loft simpler? Yes. Rooflights that do not project far from the roof slope are usually permitted development outside a conservation area. Building regulations still apply to the conversion.
Do I need party wall notices for a terrace loft? Usually, because the new structure bears on the party walls. Each neighbour must be served notice before the work starts.
Does the price change if my loft needs planning permission? No. Our published price for planning and building regulations drawings together is from £1,245 drawings + £150 survey (£1,395 total), whichever route your house takes. Croydon's own application fee is paid to the council and shown separately.
If the application goes through the Planning Portal, the Portal adds its own service charge: nothing, £99 or £149 including VAT, depending on the application type and complexity, paid to the Portal at submission and not normally refunded with a council fee (Ashford Borough Council, Planning Portal service charges, 11 September 2026). It is not ours and not the council's. Other submission routes exist; where your council accepts one without a charge, we can use it.