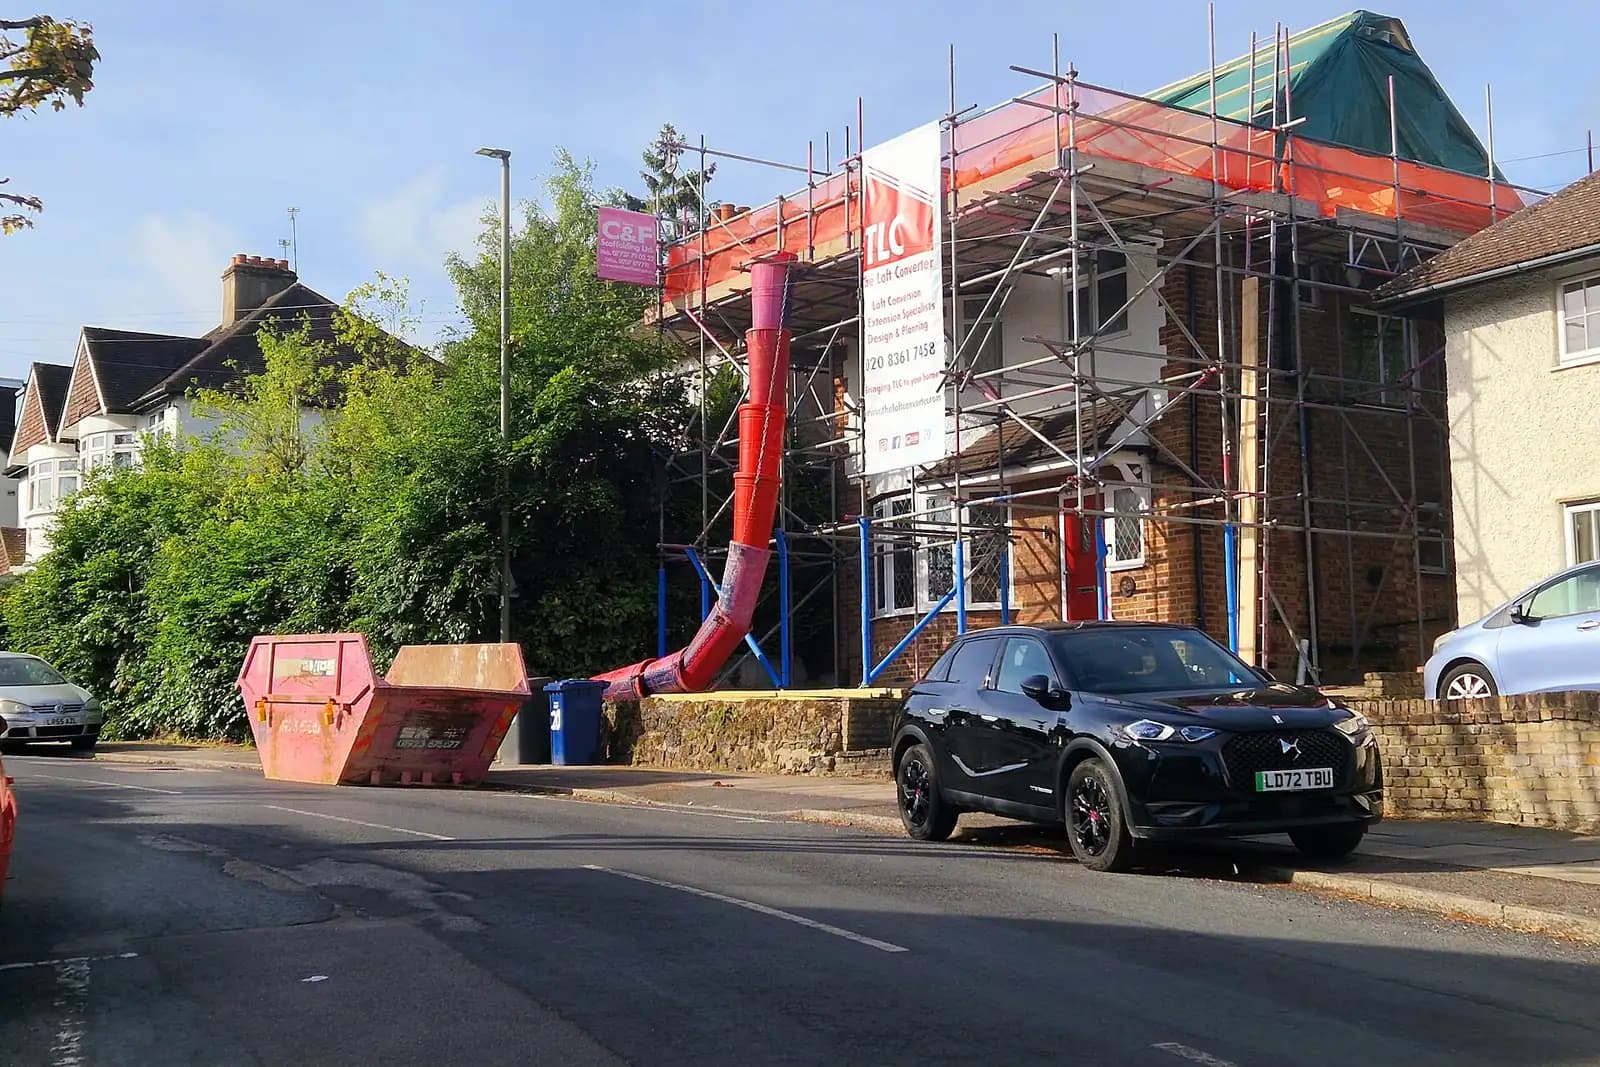
A rear dormer on a London house does not need planning permission if the house is outside a conservation area, the added roof space stays within 40m³ on a terrace or 50m³ on a semi or detached house, and the dormer sits on the back slope, set in from the eaves. If the house is in a conservation area, every dormer needs a householder application, whatever its size. A flat or maisonette has no dormer rights at all.
On this page
- Why does a conservation area rule out a permitted development dormer?
- So where do Article 4 directions matter?
- How is the 40m³ or 50m³ limit worked out on a London terrace?
- Does a loft in a flat or maisonette count?
- When is a certificate of lawfulness worth having?
- Do I still need building regulations?
- Frequently asked questions
That last sentence about conservation areas is where London owners most often go wrong, because so much of inner London is covered by one.
Why does a conservation area rule out a permitted development dormer?
Because the roof right, Class B of the householder permitted development rules, does not apply on "article 2(3) land", and conservation areas are article 2(3) land. The government's technical guidance says plainly that roof extensions there are not permitted development and need an application (MHCLG, technical guidance).
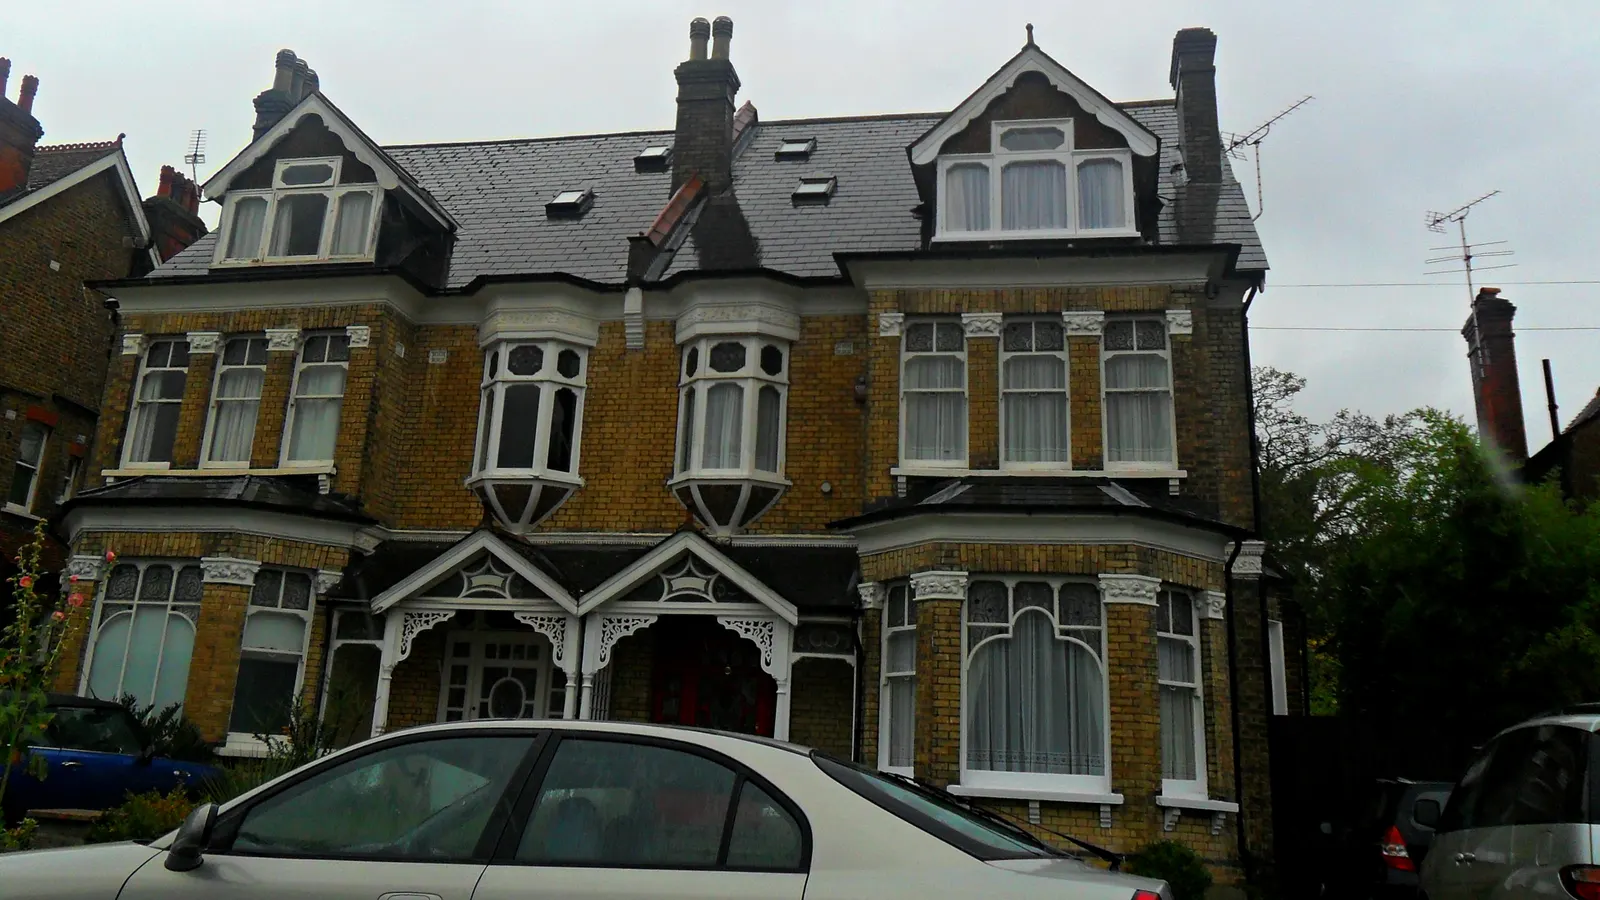
Several builder and loft company websites tell London owners that a conservation area dormer is fine "unless there is an Article 4 direction". That gets it backwards. You do not need an Article 4 direction to lose the dormer right in a conservation area; the conservation area does that on its own. If your road is inside the boundary, budget for drawings and a householder application from the start, and expect the council to judge the dormer against its own design guide.
So where do Article 4 directions matter?
In two places. First, outside conservation areas, where a council can use a direction to remove a right that would otherwise exist. Second, inside conservation areas, for the smaller roof works that the conservation area alone does not remove, such as rooflights or a change of roof covering.
Two North London examples show the kind of control. Barnet says the Hampstead Garden Suburb Article 4 direction removes the rights to alter the roof and to extend or alter the house (Barnet Council), so even a rooflight there needs consent. Enfield's direction for the Enfield Town Conservation Area came into effect on 8 January 2018 and replaced an older one (Enfield Council). Each borough keeps its own maps; the map, not the road name, decides whether your house is covered. Our borough pages, starting from the London index, link to each council's lists.
How is the 40m³ or 50m³ limit worked out on a London terrace?
It is the volume of the new roof space, measured from the original roof, and it includes anything an earlier owner added. A Victorian terrace in Walthamstow or Lewisham that already has a small rear dormer from the 1980s may have used half its 40m³ before you start.
The other limits the technical guidance sets for Class B:
- Not higher than the highest part of the existing roof.
- Set back at least 0.2m from the eaves, measured along the slope, unless structure makes that impossible.
- Not on a slope that forms the principal elevation and fronts a highway. A front dormer always needs an application. Corner houses need care, because the side slope can face a road too.
- Materials of similar appearance to the existing house, and no balcony or raised platform.
A typical full-width rear dormer on a two-storey London terrace sits close to the 40m³ line. That is an estimate from the shape of the roof, not a rule: the survey decides it. A hip-to-gable change on a semi adds volume quickly, which is why the larger 50m³ allowance can still be exceeded.
Does a loft in a flat or maisonette count?
No. Class B rights belong to houses. Many London "houses" are in fact two flats, and a converted upper maisonette has no permitted development dormer, even when it looks identical to the house next door. It needs a full planning application, and usually the freeholder's consent under the lease as well.
When is a certificate of lawfulness worth having?
When the dormer is permitted development, you are not required to apply for anything. A certificate is still worth its fee in three situations:
- You are close to a limit. If the volume sits near 40m³ or the set-back is tight, a certificate settles the question before the builder cuts the rafters.
- You may sell within a few years. Buyers' solicitors ask for evidence that a loft is lawful. A certificate is the clean answer; a letter from a builder is not.
- The house has history. Earlier extensions or roof work you cannot date make the "original roof" uncertain.
The government's guidance says evidence for a certificate must be precise and unambiguous (MHCLG, Lawful development certificates). In practice that means measured drawings with the volume calculated, which is why we start with a survey. Our certificate service is from £695, and the council fee for a proposed certificate is £274, paid to the council. Our certificate cost post covers both in detail.
If your dormer needs an application instead, the loft conversions page sets out the fixed fees for the full planning route. For place-specific examples, see East Finchley's loft rules and our Golders Green dormer post, where Hampstead Garden Suburb changes the answer street by street.
Do I still need building regulations?
Yes, always. Planning and building regulations are separate. A loft that creates a new storey more than 4.5m above ground needs a protected escape route, and new steels need calculations. Our Part B loft guide explains the escape route.
Frequently asked questions
Is a rear dormer in a London conservation area ever permitted development? No. Class B does not apply on article 2(3) land, which includes conservation areas. Every dormer there needs a householder application.
My neighbour built the same dormer without permission. Can I? Not on that basis. Their house may be outside the boundary, may predate the conservation area, or may be unauthorised. Check your own address on the council's map.
Can I put rooflights on the front instead of a dormer? Rooflights fall under a different class and are often permitted, but an Article 4 direction can remove that right. Check before ordering.
Do I have to get a certificate of lawfulness? No, it is optional. It is worth it when you are near a limit, plan to sell, or cannot date earlier work.
Can I start building while the certificate is being decided? You can, but you carry the risk. If the council refuses because the volume or set-back fails, the work already done is unauthorised. Waiting for the decision is the safer order.
If the application goes through the Planning Portal, the Portal adds its own service charge: nothing, £99 or £149 including VAT, depending on the application type and complexity, paid to the Portal at submission and not normally refunded with a council fee (Ashford Borough Council, Planning Portal service charges, 11 September 2026). It is not ours and not the council's. Other submission routes exist; where your council accepts one without a charge, we can use it.