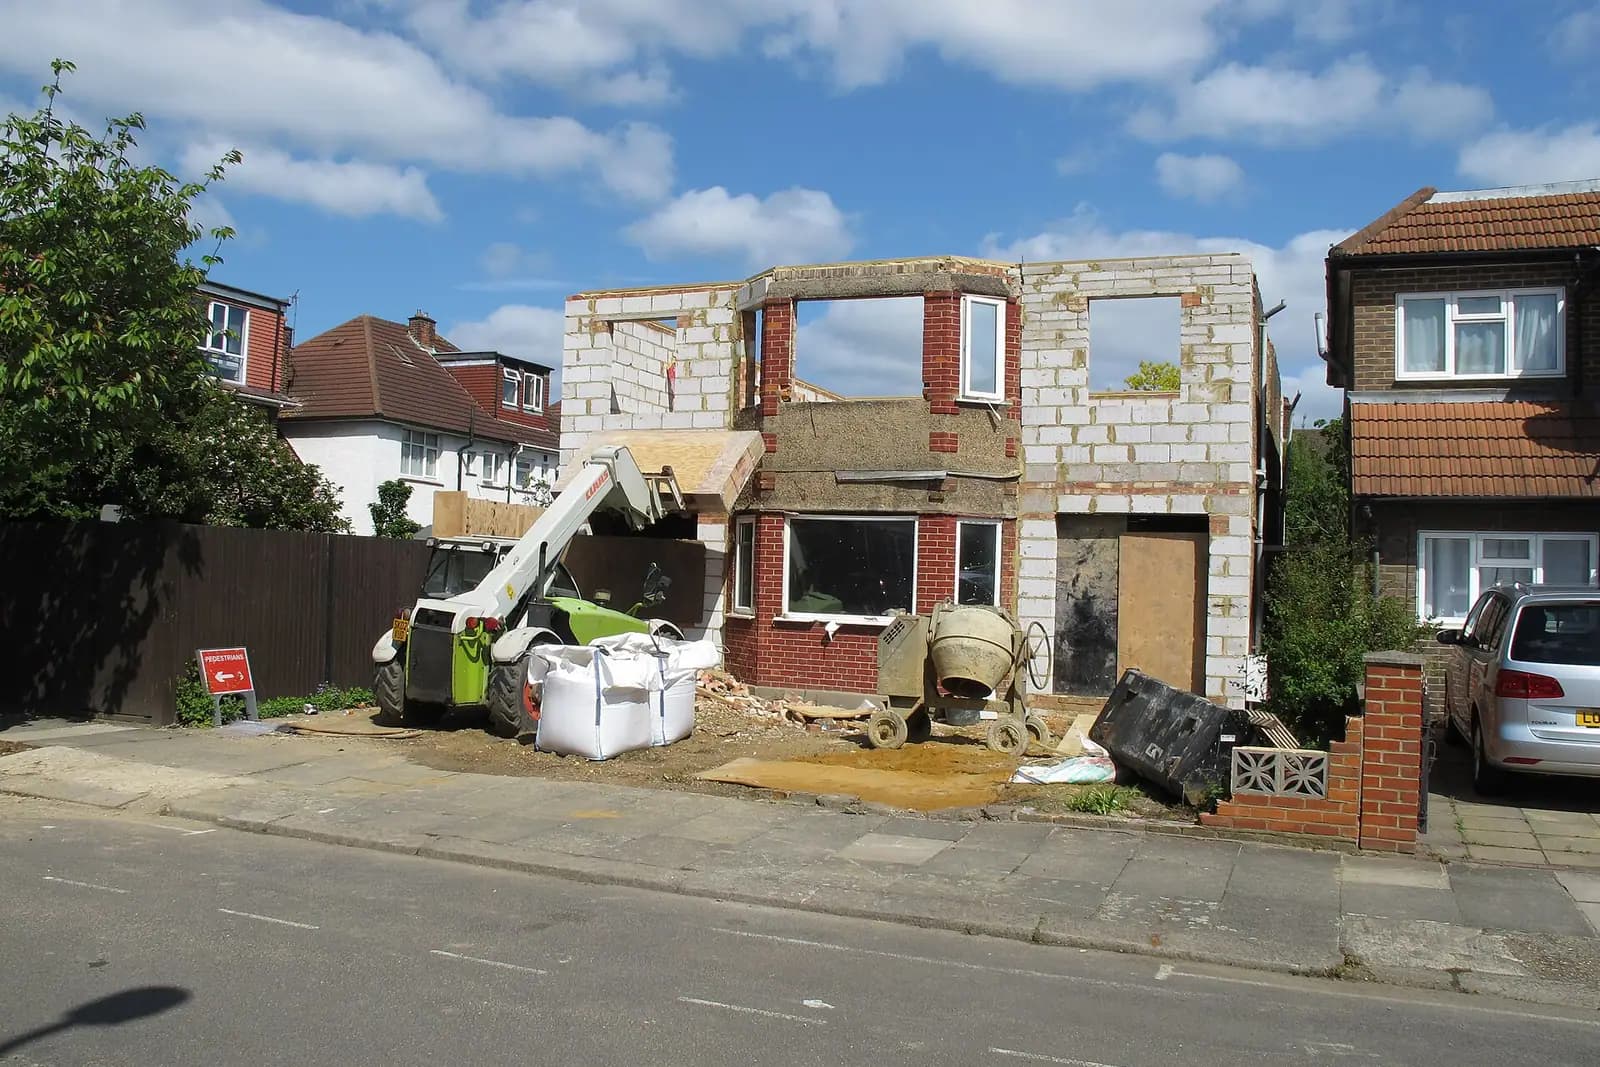
Two-storey extension plans for a Coulsdon house cost £645 drawings + £150 survey (£795 total) with us, fixed. That covers the measured survey, the existing and proposed drawings, the application pack and submission to Croydon. Croydon's householder fee of £548 is paid to the council and shown separately.
On this page
- Do I need planning permission for a two-storey extension in Coulsdon?
- Which rules does Croydon use for an upstairs extension?
- Why does a sloping plot change the drawings?
- Is my Coulsdon house in a conservation area or heritage area?
- What else does Croydon need, and what follows?
- Frequently asked questions
Upstairs extensions are where Coulsdon's ground matters. The town sits in valleys, with houses climbing the slopes either side, so a first floor that would be ordinary on flat land can tower over a neighbour who sits lower. The price does not change for that, but the survey and the drawings do.
Do I need planning permission for a two-storey extension in Coulsdon?
Almost always. Under permitted development, an extension beyond a side wall must be single storey, so a two-storey side extension always needs an application. A rear extension of more than one storey is allowed only up to 3 metres beyond the original rear wall, and not within 7 metres of the rear boundary (MHCLG technical guidance). Its roof pitch must match the house as far as practicable, and upper-floor side windows must be obscure-glazed.
The 7 metre rule rules out many Coulsdon semis with modest gardens. Where a 3 metre two-storey rear extension does fit, a certificate of lawfulness confirms it. Anything wider, deeper or to the side goes to Croydon as a householder application.
Which rules does Croydon use for an upstairs extension?
Croydon revoked its Suburban Design Guide on 26 July 2022 (Croydon Council). Advice built on its diagrams, such as fixed set-backs for two-storey side extensions, is out of date. Croydon now judges extensions on Local Plan 2018 policy DM10 (Croydon Local Plan 2018).
DM10.1 asks a proposal to respect the street's layout and siting, its scale, height and massing, and the materials and features around it, and takes cumulative effect into account. DM10.6 sets the amenity tests that decide most two-storey schemes. Croydon supports development that:
- protects the amenity of the people next door;
- does not overlook habitable rooms at close range;
- does not directly overlook a neighbour's private garden within 10 metres of the rear of their house;
- does not cause a significant loss of the neighbours' existing daylight or sunlight.
There is no Coulsdon-specific policy to add. The Local Plan says each Coulsdon character area is well defined and consistent, and that general policies can guide development there (paragraph 11.78).
Why does a sloping plot change the drawings?
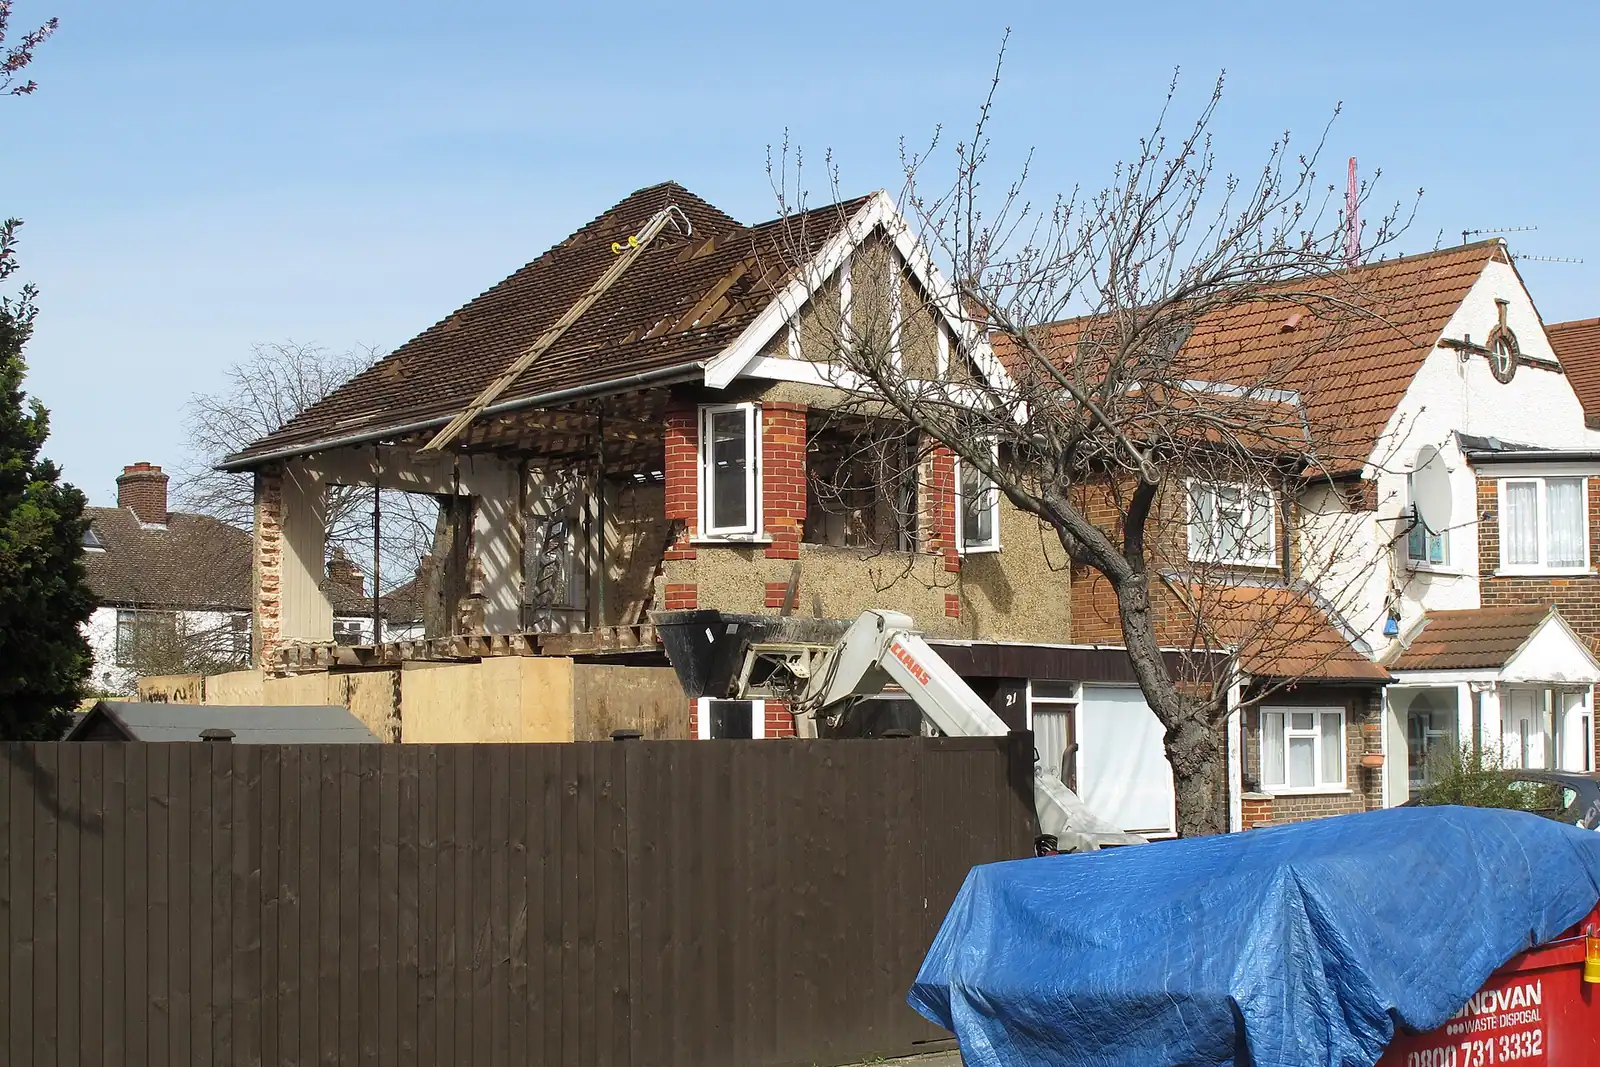
Because DM10.6 is judged in three dimensions. The Local Plan describes Coulsdon as a small suburban settlement surrounded by Green Belt, its homes built in the valleys along railway lines and main roads, with planned estates of semi-detached houses with garages among its main types (paragraphs 11.70 and 11.71). On a valley side, the neighbour uphill may barely notice your first floor, while the neighbour downhill sees a taller wall and loses more afternoon sun.
So our survey records ground levels across the plot and at both boundaries, the neighbours' floor levels where they can be seen, and the positions and sill heights of their nearest windows. Croydon's validation list already asks for long and short sections through an extension (Croydon local validation list, May 2026). On a slope we take those sections through the neighbour's house too, so the officer can see the true height difference rather than guess it from the elevations.
When the fall works against you, the usual answers are a hipped roof on the new first floor, a shorter first floor over a deeper ground floor, or pulling the upper storey away from the lower boundary. We test these on the survey before you pay for full drawings.
Is my Coulsdon house in a conservation area or heritage area?
Possibly, in four places. Bradmore Green, designated in July 1968, is the conservation area at the heart of Old Coulsdon, around Bradmore Green and Grange Park (Croydon conservation areas directory). There, side extensions and rear extensions of more than one storey are not permitted development, and Croydon asks for a heritage statement with the application.
The Local Plan names three local heritage areas in Coulsdon (paragraphs 11.72 to 11.74):
- Chipstead Valley Road (St Dunstan's Cottages), workers' houses from about 1900 whose layout traces the old Surrey Iron Railway;
- Station Approach (Coulsdon), modest Victorian railway cottages with Aesthetic-style details;
- The Dutch Village, a late-1930s estate of detached houses designed by Wouter Hamdorff as a "modern Dutch garden village".
A local heritage area adds no extra consent and leaves permitted development rights untouched (Croydon local heritage areas). When you do apply, Croydon weighs the area's character, and its validation list asks for a heritage statement for any application affecting a heritage asset. In The Dutch Village, a two-storey addition has to suit the estate's distinctive roofs and gables. Croydon's householder Article 4 directions cover Chatsworth Road, The Waldrons and Kenley Aerodrome, none of them in Coulsdon.
What else does Croydon need, and what follows?
A 1:1250 location plan showing two adjoining streets, no "do not scale" notes on drawings, photographs in a separate confidential document, and a short flood risk statement with every application, even on a hillside. Our Purley extension post explains that statement and Croydon's decision times. Our Croydon planning drawings page covers the route in detail.
After approval, a two-storey extension needs building regulations drawings and structural calculations for the new floor and beams. See our Croydon page, our house extensions page and, for a loft rather than a first floor, our South Norwood loft post.
Frequently asked questions
Does Croydon still use the 2019 suburban design guide? No. It was revoked on 26 July 2022. Extensions are judged on Local Plan policy DM10, so set-back figures taken from the old guide carry no weight.
Can I build a two-storey rear extension without planning permission? Only up to 3 metres deep, at least 7 metres from the rear boundary, with matching materials and roof pitch. A certificate of lawfulness confirms it.
Is The Dutch Village a conservation area? No. It is a local heritage area, which adds no extra consent, but Croydon weighs its character when you apply.
Can I build a room over my garage? Yes, with planning permission. A first floor over a side garage is a two-storey side extension, which is never permitted development. Croydon judges it under DM10 on its height, massing and effect on the house next door. Where your garage sits beside your neighbour's, we draw your neighbour's garage and windows on the elevations to show the gap that remains.
What does the fixed fee include? The measured survey with levels, existing and proposed drawings, sections, the location and block plans, the flood risk statement, the forms and submission to Croydon. Building regulations drawings come after approval and are priced separately.
Does a sloping plot cost more? No. Our published price is the same. We survey the levels as part of the measured survey.
If the application goes through the Planning Portal, the Portal adds its own service charge: nothing, £99 or £149 including VAT, depending on the application type and complexity, paid to the Portal at submission and not normally refunded with a council fee (Ashford Borough Council, Planning Portal service charges, 11 September 2026). It is not ours and not the council's. Other submission routes exist; where your council accepts one without a charge, we can use it.