For most Thornton Heath terraces, loft conversion plans cost from £545 drawings + £150 survey (£695 total) for the certificate of lawfulness, plus £695 for building regulations drawings, because a rear dormer is usually permitted development there and needs no planning application. If you also want structural calculations from one team, the building regulations and structural package is from £945 drawings + £150 survey (£1,095 total). Croydon charges £274 to decide the certificate. Where planning permission is needed, our planning, building regulations and structural package is from £1,245 drawings + £150 survey (£1,395 total).
On this page
- Why is a Thornton Heath dormer usually permitted development?
- Does the Thornton Heath High Street heritage area stop a loft?
- What changes on the Norbury Estate?
- What does each route cost?
- How does Croydon judge a dormer that needs permission?
- What do building regulations need on a Thornton Heath terrace loft?
- How is Thornton Heath different from South Norwood next door?
- Frequently asked questions
Why is a Thornton Heath dormer usually permitted development?
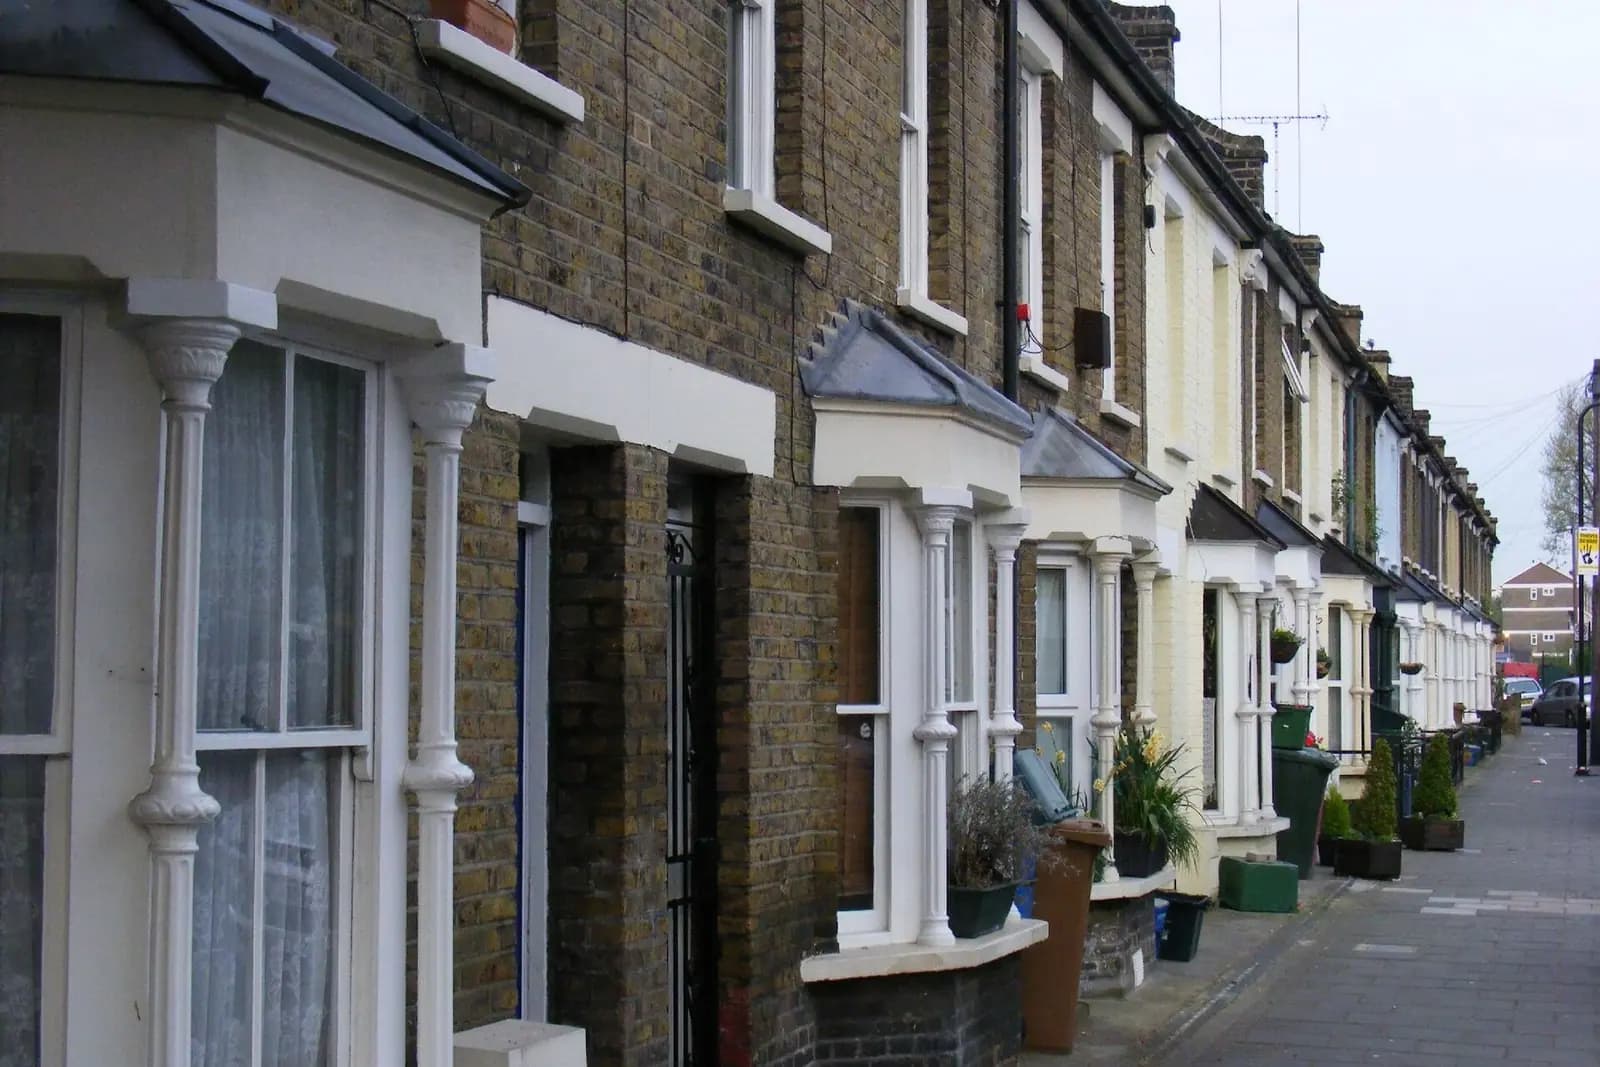
Because almost none of Thornton Heath is in a conservation area, and the house type suits the national rules. Thornton Heath grew fast once its station opened in 1862: by 1888 about 1,000 houses were reported under construction, built by small builders one road at a time (History of Thornton Heath). The result is street after street of two-storey Victorian and Edwardian terraces with a pitched roof and a rear outrigger, the classic shape for a full-width rear dormer.
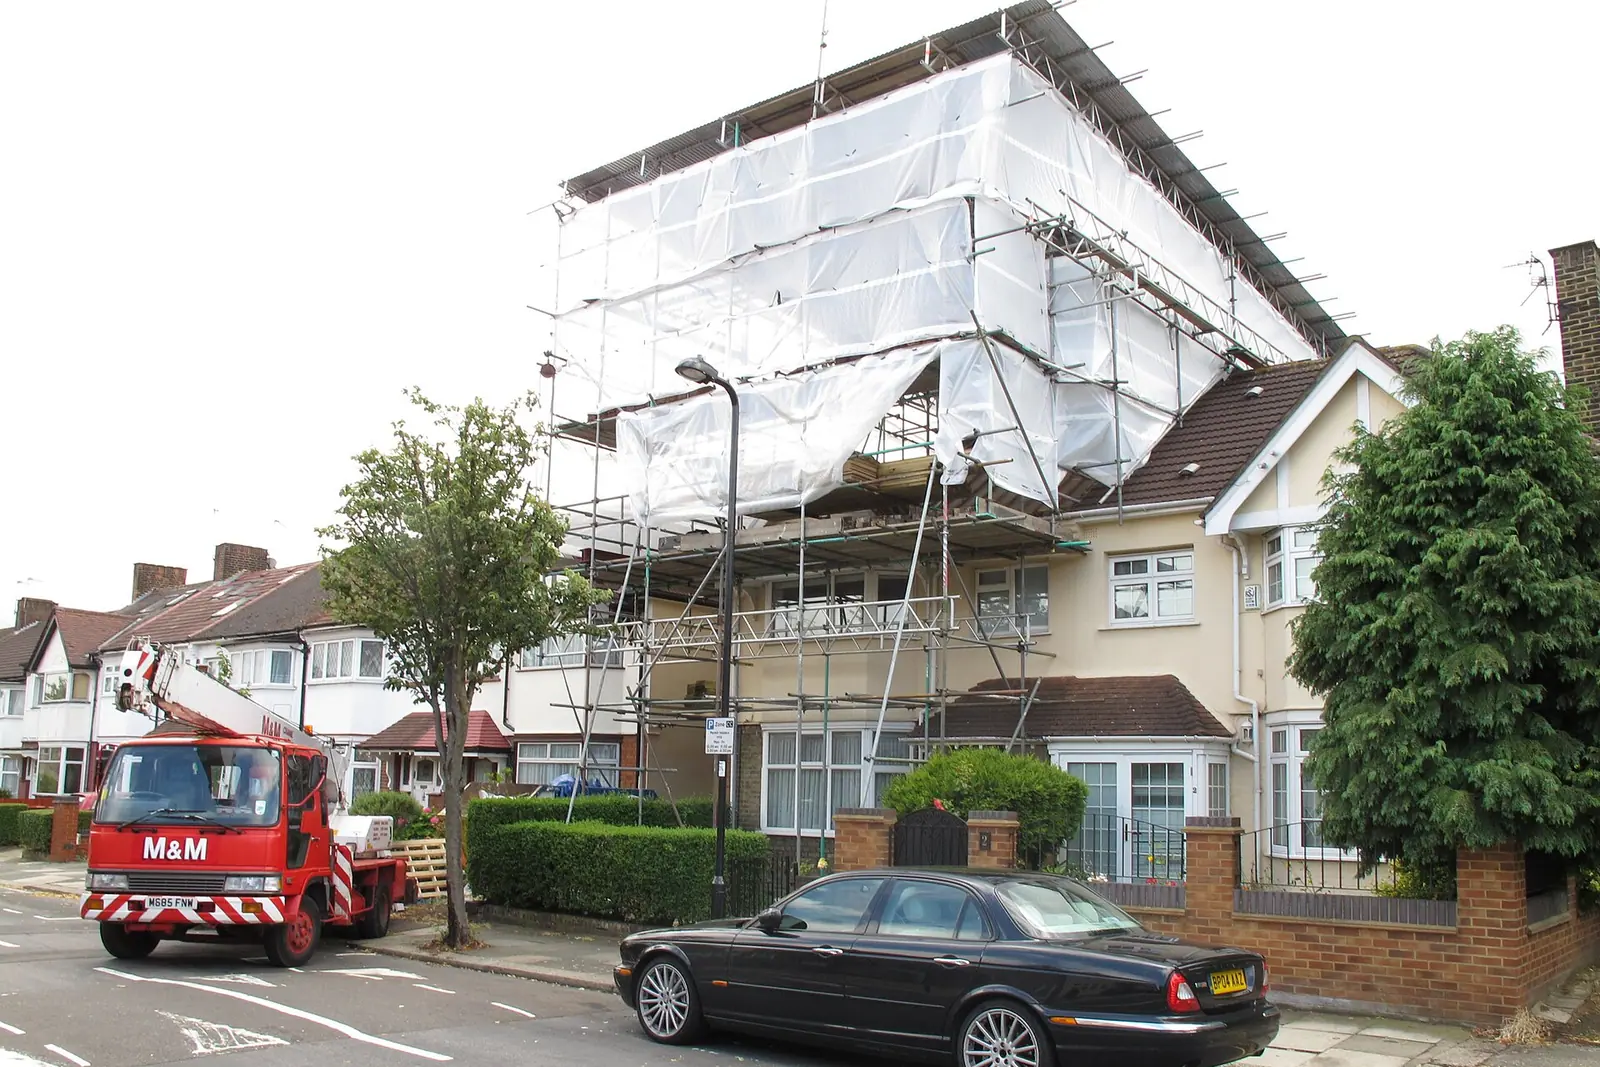
The national rules for roof extensions sit in Class B of the General Permitted Development Order (GPDO Class B). On a terrace the main limits are:
- no more than 40 cubic metres added to the original roof space (50 on a semi or detached house);
- nothing beyond the plane of the front roof slope facing the road;
- the dormer kept at least 0.2 metres back from the eaves, measured up the slope, so far as practicable;
- any side-facing window obscure-glazed and fixed below 1.7 metres;
- materials similar in appearance to the house.
Class B does not apply on conservation area land. That is the one question to settle before anything else.
Does the Thornton Heath High Street heritage area stop a loft?
No. Croydon designated part of the High Street, nos 11-61 and 2-28 with St Alban's Church, as the Thornton Heath District Centre local heritage area, for its late Victorian and Edwardian shop buildings put up after the station opened in 1862 (Croydon Local Heritage Area Review, part 2). It covers shops, not the residential streets. Even inside it, the council says local heritage areas add no consent requirement and do not affect permitted development rights (Croydon local heritage areas). For a terrace off Brigstock Road, a Class B dormer is judged on the national limits alone.
Croydon's Article 4 directions on householder work cover the Chatsworth Road, The Waldrons and Kenley Aerodrome conservation areas, none of them in Thornton Heath. The borough-wide Article 4 direction on small HMOs only matters if the loft is part of turning the house into shared housing.
What changes on the Norbury Estate?
The Norbury Estate, between London Road and the Merton boundary just north of Thornton Heath, is a conservation area. Croydon designated it in December 2008 as an area of Edwardian housing of particular local significance, the London County Council's first cottage estate outside its own boundary (Croydon directory). Its streets include Northborough Road, Tylecroft Road, Newlands Road, Isham Road and Granden Road.
Its management plan is direct. Front, side and roof extensions will generally not be considered acceptable, and the council will seek to resist dormers on roofscapes visible from the street (Norbury Estate management plan, sections 8.3 and 8.5). Re-roofing should be in natural slate or plain clay tiles.
So on the estate a loft needs a planning application, and the design usually changes: rooflights to the rear, or a small dormer hidden from the street, rather than a full-width box. We say this at the first call, before you pay for drawings that Croydon is likely to refuse.
What does each route cost?
| Your house | Route | Our fee | Croydon's fee |
|---|---|---|---|
| Thornton Heath terrace, dormer within 40 m³ | Certificate of lawfulness | from £545 drawings + £150 survey (£695 total) | £274 |
| Any house, building control | Building regulations drawings | £695 | Set by building control |
| Same, with structural calculations | Regs and structural package | from £945 drawings + £150 survey (£1,095 total) | Set by building control |
| Norbury Estate, or a dormer over the limit | Planning, regs and structural package | from £1,245 drawings + £150 survey (£1,395 total) | £548 |
A certificate is optional in law: a dormer within Class B is lawful without one. Most owners still get one, because a buyer's solicitor will ask for proof, and the certificate is that proof. Our guide to lawful development certificates explains what the council checks.
How does Croydon judge a dormer that needs permission?
Against the Local Plan, not the old design guide. Croydon stopped using its Suburban Design Guide SPD to decide applications from 26 July 2022, and the Local Plan policies were unchanged (Croydon SPD page). Older advice that quotes the guide's dormer proportions is out of date. In practice the officer looks at how the dormer sits in the roof, how much roof is left around it, and what it does to the street and the neighbours.
Croydon decided 502 of 527 householder applications within eight weeks in the year to 30 June 2026, prior approvals excluded (MHCLG live table PS2). A certificate of lawfulness has a different statutory period; we confirm the expected timing at the quote stage.
What do building regulations need on a Thornton Heath terrace loft?
More than the planning side, and they apply on every route. The drawings must show:
- A protected escape route from the new room down to the front door, usually with fire doors to the habitable rooms off the stair.
- A new stair with enough head height. On a narrow terrace this often decides where the dormer goes.
- New floor joists sized for living use, and steel beams where the roof is cut.
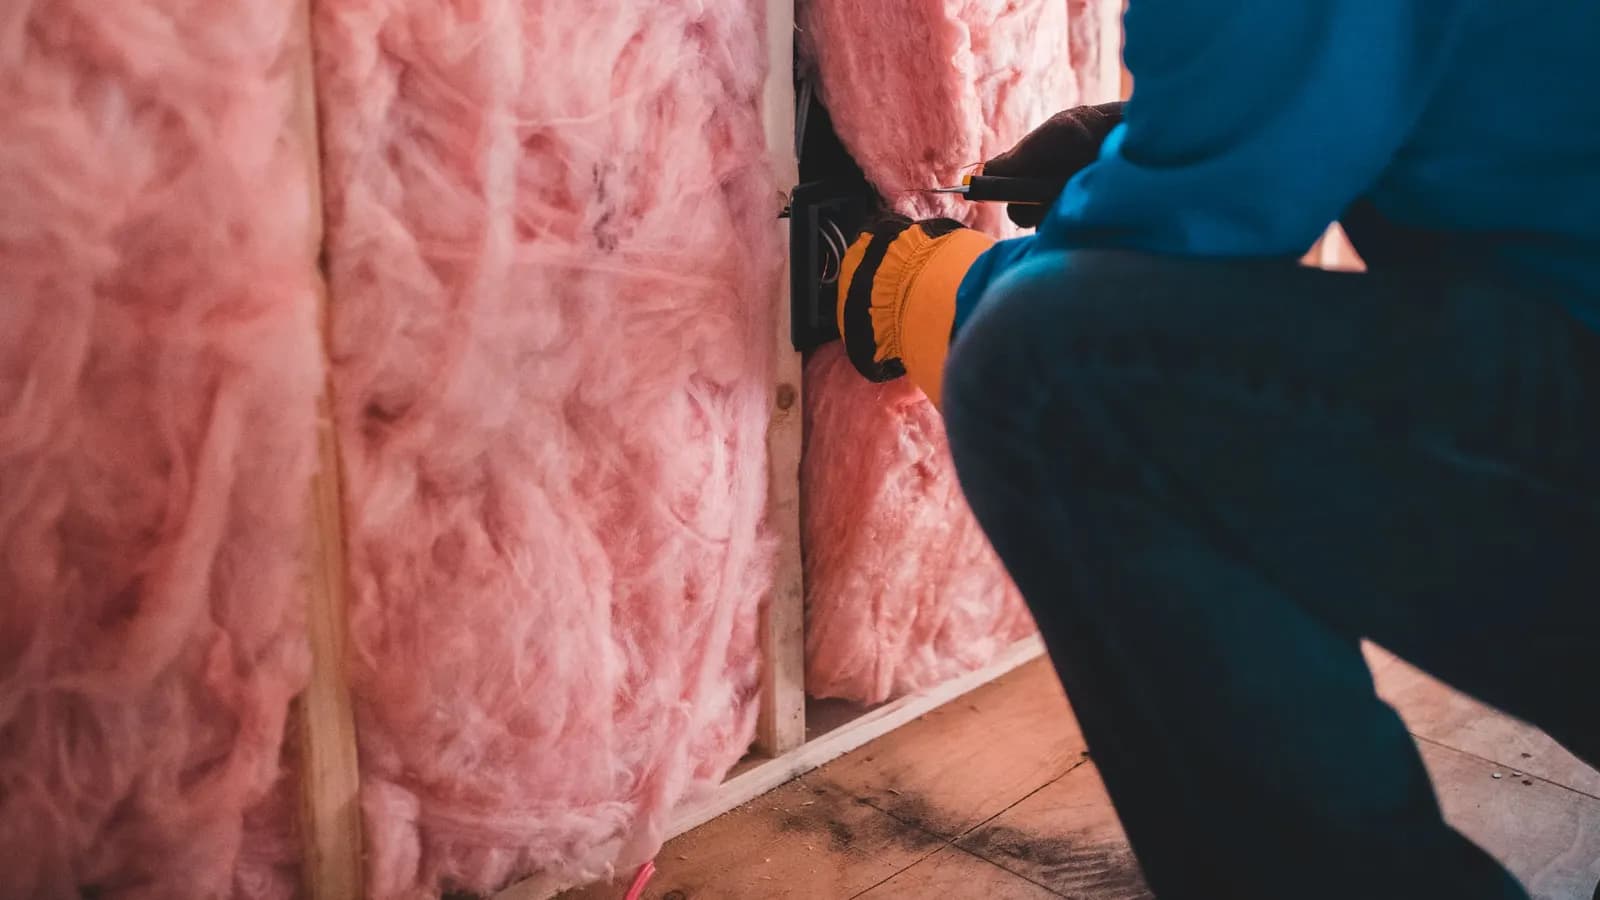
- Insulation to the dormer cheeks, roof and floor to current standards.
Our guide to fire safety in loft conversions covers the escape route in detail. Party wall notices are usually needed on a terrace, because the steel bears on the shared wall; that is a separate service we refer on.
How is Thornton Heath different from South Norwood next door?
The rules are the same Croydon rules, but the map is different. Parts of South Norwood fall in its conservation area, where Class B does not apply: read loft conversion drawings in South Norwood. In Thornton Heath the default flips: permitted development is the norm, and the Norbury Estate is the exception. West across the Lambeth boundary, planning drawings in Streatham follow Lambeth's rules instead. For everything Croydon asks for, see our Croydon borough page and Croydon lawful development certificates.
Frequently asked questions
Do I need planning permission for a rear dormer in Thornton Heath? Usually not, if the house is outside a conservation area and the dormer adds no more than 40 cubic metres to a terrace. We check both before quoting.
Is a lawful development certificate compulsory? No, but it is the only formal proof that the loft was lawful when built, and buyers' solicitors ask for it.
Can I put a dormer on the front roof? Not under permitted development: it cannot go beyond the front roof slope facing the road. A front dormer needs planning permission, and in a conservation area it is unlikely to be granted.
Does the High Street heritage area affect my loft? No. Croydon says local heritage areas add no consent and do not change permitted development rights.
What if I live on the Norbury Estate? You need planning permission, and Croydon will seek to resist dormers visible from the street. Rear rooflights or a small hidden dormer are the realistic options.
If the application goes through the Planning Portal, the Portal adds its own service charge: nothing, £99 or £149 including VAT, depending on the application type and complexity, paid to the Portal at submission and not normally refunded with a council fee (Ashford Borough Council, Planning Portal service charges, 11 September 2026). It is not ours and not the council's. Other submission routes exist; where your council accepts one without a charge, we can use it.