Planning drawings for a Streatham house cost £795 with us for a householder application such as an extension or a loft, with Lambeth's £548 fee paid separately. A house in multiple occupation set starts at £945, and splitting a house into two flats is from £1,095. In Streatham, which of those you need, and whether permitted development helps at all, depends on the ward and the conservation area more than in most of Lambeth.
On this page
- What kind of houses does Streatham have?
- What changed for HMOs in Streatham in 2025?
- Which Streatham streets are in a conservation area?
- What does a Streatham flat conversion need?
- What should a Streatham landlord check before buying?
- What does a Streatham application cost beyond the drawings?
- What do Streatham drawings show that a generic set leaves out?
- Frequently asked questions
What kind of houses does Streatham have?
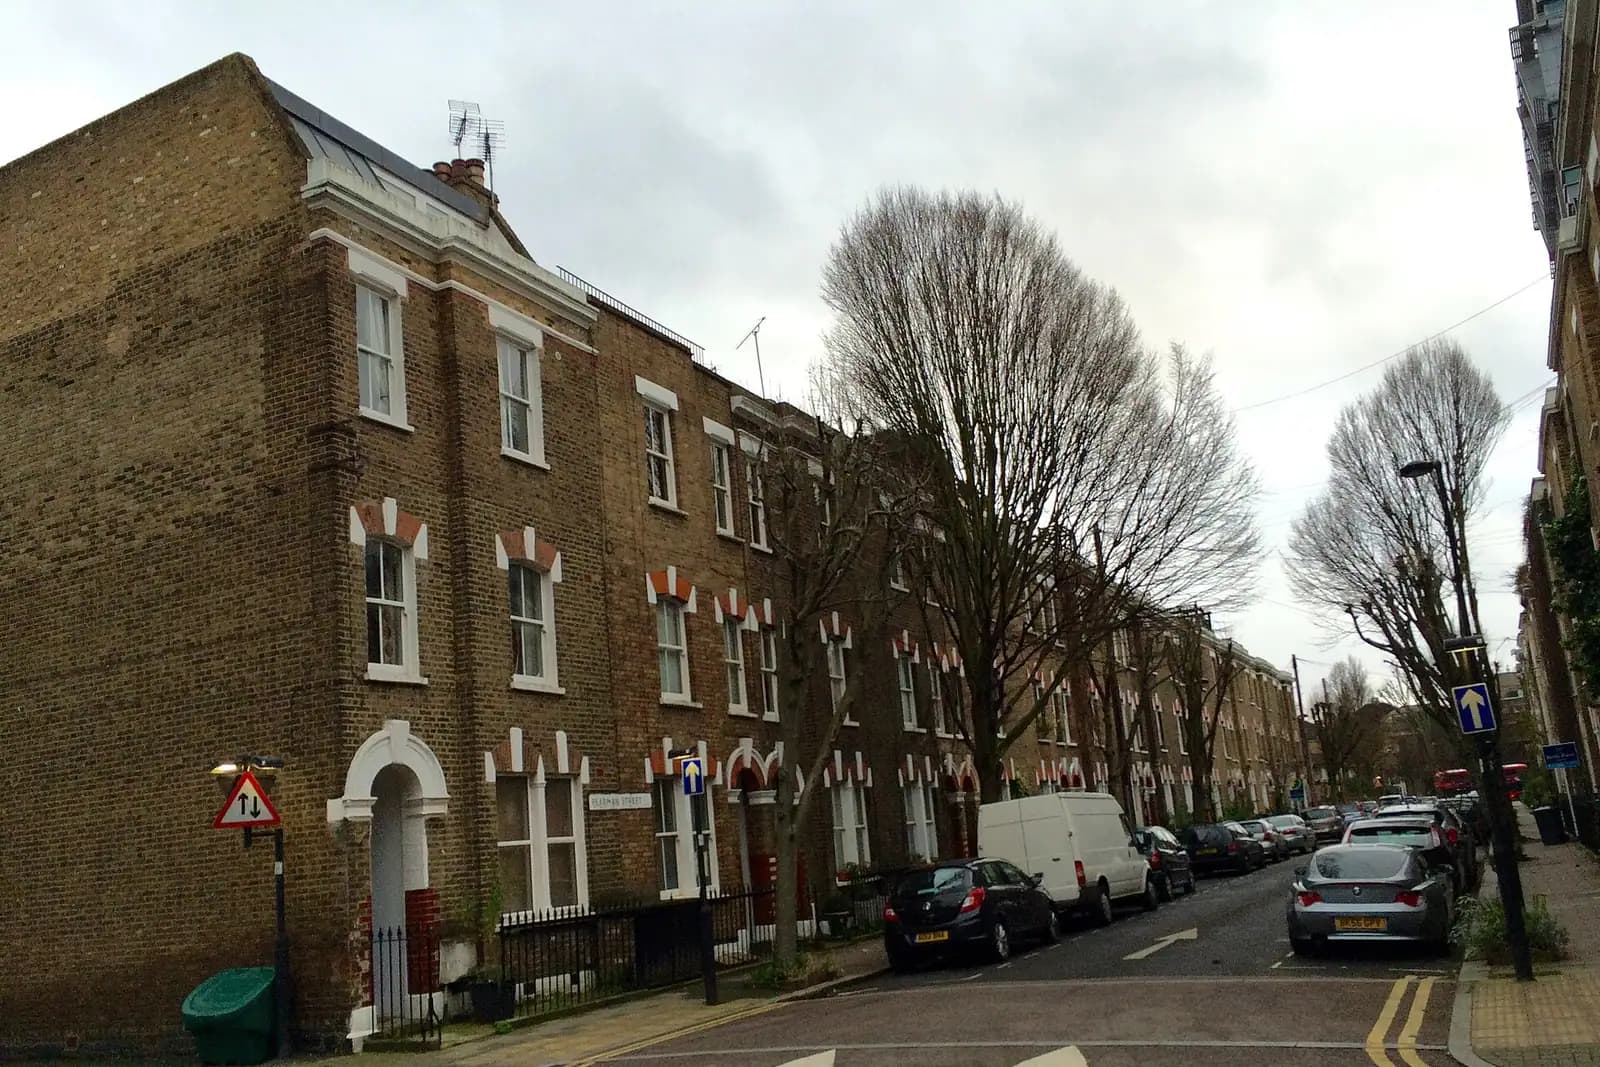
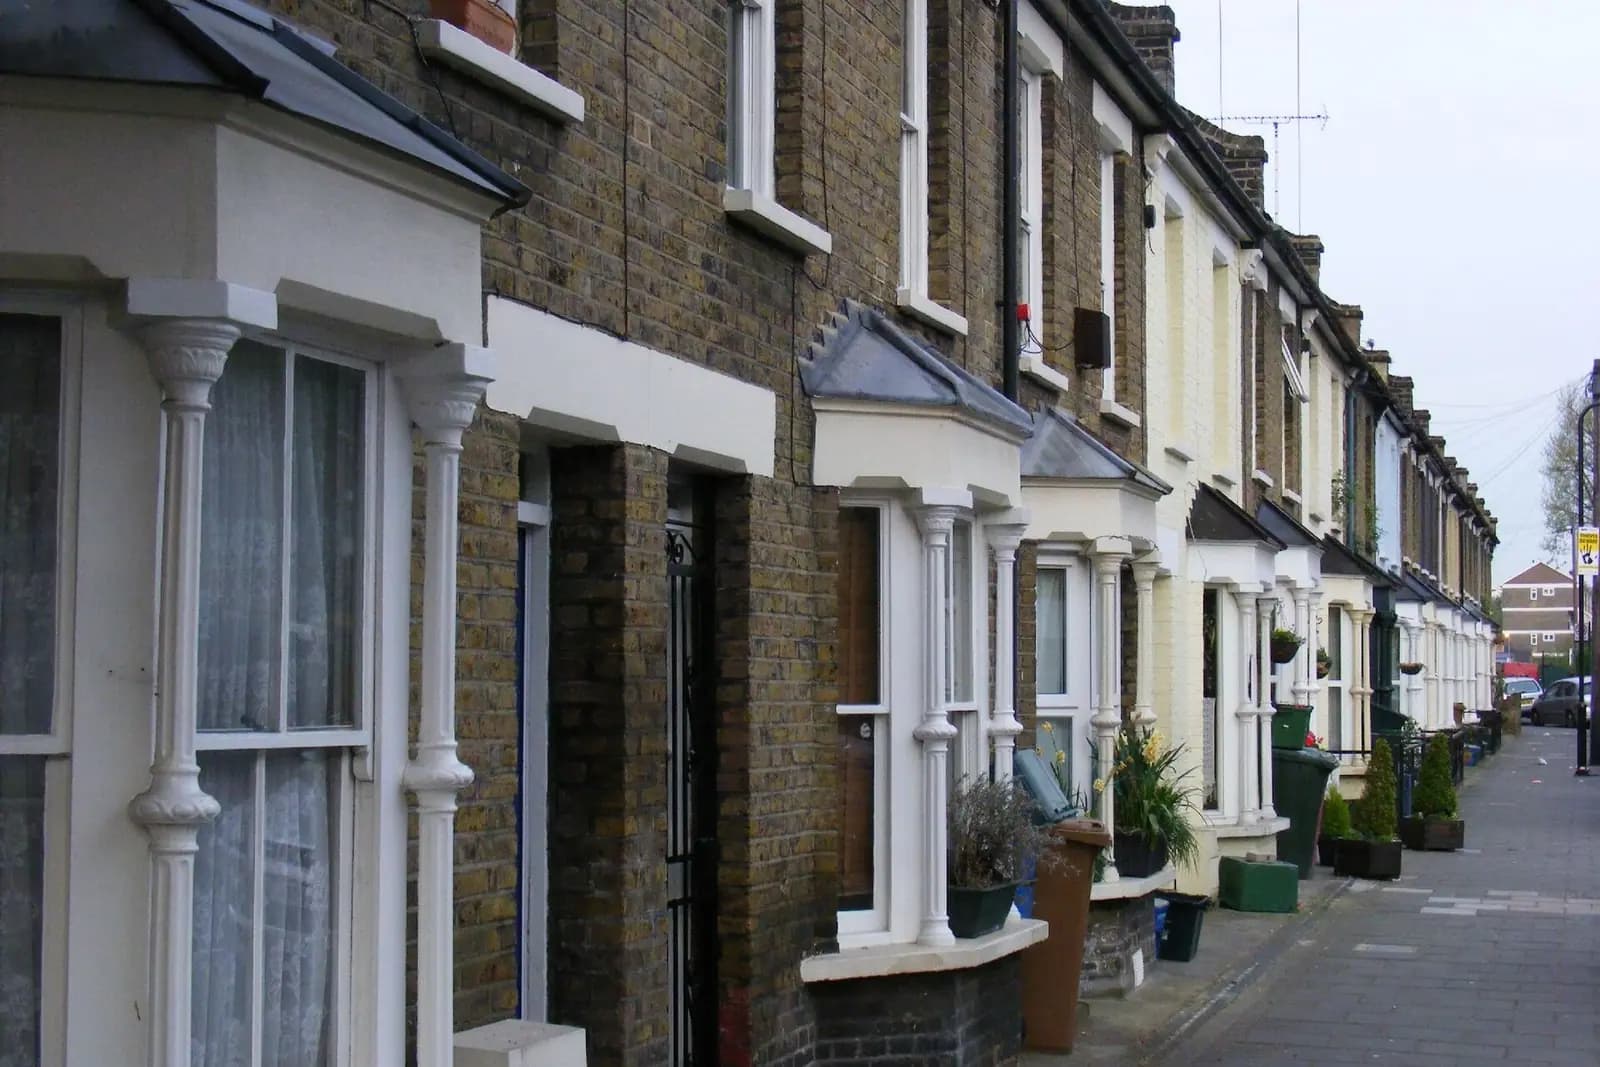
A mix that changes from street to street. Between Streatham Hill and Streatham Common there are large late-Victorian and Edwardian houses, many already divided into flats, alongside interwar semi-detached houses and terraces further south and east, and mansion blocks along the High Road. That mix matters, because the rules are not the same for a house, a flat and a converted house.
A house keeps its permitted development rights unless a conservation area or an Article 4 direction removes them. A flat has none, so any extension to a flat, even a small rear one, needs a full planning application.
What changed for HMOs in Streatham in 2025?
Since 11 August 2025, changing a house into a small HMO, shared by three to six unrelated people, needs planning permission in the Streatham Common and Vale and Streatham St Leonard's wards (Lambeth Article 4 direction). Before that, the change was usually permitted development.
So a landlord buying in those wards to let by the room now needs a planning application before the first tenant moves in, with plans that show room sizes, shared kitchen and bathroom space, bin and bike storage. Our HMO drawings cover that, and the HMO planning guide explains the licensing side, which is separate from planning.
Outside those two wards, check the current map before assuming permitted development applies.
Which Streatham streets are in a conservation area?
Lambeth has 62 conservation areas covering about 30% of the borough (Lambeth). In Streatham they include:
- Streatham Common (CA43), first designated on 16 June 1994 (Lambeth).
- Streatham High Road and Streatham Hill (CA54), covering the high street and its parades.
- Streatham Lodge (CA62), which also has an Article 4 direction removing some permitted development rights for external alterations (Lambeth Article 4 directions).
- Streatham Park and Garrads Road (CA12), first designated as Garrads Road in 1969, with an appraisal issued on 23 November 2023 (Lambeth appraisal).
In a conservation area, side extensions and roof enlargements are not permitted development, and Lambeth's validation list asks for a heritage statement. On Streatham Lodge, the Article 4 direction can also catch changes such as new windows and doors that would otherwise be allowed.
What does a Streatham flat conversion need?
Splitting a large Streatham house into flats is a full planning application, not a householder one. The drawings show each flat's floor area and room sizes against the national space standard, the stacking of kitchens and bathrooms over each other, refuse and cycle storage, and the shared entrance. Lambeth's Local Plan has its own policies on housing mix and conversions, so the case for the conversion has to be made in the application, not assumed.
Before paying for that set, our house-to-flats feasibility report tests whether the floor areas work at all. It is common to find that a house works as two flats but not three.
What should a Streatham landlord check before buying?
The order matters, because the planning answer can change what a house is worth to you:
- The ward. In Streatham Common and Vale or Streatham St Leonard's, a small HMO now needs planning permission. If the current owner already lets it as an HMO, ask for evidence of when that use began.
- The conservation area. In Streatham Common, Streatham High Road and Streatham Hill, Streatham Lodge or Streatham Park and Garrads Road, exterior changes are more tightly controlled.
- The layout. Whether the rooms, kitchen and bathrooms meet licensing and space standards for the number of people you plan to house.
A planning report before you buy answers all three in writing, so you are not relying on an estate agent's description of "HMO potential". It costs much less than an application that is refused after completion.
What does a Streatham application cost beyond the drawings?
- Lambeth's fee: £548 for a householder application. A flat conversion or HMO application is a different fee band.
- Building regulations drawings: separate from planning. For a flat conversion they cover fire separation between flats and sound insulation.
- Pre-application advice: optional, and worth it for a conversion or a conservation area scheme. Our pre-application service explains the options.
Lambeth says you should get a householder decision within 8 weeks (Lambeth).
What do Streatham drawings show that a generic set leaves out?
Lambeth's validation list asks for elevations showing where the windows and doors of adjoining buildings sit, and a linear scale bar on every plan (Lambeth Local Information Requirements). A set drawn for another borough often misses both and comes back as invalid, which loses a week or more.
For a semi-detached interwar house off Streatham Vale wanting a rear extension and a loft, the set would show the extension depth against the boundary, the neighbour's rear windows on the side elevation, the loft dormer within its volume, and the scale bar on every sheet. If it sits outside a conservation area, the rear extension may not need an application at all; a certificate of lawfulness from £695 proves it.
More on the borough: planning drawings in Lambeth and our Lambeth page. For lofts, see the Brixton loft post; for side infills, the Clapham extension post.
Frequently asked questions
Do I need planning permission for a small HMO in Streatham? In the Streatham Common and Vale and Streatham St Leonard's wards, yes, since 11 August 2025. Elsewhere, check Lambeth's current Article 4 map.
Can I extend my Streatham flat without planning permission? No. Flats have no householder permitted development rights, so any extension needs an application.
What does the Streatham Lodge Article 4 direction mean for me? Some external alterations that are normally permitted development need planning permission there. We check which before drawing.
Is my Streatham house in a conservation area? Possibly. Streatham Common, Streatham High Road and Streatham Hill, Streatham Lodge and Streatham Park and Garrads Road are all Lambeth conservation areas. Check your exact address on Lambeth's map before you plan any exterior change, because side extensions and roof enlargements are not permitted development inside them.
How much are drawings to split a Streatham house into two flats? from £1,095 for the planning drawings, plus Lambeth's application fee.
If the application goes through the Planning Portal, the Portal adds its own service charge: nothing, £99 or £149 including VAT, depending on the application type and complexity, paid to the Portal at submission and not normally refunded with a council fee (Ashford Borough Council, Planning Portal service charges, 11 September 2026). It is not ours and not the council's. Other submission routes exist; where your council accepts one without a charge, we can use it.