House extension plans in Clapham cost £795 with us when the extension needs a planning application, which covers most side infills and anything on a house in one of the Clapham conservation areas; Lambeth's fee of £548 is paid separately. A plain rear extension on a house outside a conservation area can often go through permitted development or prior approval, and our fee drops accordingly. The answer depends on the shape of the extension and the street the house is on.
On this page
- What do most Clapham extensions look like?
- What does Lambeth's Design Guide say about side infills?
- Is my Clapham house in a conservation area?
- When can a Clapham rear extension avoid a full application?
- What does a Clapham extension cost beyond the plans?
- How long does a Clapham extension take to get through Lambeth?
- What does a Clapham infill look like on the drawings?
- Frequently asked questions
What do most Clapham extensions look like?
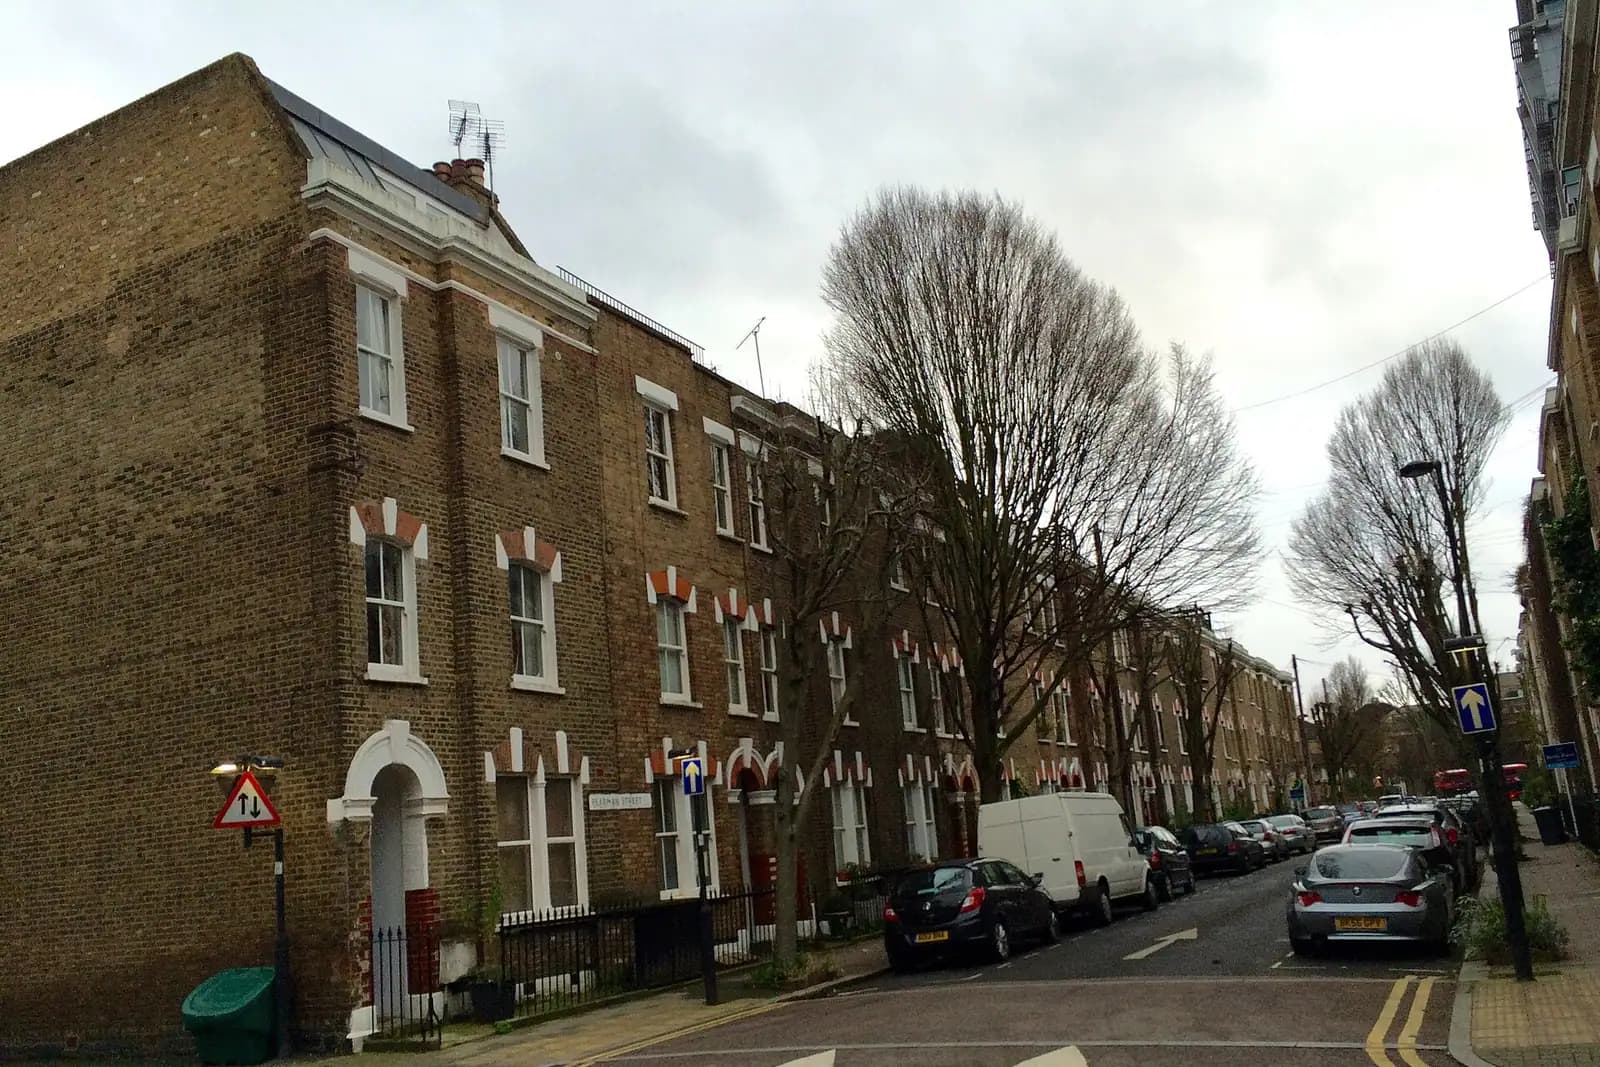
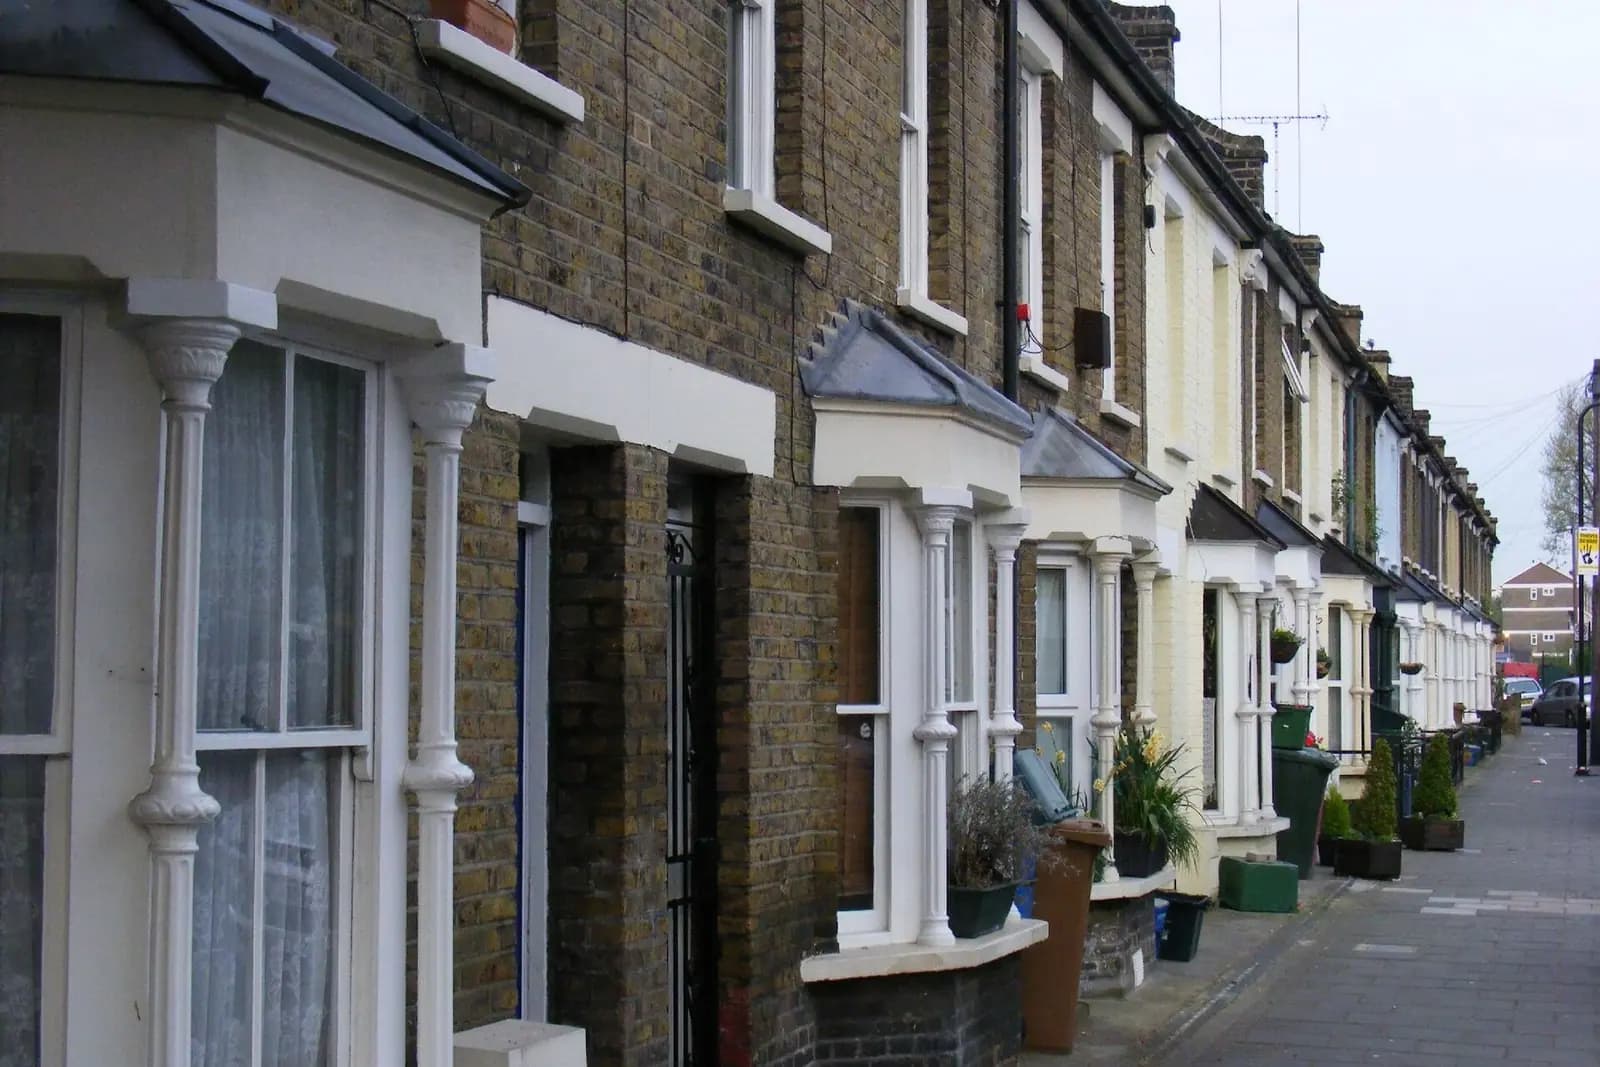
The Victorian terraces between Clapham Common, Clapham High Street and Abbeville Road mostly have a narrow rear return, a closet wing running back along one side of the garden, with a thin side passage next to it. Filling that passage, the side infill or side return, is what most owners want. It turns a galley kitchen into a room wide enough to eat in.
Many owners also want to go back beyond the end of the return at the same time. That L-shape, the wrap-around, is where Lambeth's rules matter most.
What does Lambeth's Design Guide say about side infills?
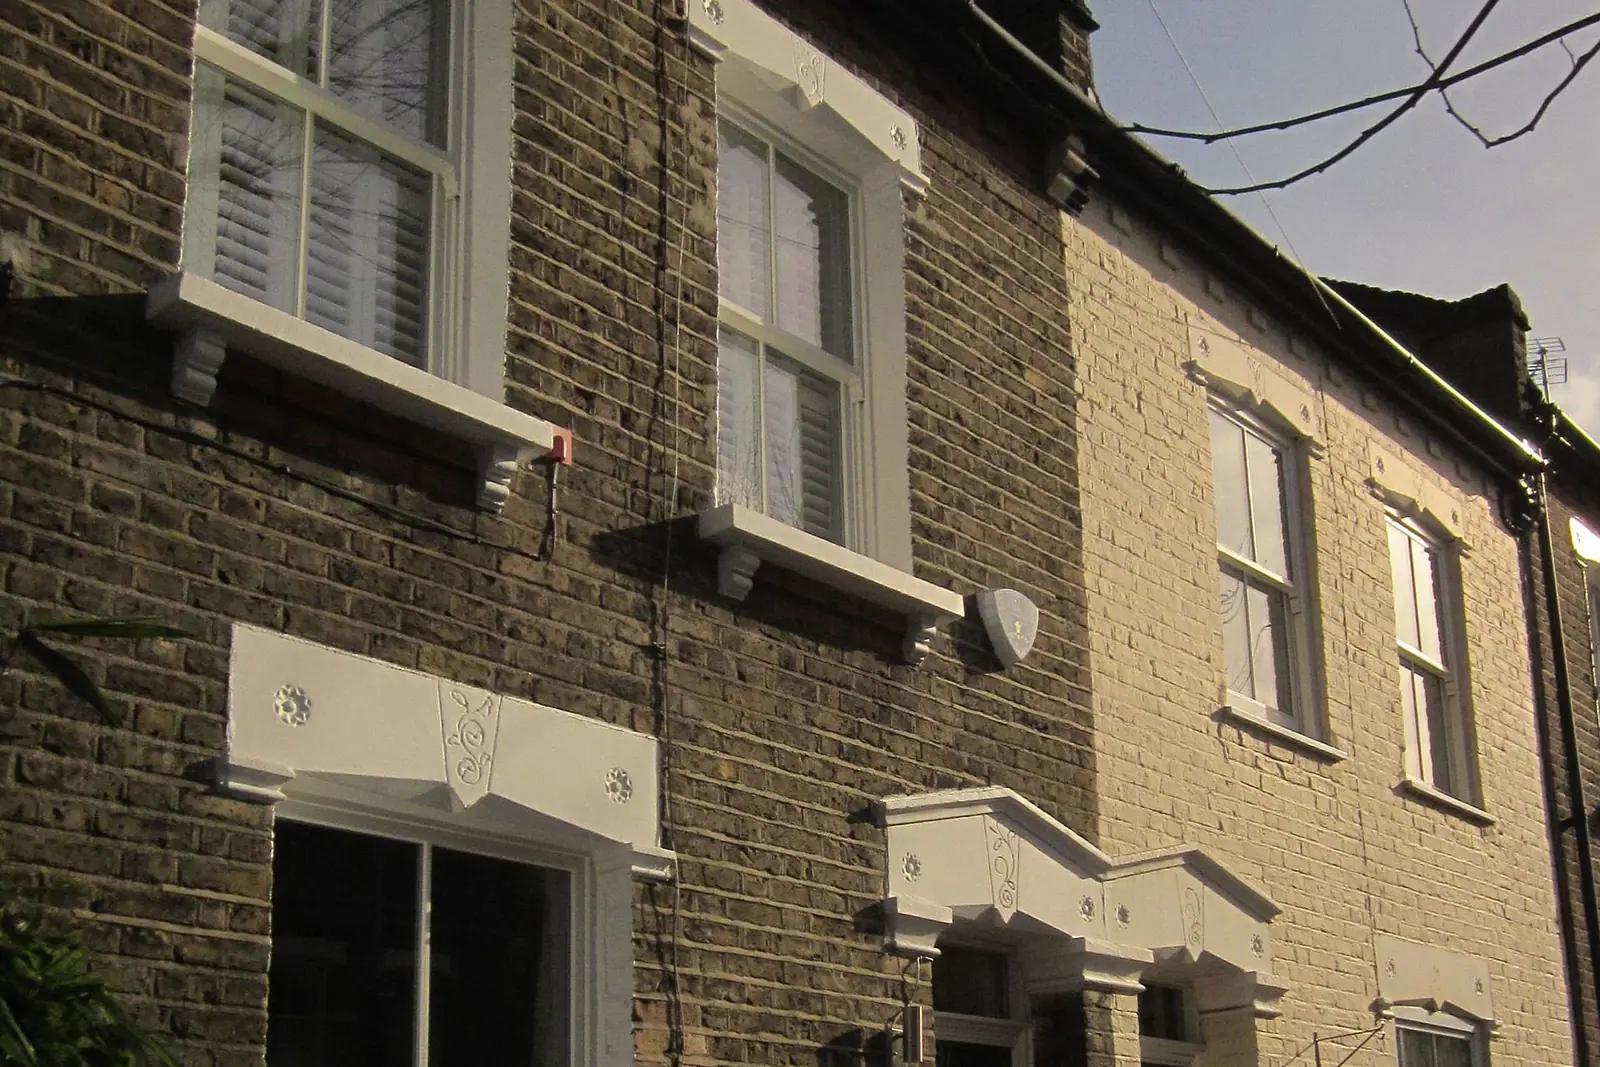
Lambeth's Design Guide, Part 4 (2023), sets clear lines (Lambeth Design Guide Part 4):
- Local Plan policy Q11 says infill extensions should be single storey. A first-floor infill over the passage is not the usual answer here.
- In conservation areas, an infill should stop short of the existing corner of the return, to show it is subordinate. That set-back need only be a single brick, but it must be drawn.
- Glazed infills are the preferred approach for buildings in conservation areas and for non-designated heritage assets.
- Wrap-around extensions that give a full-width glazed rear will be resisted on heritage assets and in conservation areas.
- Party walls should be kept as low as possible, with parapet gutters rather than gutters hanging over the neighbour.
So on a Clapham conservation area street, the design that tends to suit is a single-storey glazed infill, held back a brick from the corner of the return, with a low parapet wall on the boundary. We draw the set-back and the party wall height on the plans and in section so the officer does not have to guess.
Is my Clapham house in a conservation area?
Quite possibly. Lambeth has 62 conservation areas covering about 30% of the borough (Lambeth). The Clapham conservation area is centred on Clapham Common and includes Clapham Old Town, which has some of the oldest houses in Lambeth, dating from 1706, with Georgian terraces, Victorian villas and mansion blocks. Nearby are the Clapham High Street, Rectory Grove, Clapham Road, Sibella Road, and Clapham Park and Northbourne Road conservation areas.
Inside a conservation area the permitted development limits shrink: a side extension is never permitted development there, and Lambeth's validation list asks for a heritage statement. Our Lambeth page sets out the council's validation rules.
When can a Clapham rear extension avoid a full application?
On a house, not a flat, and usually outside a conservation area. A single-storey rear extension on a terraced house can be up to 3m deep under permitted development, or up to 6m through the prior approval scheme, where neighbours are notified and the council looks only at their amenity (MHCLG technical guidance). Our prior approval guide explains how that works.
The catch for Clapham is that a side infill is a side extension, and it usually widens the house. Permitted development is tightly drawn for that, so most infills still need a householder application. We tell you which route fits after the survey, before you pay for the full set.
What does a Clapham extension cost beyond the plans?
- Building regulations drawings, for the structure, insulation and drainage. Our package from £1,395 covers the application, the building regulations set and the calculations.
- Structural calculations for the steel that replaces the return's side wall when the infill opens it up.
- Party wall notices, because an infill or a deeper rear extension works on or near the party wall. See the party wall guide.
Lambeth says you should get a householder decision within 8 weeks (Lambeth).
How long does a Clapham extension take to get through Lambeth?
It depends on the route, so it is worth choosing it early:
- Permitted development with a certificate. No neighbour consultation. The certificate is not compulsory, but it is the record a buyer's solicitor will want.
- Prior approval for a deeper rear extension. The council has 42 days to decide, and neighbours are notified and can comment on the effect on their amenity. If the council does not decide in time, the extension can go ahead as submitted.
- A householder application. Needed for most infills and for anything in a conservation area. Lambeth's stated target is 8 weeks from validation.
The time before any of those is the survey and the drawings. The survey is usually done within five working days of booking, and the planning set follows once you have agreed the design. Lambeth's validation check comes before the clock starts, which is why we put the neighbours' windows on the elevations and a scale bar on every sheet from the first issue.
Building regulations approval runs separately and can be applied for while the planning application is with the council.
What does a Clapham infill look like on the drawings?
An illustrative example, not a real job: take a two-storey terrace off Abbeville Road, inside a conservation area, with a 1.6m side passage beside the return. The survey records the boundary wall heights on both sides and the neighbour's kitchen window that faces the passage.
The proposed plan shows the infill running the length of the return, with a glazed roof sloping from the house wall down to a low brick parapet on the boundary. It stops one brick short of the return's corner, so the original brick edge still reads from the garden. The elevations show the neighbour's windows and doors, as Lambeth's validation list asks (Lambeth Local Information Requirements). A section through the infill shows the parapet height against the neighbour's window.
For a loft at the same time, our Brixton loft post covers Lambeth's mansard headroom test. The general side return guide covers costs across London, and all our prices are on the pricing page.
Frequently asked questions
Can I build a two-storey side infill in Clapham? Lambeth's Design Guide says infills should be single storey, so a two-storey infill is unlikely to be supported.
Does my Clapham infill have to be glass? Not everywhere, but in conservation areas Lambeth prefers glazed infills, set back at least a brick from the corner of the return.
Can I do a wrap-around extension on a Clapham conservation area street? Lambeth resists wrap-arounds that create a full-width glazed rear on heritage assets and in conservation areas. A smaller infill with a separate rear extension may suit better.
Do I need planning permission for a 3m rear extension in Clapham? On a house outside a conservation area, usually not: up to 3m on a terrace can be permitted development. Our certificate of lawfulness proves it for from £695.
If the application goes through the Planning Portal, the Portal adds its own service charge: nothing, £99 or £149 including VAT, depending on the application type and complexity, paid to the Portal at submission and not normally refunded with a council fee (Ashford Borough Council, Planning Portal service charges, 11 September 2026). It is not ours and not the council's. Other submission routes exist; where your council accepts one without a charge, we can use it.