Loft conversion drawings for a Brixton house cost £795 with us when the loft needs a planning application, which is the case for a rear mansard and for most roof work in a conservation area; Lambeth's £548 application fee is paid separately. If the house can take a rear dormer under permitted development, the drawings and a certificate of lawfulness cost from £695 instead. Which route you are on depends on one measurement and one map.
On this page
- What measurement decides a Brixton loft?
- What must a Lambeth rear mansard look like?
- Can I use permitted development for a Brixton dormer instead?
- Which Brixton streets are in a conservation area?
- What does a Brixton loft cost beyond the drawings?
- What does a Brixton mansard look like on the drawings?
- Frequently asked questions
What measurement decides a Brixton loft?
The clear height under your existing ridge. Lambeth's Design Guide, Part 4, adopted on 8 August 2023, says there must be 2.1m of internal headroom below the existing ridge, or the principle of a rear mansard will not be acceptable (Lambeth Design Guide Part 4).
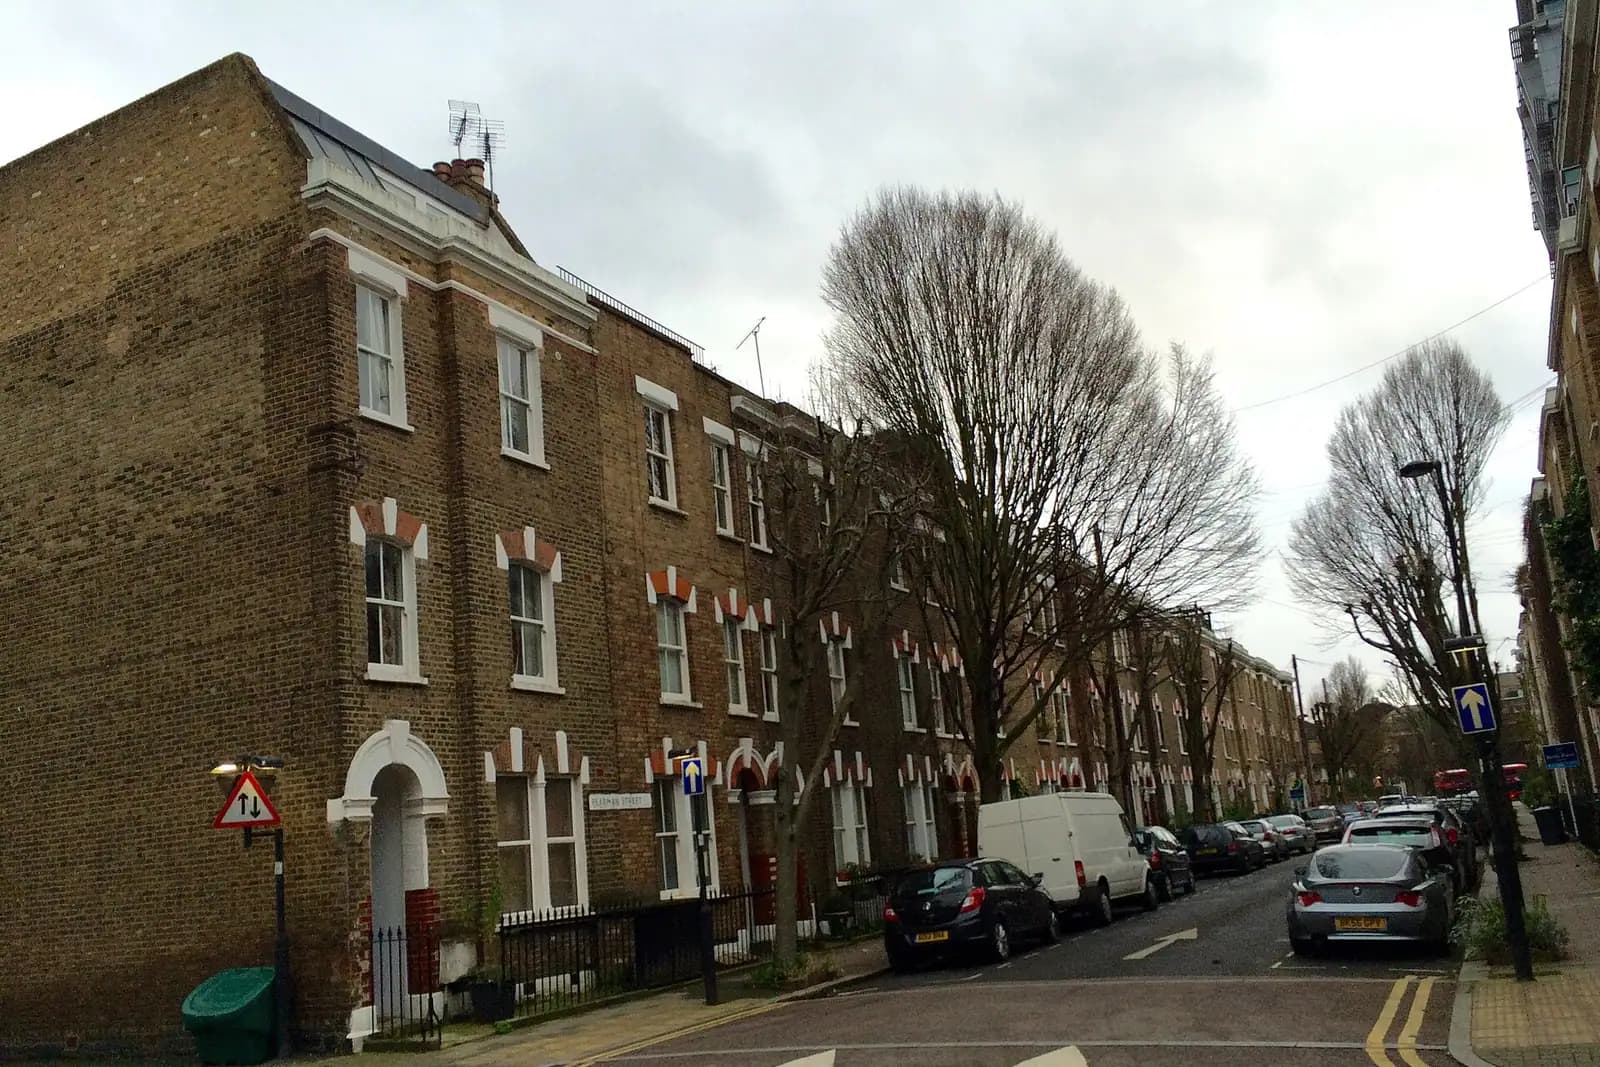
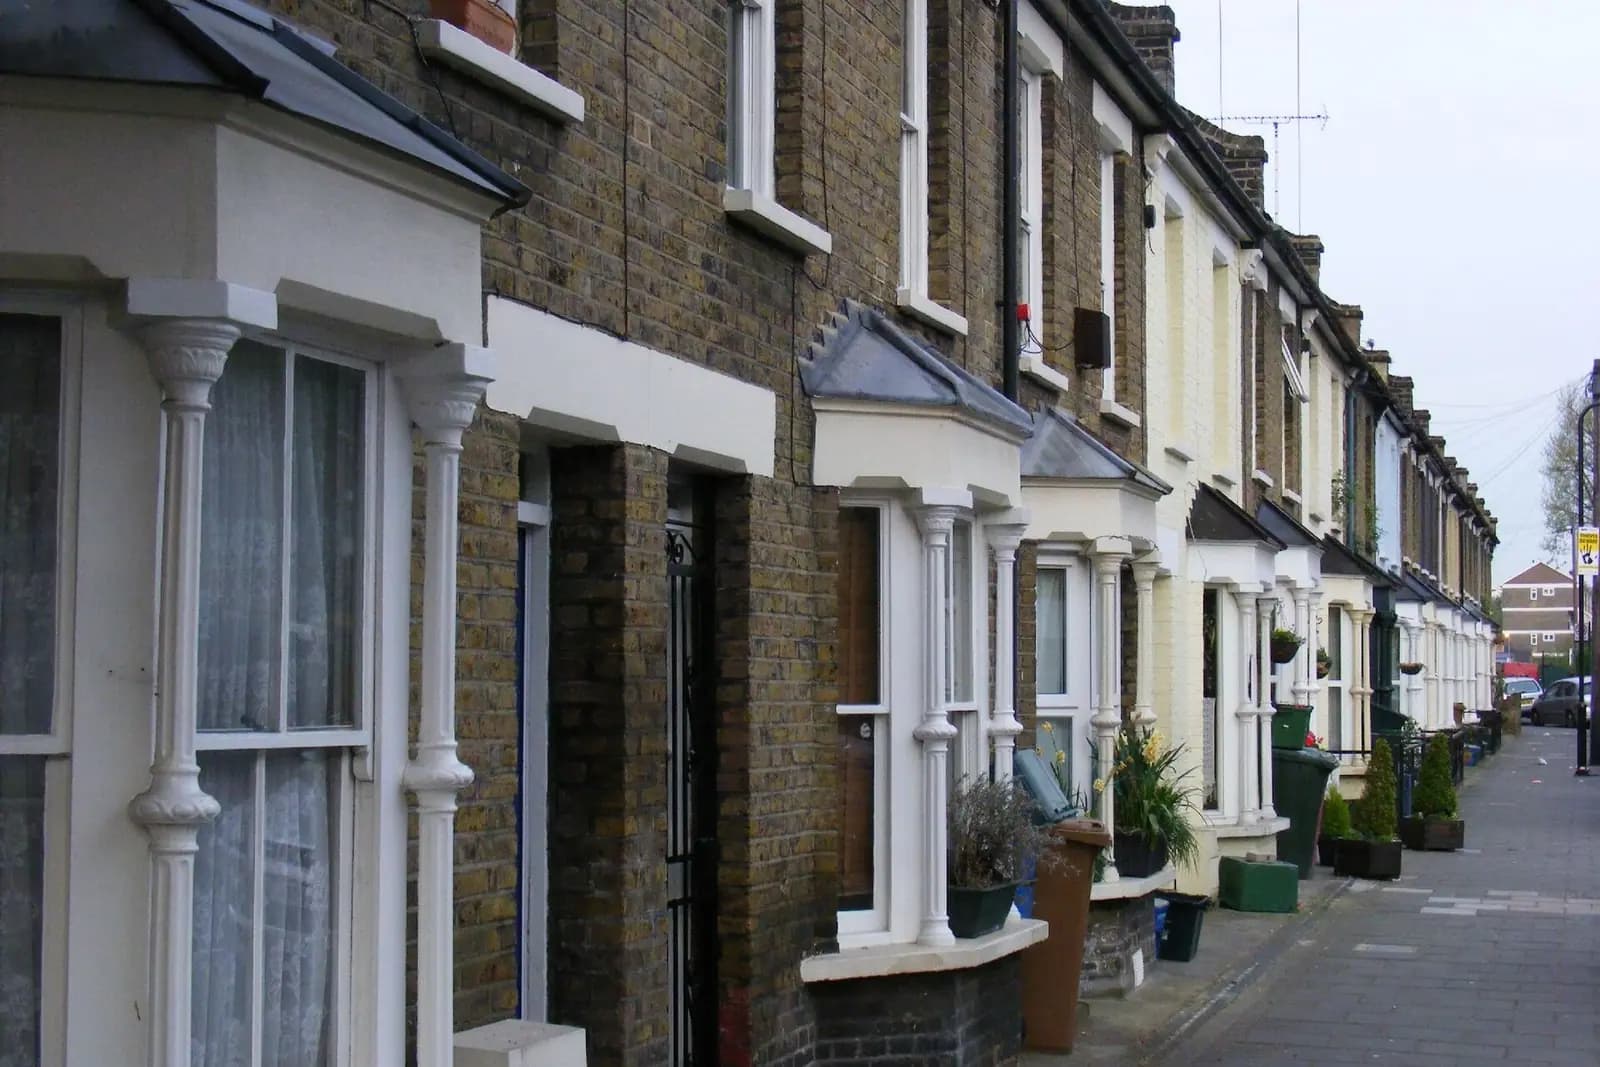
That matters on the two-storey Victorian terraces that fill the streets either side of Brixton Hill, Railton Road and Coldharbour Lane. Many have modest roofs. Some clear 2.1m once the ceiling joists are lowered or the floor is rebuilt; some do not. A builder's tape in the hatch is not enough to tell, so the laser survey measures from the proposed floor level to the underside of the ridge before any design starts. If the figure falls short, we say so and draw a dormer instead of paying for a mansard set that Lambeth's own guide rules out.
What must a Lambeth rear mansard look like?
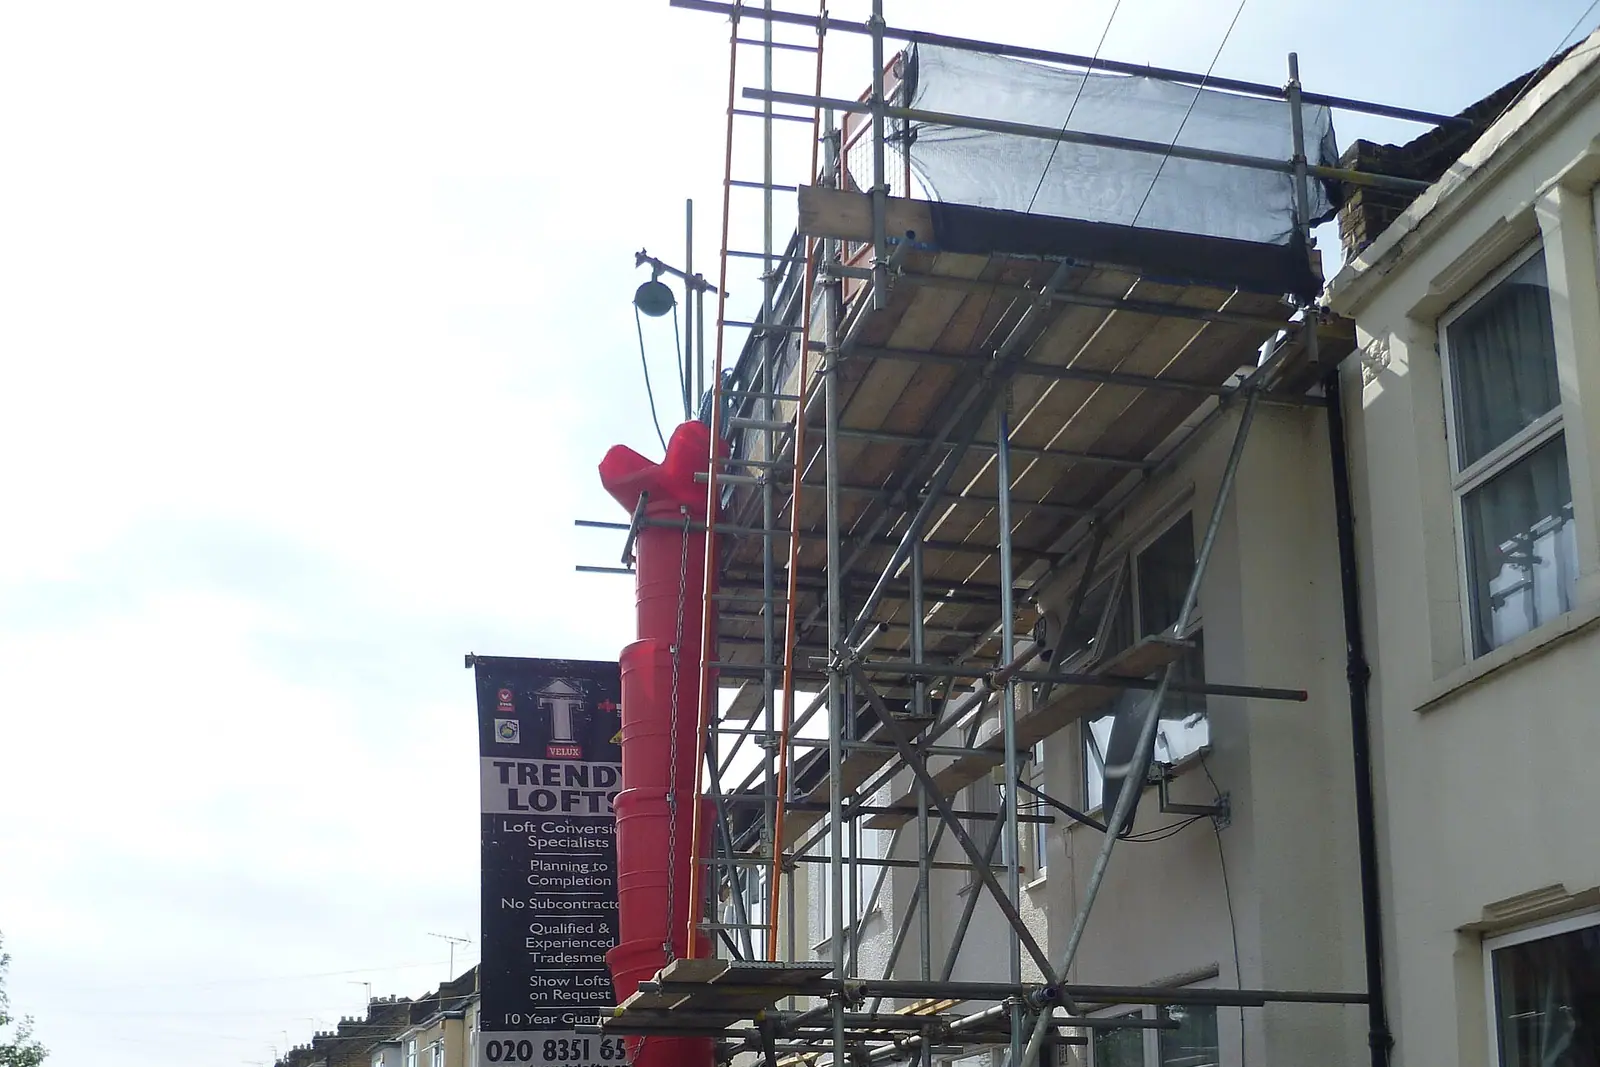
Where the headroom is there, Part 4 sets the shape:
- the lower slope pitched at 70 degrees and hung with slate, or clay tile to match the house;
- that slope ending at 2.3m where the mansards along a row are meant to link up;
- the top roof finishing below the existing ridge, and ridges shared by a pair or group of houses left alone;
- dormer windows with the cill on the roof slope, about 1m above the attic floor, and a head at least 2.1m above it.
The 2.3m rule is the one that catches people out on a Brixton terrace where a few neighbours already have mansards. Your mansard is drawn to line up with theirs, not to squeeze an extra few centimetres of height, so the officer sees a row rather than a jumble.
Can I use permitted development for a Brixton dormer instead?
Often, on a house outside a conservation area. A rear dormer on a terraced house can add up to 40 cubic metres under permitted development, provided it does not face the road, stays below the ridge and sits back from the eaves (MHCLG technical guidance). It must not be a flat: a house split into flats has no householder permitted development rights, and plenty of Brixton houses were divided long ago.
For a permitted development dormer we still draw it properly and apply for a certificate of lawfulness, because a buyer's solicitor will ask for proof later. Part 4 also says a box dormer should be set well in from the edges of the roof and aligned with the outer edge of the windows below, which is good practice even where no permission is needed.
Which Brixton streets are in a conservation area?
Lambeth has 62 conservation areas covering about 30% of the borough (Lambeth). Around Brixton they include the Brixton conservation area itself (CA26), first designated in November 1980 and centred on the Victorian town centre, plus Brixton Road, Brixton Water Lane, Rush Common and Brixton Hill, and Brockwell Park (Brixton Conservation Area Statement).
Inside one, three things change:
- Permitted development for roof enlargements does not apply in a conservation area, so even a rear dormer needs a planning application.
- Lambeth's Design Guide treats box dormers in conservation areas as inappropriate, and the loss of a hipped roof is not accepted on heritage assets or in conservation areas.
- Lambeth's validation list asks for a heritage statement, which we write as part of the set.
Check your address on Lambeth's map before you budget. Our Lambeth page links to it, with the council's validation rules.
What does a Brixton loft cost beyond the drawings?
- Building regulations drawings, always. A third storey makes the stair the escape route, so Part B fire safety applies; our Part B loft guide explains it.
- Structural calculations for the new floor joists and any steels. The planning and building regulations package from £1,395 covers the application, the building regulations set and the calculations.
- Party wall notices, because a mansard or dormer works on the party wall with each neighbour.
Lambeth says you should get a householder decision within 8 weeks (Lambeth). A certificate of lawfulness has no fixed consultation, so it is often quicker.
What does a Brixton mansard look like on the drawings?
An illustrative example, not a real job: take a two-storey terraced house off Brixton Hill, outside a conservation area, with three neighbours already mansarded. The survey records the ridge at 2.25m above the proposed loft floor, which clears Lambeth's 2.1m test, the chimney stacks on both party walls and the stair.
The section shows the rear slope rising at 70 degrees in slate and stopping at 2.3m to meet the neighbouring mansards, with the flat top finishing below the existing ridge. Two dormers sit on the slope with cills about 1m above the floor. The front roof is untouched, so the street sees no change. Photographs of the three neighbouring mansards go into the pack, so the officer can see the row the new roof joins.
More on the borough: loft conversions in Lambeth. If you are also extending at the back, our Clapham extension post covers Lambeth's side infill rules, and the Streatham post covers flats and HMOs. All prices are on the pricing page.
Frequently asked questions
How much headroom do I need for a rear mansard in Brixton? Lambeth's Design Guide says 2.1m of internal headroom below the existing ridge. Without it, the principle of a rear mansard is not acceptable, so we measure it first.
Can I build a dormer in a Brixton conservation area without planning permission? No. Roof enlargements are not permitted development in a conservation area, and Lambeth treats box dormers there as inappropriate.
My Brixton house is two flats. Can the top flat do a loft under permitted development? No. Flats have no householder permitted development rights, so any roof extension needs a planning application.
How much is a certificate if my roof suits a permitted development dormer? from £695 for our drawings and the application, plus Lambeth's £274 fee.
If the application goes through the Planning Portal, the Portal adds its own service charge: nothing, £99 or £149 including VAT, depending on the application type and complexity, paid to the Portal at submission and not normally refunded with a council fee (Ashford Borough Council, Planning Portal service charges, 11 September 2026). It is not ours and not the council's. Other submission routes exist; where your council accepts one without a charge, we can use it.