Loft conversion plans for a Peckham house cost £795 with us when the loft needs a planning application, which covers every mansard and any roof work in a conservation area; Southwark's £548 fee is paid separately. A rear dormer on a house outside a conservation area can usually go through permitted development, with our drawings and a certificate of lawfulness for from £695. In Peckham the deciding factor is often your neighbours' roofs as much as your own.
On this page
- Why do the neighbours' roofs matter in Peckham?
- What must a Peckham mansard or dormer look like?
- Which Peckham streets are in a conservation area?
- How do we decide between a dormer and a mansard on your roof?
- What does Southwark check before it registers a loft application?
- What does a Peckham loft cost beyond the plans?
- What does a Peckham Holly Grove dormer look like on the drawings?
- Frequently asked questions
Why do the neighbours' roofs matter in Peckham?
Southwark's Householder Development SPD, adopted on 7 July 2025, says a mansard will not be permitted if it disrupts the consistency of surrounding roof forms, and gives the example of an unbroken run of butterfly roofs (Southwark SPD).
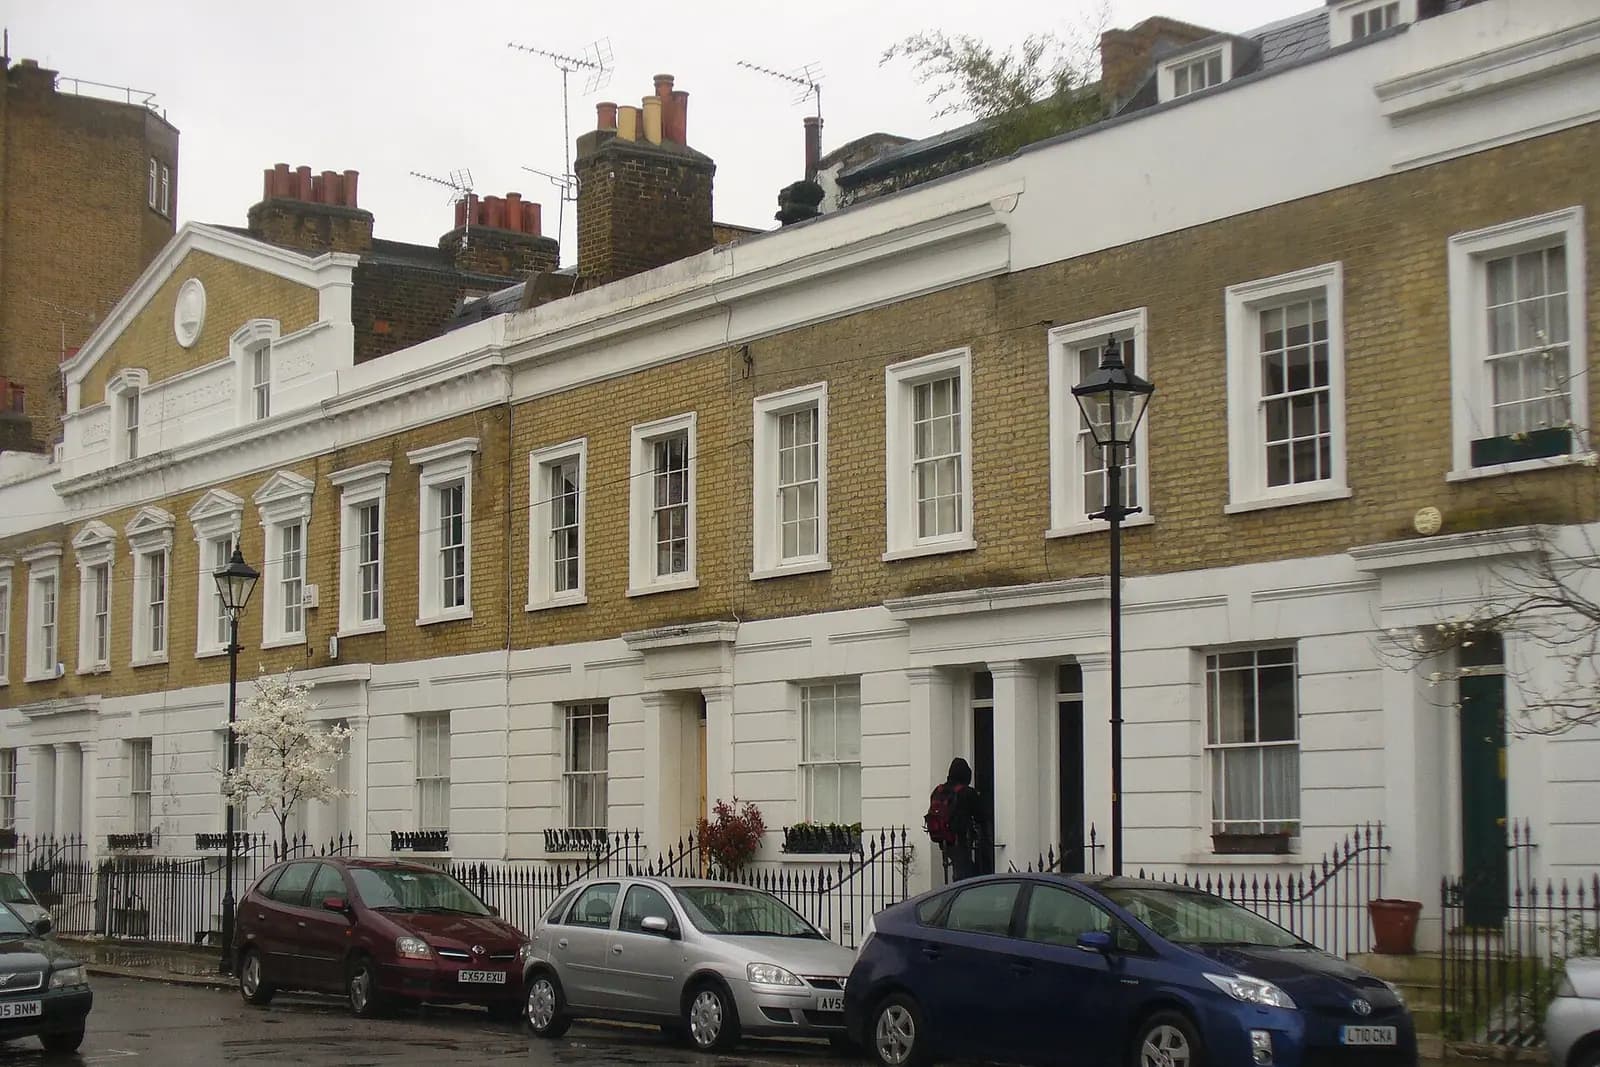
Peckham was built over most of the 19th century, from the early terraces around Peckham Hill Street and Cobourg Road to the later streets towards Peckham Rye, so roof forms vary from one terrace to the next: some have parapet fronts hiding butterfly roofs, others ordinary pitched roofs. So the first job is to walk your terrace. If every butterfly roof along it is intact, a mansard is ruled out by the guide, and we say so before you pay for a mansard set. If several have already gone, the run is broken and a mansard can be argued.
The same SPD says a mansard will not be permitted if it extends onto an outrigger. The rear closet wing stays as it is.
What must a Peckham mansard or dormer look like?
Where a mansard is possible, Southwark wants it behind the front and rear parapets at no more than 70 degrees, returning to match the parapet on a corner house.
Where the roof is pitched, a rear dormer is the usual answer. Outside a conservation area it can be permitted development up to 40 cubic metres on a terrace, provided it does not face the road and stays below the ridge (MHCLG technical guidance). Inside one, it needs an application, and the SPD sets the size:
- symmetrically placed, at least 0.5m below the ridge and 1m above the eaves;
- set in 1m from the shared boundary and from the edge of the roof;
- no box dormers or overly large dormers.
Raising the ridge is not encouraged, especially in a conservation area. Where it is accepted, the front slope keeps its gradient and rises by no more than 300 to 400mm, within the chimneys and in matching materials. On a low Peckham roof that can make the difference between a usable room and a cupboard, so we draw it only where it has a case.
Which Peckham streets are in a conservation area?
Southwark's list includes several in and around Peckham (Southwark):
- Holly Grove, designated on 6 September 1971 and extended three times since, a 19th-century planned suburb south of Peckham Road, with paired and terraced villas facing the green strip called The Shrubbery (Southwark).
- Peckham Hill Street, designated on 18 October 2011, early to mid-19th century houses linked to the former Grand Surrey Canal (Southwark appraisal).
- Rye Lane Peckham, the commercial core.
- The Gardens, a square of houses around a green on the west side of Peckham Rye.
- Cobourg Road and Trafalgar Avenue, from the first phase of building in north Peckham.
On those streets a dormer or mansard always needs an application, the SPD's conservation area dormer rules apply, and the set includes a heritage statement.
How do we decide between a dormer and a mansard on your roof?
In three checks, before any design fee is spent on the wrong option:
- Your roof shape. A pitched roof with a ridge usually suits a rear dormer. A butterfly roof behind a parapet has no ridge to tuck a dormer under, so a mansard is the only way to gain a full-height room.
- The terrace. For a mansard, we photograph the rear roofs along the run. Unbroken butterflies rule a mansard out under the 2025 SPD; a run already broken by several mansards gives one a fair case.
- The map. Outside a conservation area, a rear dormer may need no application at all. Inside one, it needs an application and must meet the SPD's set-backs.
Where none of the options gives a room worth paying for, we tell you that too. A loft with rooflights only, used as storage or a study, can sometimes be done with no planning application, and it still needs building regulations approval if it becomes a habitable room.
What does Southwark check before it registers a loft application?
Every householder application needs a fire safety strategy or a reasonable exception form under London Plan Policy D12, CIL information, and a 1:100 or 1:50 site plan numbering each adjoining building, plus elevations of all four sides (Southwark checklist). We include all of them, so the application is not held up at validation.
What does a Peckham loft cost beyond the plans?
- Building regulations drawings, always. A loft makes the stair the escape route, so Part B fire safety applies; our Part B loft guide explains it.
- Structural calculations for the new floor and any steels. The package from £1,395 covers planning, building regulations and calculations.
- Party wall notices to both neighbours.
What does a Peckham Holly Grove dormer look like on the drawings?
An illustrative example, not a real job: take a pitched-roof terraced house in the Holly Grove conservation area. The survey records the ridge, the eaves and both party walls, and photographs the rear roofs along the terrace.
The roof plan places one dormer centrally, 0.5m below the ridge, 1m above the eaves and 1m in from each boundary, with the front slope untouched. Rooflights go on the front only if the terrace already has them. The heritage statement explains how the dormer keeps the roofline seen from the street.
More on the borough: loft conversions in Southwark and our Southwark page. Just south, the East Dulwich post covers terraces outside any conservation area. Across the border, the Brixton loft post covers Lambeth's different mansard test.
Frequently asked questions
Can I build a mansard on a Peckham terrace with butterfly roofs? Not where the run of butterfly roofs is unbroken. Southwark's 2025 SPD says a mansard will not be permitted there, or onto an outrigger.
How big can a dormer be in a Peckham conservation area? At least 0.5m below the ridge, 1m above the eaves and 1m in from the boundary and roof edge. Box dormers are not permitted.
Is Holly Grove a conservation area? Yes. Southwark designated it on 6 September 1971 and has extended it since.
Can I raise my roof ridge in Peckham? Southwark does not encourage it, especially in conservation areas. Where accepted, the rise is 300 to 400mm at most, with the front slope unchanged.
If the application goes through the Planning Portal, the Portal adds its own service charge: nothing, £99 or £149 including VAT, depending on the application type and complexity, paid to the Portal at submission and not normally refunded with a council fee (Ashford Borough Council, Planning Portal service charges, 11 September 2026). It is not ours and not the council's. Other submission routes exist; where your council accepts one without a charge, we can use it.