Planning drawings for an East Dulwich house cost £795 with us for a householder application, with Southwark's £548 fee paid separately. Many East Dulwich projects need less than that. Most of its streets sit outside any conservation area, so a rear dormer or a modest rear extension can often be permitted development, proved with a certificate of lawfulness for from £695. The survey and a check of your address decide which.
On this page
- Why is East Dulwich different from its neighbours?
- Can an East Dulwich loft or extension avoid an application?
- What does Southwark's 2025 guide say about East Dulwich extensions?
- What does Southwark check before it registers an application?
- What if my East Dulwich house is already split into flats?
- What does an East Dulwich project cost beyond the drawings?
- What does an East Dulwich wrap-around look like on the drawings?
- Frequently asked questions
Why is East Dulwich different from its neighbours?
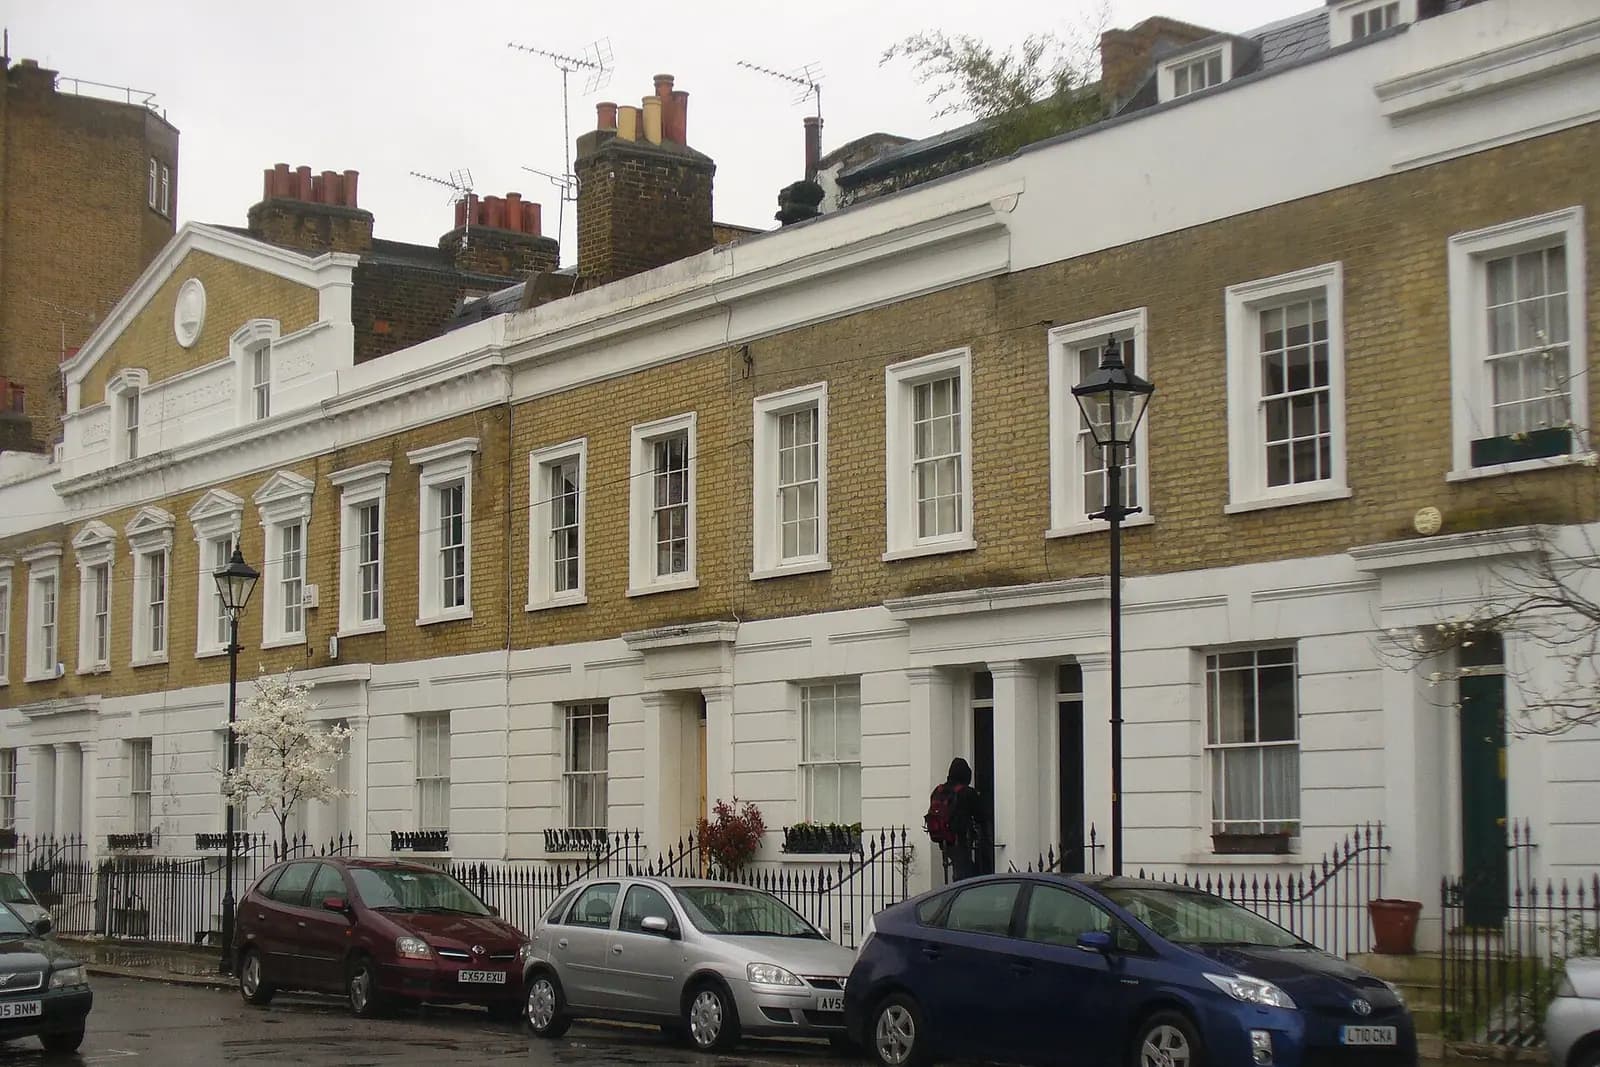
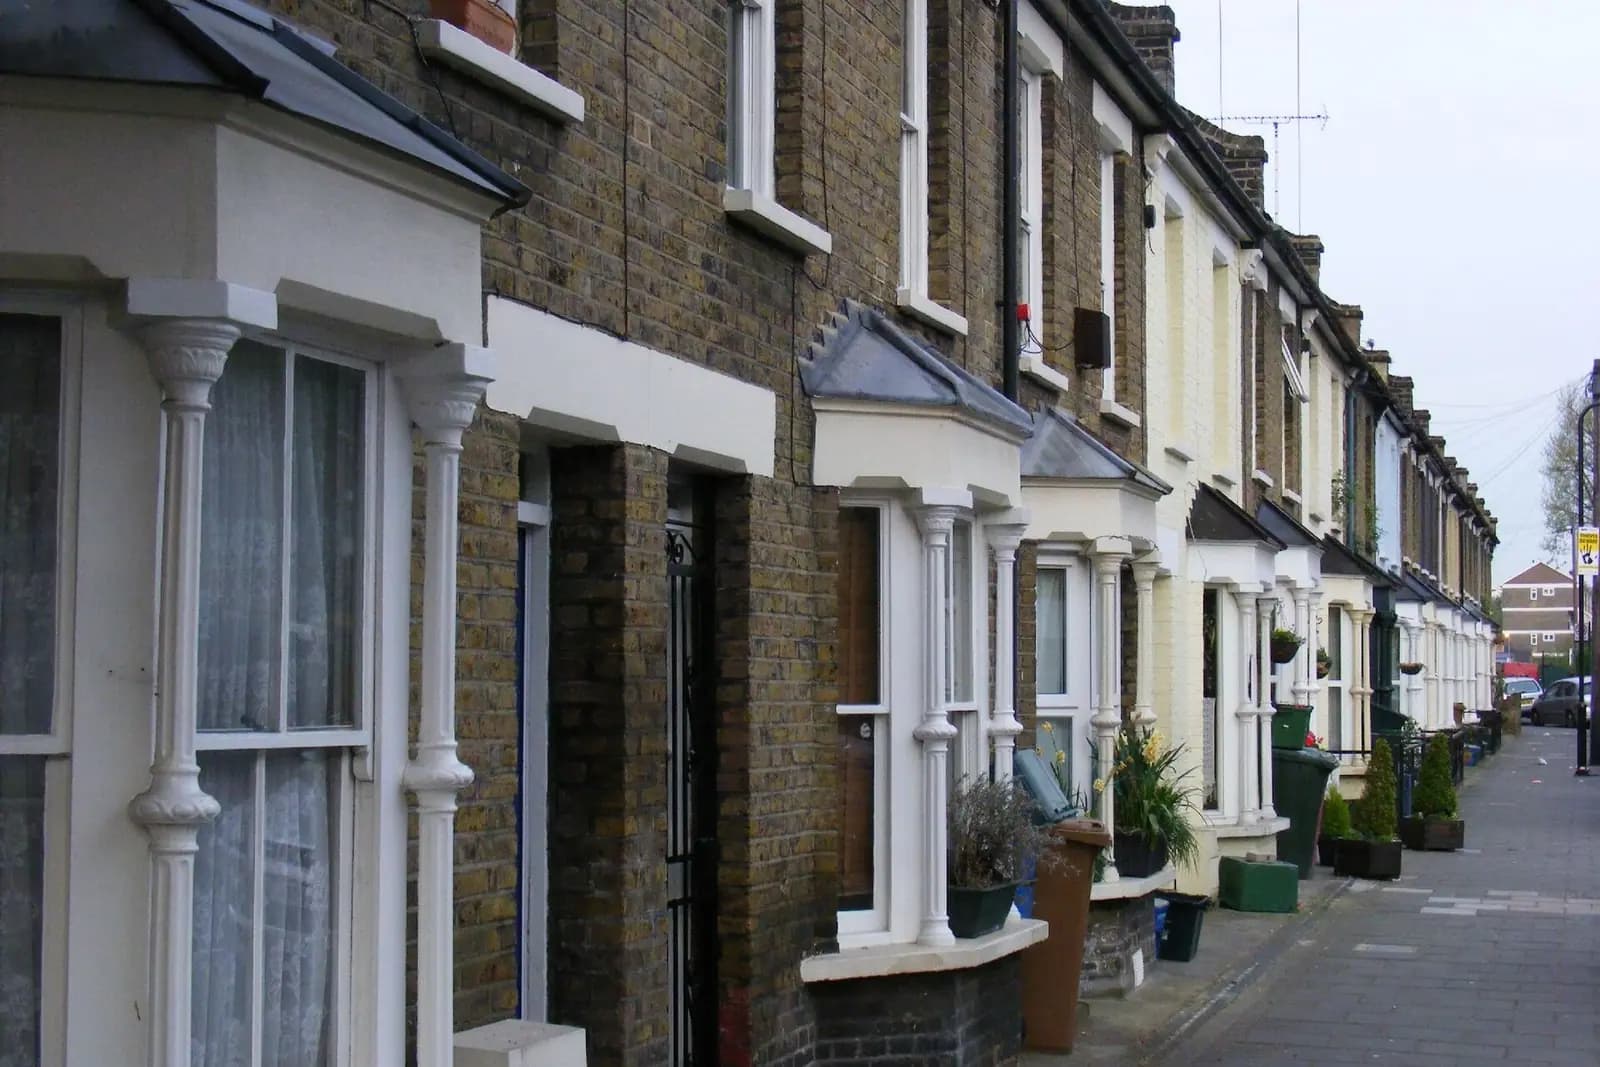
Because of when and how it was built. Over 5,000 houses went up in East Dulwich between 1871 and 1881, after the station opened in 1868 as Champion Hill (Wikipedia, East Dulwich). The result is street after street of two-storey Victorian terraces off Lordship Lane, Northcross Road, Melbourne Grove and Upland Road, most with a rear outrigger and a pitched slate roof.
Next door, Dulwich Village, Camberwell Grove and parts of Peckham are conservation areas. East Dulwich, on Southwark's own list of 53 conservation areas, has none of its own (Southwark). That leaves most houses with their full householder permitted development rights, unless the house has been split into flats, which removes them.
Can an East Dulwich loft or extension avoid an application?
Often, on a house:
- Rear dormer. Up to 40 cubic metres on a terraced house under permitted development, not facing the road and below the ridge (MHCLG technical guidance). The pitched roofs on most East Dulwich terraces take one well.
- Single-storey rear extension. Up to 3m deep on a terrace under permitted development, or up to 6m through prior approval, where neighbours are notified. See the prior approval guide.
A side extension that fills the passage beside the outrigger widens the house, and usually needs an application. So does a wrap-around.
Even where permission is not needed, get a certificate of lawfulness. A buyer's solicitor will ask for it when you sell.
What does Southwark's 2025 guide say about East Dulwich extensions?
If an application is needed, Southwark judges it against the Householder Development SPD, adopted on 7 July 2025 (Southwark). It replaced the 2015 technical update to the Residential Design Standards, which some older advice still quotes. The 2025 figures are specific (Southwark SPD):
- a rear extension between 3m and 6m deep should have a roof that slopes down towards the neighbour and stays below 2.4m at the boundary for the whole length;
- a rear extension deeper than 6m on the boundary is likely to be refused;
- a rear extension must not take up more than 50% of the rear garden;
- a wrap-around beside an outrigger should be no deeper than 6m on the boundary, stay below 2.4m at the eaves, and not close off the outrigger window as a source of light, so a small courtyard may be needed.
The outrigger window rule is the one that shapes most East Dulwich wrap-arounds. The middle room often relies on a side window into the passage. Fill the passage completely and that room goes dark, so we draw a lightwell or courtyard and show how the room is lit.
What does Southwark check before it registers an application?
Southwark's householder checklist asks for a fire safety strategy or a reasonable exception form under London Plan Policy D12, CIL information, a 1:100 or 1:50 site plan that labels and numbers every adjoining building, and elevations of the front, back and both sides (Southwark checklist). Personal information, such as names or photographs of people, in the documents can make an application invalid.
The fire form and the numbered site plan are the usual reasons a set is sent back in Southwark, so we check both are in the set before submission; if the fire form needs a separate statement, we confirm that at the quote stage.
Southwark gives an estimated decision date 8, 13 or 16 weeks after validation, depending on the application type (Southwark).
What if my East Dulwich house is already split into flats?
Then the permitted development routes above are closed. Many larger houses off Lordship Lane and East Dulwich Grove were converted into flats long ago, and a flat has no householder permitted development rights. A rear extension to a ground-floor flat, or a dormer to a top-floor flat, needs a planning application even where the identical work on the house next door would not.
Two practical points follow:
- The freeholder and other leaseholders. Your lease almost always needs the freeholder's consent for structural work, and that is separate from planning. Ask early, because it can take longer than the council.
- The application type. A flat extension is still judged against Southwark's 2025 SPD, so the same 6m, 2.4m and 50% figures apply, and the garden calculation uses the garden your flat has the right to use.
If you are not sure whether your building is a house or flats in planning terms, the council tax listing is a quick first check: separate bands for each floor usually mean flats.
What does an East Dulwich project cost beyond the drawings?
- Building regulations drawings, always, for the structure, insulation and fire escape from a loft.
- Structural calculations for steels where the outrigger wall is opened up. Our package from £1,395 covers planning, building regulations and calculations.
- Party wall notices, because rear extensions and lofts on a terrace usually work on the party wall.
What does an East Dulwich wrap-around look like on the drawings?
An illustrative example, not a real job: take a terrace off Northcross Road with a 4.5m outrigger and a side passage, wanting a wrap-around kitchen. The survey records both boundary wall heights, the garden area and the middle room's side window.
The plan shows the extension 4m deep on the boundary, inside Southwark's 6m line, with a roof sloping down to 2.4m at the boundary. A 1.2m courtyard keeps light to the middle room's window. The garden calculation shows the extension taking well under half. The site plan numbers the neighbours on both sides.
More on the borough: house extensions in Southwark, planning drawings in Southwark and our Southwark page. Over the hill, our Peckham loft post covers Southwark's conservation area roof rules.
Frequently asked questions
Is East Dulwich a conservation area? Southwark's list of 53 conservation areas has none for East Dulwich. Neighbouring areas such as Dulwich Village are, so check your exact address.
How deep can a rear extension be in East Dulwich? Up to 3m under permitted development on a terrace, or 6m through prior approval. With a full application, Southwark's 2025 SPD says over 6m on the boundary is likely to be refused.
Do I need a fire statement for a kitchen extension in Southwark? Southwark asks for a fire safety strategy or a reasonable exception form with every householder application. We include it.
How much is a certificate for a permitted development dormer in East Dulwich? from £695 for our drawings and the application, plus Southwark's £274 fee.
If the application goes through the Planning Portal, the Portal adds its own service charge: nothing, £99 or £149 including VAT, depending on the application type and complexity, paid to the Portal at submission and not normally refunded with a council fee (Ashford Borough Council, Planning Portal service charges, 11 September 2026). It is not ours and not the council's. Other submission routes exist; where your council accepts one without a charge, we can use it.