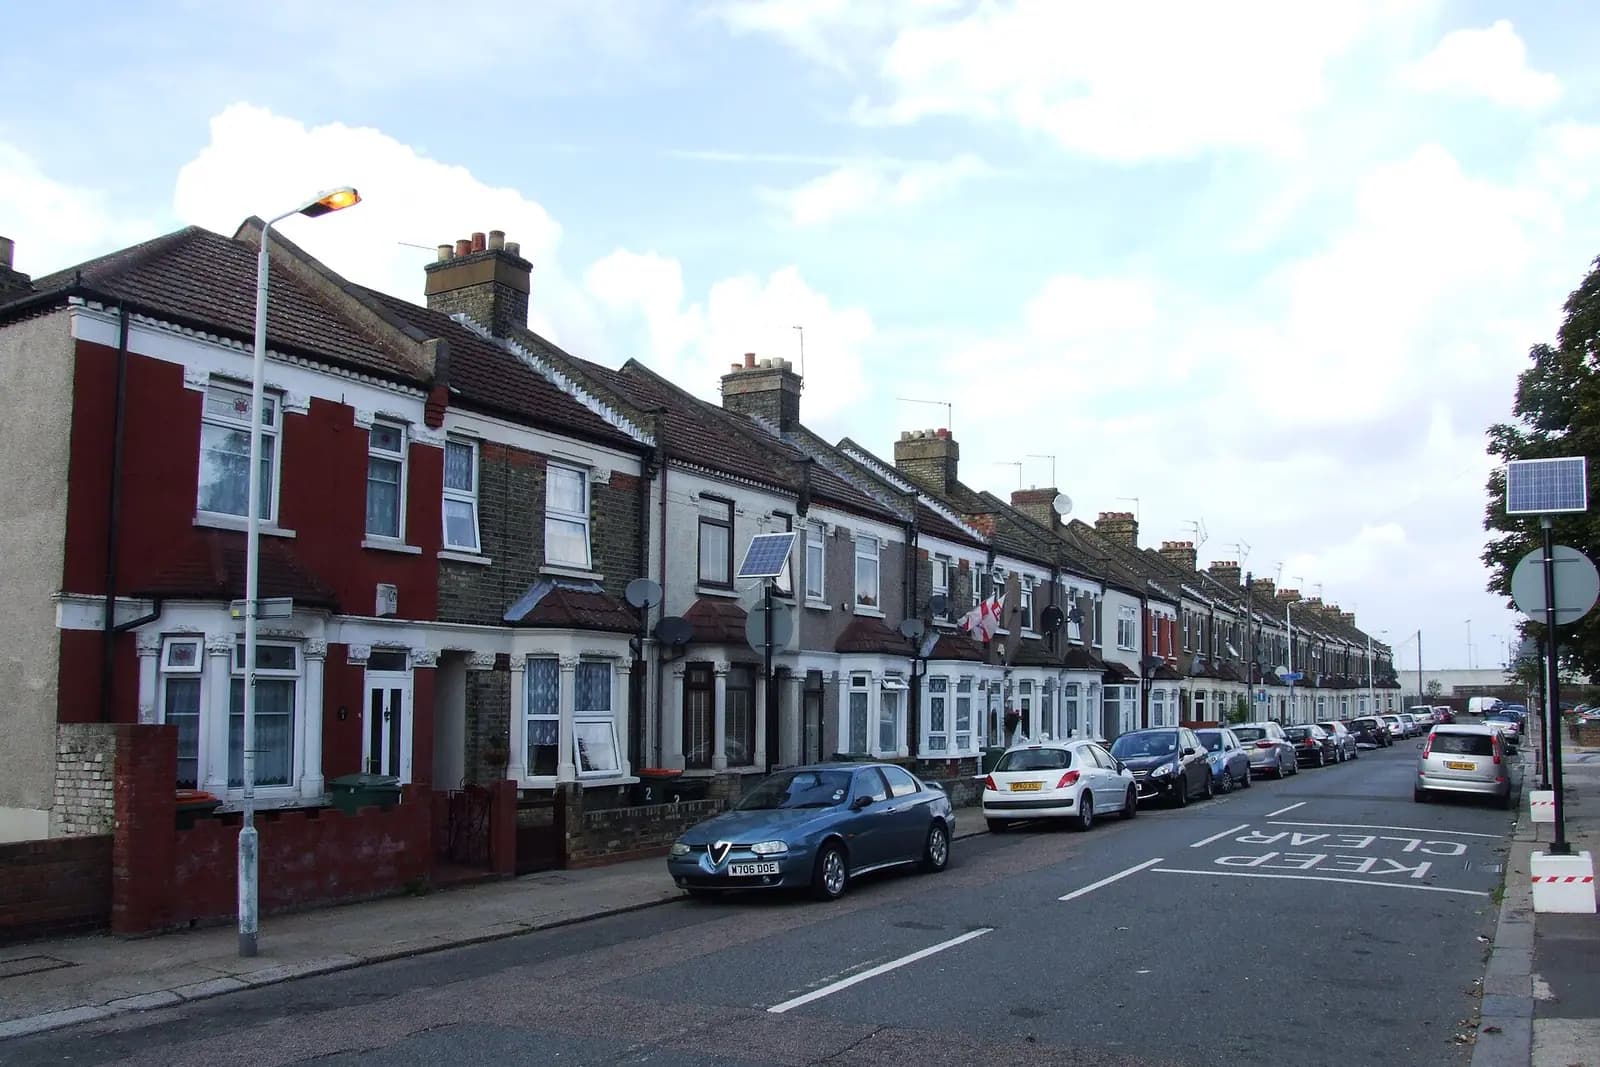
Planning drawings to convert an East Ham house into two flats cost from £1,095 with us, covering the laser survey and the existing and proposed drawings, and Newham's application fee of £610 is paid to the council on top. Before you pay for either, check one thing: Newham's Local Plan protects houses with three or more bedrooms. If your house is a three-bed family home away from a town centre, the conversion is the hard case, and you should know that on day one rather than at refusal.
On this page
- Do I need planning permission to turn a house into flats in East Ham?
- What does Newham's policy H4 say about conversions?
- Is a flat conversion the same as an HMO in Newham?
- How big does each flat have to be?
- What does an East Ham conversion cost in total?
- What does Newham check when the application arrives?
- Frequently asked questions
Do I need planning permission to turn a house into flats in East Ham?
Yes, always. Splitting one house into two or more self-contained flats is a material change of use, and no permitted development right covers it, so a full planning application is needed. That is why our fee for this work sits with the full application fee rather than the cheaper householder one.
The separate question is whether Newham will grant it, and that turns on its family housing policy.
What does Newham's policy H4 say about conversions?
Policy H4 of the Newham Local Plan seeks to protect three-bed and four-plus-bed family houses and supports turning flats and HMOs back into family homes. Its justification is blunt: the council says Newham will not provide enough family housing unless it both builds more and holds on to the family homes it has (appeal decision, 109A Wakefield Street). The policy also looks for conversions in a town or local centre or along a key movement corridor.
The East Ham appeal shows how that works on a real street. At 109A Wakefield Street, close to Katherine Road and East Ham town centre, the Inspector in March 2024 allowed a scheme because the existing flat had only two bedrooms, so it was not a family dwelling under H4, and because the site was close to shops even though it was not strictly inside a centre. The conflict with the location test was judged minor.
Three questions come out of that, and we answer them before drawing:
- How many bedrooms does the house have now? Two is a different case from three.
- Is it in or beside East Ham town centre, High Street North, or a main road such as Barking Road or Katherine Road, or on a quiet side street?
- Does at least one of the new flats replace the family home, with three bedrooms and a garden?
A three-bed terrace on a quiet residential street, converted into two one-bed flats, is the case policy H4 is written to stop. Newham is also preparing a new Local Plan, and family housing protection stays central to it, so we check the current policy wording when we start.
Is a flat conversion the same as an HMO in Newham?
No, and the difference matters. Flats are self-contained, each with its own kitchen and bathroom. An HMO is a house shared by unrelated people who share facilities. Since 31 July 2013, even a small HMO of three to six people needs planning permission across Newham, except the former London Legacy Development Corporation area around Stratford and the Olympic Park (Newham HMO Article 4 notice). The Local Plan also says HMOs should not be made from family-sized houses. If an HMO is what you have in mind, see our Newham HMO conversions page and the HMO planning guide.
How big does each flat have to be?
Each flat must meet the national space standard. A one-bed flat for one person needs at least 39 square metres, or 37 with a shower room instead of a bathroom; a one-bed for two people needs 50; a two-bed for three people on one floor needs 61 (nationally described space standard). A double bedroom must be at least 11.5 square metres.
East Ham's terraces are typically two storeys with a rear outrigger holding the kitchen. Split one floor per flat, a modest terrace often gives one compliant flat and one that falls a few square metres short. The usual answer is a loft or rear extension that adds floor area to the upper flat, which can go in the same application. The Wakefield Street flat had already had a dormer and loft conversion approved.
Our survey measures the outrigger and loft so the area table on the drawings is exact. Officers check it, and a flat a single square metre short is a common reason for refusal.
What does an East Ham conversion cost in total?
A worked example for one house into two flats, with no extension:
| Item | Paid to | Amount |
|---|---|---|
| Conversion drawings, survey included | Us | from £1,095 |
| Planning application fee | Newham Council | £610 |
| Written pre-application advice, optional | Newham Council | £180 |
On a conversion that has to argue against policy H4, Newham's £180 written pre-application advice can save a refused application (Newham pre-application advice). Building regulations drawings for the fire separation between flats, sound insulation and escape come later; our building regulations drawings page lists that fee. If the house has never been measured, a feasibility check tests the layout before full drawings.
What does Newham check when the application arrives?
Newham will not accept drawings marked "do not scale", and every applicant must complete the council's submission checklist mapping each document to its requirement (Newham Planning Application Requirements). For a conversion, expect the officer to look at the floor area table, bin and cycle storage on the site plan, and whether the new flats overlook or overload the neighbours. Our Newham page lists the rest.
Frequently asked questions
Can I convert a two-bed terrace in East Ham into flats? It is a stronger case than a three-bed, because policy H4 protects houses of three or more bedrooms. Each flat must still meet the space standard, which on a small two-bed terrace often needs extra floor area.
Can I convert a flat back into a house? Newham's policy H4 supports turning flats and HMOs back into family houses. It still needs planning permission, but it runs with the policy rather than against it.
How long does Newham take to decide? Newham decided 227 of 238 householder applications within 8 weeks in the year to 30 June 2026 (MHCLG, table P151). A conversion is a full application with an eight-week target, so allow that, plus survey and drawing time.
Is this different elsewhere in London? Each borough has its own rule. Haringey uses a floor area threshold, set out in our Tottenham conversion post. For an extension instead, see our Forest Gate extension post.
If the application goes through the Planning Portal, the Portal adds its own service charge: nothing, £99 or £149 including VAT, depending on the application type and complexity, paid to the Portal at submission and not normally refunded with a council fee (Ashford Borough Council, Planning Portal service charges, 11 September 2026). It is not ours and not the council's. Other submission routes exist; where your council accepts one without a charge, we can use it.