Extension plans for a house in Forest Gate cost £795 with us as a fixed fee, covering the laser survey, existing and proposed drawings, the application pack and its submission to Newham. Newham's own householder fee of £548 is paid on top, straight to the council. The question that changes your route is whether the house is on the Woodgrange Estate. If it is, an Article 4 direction means most extensions need a planning application. If it is not, a modest rear extension may need only a certificate.
On this page
Is my Forest Gate house on the Woodgrange Estate?
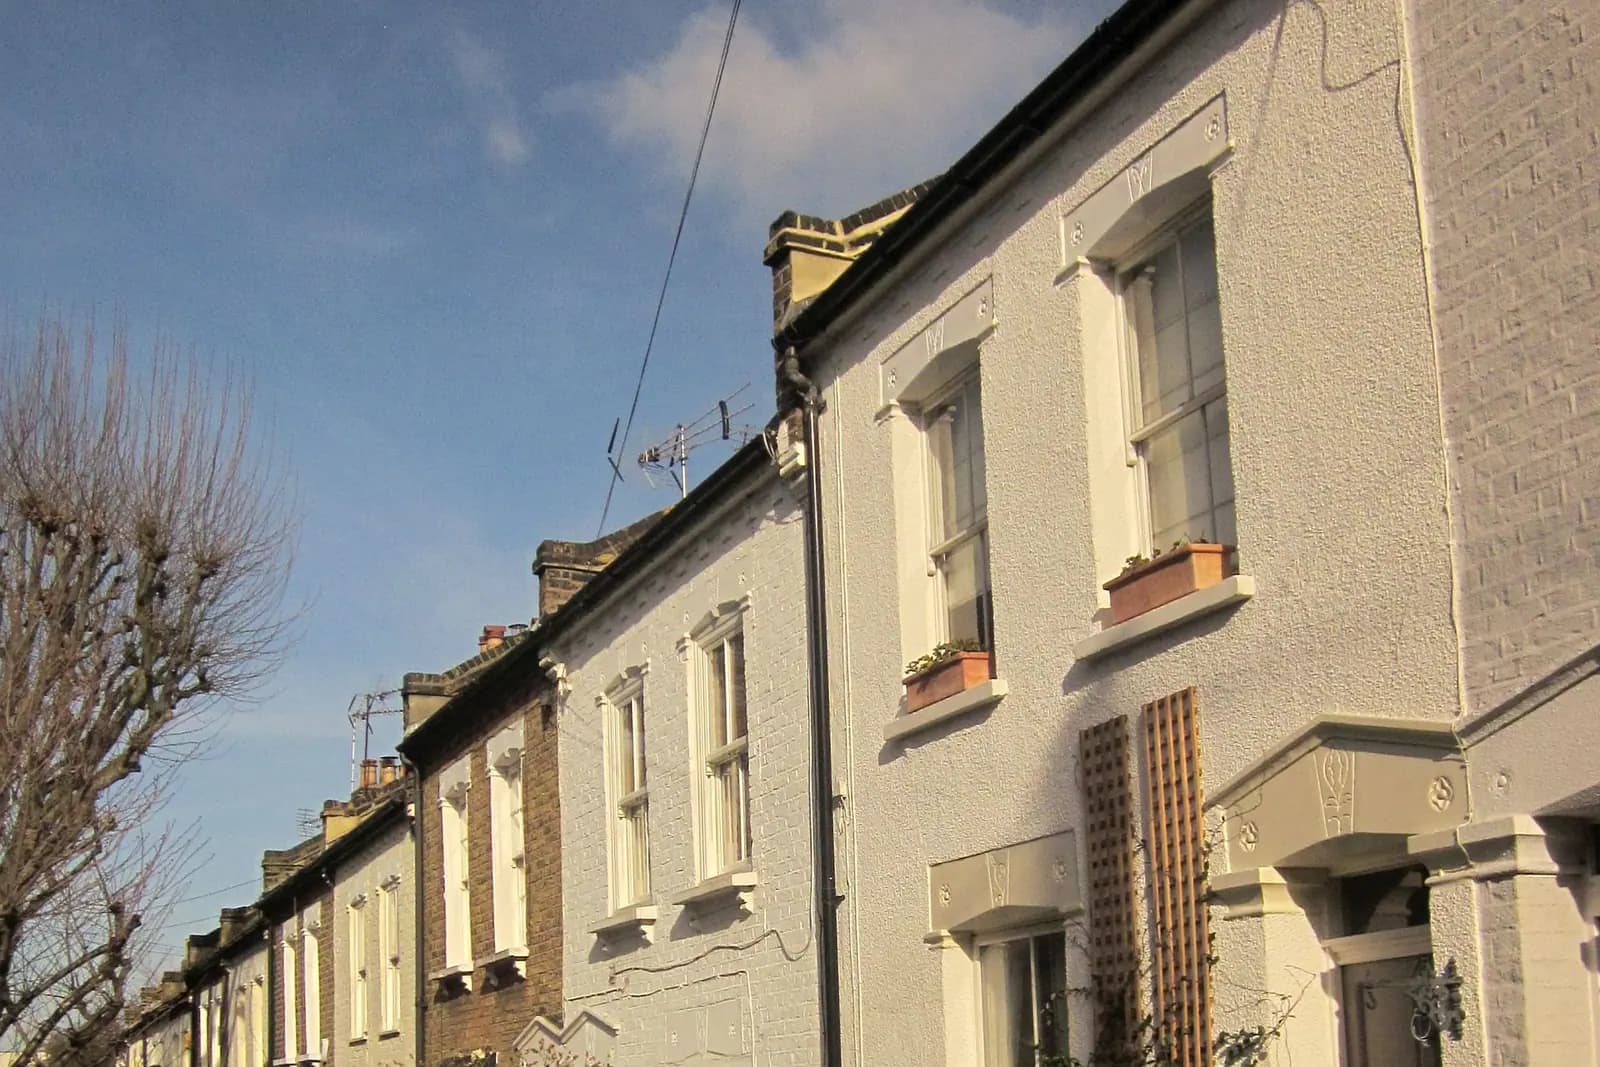
The Woodgrange Estate is the block of streets east of Woodgrange Road and north of Romford Road that Archibald Cameron Corbett built between 1877 and 1892: Hampton Road, Claremont Road, Windsor Road and Osborne Road. Corbett held the houses to one design standard, sold them on 99-year leases and named the house types after royal residences, including Windsor, Claremont, Osborne and Hampton (E7 Now & Then). Newham designated about 70 acres and roughly 600 of those houses a conservation area in July 1976 and extended it in 1979 to take in the Corbett shops at 40 to 66 Woodgrange Road.
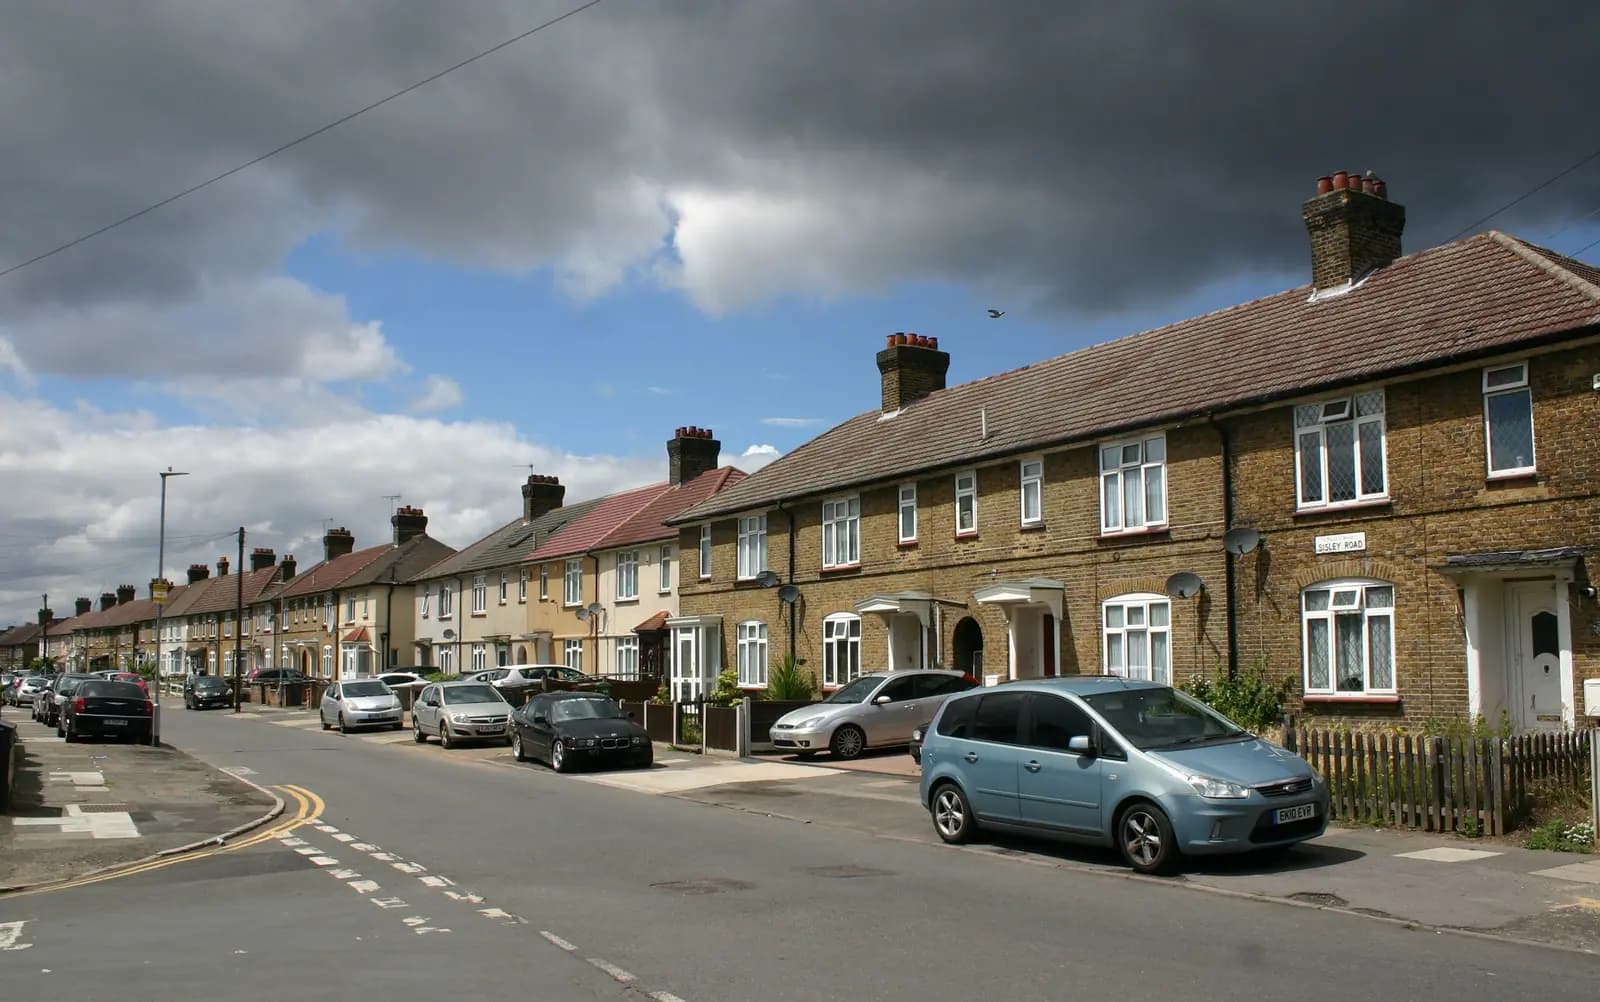
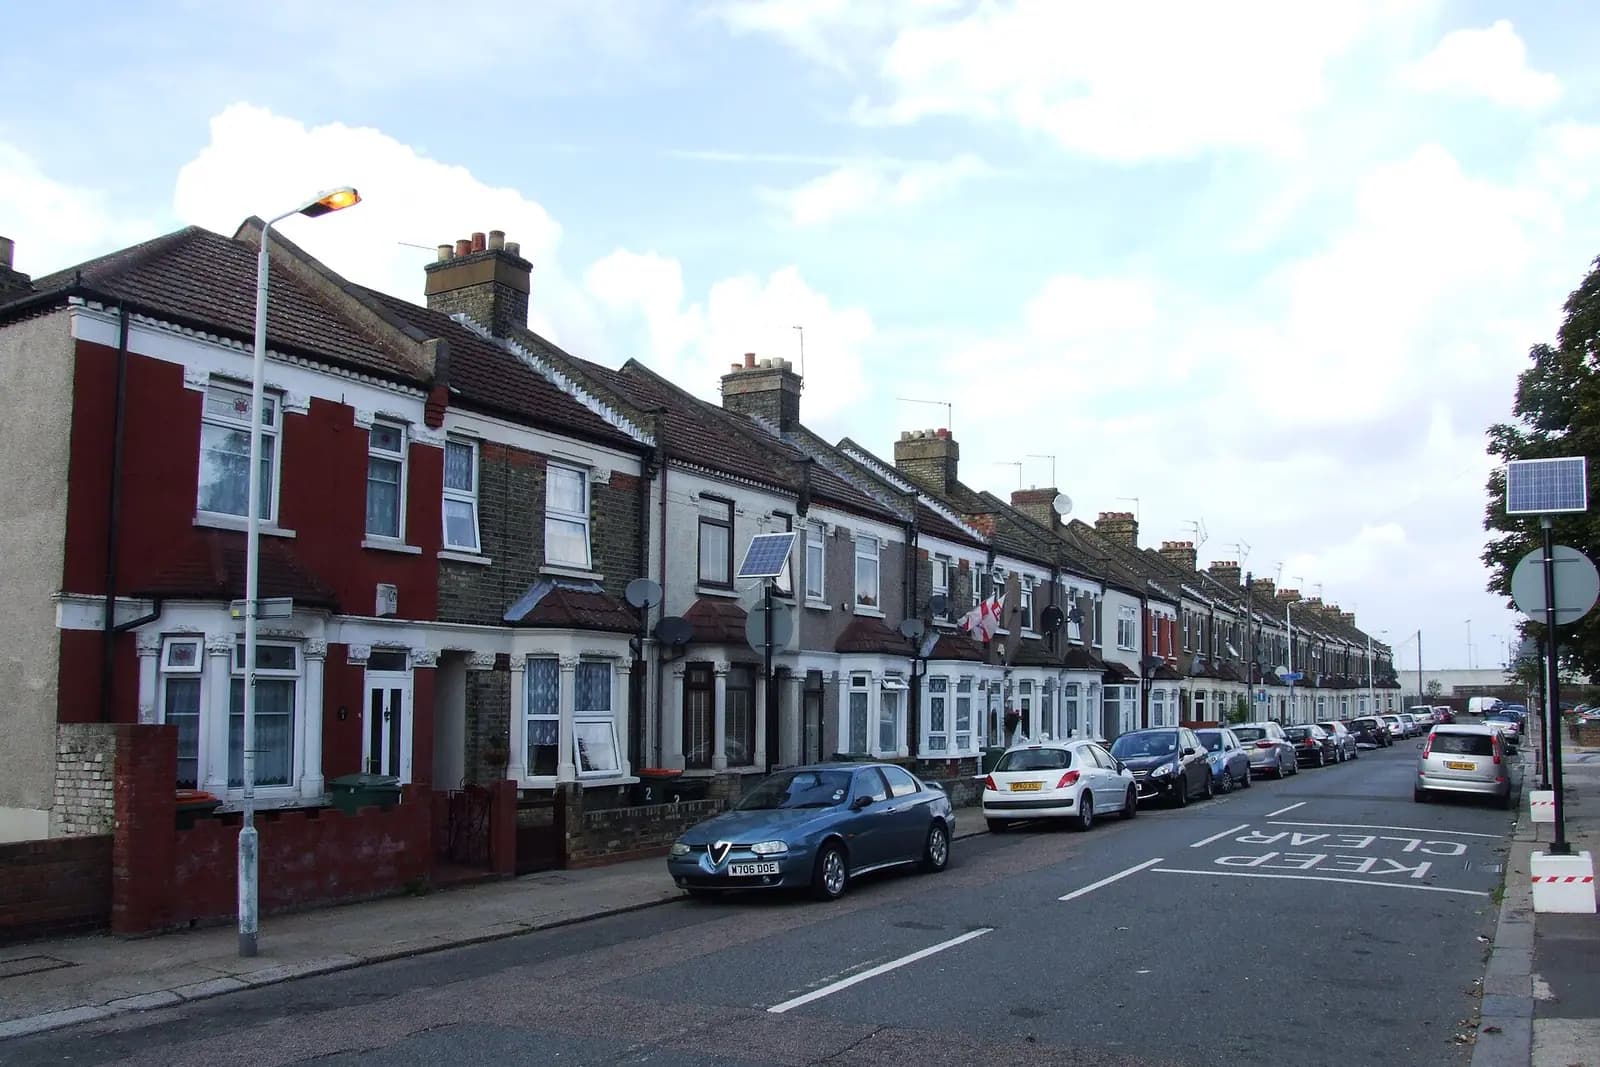
So a double-fronted house on Claremont Road and a terrace a few streets west, around Earlham Grove or Sebert Road, can sit under very different rules. The council's conservation area map settles the exact line, and checking it is the first thing we do.
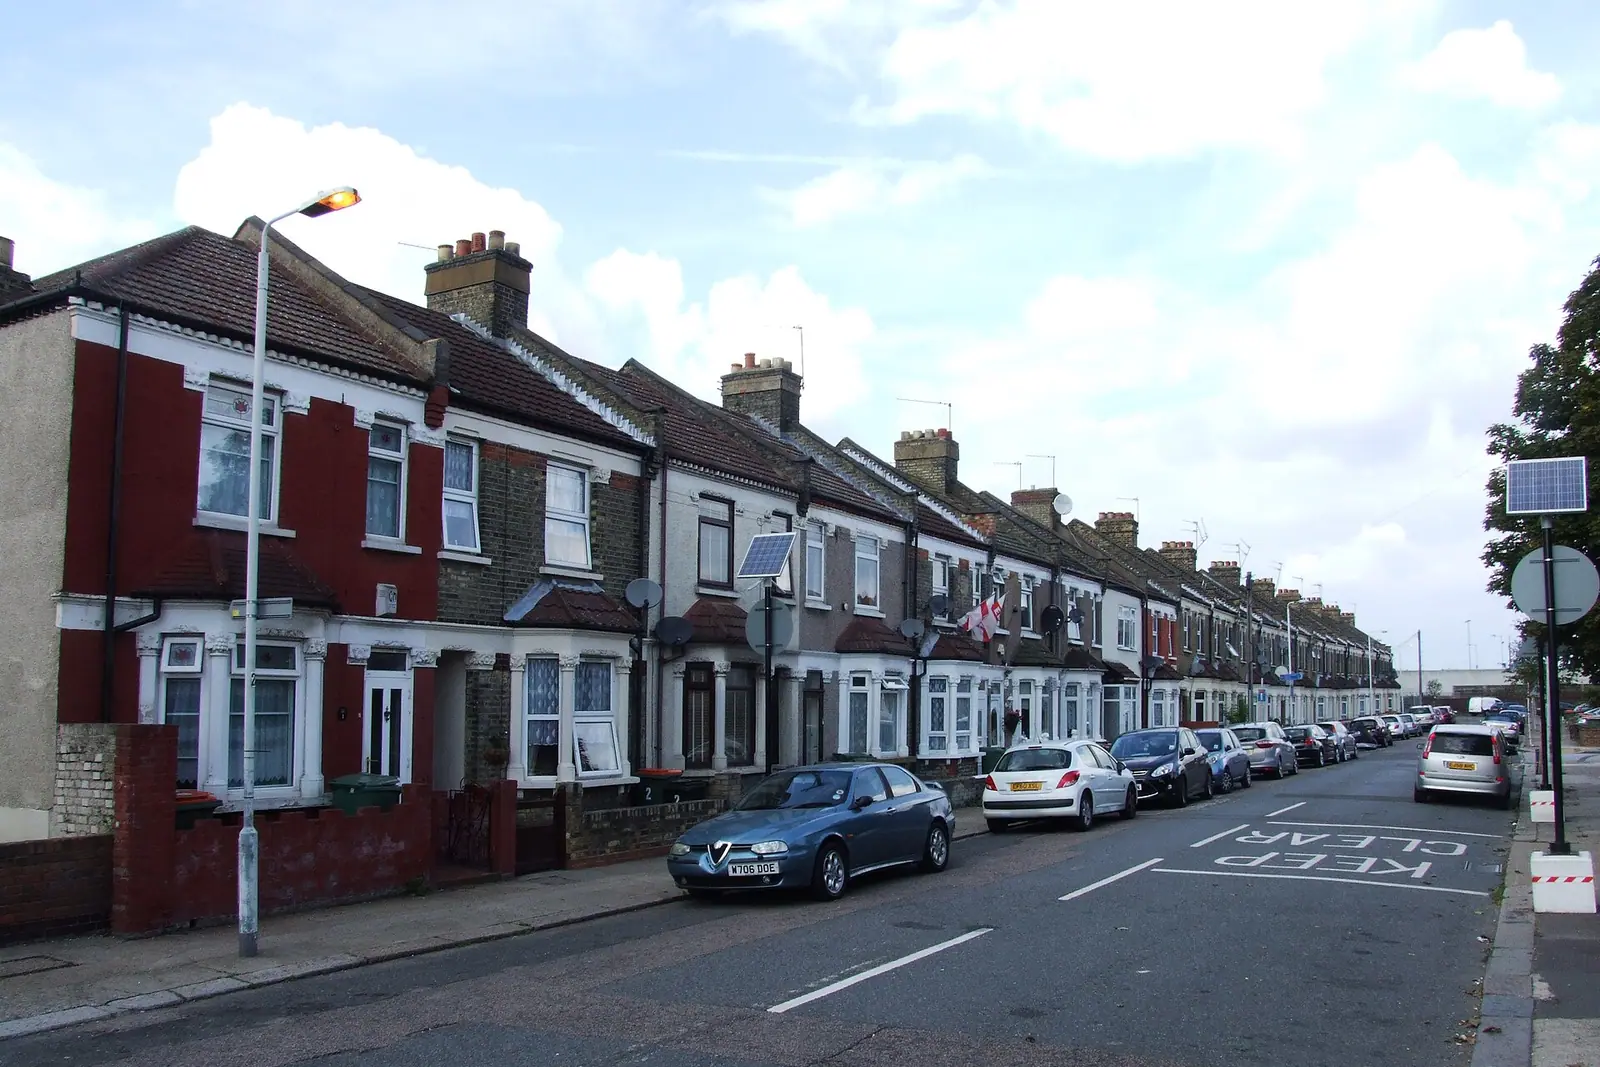
What does the Woodgrange Article 4 direction stop?
It takes away permitted development rights that most London houses still have. Newham applies Article 4 directions in three of its nine conservation areas, Durham Road, Romford Road and Woodgrange, and they remove rights such as replacing windows, doors and roof materials, laying hard surfaces, changing front walls and fences, and adding extensions, dormers or satellite dishes (Newham conservation areas).
In practice, on the estate you should plan for a householder application for a rear extension, a side infill or a loft dormer, even where the same work on an ordinary E7 street would be lawful without one. National rules already narrow things in any conservation area: a rear extension under permitted development may be only one storey, and side extensions are not permitted at all (MHCLG technical guidance). The larger home extension prior approval route is also closed on conservation area land.
The officer will look at how the extension sits behind a house whose front has been kept to one pattern for 150 years. Matching the stock brick, keeping the outrigger readable, and leaving the front garden wall alone make a scheme easier to support.
What if my house is outside the estate?
Then a single-storey rear extension on a Forest Gate terrace can often be built as permitted development: up to 3 metres deep on a terrace or semi, and no higher than 4 metres. A larger one, up to 6 metres, can go through the prior approval route for £249. Our planning permission guide sets out each limit.
We still recommend a lawful development certificate from £695. It proves to a buyer's solicitor that the extension was lawful, and the drawings are the same ones the builder works from.
What does Newham reject at validation?
Two things catch people out. Newham will not accept drawings marked "do not scale", a note many template drawings carry by default, and it asks every applicant to complete its own submission checklist mapping each document to its requirement (Newham Planning Application Requirements). For any house in or next to a conservation area, it also asks for a heritage or character statement.
Our drawings carry no such note, and we fill the checklist in with the application. On the Woodgrange Estate the heritage statement is written for the specific house type; a separate heritage statement is from £565 if you need one on its own.
Newham also accepts applications sent directly to the council only in exceptional cases, and then charges a £60 administration fee, so we submit through the national portal.
What does a Forest Gate extension cost in total?
A worked example for a single-storey rear extension on the Woodgrange Estate:
| Item | Paid to | Amount |
|---|---|---|
| Complete planning drawing service | Us | £795 |
| Householder planning fee | Newham Council | £548 |
| Written pre-application advice, if you want it first | Newham Council | £180 |
Pre-application advice is optional. Newham charges £180 for written householder advice, with a further £144 for a 30-minute online meeting before the advice is written (Newham pre-application advice). On the estate it can be worth it for a wide side infill or anything that shows from the street; for a modest rear extension it rarely changes the drawings.
Building regulations drawings and structural calculations come later. If you want them in one fee, our planning, building regs and structural package is from £1,395.
How long does Newham take to decide?
Newham aims to decide householder applications within eight weeks. In the year to 30 June 2026 it decided 227 of 238 householder applications, excluding prior approvals, within 8 weeks (MHCLG, table P151). Our Newham page carries the council's other local rules.
Allow about a week for the survey and two for drawings before that clock starts. An application that is invalid on day one, for example because of a "do not scale" note, restarts it.
Frequently asked questions
Do I need planning permission to replace windows on the Woodgrange Estate? Yes, in most cases. The Article 4 direction covers replacing windows and doors, so changing original timber sashes for another design needs an application. Like-for-like repair is a different matter, and we can tell you which applies before you order.
Can I build a side return extension in Forest Gate? Outside a conservation area, a side extension of up to half the house width and one storey can be permitted development. On the Woodgrange Estate, side extensions are never permitted development, so it needs an application.
Is a dormer allowed on a Woodgrange house? It needs planning permission, because the Article 4 direction covers dormers and roof enlargements are not permitted development in a conservation area. A rear dormer that keeps the chimneys and sits back from the eaves is the easier case.
What if my neighbour has already extended? Their decision notice and drawings are on Newham's planning register. We read them before drawing yours, because an extension that matches an approved one on the same street is easier for an officer to support. For flats rather than an extension, see our East Ham conversion post, and for the borough next door, our Barking extension post.
If the application goes through the Planning Portal, the Portal adds its own service charge: nothing, £99 or £149 including VAT, depending on the application type and complexity, paid to the Portal at submission and not normally refunded with a council fee (Ashford Borough Council, Planning Portal service charges, 11 September 2026). It is not ours and not the council's. Other submission routes exist; where your council accepts one without a charge, we can use it.