Extension plans for a house in Barking cost £795 with us as a fixed fee: the laser survey, existing and proposed drawings, the application pack and its submission. What you pay the council depends on the route. Most Barking houses sit outside any conservation area, so a single-storey rear extension is often permitted development, needing only a certificate or a prior approval. A two-storey extension, a large side extension, or any house in the Abbey and Barking Town Centre Conservation Area needs a householder application at £548.
On this page
- What kind of house do most Barking owners extend?
- Is my Barking house in a conservation area?
- Can I extend a Barking terrace without planning permission?
- What does the council want on the drawings?
- Should I build a side infill or a full-width extension?
- What does a Barking extension cost in total?
- Frequently asked questions
What kind of house do most Barking owners extend?
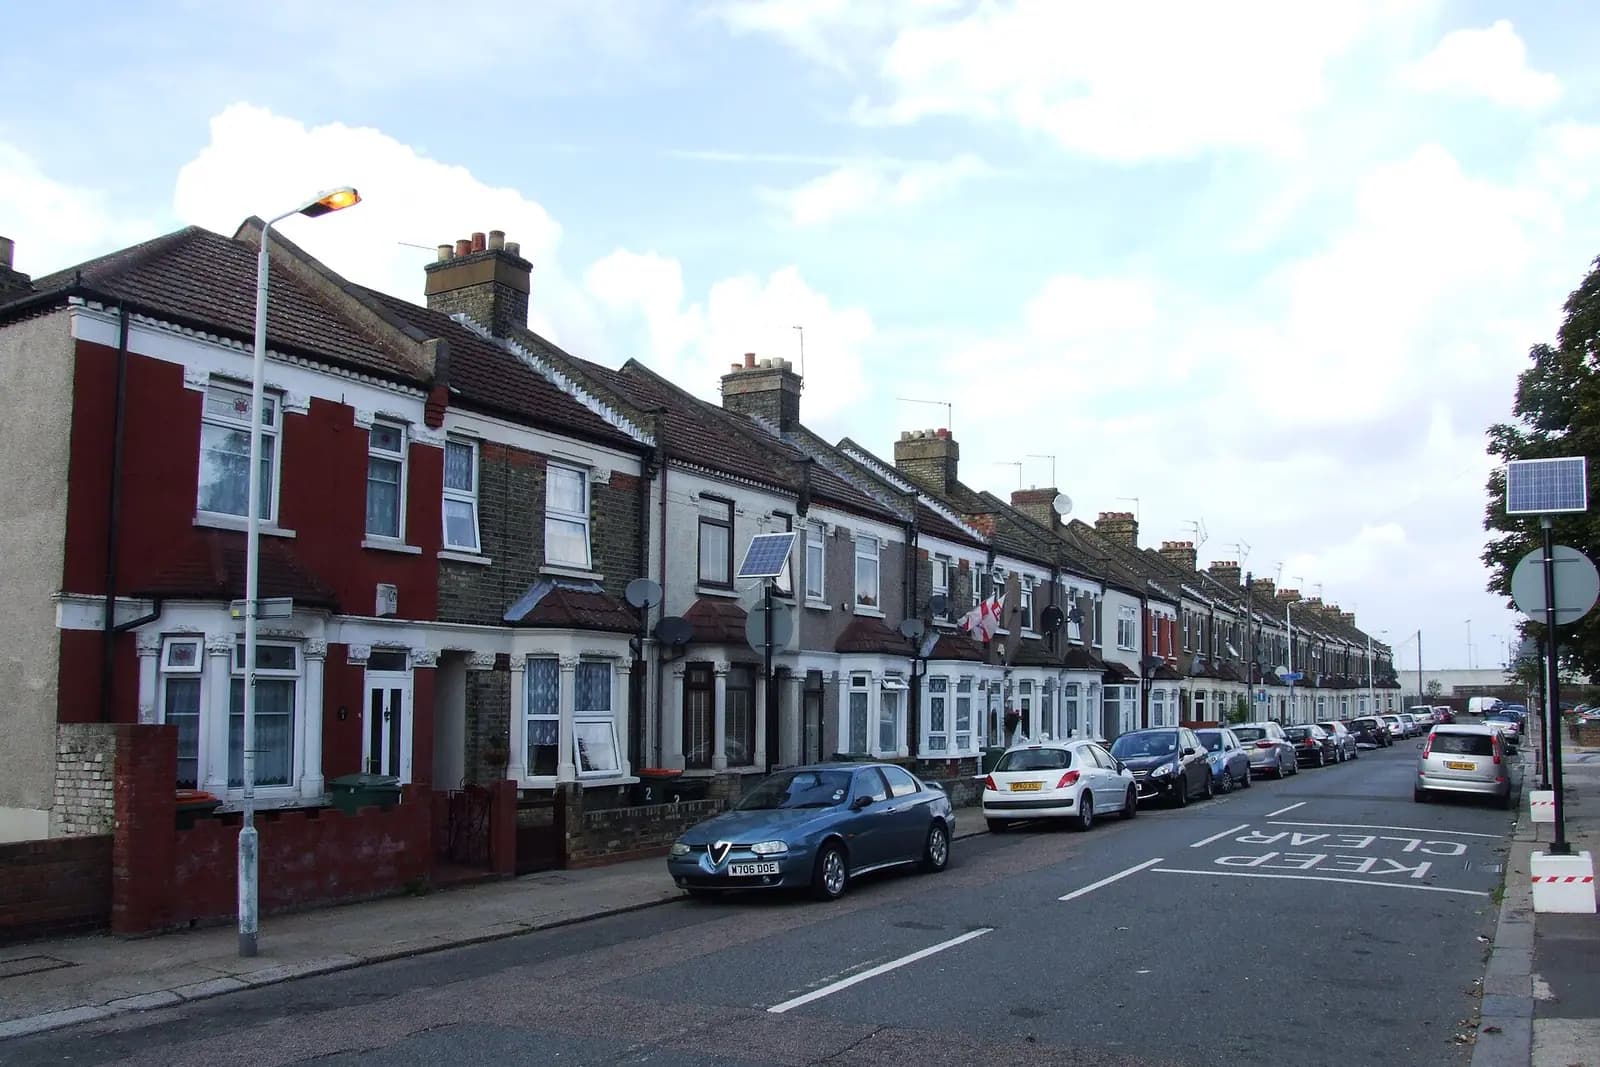
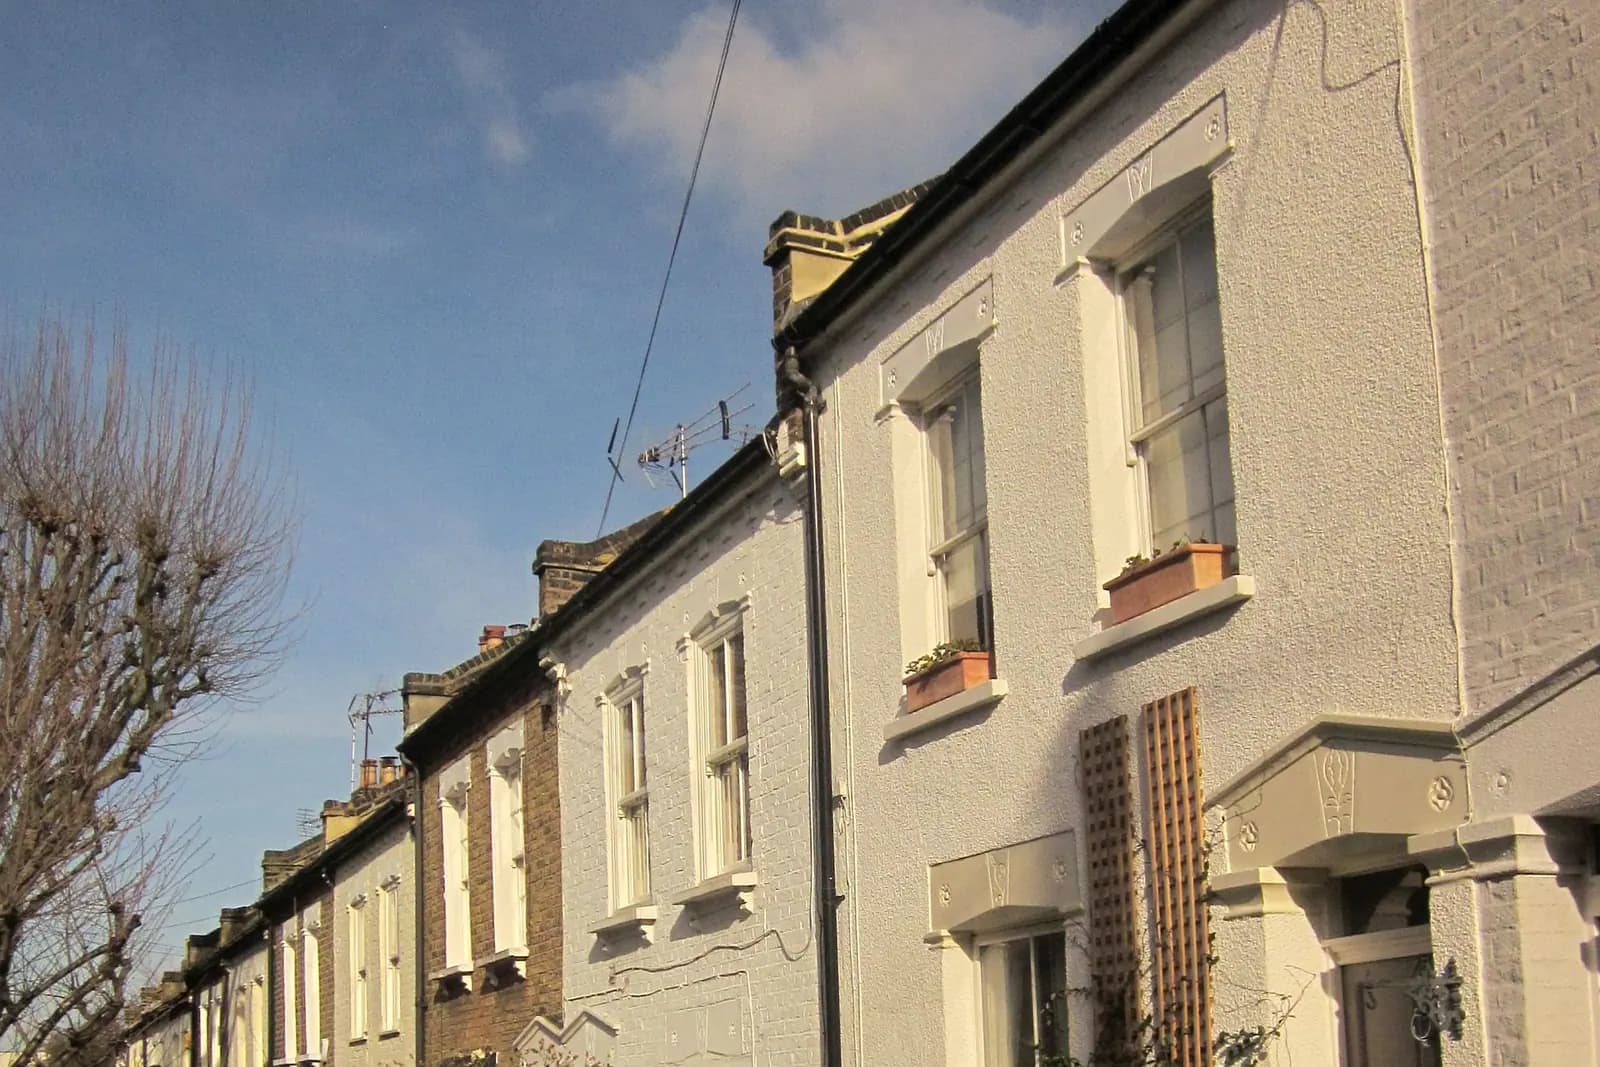
A terrace, usually with a bay window and a rear outrigger. Barking grew in two waves. After the railway arrived, Barking New Town spread east of the station as continuous terraces of uniform two-storey houses, each with a bay window. Then, in the 1920s, the town spread east along Ripple Road and Longbridge Road and into the land between them, and by 1931 it had 51,270 people (Victoria County History). The council's Becontree Estate came after that, and its Barking section was started in 1930.
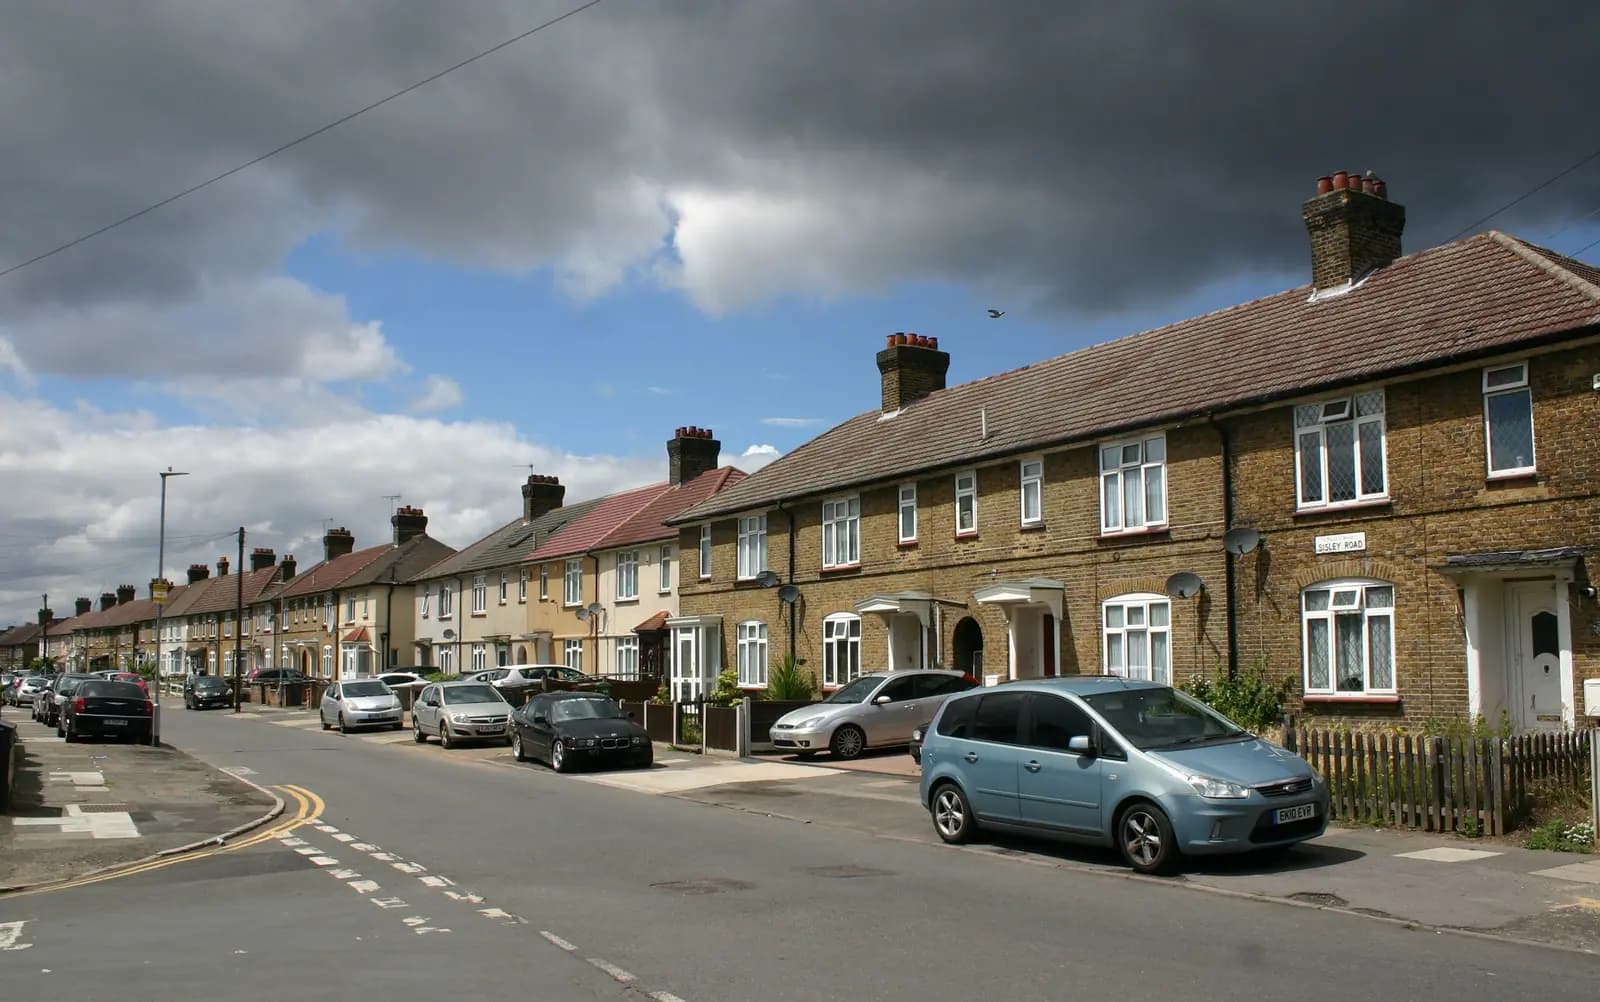
So a Barking extension is most often one of three jobs: a side infill beside the outrigger of a Victorian terrace, a full-width rear extension on a 1920s house off Longbridge Road, or a wrap-around on a semi. For Becontree houses, the estate's own rules apply; see our Dagenham loft post.
Is my Barking house in a conservation area?
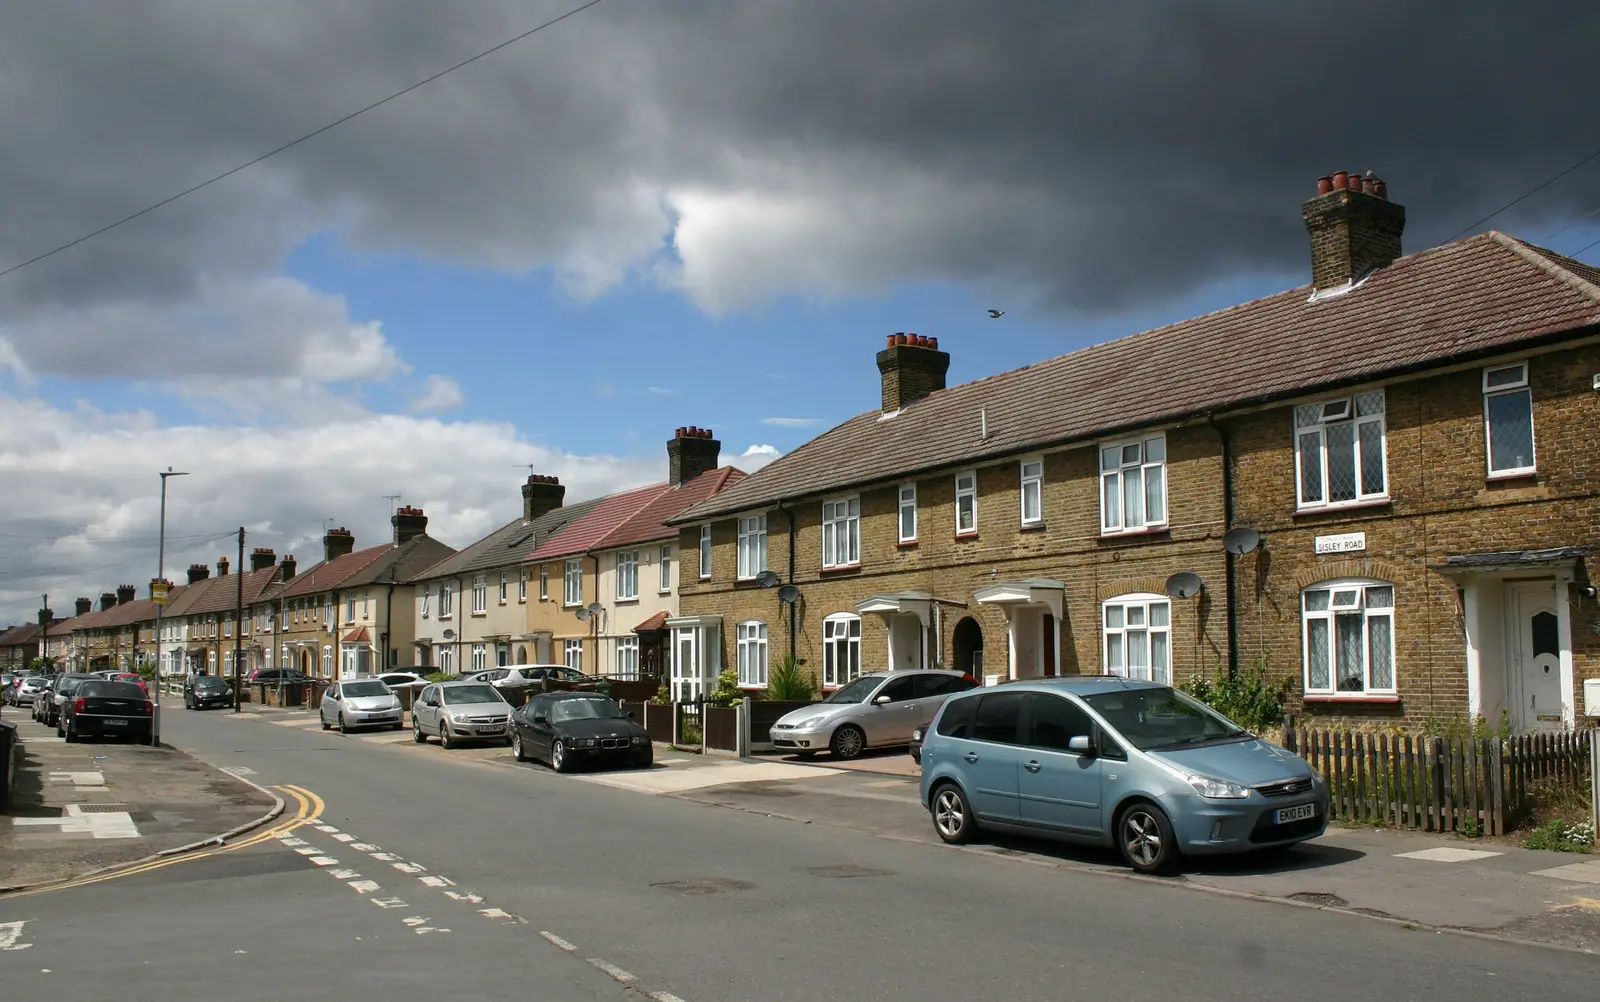
Probably not. Barking and Dagenham has only four conservation areas, and two are in Barking: Abbey and Barking Town Centre, and Abbey Road Riverside by the River Roding. The Abbey and Barking Town Centre area was first designated on 8 October 1975 and takes in the abbey ruins, St Margaret's Church and the shopping streets of East Street, Station Parade and Ripple Road (conservation area appraisal). It is mainly commercial, so relatively few houses are in it.
If yours is, two things change. Permitted development shrinks: no side extensions, no two-storey rear extensions, and no larger home prior approval. And Barking and Dagenham's validation list asks for a design and access statement whenever any part of the house or garden is in a conservation area (householder validation checklist). We write it as part of the application; a stand-alone design and access statement is from £235.
Can I extend a Barking terrace without planning permission?
Often, yes, if the house is outside a conservation area. A single-storey rear extension can go 3 metres back from the original rear wall on a terrace or semi, and up to 6 metres through the larger home extension prior approval, which costs £249 (MHCLG technical guidance). Under prior approval the council writes to the neighbours, and only their objections can stop it.
Two Barking-specific limits apply. First, since 22 February 2022 the right to add storeys has been removed across the borough, so a whole new floor on a terrace needs a full application (Article 4 directions). Second, the "original" rear wall is the one the house was built with. Many Barking New Town houses already have an extended outrigger, and that changes what is left of the allowance. Our survey checks it.
What does the council want on the drawings?
Barking and Dagenham is a paperless office that takes no hard copies. Its householder checklist asks for a site plan with written dimensions, including those to the boundaries (validation checklist). That is unusual. Many template site plans show the extension but not its distance to the fence, and the application is returned. We dimension every boundary from the laser survey. The checklist also asks for CIL forms where new floor space reaches 100 square metres, which a house extension rarely does.
Should I build a side infill or a full-width extension?
On a Barking New Town terrace the outrigger takes up roughly half the width of the back of the house, with a narrow side passage beside it. Filling that passage gives a wider kitchen without losing much garden, and it is the job we draw most often on these streets. Outside a conservation area, a side infill that stays single storey, under 4 metres high and no wider than half the original house can be permitted development. Where it joins a rear extension to make a wrap-around, it usually falls outside permitted development and needs an application.
On the wider 1920s houses towards Upney and off Longbridge Road there is often no outrigger, so a straight full-width rear extension is simpler. The point to settle early is the depth: 3 metres as of right, 6 metres through prior approval, anything beyond that by application. A 4 metre extension on a semi is often the sweet spot for a kitchen and dining room, and prior approval suits it well, because it costs less than a full application and the neighbours are told either way.
Whichever you choose, the laser survey fixes the ground levels at the back door and the boundaries. Where the garden sits lower than the floor, the drawings must show the step down, and the council's dimensioned site plan needs those boundary measurements anyway.
What does a Barking extension cost in total?
A worked example for a full-width single-storey rear extension needing a householder application:
| Item | Paid to | Amount |
|---|---|---|
| Complete planning drawing service | Us | £795 |
| Householder planning fee | Barking and Dagenham Council | £548 |
| Pre-application meeting and letter, optional | Be First, for the council | £270 |
If prior approval will do, swap the planning fee for £249. For building regulations drawings and structural calculations in the same fee, our planning, building regs and structural package is from £1,395. On a terrace, a rear extension that cuts into the party wall needs party wall notices before work starts.
Frequently asked questions
How long does Barking and Dagenham take to decide? The council aims to decide within eight weeks. In the year to 30 June 2026 it decided all 351 of its householder applications, excluding prior approvals, within 8 weeks (MHCLG, table P151).
Can I build a two-storey rear extension in Barking? Outside a conservation area, a two-storey rear extension can be permitted development if it stays 7 metres from the rear boundary and within 3 metres of depth. Most Barking terraces have gardens too short for that, so most need an application.
Does the Abbey Road Riverside area affect houses? It is centred on the old riverside, the Malthouse and the Granary by the Roding, so it touches few homes. Check the council's map for your address.
Is Barking very different from Newham next door? Yes. Newham uses Article 4 directions to remove extension rights on the Woodgrange Estate; see our Forest Gate extension post. Our Barking and Dagenham page and Barking and Dagenham extensions page carry the rest of the borough's rules.
If the application goes through the Planning Portal, the Portal adds its own service charge: nothing, £99 or £149 including VAT, depending on the application type and complexity, paid to the Portal at submission and not normally refunded with a council fee (Ashford Borough Council, Planning Portal service charges, 11 September 2026). It is not ours and not the council's. Other submission routes exist; where your council accepts one without a charge, we can use it.