Loft conversion drawings for a house in Dagenham cost from £1,395 with us for the full set: planning drawings, building regulations drawings and structural calculations, drawn from one laser survey. On most Becontree Estate houses a rear dormer is still permitted development, so the planning side is a lawful development certificate rather than an application. The exception is a corner plot: from 19 November 2026, if the council confirms its new Article 4 direction, roof extensions there need planning permission.
On this page
- Why is a Dagenham loft different from one elsewhere in London?
- Is my Becontree house on a corner plot?
- What should I check in the title of an ex-council house?
- What does a Dagenham loft cost in total?
- What do the building regulations drawings cover?
- How do I get head height in a Becontree loft?
- How long does the council take?
- Frequently asked questions
Why is a Dagenham loft different from one elsewhere in London?
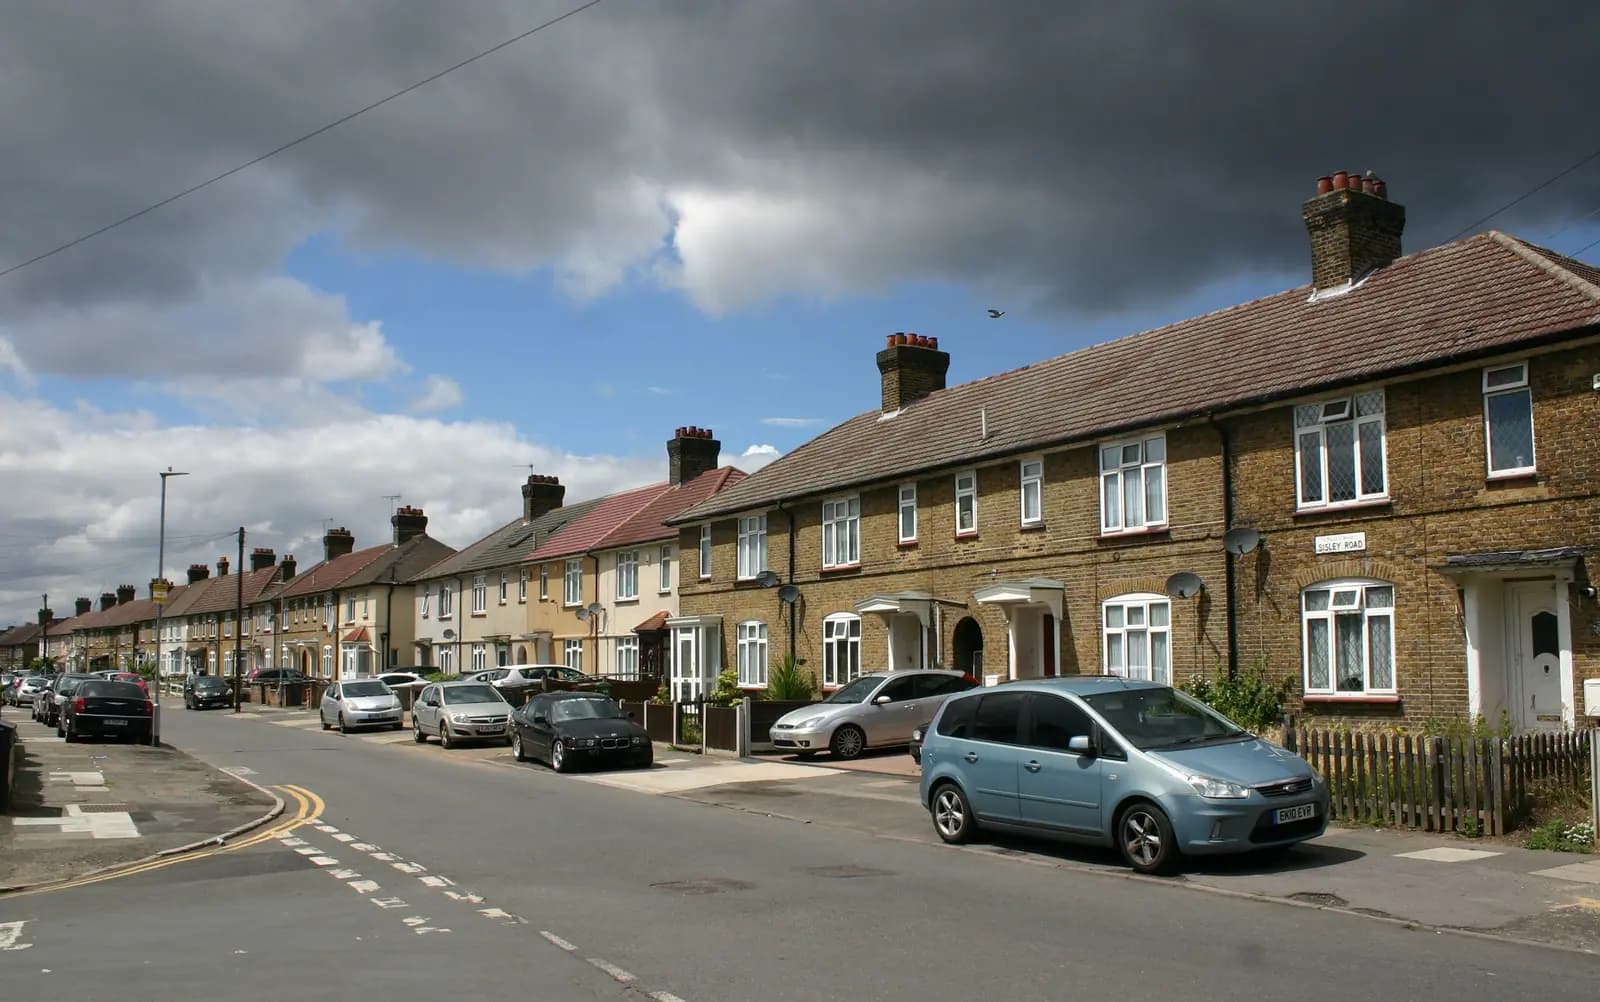
Because most of Dagenham is one estate built to one plan. The London County Council began the Becontree Estate in 1921, using 91 house types, and it remains the largest housing estate in Europe (Valence House). The houses are cottage-style, in short terraces and pairs, with shallow roofs, small lofts and generous gardens, arranged round greens and the cul-de-sacs locals call banjos.
That shapes the loft in two ways. First, the roof volume is small, so the permitted development limit of 40 cubic metres on a terrace or 50 on a semi is rarely the problem; head height is. Second, the council now treats the estate as a heritage asset. Policy SPP6 of the Local Plan 2037 identifies Becontree as a non-designated heritage asset, and in June 2026 the council's Cabinet was asked to adopt a Becontree Estate design code and supplementary planning document to guide owners' alterations (Cabinet report). It is not a conservation area, so normal permitted development rights still apply on most plots.
Is my Becontree house on a corner plot?
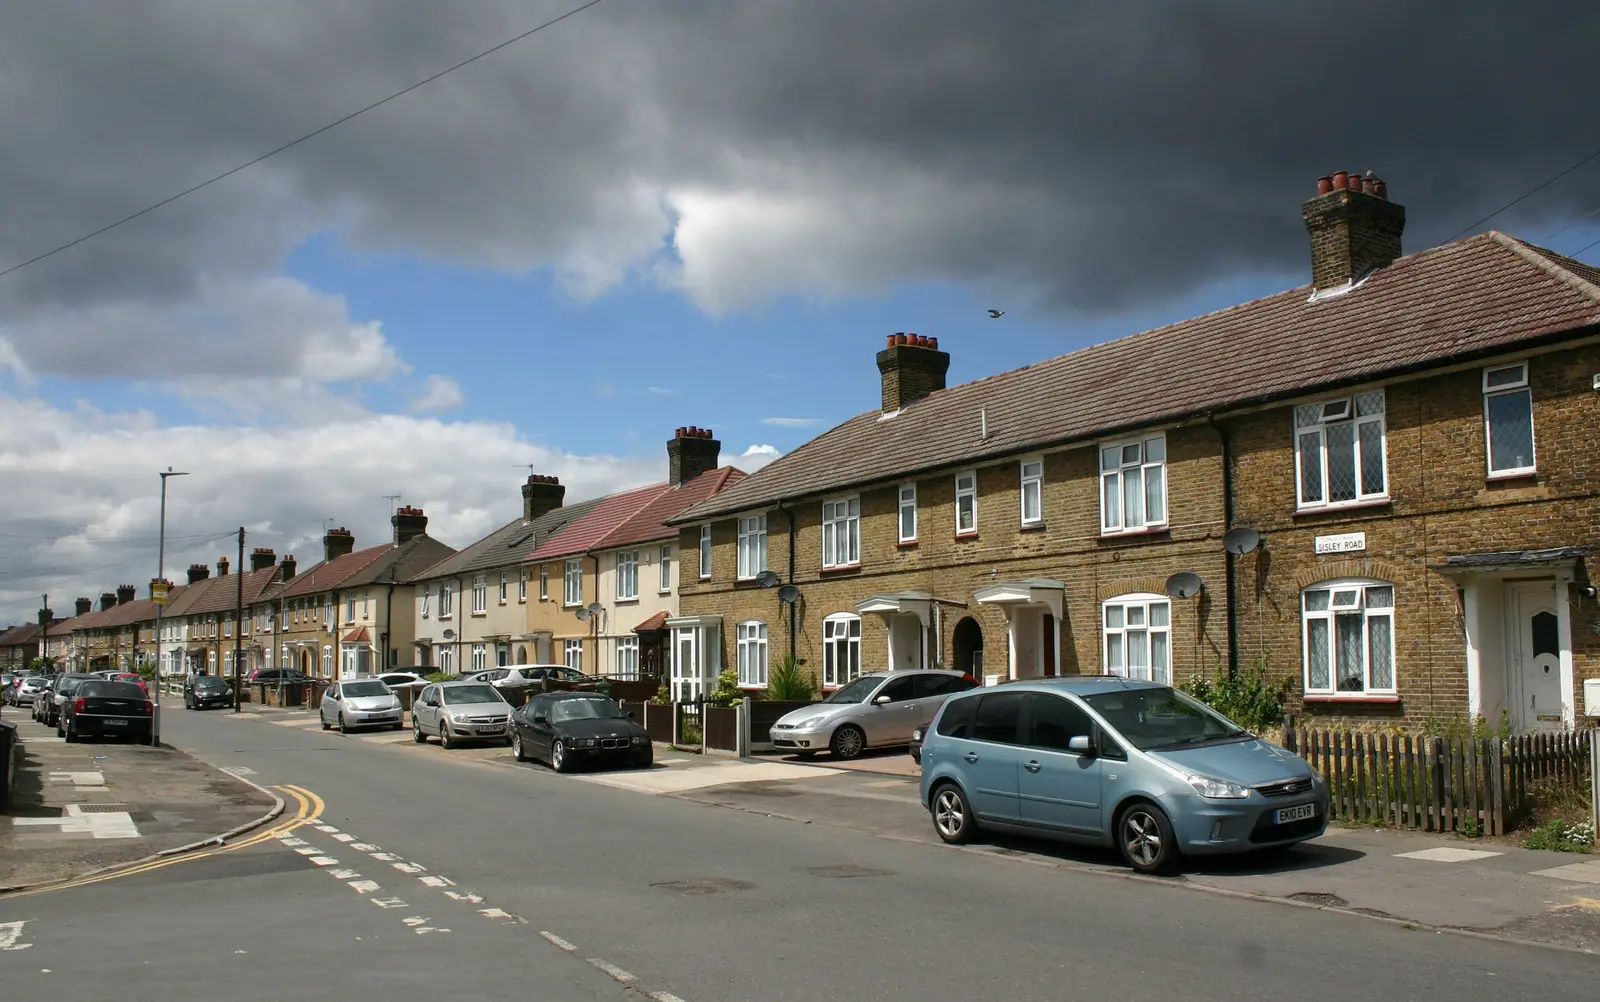
This is the question to answer first. Two Article 4 directions cover the estate. One removes the right to add a front porch on every Becontree house. The other removes the right to build roof and side extensions on corner plots, because the council wants to keep the open, green corners that the estate was laid out around (Cabinet report). They are non-immediate directions, due to take effect on 19 November 2026 if the council confirms them (porch direction).
So a mid-terrace cottage on a Dagenham street keeps its loft rights. An end house whose side garden wraps a corner, often the house with the biggest plot and the most tempting hip-to-gable, is the one that now needs an application. We check the direction map against your address before quoting the route.
Separately, since 22 February 2022 the right to add whole extra storeys has been removed across the borough (Article 4 directions). A loft inside the existing roof, or a dormer, is not an extra storey, but a scheme that raises the ridge to gain head height is treated very differently, and needs an application.
What should I check in the title of an ex-council house?
Many Becontree houses were bought from the council under the right to buy, and a house sold that way can carry covenants in its title register. Some restrict alterations without the seller's consent; leasehold flats converted from houses almost always need the freeholder's consent. A covenant is a private matter, separate from planning, so a lawful development certificate does not override it.
Download the title register from HM Land Registry, or ask your conveyancer, and read the restrictive covenants before you commit to building. We read it too, and tell you if anything looks like it bears on roof work. Interpreting a covenant is a legal question for your solicitor.
What does a Dagenham loft cost in total?
A worked example for a rear dormer on an ordinary Becontree terrace house:
| Item | Paid to | Amount |
|---|---|---|
| Planning, building regs and structural package | Us | from £1,395 |
| Lawful development certificate fee | Barking and Dagenham Council | £274 |
| Building control charge | Council or registered approver | Set by them |
On a corner plot after 19 November 2026, swap the certificate fee for the householder planning fee of £548. Pre-application advice through Be First, the council's planning company, costs £270 for a 30-minute meeting and letter, which is worth it on a corner plot where the design code will be quoted back at you.
What do the building regulations drawings cover?
The work that makes a small Becontree loft a legal room. A loft above the first floor needs a protected escape stair down to an exit, and in a cottage with a steep, narrow stair, fitting a second flight with enough head height is the main design problem. Our Part B guide explains the escape rules. Then structure: new floor joists that span between walls, not resting on the old ceiling joists, and steel where a dormer cuts the roof, with structural calculations checked by building control. Then insulation and ventilation to current standards.
How do I get head height in a Becontree loft?
The roofs on many estate cottages are shallow, so the space under the ridge is often less than the 2.2 metres or so that makes a usable room once the new floor and insulation go in. There are three usual answers, each with a different planning route. A rear dormer adds height over most of the floor and is permitted development on an ordinary plot within the volume limits. A hip-to-gable on an end house squares off the side roof slope, and is also permitted development unless the house is on a corner plot. Lowering the ceilings of the first-floor bedrooms gains height without touching the roof, but costs bedroom height and needs careful structural design.
Raising the ridge is the option to avoid. It counts as an extra storey under the 2022 Article 4 direction, so it needs a full application, and the Becontree design code is written to keep the estate's roofline consistent. Our survey measures the roof void first, so we can tell you which of the three works before any drawings are made.
How long does the council take?
Barking and Dagenham decided all 351 of its householder applications, excluding prior approvals, within 8 weeks in the year to 30 June 2026 (MHCLG, table P151). It is a paperless office, and its validation list wants written dimensions to the boundaries on every site plan, which we add as standard. Our Barking and Dagenham page lists the rest.
Frequently asked questions
Can I do a hip-to-gable loft on a Becontree end-of-terrace? If the end house is not on a corner plot, a hip-to-gable can be permitted development within the volume limits. If it is on a corner plot, roof extensions need an application once the new direction takes effect.
Do I need planning permission for a front porch in Dagenham? On the Becontree Estate, yes, from 19 November 2026 if the direction is confirmed. Elsewhere in the borough, a small porch is still permitted development.
Is the Becontree Estate a conservation area? No. Barking and Dagenham has four conservation areas, none of them the estate. Becontree is a non-designated heritage asset, guided by its own design code. See our loft permitted development guide for the national limits.
What about a ground-floor extension instead? Our Barking extension post covers the borough's rules for extensions, and our Palmers Green loft post shows how a conservation area changes a loft.
If the application goes through the Planning Portal, the Portal adds its own service charge: nothing, £99 or £149 including VAT, depending on the application type and complexity, paid to the Portal at submission and not normally refunded with a council fee (Ashford Borough Council, Planning Portal service charges, 11 September 2026). It is not ours and not the council's. Other submission routes exist; where your council accepts one without a charge, we can use it.