Planning drawings for a Tufnell Park house cost £795 with us, fixed, from the measured survey to Islington's decision. Islington's householder fee of £548 is paid to the council separately. Before anything is drawn, though, find your street in the rules below: Tufnell Park's conservation area guidelines are unusually specific, and they decide whether a side extension or a second storey at the back is worth applying for at all.
On this page
Is my house in the Tufnell Park conservation area?
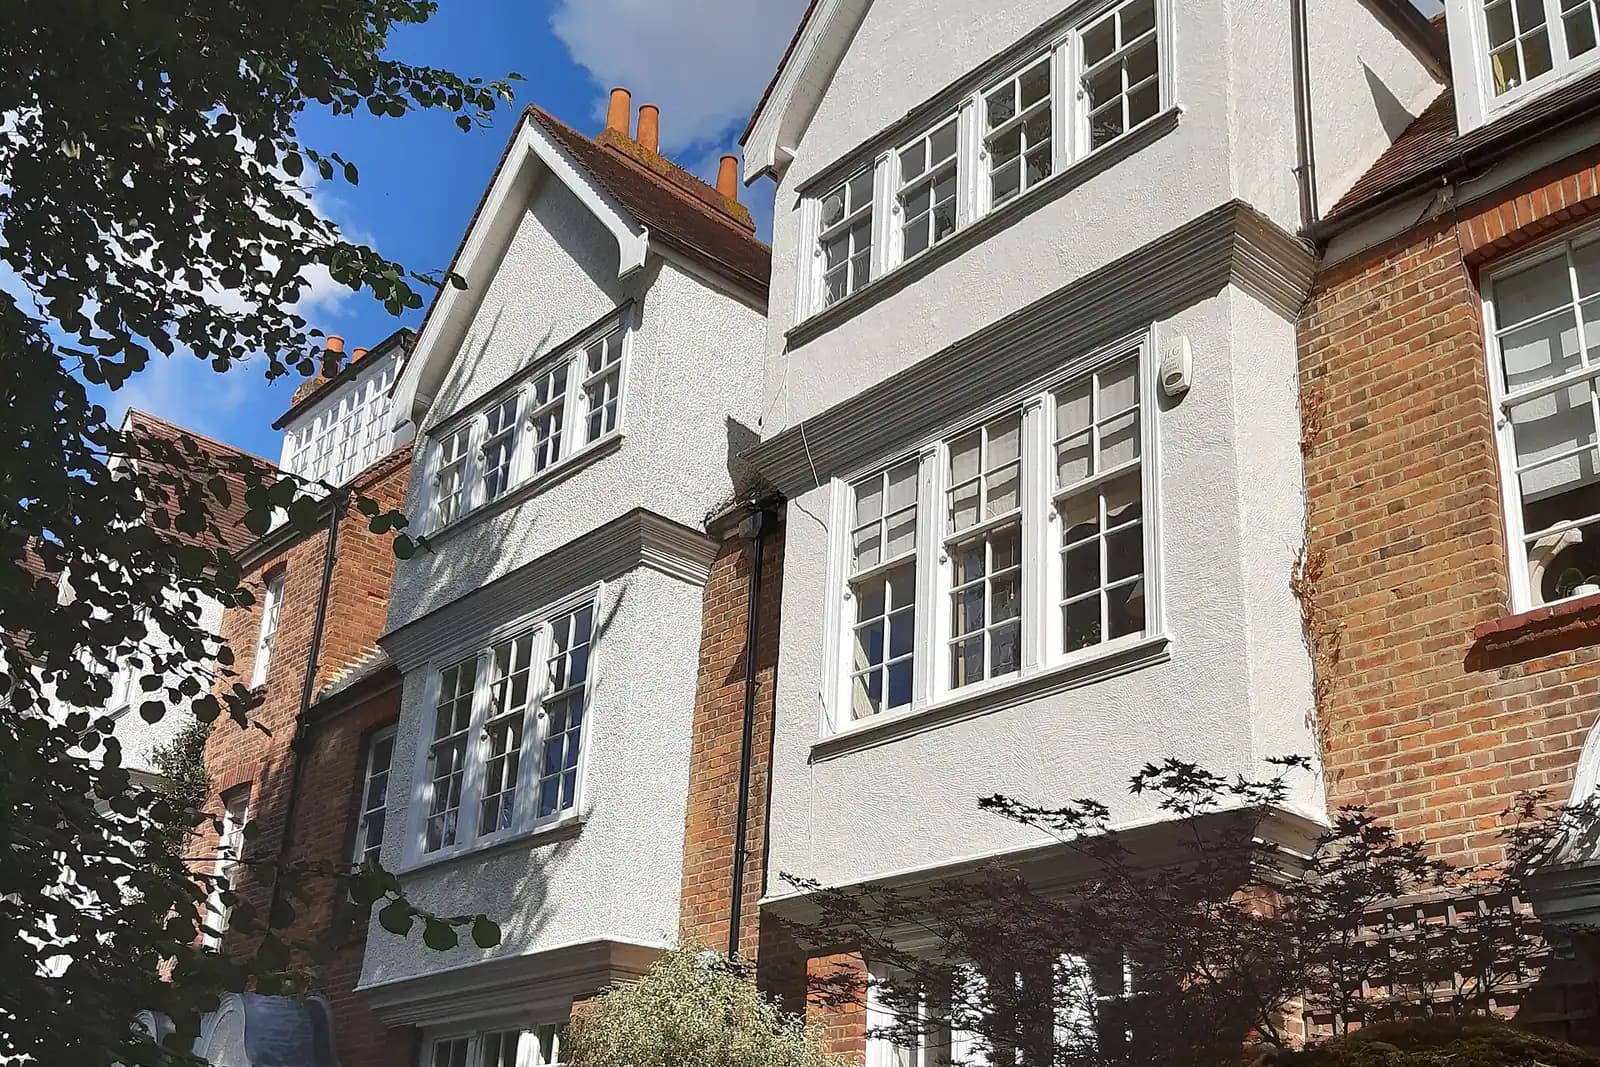
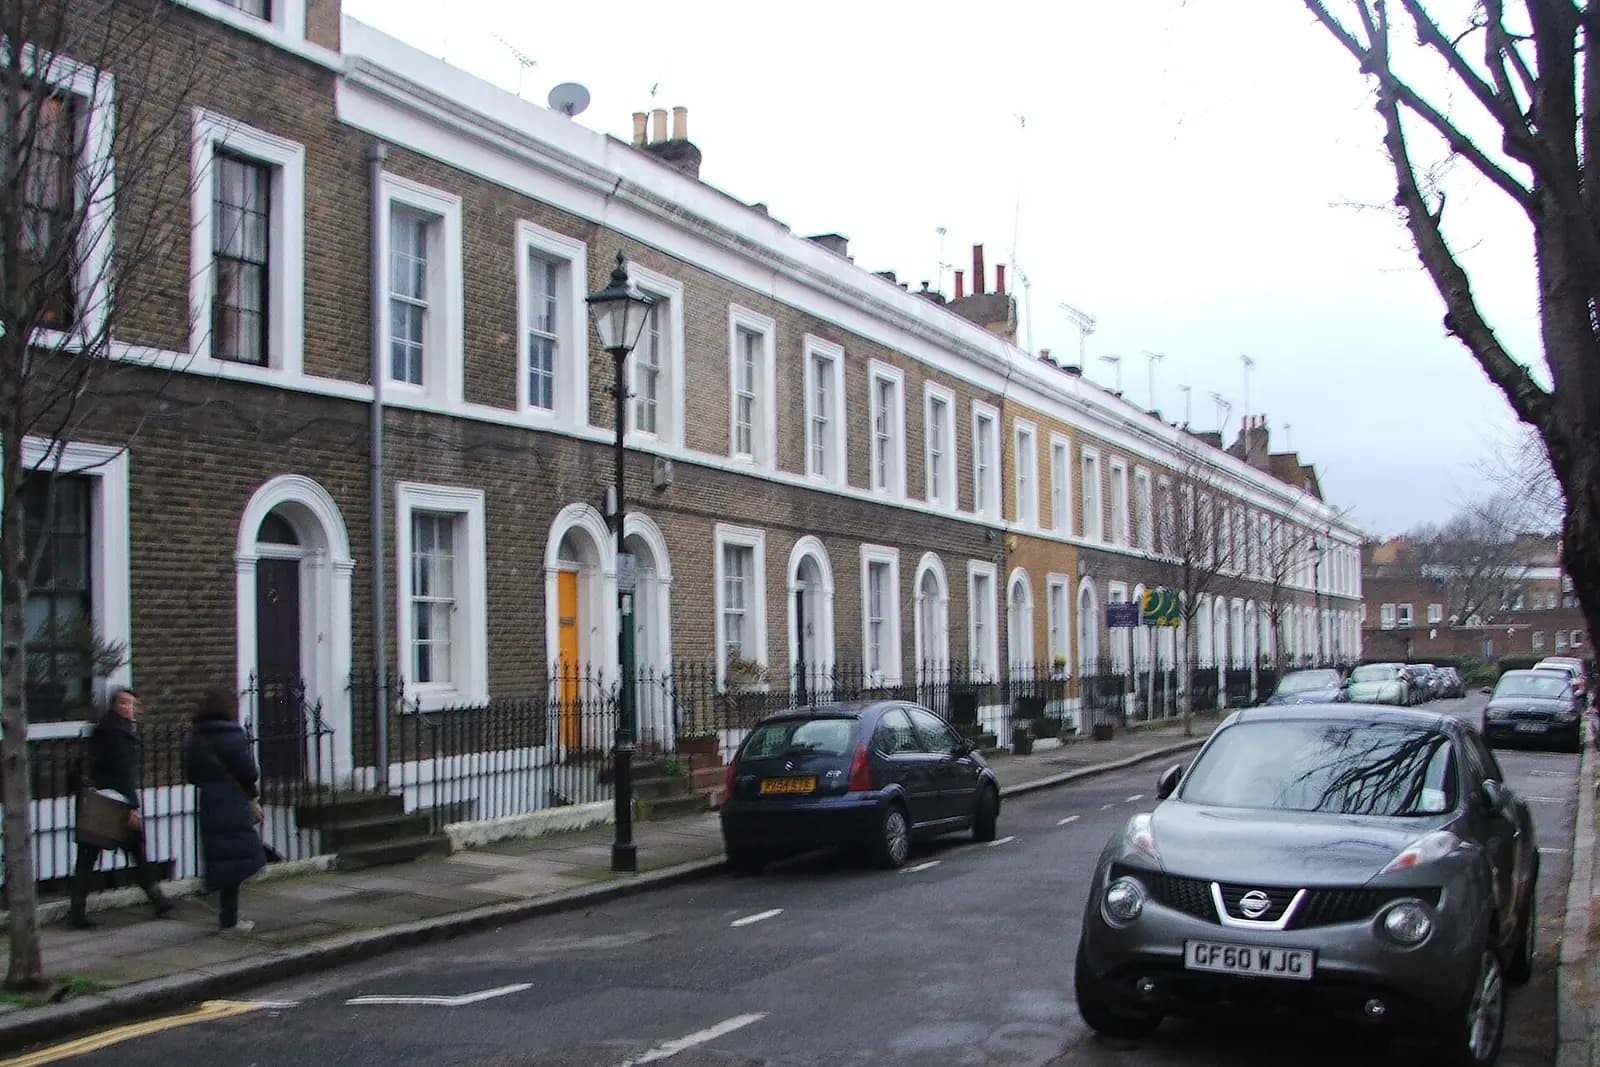
Very possibly. Islington designated the Tufnell Park conservation area, its CA11, on 23 June 1970 and last changed its boundary in 1993; its design guidelines date from January 2002 and are still the ones the council lists (Islington conservation areas). The guidelines describe it as largely the Tufnell Park Estate, laid out in the 1860s and 1870s with spacious detached and semi-detached villas and terraces of three and four storeys, many designed by the estate's surveyor, Truefitt (Tufnell Park guidelines).
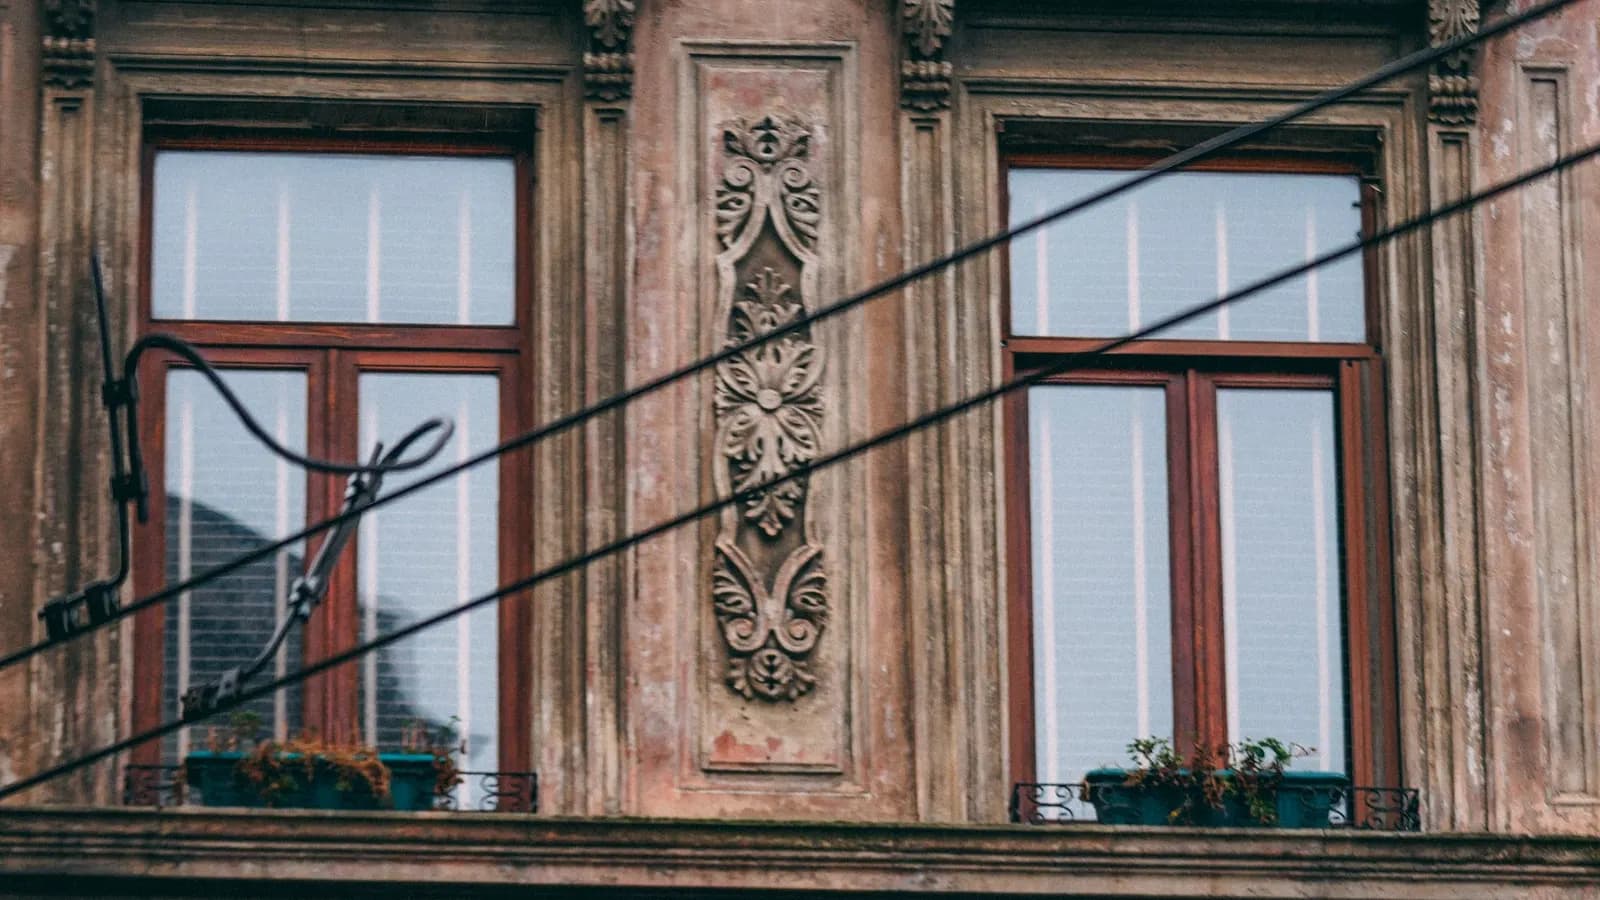
An Article 4 direction also applies. Islington's own guide lists Tufnell Park among the areas where the rights to replace front windows and to add external insulation to the front have been removed (Islington net zero guide). New sash windows at the front are therefore a planning application here, not a weekend job. The borough boundary with Camden runs close to the station, so check which council your council tax goes to; this post covers the Islington side.
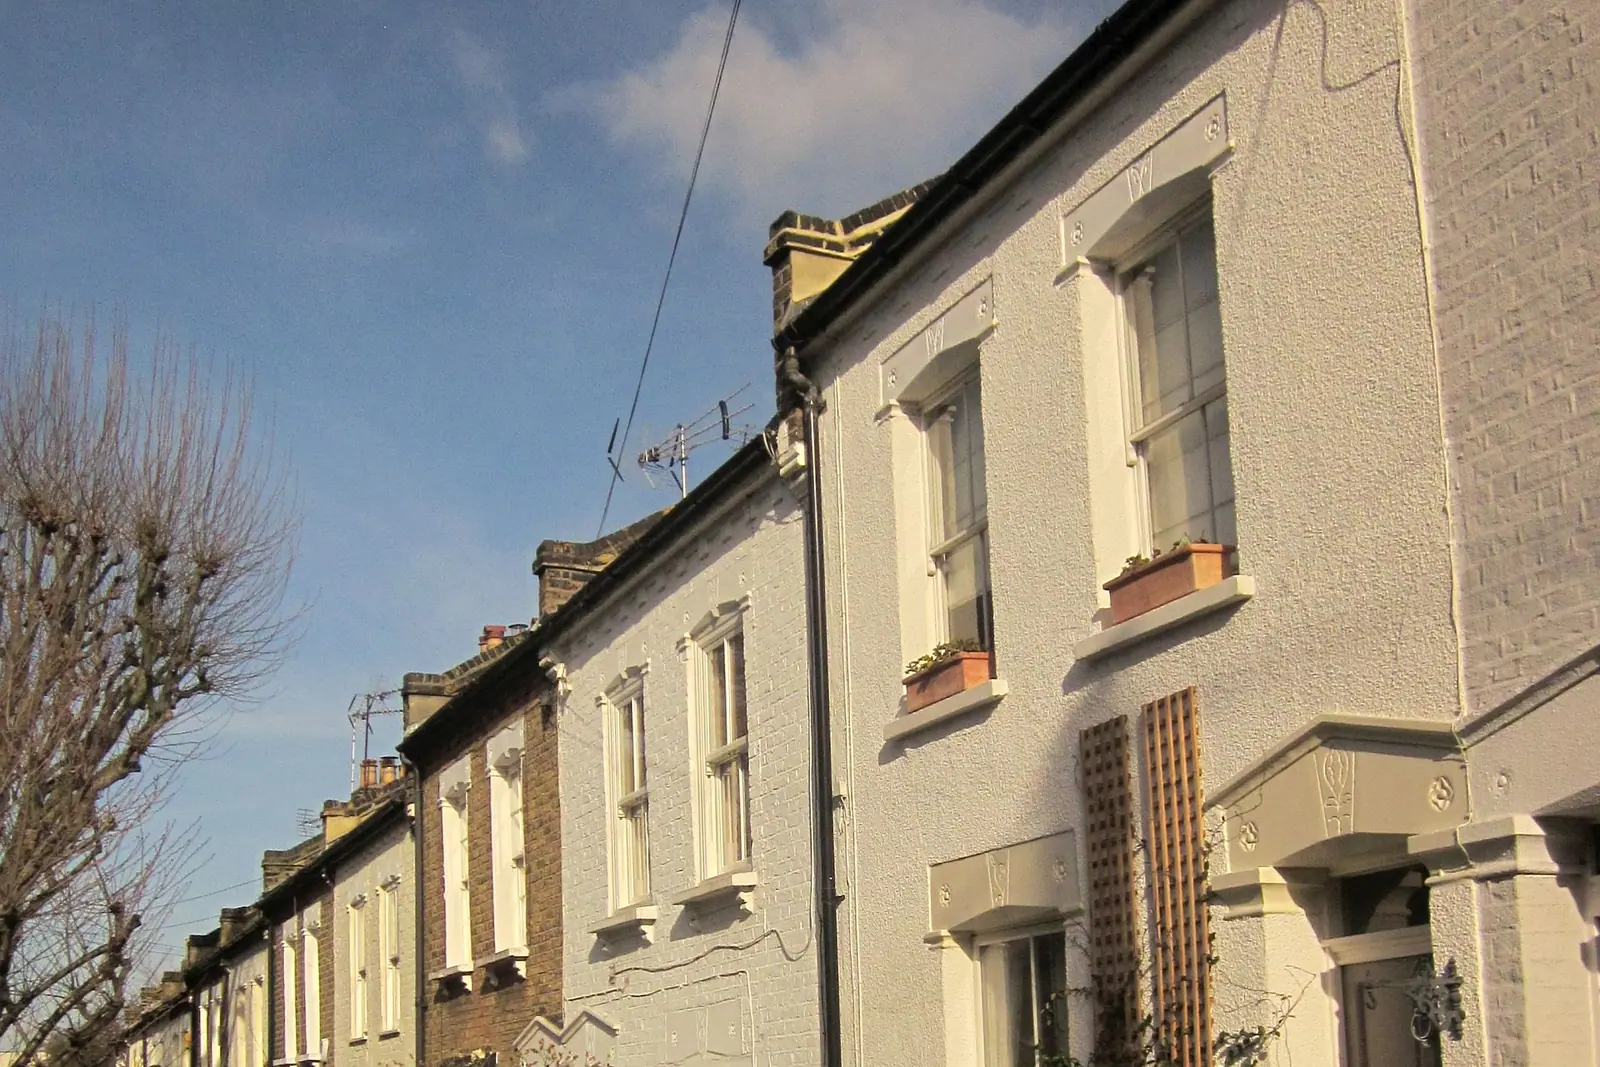
Can I build a side extension in Tufnell Park?
On eight streets, almost certainly not. Paragraph 11.12 of the guidelines says side extensions will not normally be allowed on Anson Road, Celia Road, Corrine Road, Hugo Road, Dalmeny Road, Southcote Road, St George's Avenue and Huddleston Road. On Carleton Road a side extension must be single storey and set back at least 2 metres from the street. Elsewhere it must match the house in design, materials and roofing, and nothing is approved that harms a healthy tree.
The reason is spelled out: the gaps between the villas give views of trees and back gardens and are part of the area's character. If your house is on one of those eight streets, spend the money on the back or the roof instead. Garages and car ports at the front or side are also ruled out.
How big can a rear extension be?
The guidelines set the shape rather than a depth:
- Full width: one storey only, unless you can show no harm to the area.
- Half width: no higher than two storeys, and normally on the staircase side of the back wall.
- Subordinate: smaller in mass and height than the main house, in matching or traditional materials, keeping the original windows to the main rooms.
There is one more list. On 1 to 30 Archibald Road, 1 to 19 Dalmeny Road, 15 to 87 and 14 to 70 Huddleston Road and 1 to 126 St George's Avenue, the back additions carry sloping chimney stacks, and the guidelines say extra storeys on those back additions will not be permitted (paragraph 11.18). On those terraces a ground-floor extension is realistic; a bedroom over the back addition is not.
Islington then asks for every drawing to show the neighbouring properties and their windows, on every existing and proposed plan, elevation and section, and for each elevation to note the make, type and colour of materials and how new windows open (Islington validation requirements). Our survey records the neighbours' windows so the drawings carry them from the start.
What can I do to the roof?
Tufnell Park's roofs are mixed: gables, mansards, parapets and exposed pitched roofs, and the guidelines treat each as part of the character. Paragraph 11.19 sets the rules:
- On exposed pitched roofs, no new or enlarged dormers or rooflights on the front or side slopes. The rear slope is considered on its merits.
- Original dormers and gables stay.
- Chimney stacks and pots seen from the street stay.
- Where a traditional mansard is allowed, its back must also be mansarded, keeping the butterfly or other original profile at the rear, not built up in vertical brick.
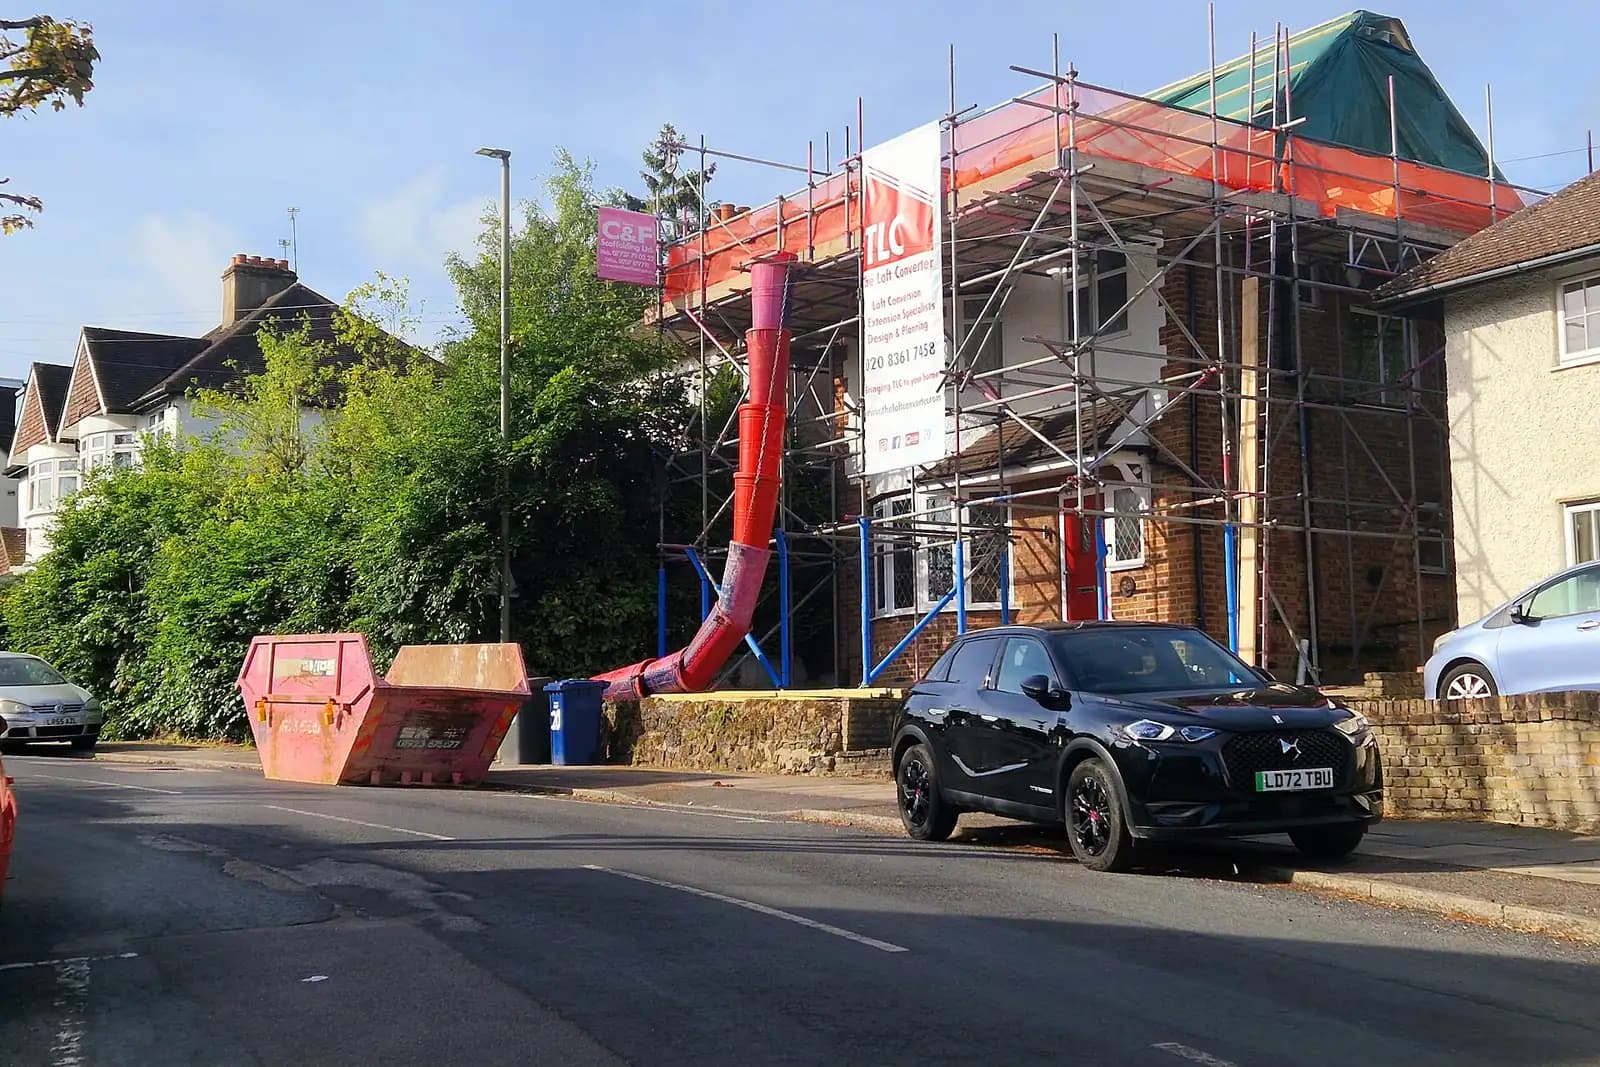
So a rear dormer or rear rooflights on a pitched-roof villa are worth drawing; anything on the front slope is not. Because the house is in a conservation area, roof extensions are not permitted development, and the rear dormer needs a planning application. The same paragraph objects to roof-level plant and services seen from the street or in long views from side streets, and that is the view officers take of a roof on a corner or end-of-terrace house too, so we check what can be seen from the side streets before sizing a dormer.
What if I own a flat?
Then every external change needs an application. Many Tufnell Park villas were divided into flats long ago, and flats have no householder permitted development rights, so a rear extension to a garden flat, new rooflights for a top flat or a replacement door all go to Islington. The application uses a different fee category from the householder fee, which we confirm at the quote stage. You will also need the freeholder's consent, and for a garden flat extension usually the other leaseholders' agreement too. For a loft in a top flat, our Holloway loft post covers the same Islington rules on the other side of the borough.
What does the £795 include?
Five stages: a laser survey, existing drawings, proposed drawings revised with you, the application pack, and submission with replies to the officer. The stages are priced on our pricing page.
In a conservation area the application usually also needs a short statement explaining the effect on the area. Where Islington asks for a heritage statement, ours is from £565; we tell you at the quote stage whether your scheme needs one. Building regulations drawings, structural calculations for any new opening and party wall notices to the neighbours follow approval; our planning and building regulations package from £1,395 bundles them.
What does a Tufnell Park job look like on the drawings?
An illustrative example, not a real job: a terraced house on Huddleston Road, inside the numbers on the chimney-stack list, still a single house. The owner wants a bigger kitchen and a fourth bedroom. The street list rules out a side extension and a storey over the back addition, so the drawings show a single-storey rear extension across the full width, in brick to match, with the original first-floor windows kept, and a modest rear dormer on the main roof, set below the ridge with the front slope untouched. Every elevation shows both neighbours' windows and notes the brick, the roof finish and how the new windows open. The fourth bedroom comes from the roof, not the back addition.
For more on this borough, see planning drawings in Islington, our Highbury post and our Islington page.
Frequently asked questions
Can I build a side extension on St George's Avenue? Not normally. Islington's Tufnell Park guidelines list St George's Avenue among eight streets where side extensions will not normally be allowed.
Do I need planning permission to replace my front windows in Tufnell Park? Yes, in the conservation area. The Article 4 direction removes the right to replace front-elevation windows, so new front windows need an application.
Can I add a rear dormer in the Tufnell Park conservation area? It needs planning permission, because roof extensions are not permitted development in a conservation area, but a rear dormer on an exposed pitched roof is considered on its merits. Front and side slopes are ruled out.
How long does Islington take? The statutory target for a householder application is eight weeks from validation. We cannot promise a date, but a complete application avoids the usual validation delays.
Does the fee change if the officer asks for changes? No. Revising the drawings and answering the officer during the application are part of £795. A fresh application after a refusal is quoted separately, and we tell you the price first.
If the application goes through the Planning Portal, the Portal adds its own service charge: nothing, £99 or £149 including VAT, depending on the application type and complexity, paid to the Portal at submission and not normally refunded with a council fee (Ashford Borough Council, Planning Portal service charges, 11 September 2026). It is not ours and not the council's. Other submission routes exist; where your council accepts one without a charge, we can use it.