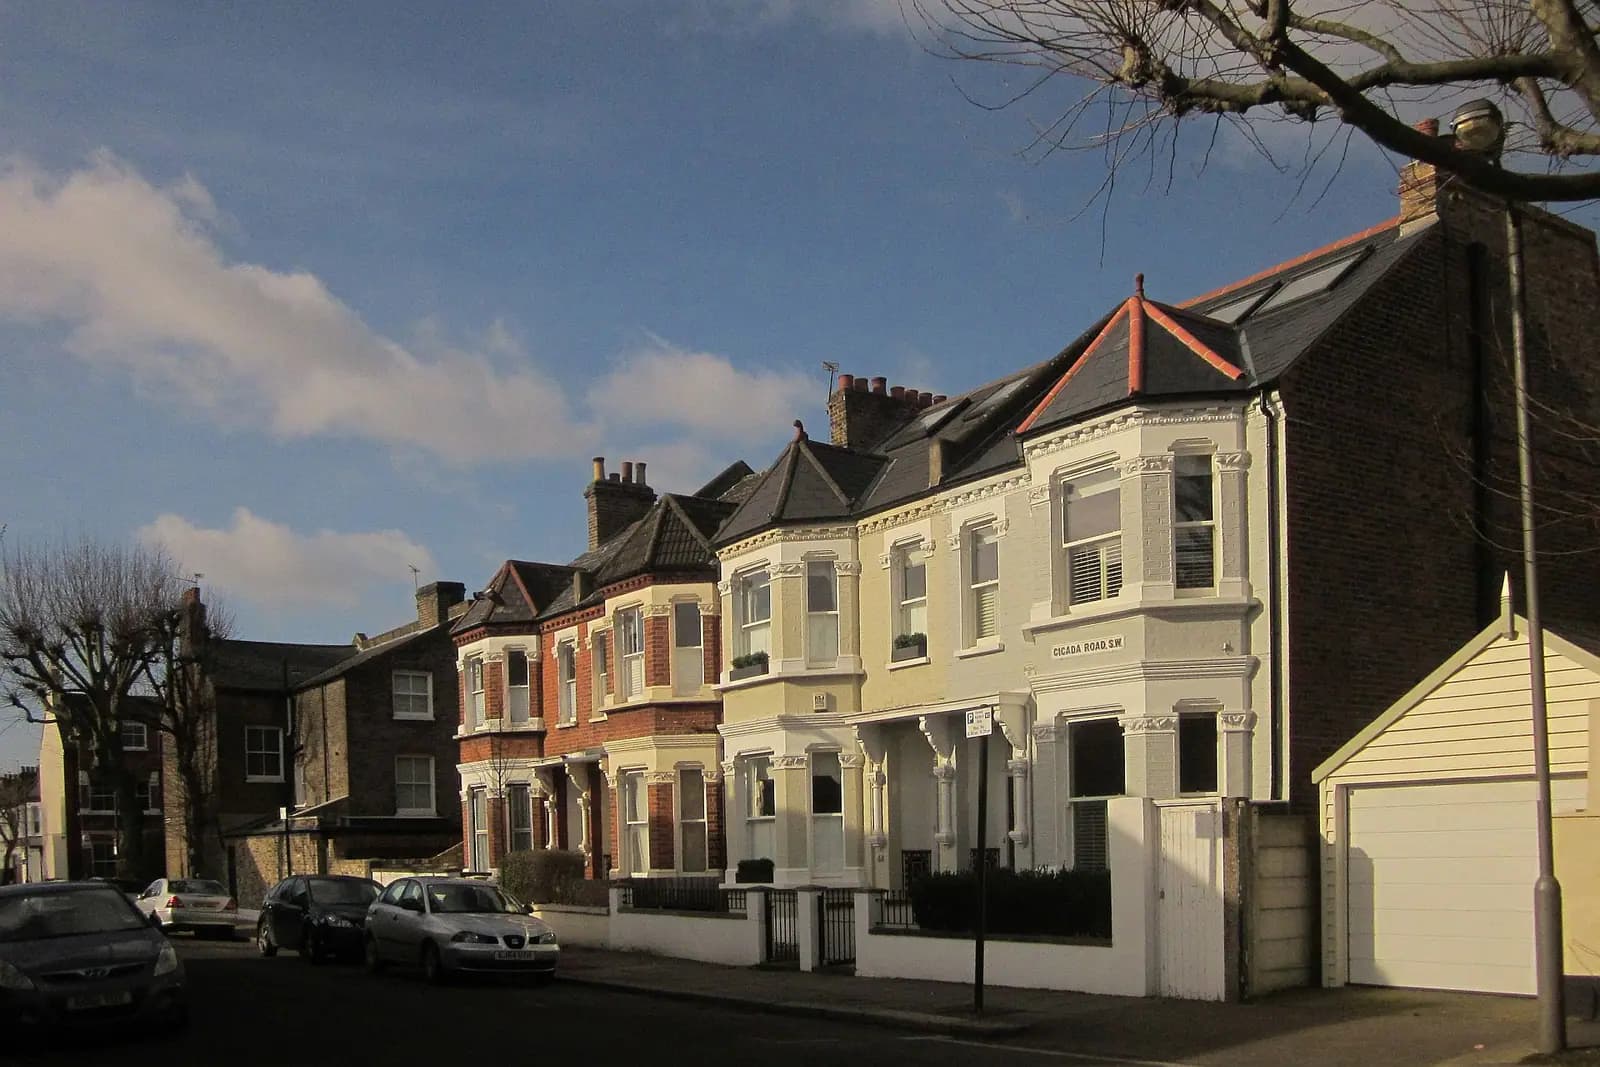
Planning drawings for an Earlsfield house cost £795 with us, fixed, and that includes the laser measured survey. The fee covers the existing and proposed drawings, the application pack and submission to Wandsworth, and replies to the case officer. Wandsworth's householder fee of £548 is paid to the council separately. The fee does not change from street to street, but the route does: a loft that needs no application on one Earlsfield road needs full planning permission three streets away.
On this page
- Is my Earlsfield house in the Magdalen Park conservation area?
- What does the 2023 Article 4 direction take away?
- Can a Fieldview flat be extended at all?
- What about the Victorian terraces off Garratt Lane?
- Why does a side return need a drainage check in Earlsfield?
- What does the £795 include?
- Will Wandsworth ask for anything else?
- How does Earlsfield compare with Tooting and Balham?
- Frequently asked questions
Is my Earlsfield house in the Magdalen Park conservation area?
If you live on the slope between Magdalen Road and Burntwood Lane, it may well be. Wandsworth designated Magdalen Park on 24 May 1989 and extended it on 31 August 2023 to take in 1 to 35 Tranmere Road (Magdalen Park appraisal).
The name comes from Magdalen College, Oxford, which owned the land. The appraisal describes three kinds of housing inside the boundary:
- Openview, a council estate of 376 terraced and semi-detached houses, 89 per cent of them parlour homes, on land Wandsworth bought in 1931.
- Fieldview, redesigned in 1933 by H. F. Murrell and R. M. Pigott, where the "houses" are flats, 344 of them, two per plot, in an Arts and Crafts manner.
- Edwardian private housing by Holloway Brothers from about 1911, including the Neo-Georgian terraces and purpose-built maisonettes on Swaby Road and Magdalen Road.
Your house type matters more than the conservation area itself, as the next two sections show.
What does the 2023 Article 4 direction take away?
Wandsworth made an Article 4(1) direction on 8 February 2023 covering a schedule of addresses, including 1 to 71 Lidiard Road, the odd numbers 1 to 127 Swaby Road, 1 to 64 Dawnay Road, 1 to 55 Leckford Road, 1 to 68 Headington Road, 1 to 62 Openview, 1 to 6 Aldrich Terrace and parts of Burntwood Lane and Magdalen Road (Wandsworth Article 4 direction). On those houses it removes permitted development rights for:
- Replacing front doors, and replacing windows on the scheduled houses.
- Enlarging the house by an addition or alteration to its roof.
- Other roof alterations on a front or street-facing side slope, and porches.
- Front hard surfaces, front gates, walls and fences, and their demolition.
- Chimneys, flues and soil pipes visible from the street, and satellite dishes.
- Painting the front or a street-facing side elevation.
Item 2 is the one most Earlsfield owners trip over. A rear dormer that a neighbour on an ordinary terrace could build under permitted development needs a planning application on a scheduled Magdalen Park house. The appraisal says rear roof extensions there "should be kept small so as not to dominate the original building", that dormers on front or side slopes are discouraged, and that many houses suit no more than one or two small rooflights. So on these streets a loft is designed to the appraisal first and the 40 cubic metre allowance second, and it needs a full set of drawings for Wandsworth either way.
Can a Fieldview flat be extended at all?
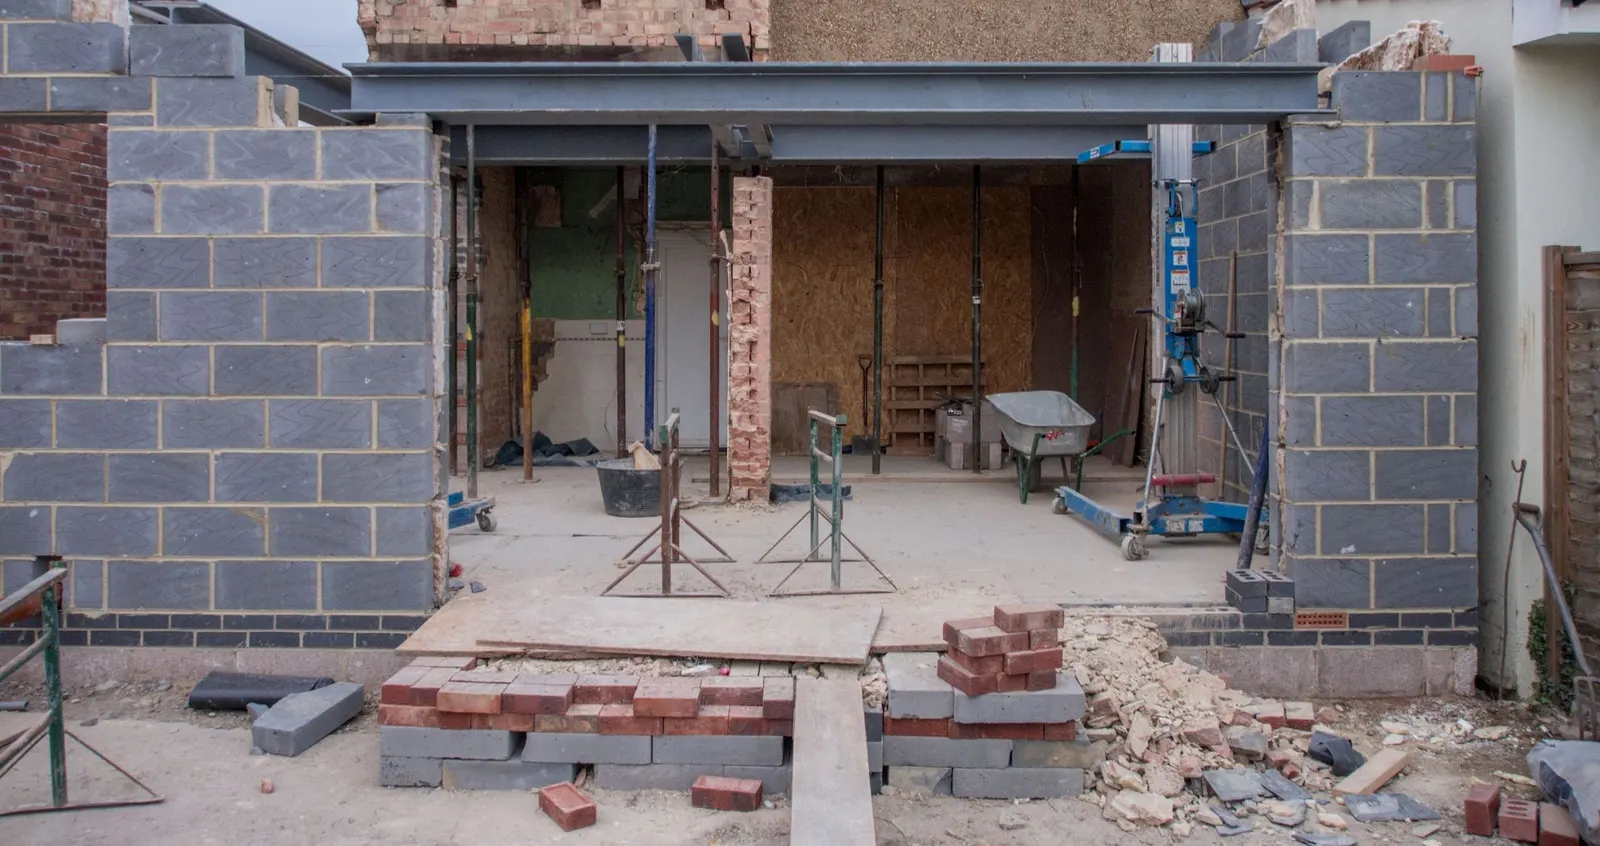
Yes, but always with an application. Permitted development rights for householders belong to houses, not flats, so a Fieldview flat has none of them, Article 4 or not. The appraisal also notes that the Fieldview and maisonette flats have restricted rights, while Openview residents keep theirs except where the direction removes them. If you own the upper flat, a loft is a planning application from the first sketch. If you own the lower one, a rear extension is the same, and the freeholder or the other flat's owner will usually have a say under the lease.
What about the Victorian terraces off Garratt Lane?
Most of Earlsfield is outside the conservation area: two-storey terraces with a back addition, a narrow side return beside it and a rear roof slope that can often take a dormer. Here the national rules apply without the extra layer:
- A side return of one storey can be permitted development if it is no more than 4 metres high and no wider than half the width of the original house (GPDO 2015, Class A). A wraparound that joins the side return to a rear extension goes past those limits and needs an application.
- A rear dormer on a terraced house can add up to 40 cubic metres of roof space under permitted development, as our loft conversions in Wandsworth page explains.
- A second-floor room over the back addition is never permitted development. Wandsworth's Housing SPD says that where houses are close together, a good rule of thumb is to extend over only 50 per cent of the back addition's length, so the neighbour's narrow side space keeps its light (Housing SPD, para 4.165).
On permitted development work we can draw a certificate of lawfulness instead of a planning application, so you have proof for a future buyer. Our permitted development checker is a quick first test.
Why does a side return need a drainage check in Earlsfield?
Because the shared drain often runs exactly where the side return goes. Victorian terraces were commonly drained along the backs of the houses, and Wandsworth's SPD reminds owners that building over or within 3 metres of a public sewer needs Thames Water's agreement before work starts (Housing SPD, para 4.38). We show the inspection chambers we can see on the survey, so your builder and building control know from the start whether a build-over agreement is in play. It is a separate consent from planning, and it is the point where many side return programmes slip.
What does the £795 include?
One fixed fee for one project, staged on our pricing page, with the service itself described on our planning drawings page:
- The laser measured survey of the house, the back addition and the side return.
- Existing plans, elevations and a section, so the officer can see what stays.
- Proposed drawings, revised with you until the design is right.
- The forms, location plan, block plan and submission to Wandsworth.
- Replies to the case officer and any revisions they ask for.
If your job is a loft or a side return you plan to build soon, the planning and building regs package adds the building regulations drawings and structural calculations, costing from £1,245 drawings + £150 survey (£1,395 total) with the survey paid for once.
Will Wandsworth ask for anything else?
Sometimes. In a conservation area, Wandsworth asks for a statement of heritage significance prepared by a specialist, which we can supply, costing from £565 on its own; our Wandsworth heritage statement page explains when it applies. Trees next to the site, including a neighbour's, can bring in a tree survey, which is a specialist's job we arrange through a partner and quote on top. Wandsworth decided 597 of its 657 householder applications within 8 weeks in the year to June 2026, prior approvals excluded (MHCLG live table PS2).
How does Earlsfield compare with Tooting and Balham?
The questions are similar, but the estates are different. In Tooting, the Totterdown Fields cottage estate has its own dormer limits, set out in our Tooting loft drawings post. In Balham, the Heaver Estate decides the side return answer; see our Balham side return post. In Earlsfield it is the Magdalen Park schedule and the house type within it. The Wandsworth borough page brings the council's rules together.
Frequently asked questions
Do I need planning permission for a loft on Swaby Road or Dawnay Road? On the house numbers listed in the February 2023 Article 4 direction, yes: the right to enlarge the roof under permitted development has been removed, so even a rear dormer needs an application.
Is my Fieldview home a house or a flat for planning purposes? The appraisal records Fieldview as 344 flats built two per plot to look like houses. A flat has no householder permitted development rights, so every extension or loft needs permission.
Can I replace my front door in Magdalen Park without permission? Not on a scheduled house. The direction removes the right to replace front doors, so you need an application with drawings of the new door; our windows and doors service is £845 for exactly this.
Does a side return on an Earlsfield terrace outside the conservation area need permission? Often not, if it is single storey, no more than 4 metres high and no wider than half the original house. A wraparound joining it to a rear extension does need an application.
If the application goes through the Planning Portal, the Portal adds its own service charge: nothing, £99 or £149 including VAT, depending on the application type and complexity, paid to the Portal at submission and not normally refunded with a council fee (Ashford Borough Council, Planning Portal service charges, 11 September 2026). It is not ours and not the council's. Other submission routes exist; where your council accepts one without a charge, we can use it.




