Planning drawings in Camden Town cost £795 with us, fixed: the laser measured survey, existing and proposed drawings, the application pack and submission to Camden, with replies to the case officer. For a house, Camden's householder fee of £548 is paid to the council and shown separately.
On this page
- Is your home in the commercial or the residential part?
- What changes for a flat above a shop?
- Is your terrace house listed?
- What will Camden accept at the back?
- And the roof?
- What about the basement?
- What must the drawings show for Camden?
- What does a Camden Town application look like on the drawings?
- What will the whole job cost, and how long?
- Frequently asked questions
Camden Town is two places in one conservation area, and which one you live in changes the application more than the price does. On the High Street and its side streets most homes are flats above shops. West of the High Street, in the grid of Albert Street, Arlington Road and Mornington Terrace, they are early nineteenth-century terrace houses, many of them listed.
Is your home in the commercial or the residential part?
Camden designated the Camden Town conservation area on 11 November 1986 and extended it in 1997 to take in the triangle behind the Tube station and the streets east of the High Street around Pratt Street and Bayham Street (Camden Town appraisal). The 2007 appraisal divides it in two:
- Sub area 1, commercial. The wide shopping street, where flat-fronted early nineteenth-century houses now have shops built over their front gardens.
- Sub area 2, residential. Long north-south terraces on a planned grid, crossed by Delancey Street and Mornington Street, plus the slightly grander Harrington Square and Oakley Square south-east of the High Street. All were laid out between 1820 and 1850.
What changes for a flat above a shop?
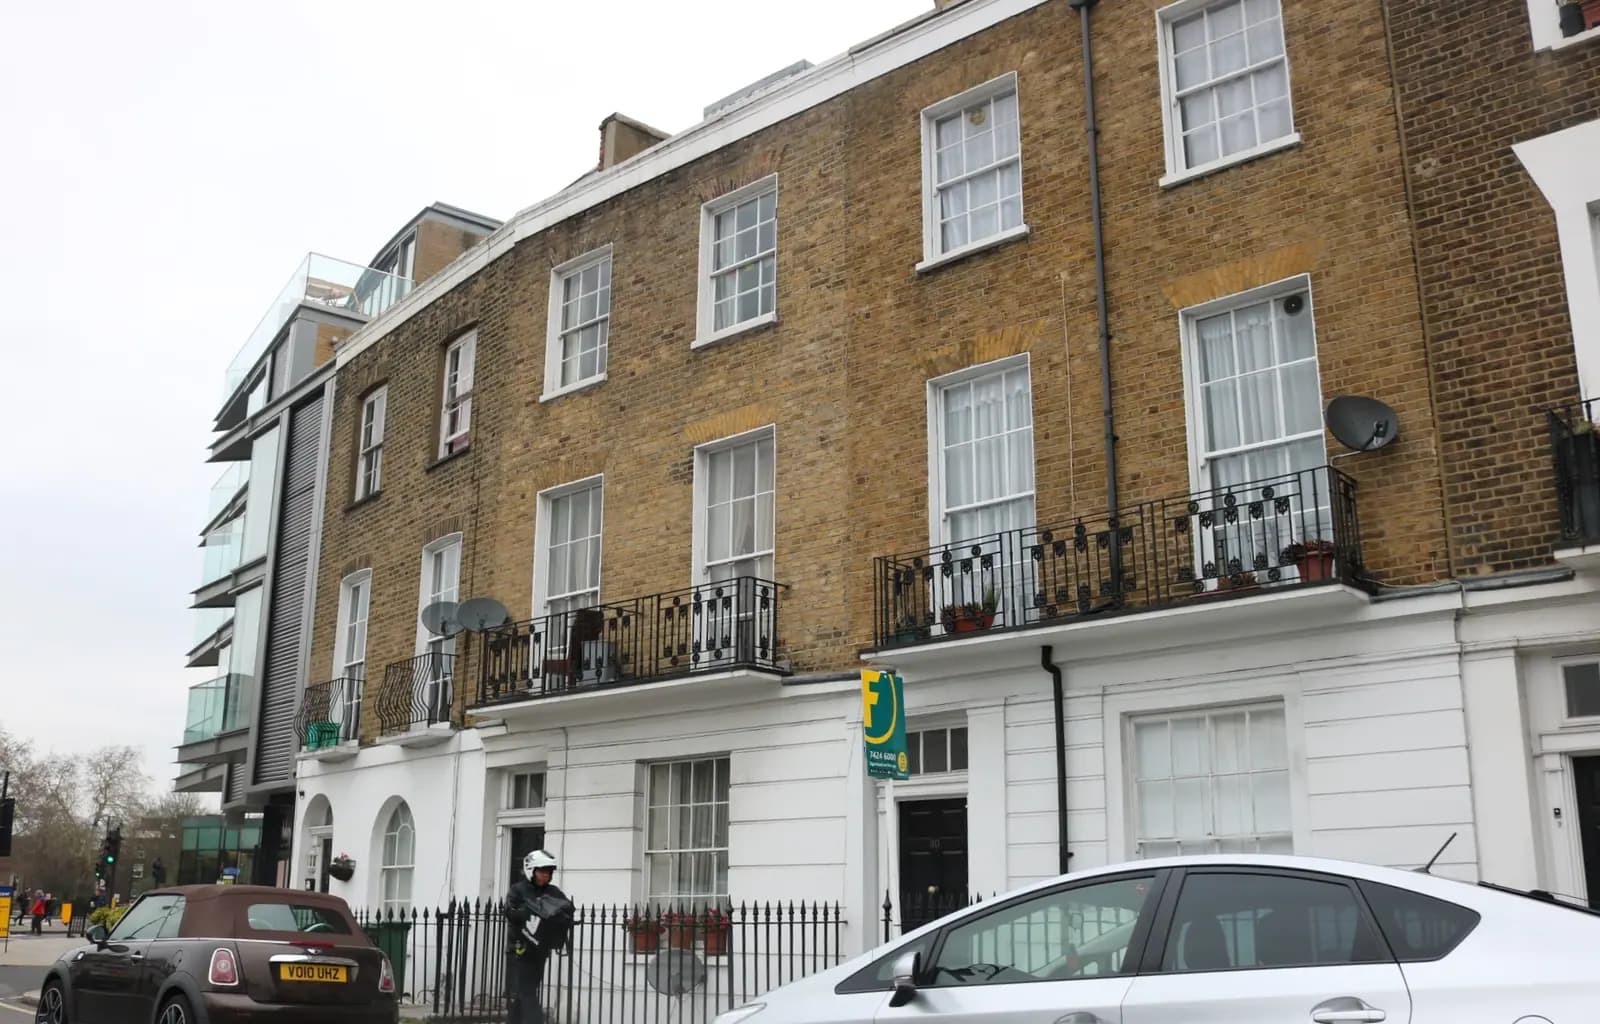
Almost everything about the route. Camden has 98,930 flats and maisonettes out of 113,890 dwellings (VOA CTSOP3.1), and a building containing flats has no householder permitted development rights (MHCLG technical guidance). A rear extension, a roof terrace, new windows or a rooflight all need an application. That application is not a householder one, so its council fee differs; we confirm it at the quote stage.
Two local points help. The appraisal notes that many upper floors along the shopping streets are empty or under-used, often because the separate street door was removed to make a bigger shop, and says the council would like to see premises above shops brought back into use. If your project restores a separate entrance or brings a stored upper floor back into a home, say so in the application. And you will usually need the freeholder's consent under your lease, which is a separate step from planning.
Is your terrace house listed?
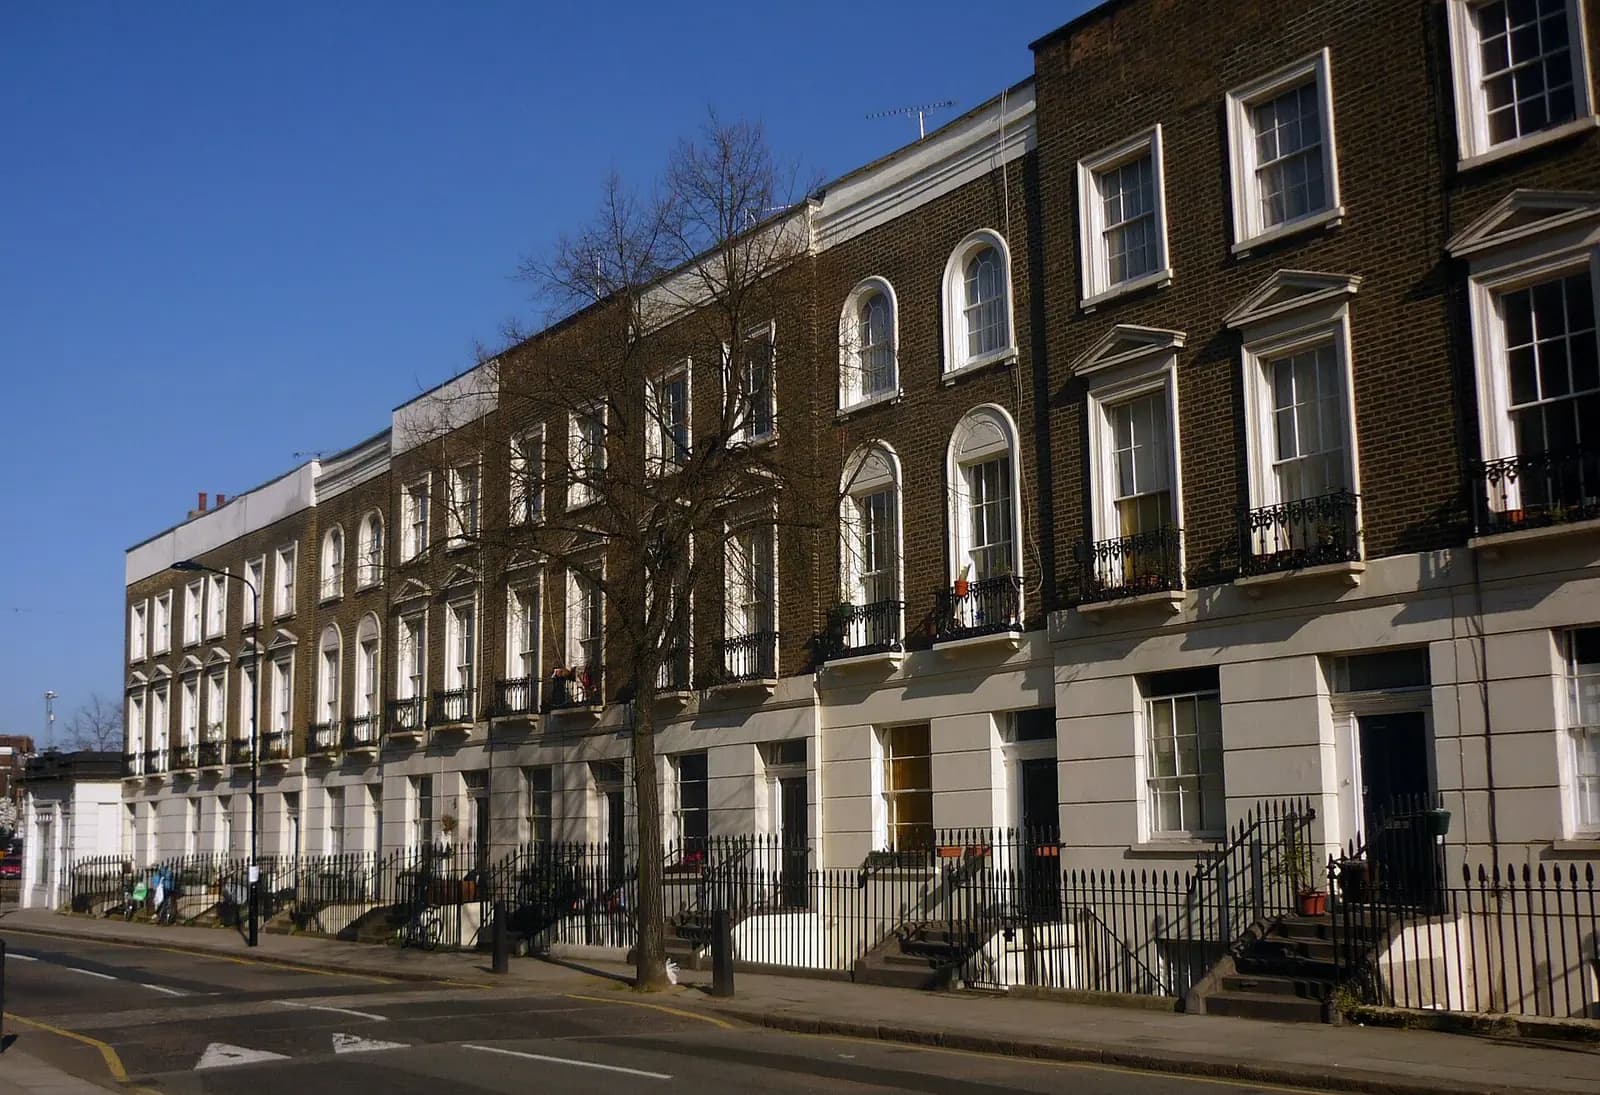
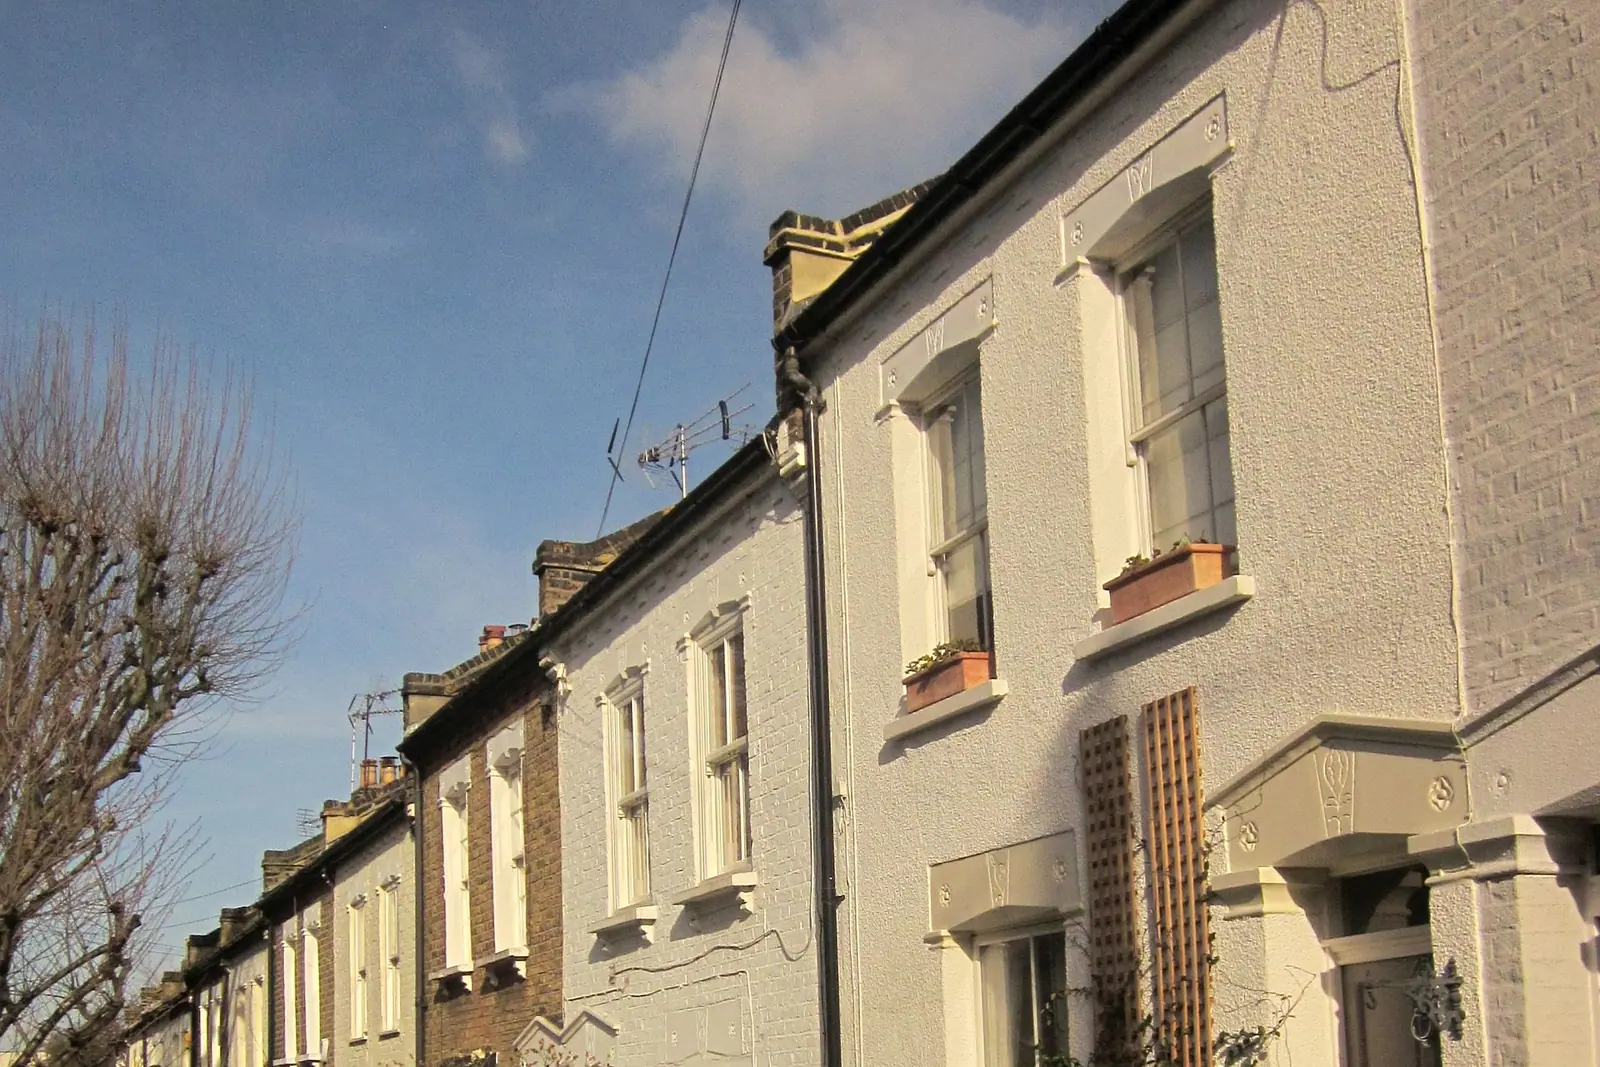
Possibly. The appraisal says the residential grid contains a large number of good examples of early and mid nineteenth-century terraced houses, "many statutorily listed". They are mostly yellow stock brick, three storeys over a basement, with stucco detail, cast-iron balconies on the first floor and railings round the basement areas. A listed house needs listed building consent for an extension or for internal changes that affect its character, alongside planning permission.
Camden also asks every application for alterations in a conservation area to include a heritage statement (Camden conservation areas). Ours costs from £565; see heritage statements in Camden.
What will Camden accept at the back?
The appraisal is direct about rear elevations. It says there are many interesting historic rear elevations in the area, that the original pattern within a street or group is part of its character, and that rear extensions "will not be acceptable where they would compromise the special character".
It also explains why the backs matter here. In an area short of open space and street trees, glimpses of back gardens, kept where development is single-storey or where gaps survive at the ends of terraces, make "a major contribution" to the area. So the design question for an Albert Street or Mornington Terrace house is usually a single-storey extension that follows the pattern of its neighbours, not a full-height addition. The survey records the neighbours' rear projections as well as yours for exactly that reason.
And the roof?
The appraisal says Camden Town keeps many diverse historic rooflines, and that fundamental changes, intrusive dormers or poor materials "will not be acceptable". Some rooflines are very particular. On Arlington Road north of Mornington Street, the valley roof behind the front parapet is hipped towards the back and continued in slate to form the top floor, with large stacks on the rear elevation, and most of those roofs are intact. A roof extension that ignores that form is unlikely to succeed. For how Camden judges mansards on parapet terraces more generally, see our Kentish Town loft post.
What about the basement?
Since 1 June 2017 a borough-wide Article 4 direction has removed permitted development rights for basements, so every basement excavation in Camden needs planning permission (Camden Article 4 directions). Many Camden Town houses already have a front basement area behind railings, and extending or lowering it brings in Camden's basement impact assessment requirements, which are by specialists. See basements in Camden.
What must the drawings show for Camden?
Camden's validation list sets out the drawings it expects (Camden local area requirements, 2025):
- Scale. Plans, elevations and sections at 1:50 in a conservation area or for a listed building; 1:100 is accepted only outside both.
- Demolition. Anything to be removed shown cross-hatched in red.
- Boundaries. Boundary walls with the neighbours shown, and an elevation from the neighbour's side where the extension rises above the wall.
We draw at 1:50 from the start, so the set is not returned for redrawing.
What does a Camden Town application look like on the drawings?
An illustrative example, not a real job: a second-floor flat above a shop on Kentish Town Road, where the owner wants a small roof terrace over the back addition. The survey records the flat, the shop's rear wall, the back addition roof and the windows of the flats next door. The proposed plans show the terrace kept back from the edge, with railings that cannot be seen from the street, and a section shows the sightline to the nearest neighbouring window.
Because this is a flat in a conservation area, the drawings go in at 1:50 with a short heritage statement. The application is a full one rather than a householder one, and the freeholder's consent is sought in parallel. If the building turned out to be listed, the same drawings would also support a listed building consent application.
What will the whole job cost, and how long?
- Planning drawings: £645 drawings + £150 survey (£795 total), plus Camden's £548 fee for a house.
- Building regulations drawings and structural calculations after permission: our package is from £1,245 drawings + £150 survey (£1,395 total) for one extension or loft.
- Party wall notices on any terrace: a separate job, which we can refer.
In the year to 30 June 2026 Camden decided 129 of 212 householder applications (excluding prior approvals) within 8 weeks (MHCLG PS2). We cannot promise a date.
For the borough, see planning drawings in Camden and our Camden page. Up the hill, our Belsize Park loft post covers villa roofs.
Frequently asked questions
Does a flat above a shop on Camden High Street need planning permission for a rear extension? Yes. Flats have no permitted development rights, so any extension needs a full application, and usually the freeholder's consent too.
Do I need a heritage statement in Camden Town? Camden asks for one with any application for alterations in a conservation area, and a listed house needs it for listed building consent as well.
What scale must Camden Town drawings be? 1:50 for plans, elevations and sections, because the whole area is a conservation area.
Can I extend at the back of an Albert Street house? Often at ground floor, if the extension follows the existing pattern of rear elevations; the appraisal says extensions that compromise it will not be acceptable.
If the application goes through the Planning Portal, the Portal adds its own service charge: nothing, £99 or £149 including VAT, depending on the application type and complexity, paid to the Portal at submission and not normally refunded with a council fee (Ashford Borough Council, Planning Portal service charges, 11 September 2026). It is not ours and not the council's. Other submission routes exist; where your council accepts one without a charge, we can use it.