House extension plans in Hampstead cost £795 with us, fixed: the laser measured survey, existing and proposed drawings, the application pack and submission to Camden, with replies to the case officer. Camden's householder fee of £548 is paid to the council and shown separately.
On this page
Hampstead is one of the most closely guided places in London to extend a house. An application here is judged against Camden's borough-wide guidance, the Hampstead conservation area guidelines, and a neighbourhood plan prepared by the Hampstead Neighbourhood Forum, which is part of the statutory development plan. The drawings have to answer all three.
Which rules apply to a Hampstead extension?
The conservation area. Hampstead was designated a conservation area on 29 January 1968, as Hampstead Village, and has been extended several times since (Hampstead Conservation Area Statement). The council gave its large number of listed buildings, the old village street pattern, the steep topography and the closeness of the Heath as its reasons. Camden's June 2026 design guide adds an Article 4 direction over the fronts of most properties, including houses divided into flats (Hampstead design guide).
The Neighbourhood Plan. Camden adopted the Hampstead Neighbourhood Plan 2025-2040 on 21 July 2025, replacing the first plan of 2018 (Camden, Hampstead Neighbourhood Forum). It covers all of Hampstead Town ward and parts of Frognal, Gospel Oak and Highgate wards.
Camden's own guidance, including its Home Improvements and Basements planning guidance and its validation list.
How big can a rear extension be?
The conservation area guidelines are short and firm (guidelines H25 to H30):
- Rear extensions should be as unobtrusive as possible and, in most cases, no more than one storey high.
- They should follow the historic pattern of extensions in the terrace or group, and larger ones depend on the site.
- They will not be acceptable where they would spoil a uniform rear elevation of an unspoilt terrace or group.
- Conservatories should be small and at ground floor only.
- Infilling yards and the spaces between buildings will generally be unacceptable.
The Neighbourhood Plan's design policy adds its own tests (Policy DH1). Extensions should be "subservient to the original footprint and mass of the house", contribute to the character of the area and enhance biodiversity. Proposals should keep gaps between buildings where they give glimpses of back gardens, and protect neighbours' privacy. Loss of light to neighbours must be acceptable under Camden's guidance (paragraph 3.14).
A single-storey rear extension to an unlisted house may in some cases be permitted development, though in a conservation area anything at the side, or more than one storey at the back, needs an application (MHCLG technical guidance). We check that before quoting.
What if the house is listed?
Many are. The statement records listed buildings throughout the old village, from Church Row to Burgh House of 1703, listed Grade I. A listed house needs listed building consent for an extension, and for internal changes that affect its character, alongside planning permission. Camden's validation list asks for 1:50 drawings, and for internal works, existing and proposed internal elevations at 1:50 (Camden local area requirements, 2025).
Camden asks for a heritage statement with applications in conservation areas, and listed building consent needs one too. Ours costs from £565; see heritage statements in Camden.
What about a basement?
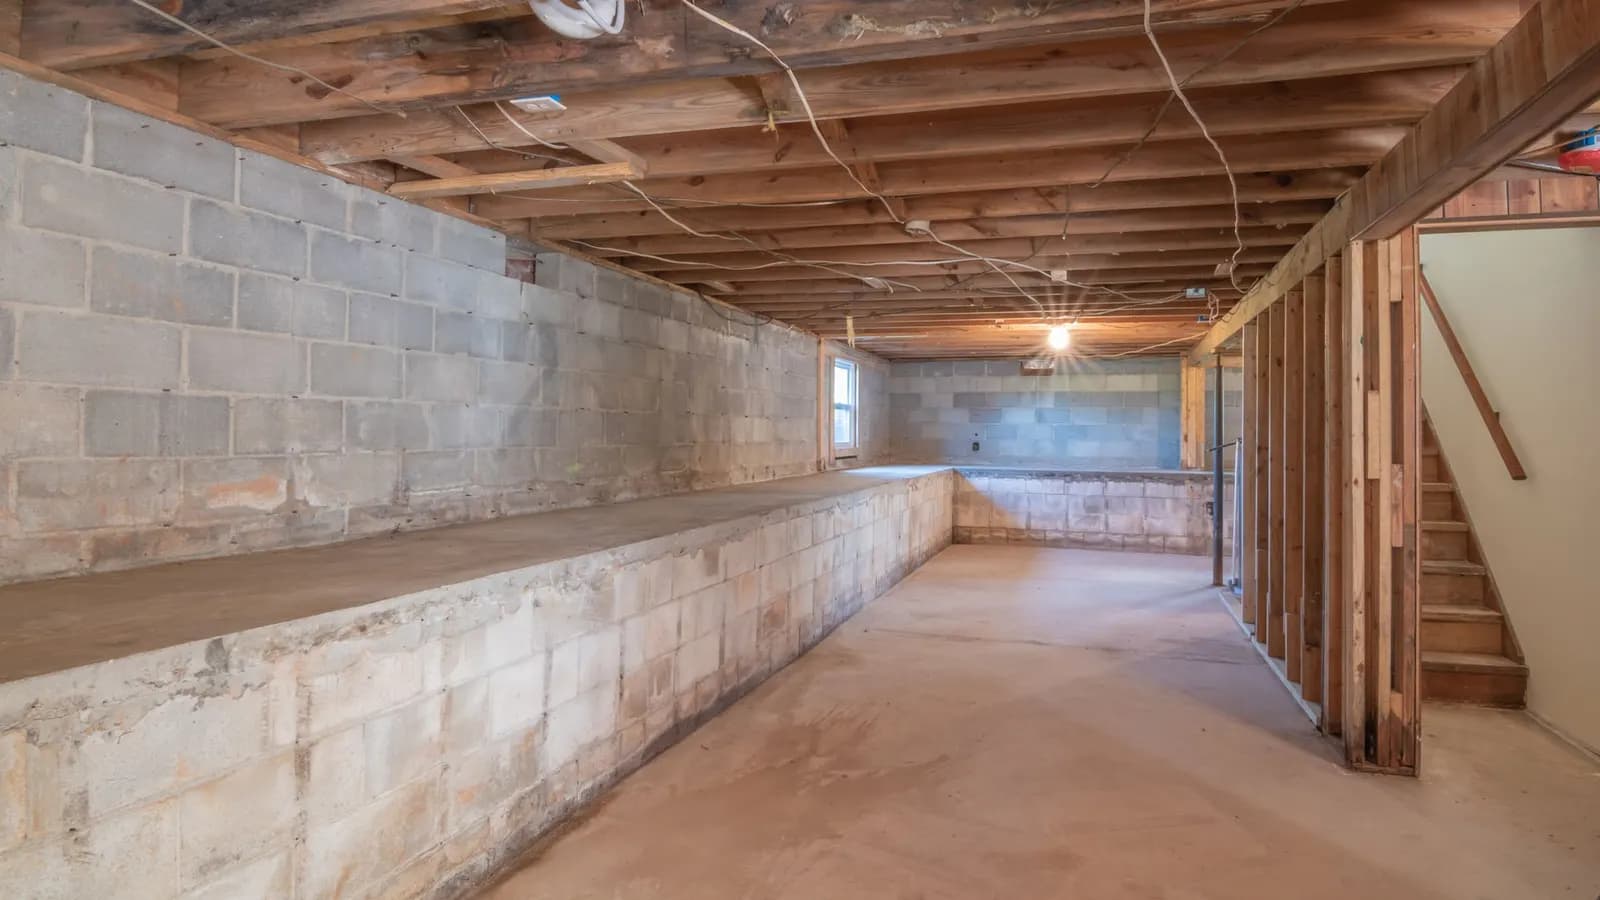
Here Hampstead differs most from the rest of London. Since 1 June 2017 a borough-wide Article 4 direction has meant every basement excavation in Camden needs planning permission (Camden Article 4 directions). The Neighbourhood Plan then adds Policy BA1, because Hampstead's hill of Bagshot Sand, Claygate Member and London Clay, with old stream courses running through it, makes basements a particular risk to neighbours. A Hampstead basement application should:
- come with a basement impact assessment, and a construction method that would cause neighbours no more than Burland Scale 1, "very slight" damage;
- consider the cumulative effect of ground movement and groundwater;
- include a landscaping scheme showing how trees on the site are kept and protected;
- fit a positive pumped device against sewer flooding where it connects to the sewer.
The plan also recommends a 50 metre search radius for other basements around the site, or 100 metres for large detached villas (paragraph 5.12).
Our basement planning drawings cost from £1,705 drawings + £150 survey (£1,855 total); see basements in Camden. The basement impact assessment, the structural design and any monitoring are by specialist engineers, and we confirm at the quote stage who you will need.
Can I build at the side?
Usually only modestly. Guideline H43 resists infilling gaps between buildings where an important gap would be lost or the symmetry of a building impaired. Where a side extension would not lose an important gap, it should be single storey and set back from the front building line.
What does a Hampstead extension look like on the drawings?
An illustrative example, not a real job: a semi-detached Victorian house on one of the streets running down from the High Street, with a garden that falls away from the house. The survey records the garden levels, the boundary walls and the trees near them, because on a slope a ground-floor extension can stand well above the neighbour's garden.
The proposed drawings show a single-storey, full-width kitchen extension kept below the first-floor sills, with a green roof that answers the Neighbourhood Plan's call to enhance biodiversity. Because the extension rises above the boundary wall, Camden's validation list asks for an elevation from the neighbour's side, and we include one. A short statement explains how the design relates to the character area, as Policy DH1 asks where a design and access statement is required.
What will the whole job cost, and how long?
- Extension drawings: £645 drawings + £150 survey (£795 total), plus Camden's £548 fee.
- Building regulations drawings and structural calculations after permission: our package is from £1,245 drawings + £150 survey (£1,395 total) for one extension.
- Party wall notices on a terrace or semi: a separate job, which we can refer.
Camden decided 129 of 212 householder applications (excluding prior approvals) within 8 weeks in the year to 30 June 2026 (MHCLG PS2). We cannot promise a date.
For the borough, see planning drawings in Camden and our Camden page. West of the Finchley Road, our West Hampstead extension post covers flats and Camden's daylight tests; down the hill, see Belsize Park loft plans.
Frequently asked questions
Can I build a two-storey rear extension in Hampstead? It is the exception. The conservation area guidelines say rear extensions should in most cases be no more than one storey, and the Neighbourhood Plan wants them subservient to the house.
Does the Hampstead Neighbourhood Plan apply to my extension? Yes, if the house is in its area, which takes in all of Hampstead Town ward and parts of three others. It sits alongside Camden's own policies.
What does Burland Scale 1 mean for a basement? It is the "very slight" damage category. A Hampstead basement must show neighbours' buildings would not be damaged beyond it.
Is your fee different for a listed house? No. The £795 is the same; the heritage statement is added, and the same drawings support the listed building consent application.
If the application goes through the Planning Portal, the Portal adds its own service charge: nothing, £99 or £149 including VAT, depending on the application type and complexity, paid to the Portal at submission and not normally refunded with a council fee (Ashford Borough Council, Planning Portal service charges, 11 September 2026). It is not ours and not the council's. Other submission routes exist; where your council accepts one without a charge, we can use it.