Loft conversion plans in Belsize Park cost £795 with us, fixed: the laser measured survey, existing and proposed drawings, the application pack and submission to Camden. For a house, Camden's householder fee of £548 is paid to the council and shown separately.
On this page
In Belsize Park there is no permitted development shortcut for a loft. The area is a conservation area, where the national right to enlarge a roof does not apply (MHCLG technical guidance), and a great many homes here are flats, which never had it. So the real questions are what Camden will accept on your particular roof, and whether you own a house or a flat.
Do you own a house or a flat?
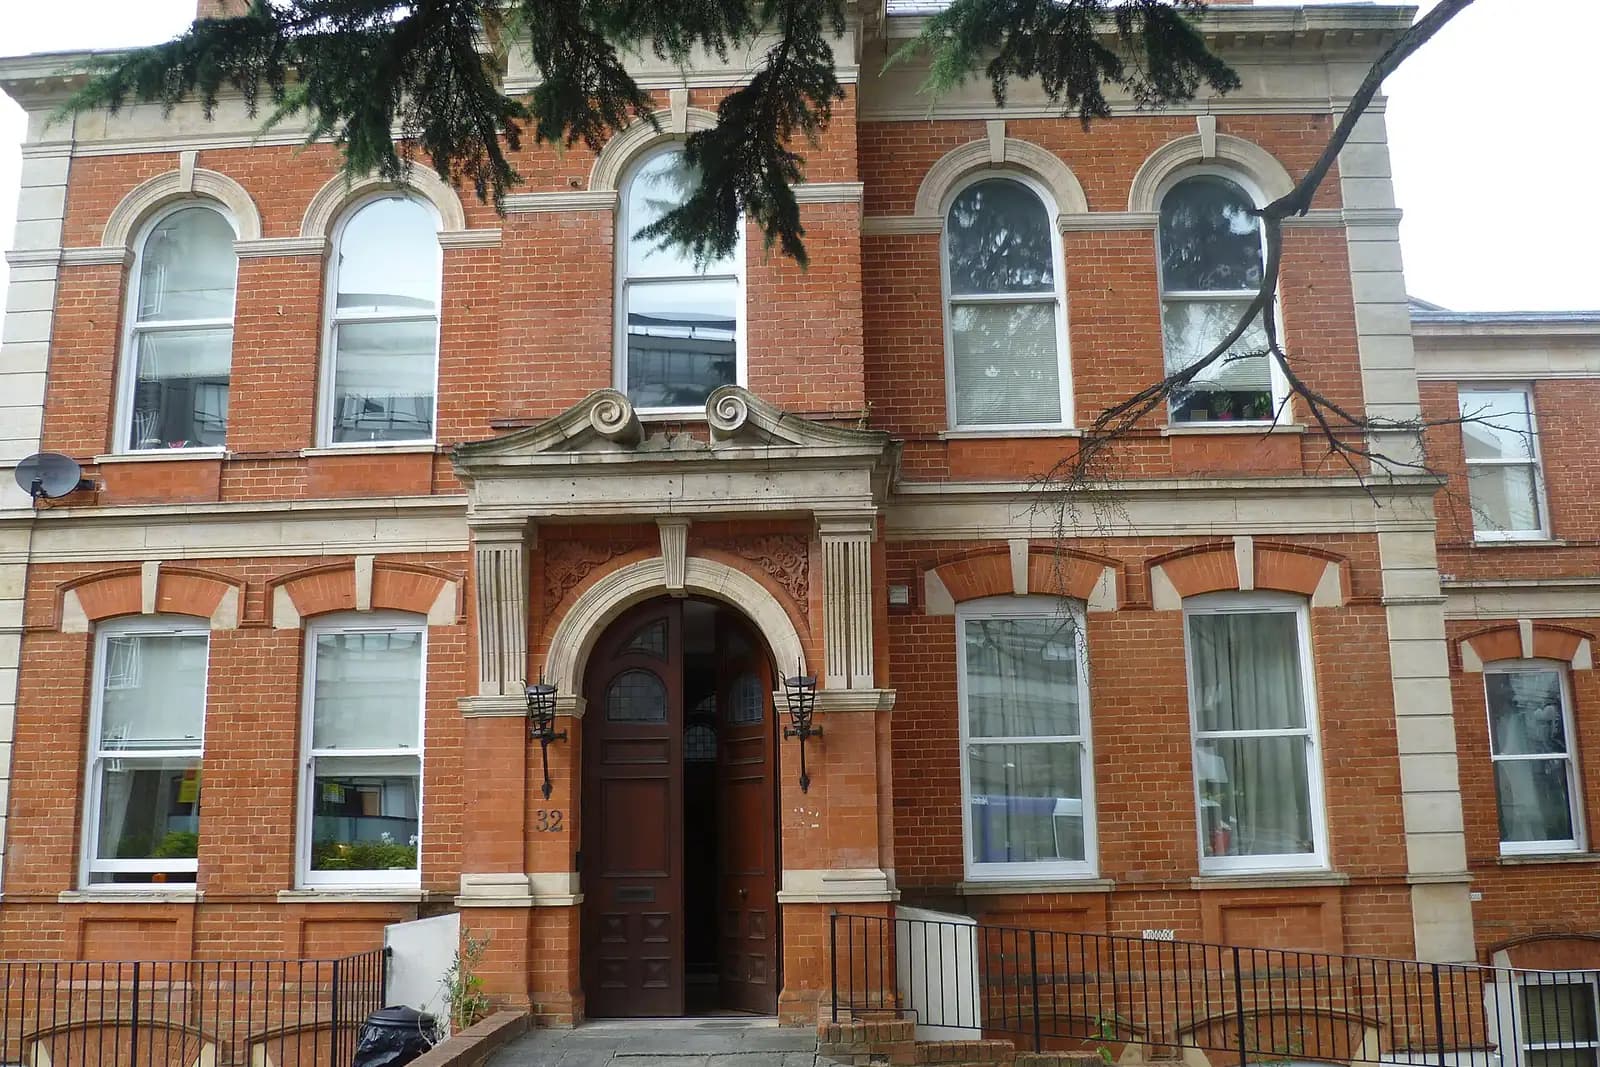
It matters more here than almost anywhere. Camden has 98,930 flats and maisonettes out of 113,890 dwellings (VOA CTSOP3.1). Camden's Belsize statement describes the large mid-1850s stucco villas built by Daniel Tidey on Belsize Park, Belsize Park Gardens, Belsize Square and Buckland Crescent, many now divided. It also records the mansion blocks that followed: Manor Mansions of 1884, "one of the pioneers of purpose-built flats in London", and Antrim Mansions of 1897 (Belsize Conservation Area Statement).
If you own the top-floor flat in a converted villa, three things follow:
- Planning. Every external roof change needs an application, including a rooflight at the back.
- The lease. The roof space and roof structure usually belong to the freeholder, so you need their consent, and often a lease variation, before the loft is yours to convert.
- Fees. An application for a flat is not a householder application, so Camden's fee differs; we confirm it at the quote stage.
In a mansion block, the roof is shared by the whole building, and a loft is a much larger negotiation than a planning application.
What roof does your building have?
Belsize is not one roof type. The statement describes several:
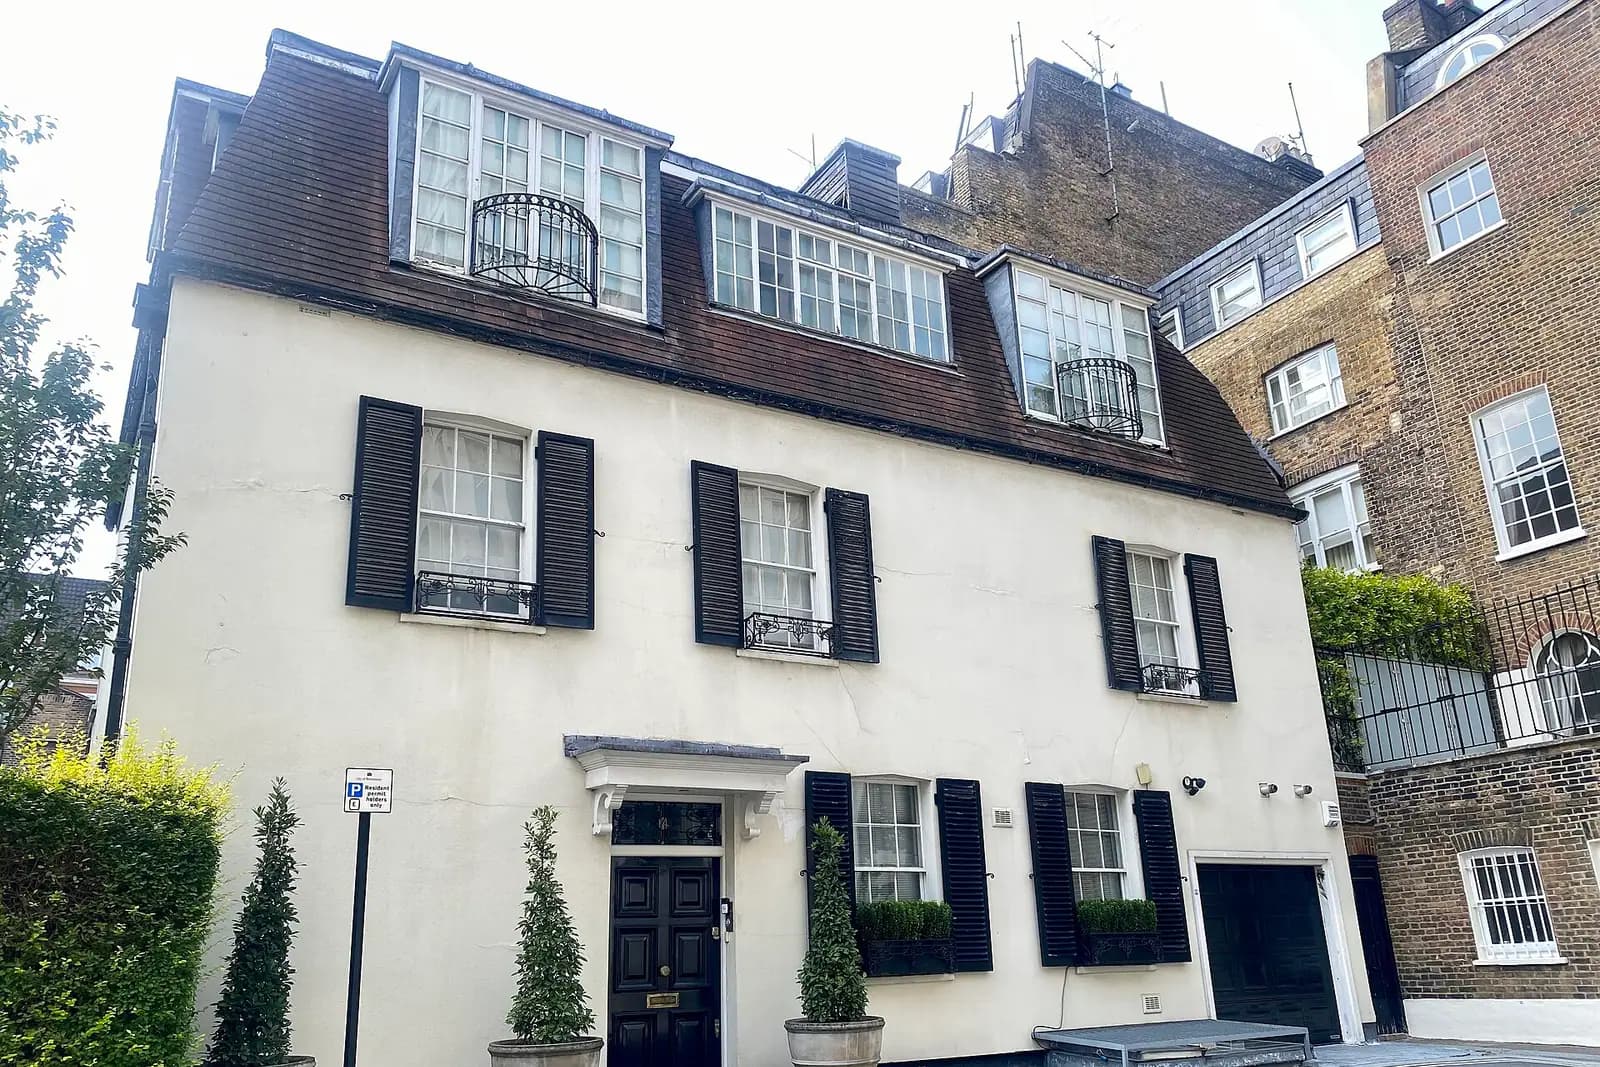
- Tidey's paired villas. Symmetrical about their slab chimney stacks, with hipped slate roofs and overhanging bracketed eaves. Camden counts upsetting a symmetrical composition against a roof extension, so one half of a pair is judged with the other.
- The mews. North of Belsize Lane and around Belsize Crescent, two-storey mews terraces with slate pitched roofs, party walls expressed as upstands and shared stacks at the ridge. The statement says that with such a consistent roofscape, "inappropriate dormers are particularly jarring".
- The later red-brick streets. Camden's 2026 design guide describes the surrounding streets as late nineteenth-century red brick with Arts and Crafts detail, including intricate, low sweeping roofs.
The survey records the pitch, the ridge height and the slopes of your roof and your neighbours'. That is what decides whether a room with headroom fits at all.
Where will Camden accept a dormer?
Camden's Belsize guidelines set the line (Belsize Conservation Area Statement, guidelines BE26 and BE27). Roof extensions that change the shape of the roof are unlikely to be acceptable where:
- they would harm the form and character of the building;
- the house is part of a group or terrace that is largely, but not completely, unimpaired;
- it is part of a symmetrical composition whose balance would be upset;
- the roof is prominent, particularly in long views.
Further dormers or rooflights at the rear "will normally be allowed if sensitively designed" in relation to the building and the roofs next to it. Dormers at the front, at the side or on a prominent rear will not be allowed where a cluster of roofs remains largely unimpaired. The statement's audit names large dormers on the north-east side of Belsize Square and at the southern end of Adamson Road as harmful, so those are examples of what not to copy.
For a villa, that usually means a modest rear dormer or rooflights on the rear slope, matched to the window below and set well within the slope. Camden's Home Improvements guidance asks the same: dormers subordinate to the roof, clear of the ridge, eaves and party walls.
What does the Article 4 direction add?
Most Belsize properties have been covered by an Article 4(1) direction since 1 September 2010, and Camden reissued its guidance in June 2026 (Belsize design guide). The direction covers the fronts of houses and flats, and sides facing the road. Its fact sheet is precise about rooflights (Belsize fact sheet):
- A front rooflight on a house or a flat needs planning permission and is unlikely to be granted.
- A rear rooflight on a house needs no permission under the direction.
- A rooflight on a flat, anywhere on the roof including the rear, needs planning permission.
So a house loft lit only by rear rooflights is the lightest-touch option. Even then, in a conservation area the loft as a whole still needs checking against the roof rules above.
Can I have a roof terrace instead?
Sometimes. Guideline BE29 treats roof gardens as a possible source of outdoor space, but they must not harm the street scene or the building, railings should not be prominent from the street, overlooking and long views are weighed, and roof gardens "should not be located on mansard roofs". A terrace cut into the rear slope of a villa is judged on how much of it shows.
What do the drawings need?
Camden asks for plans, elevations and sections at 1:50 in a conservation area, and for a roof extension or dormer it wants elevations of the whole property, not just the top floor (Camden local area requirements, 2025). In Belsize we also show the other half of the pair, or the next houses in the terrace, on the elevations. The case officer judges a loft against the group, so the drawings should show the group.
What will the whole loft cost?
- Planning drawings: £645 drawings + £150 survey (£795 total), plus Camden's £548 for a house.
- A heritage statement for a conservation area or listed building: from £565; see heritage statements in Camden.
- Building regulations and structure: a loft room makes the stair an escape route; see our Part B loft guide. Our package is from £1,245 drawings + £150 survey (£1,395 total) for one loft.
Camden decided 129 of 212 householder applications (excluding prior approvals) within 8 weeks in the year to 30 June 2026 (MHCLG PS2). We cannot promise a date.
For the borough, see loft conversions in Camden and our Camden page. For mansards on parapet terraces, see our Kentish Town loft post; for extensions up the hill, see Hampstead extension plans.
Frequently asked questions
Can I convert my Belsize Park loft under permitted development? No. Belsize is a conservation area, where the roof enlargement right does not apply, and flats have no such right anywhere.
Can I put a rooflight in the back of my Belsize Park flat? Only with planning permission. The fact sheet says new rooflights on any part of a flat's roof need it.
Will Camden allow a front dormer on a Belsize villa? Not where the group of roofs is largely unimpaired, which covers most of the villa streets. Rear dormers are the usual route.
Do I need the freeholder's consent for a loft in a converted villa? Usually yes, because the roof space normally belongs to the freeholder. That is separate from planning and should be settled first.
If the application goes through the Planning Portal, the Portal adds its own service charge: nothing, £99 or £149 including VAT, depending on the application type and complexity, paid to the Portal at submission and not normally refunded with a council fee (Ashford Borough Council, Planning Portal service charges, 11 September 2026). It is not ours and not the council's. Other submission routes exist; where your council accepts one without a charge, we can use it.