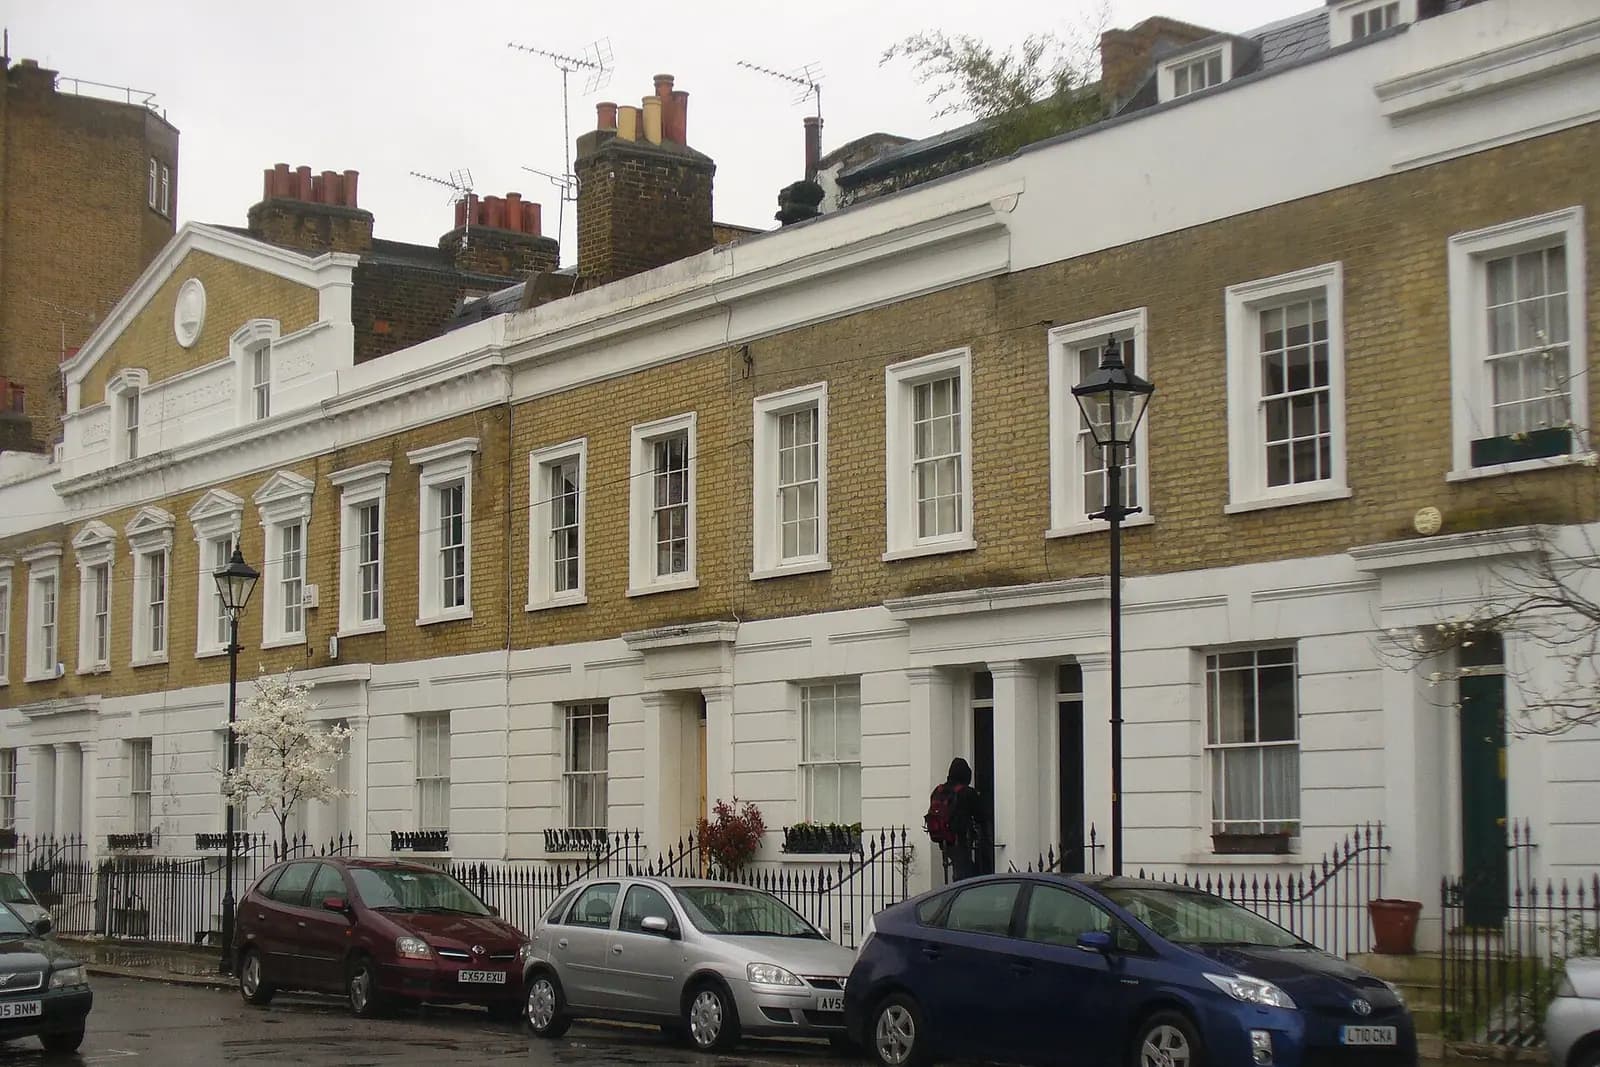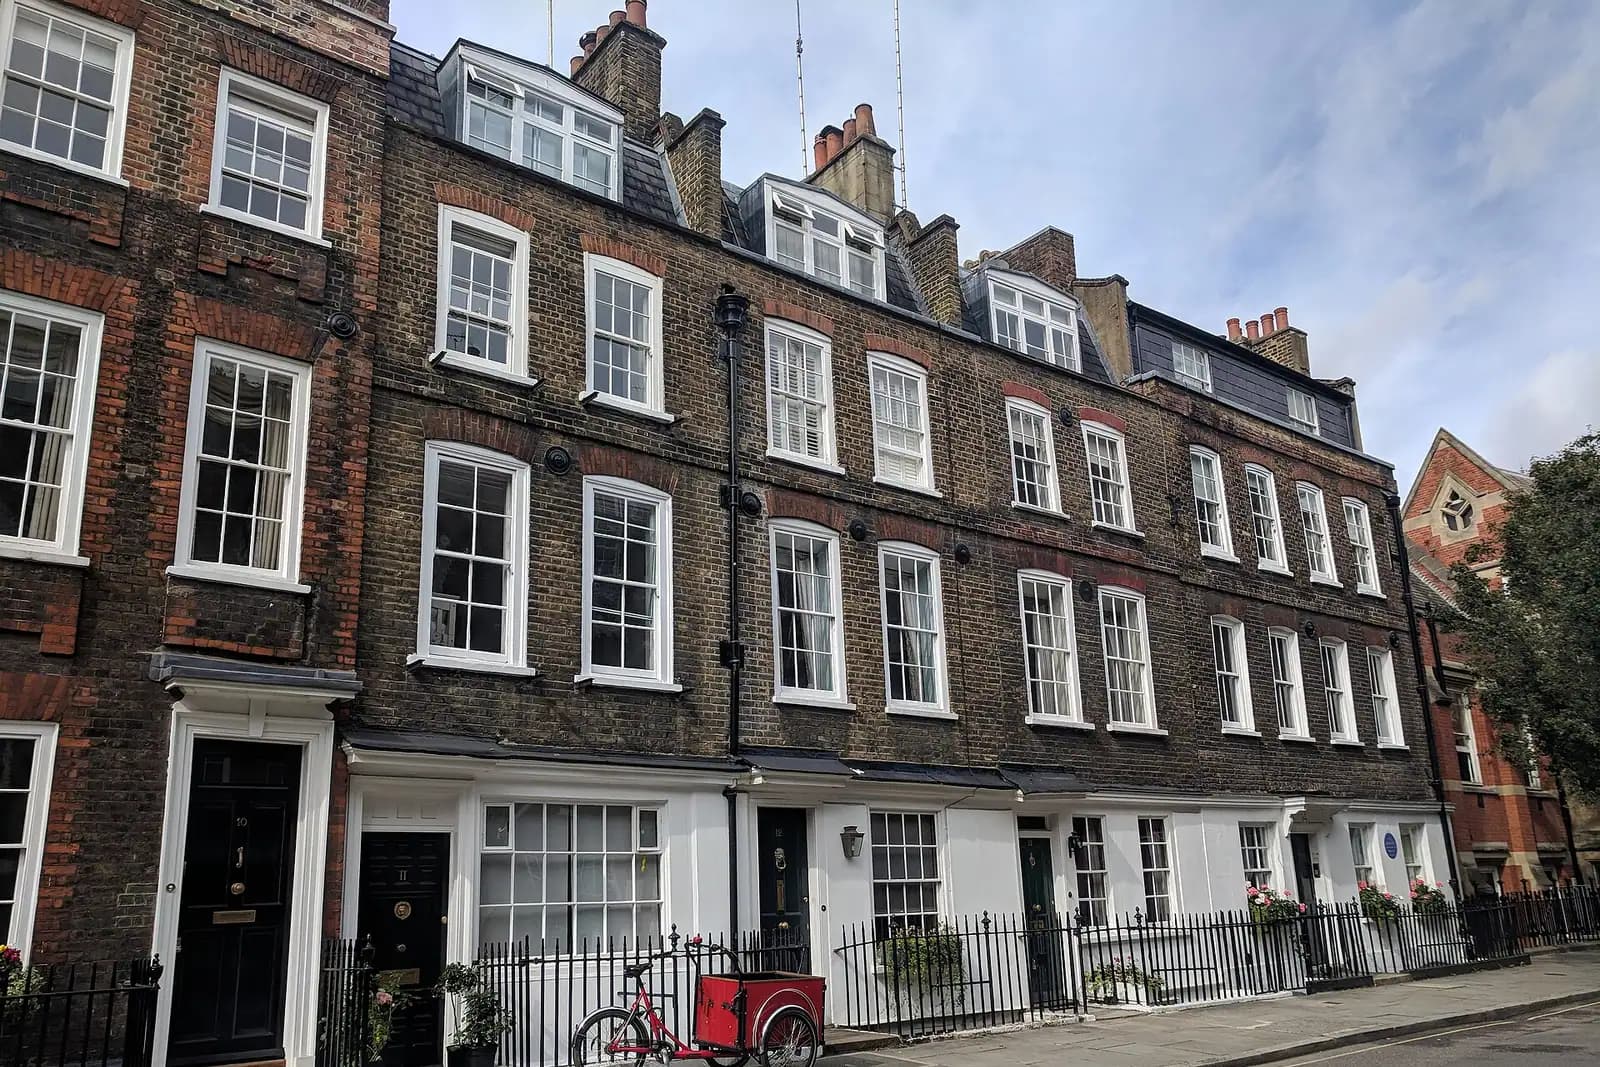
Planning drawings for a Camberwell house cost £795 with us, survey included, and Southwark's £548 householder fee is paid separately. On Camberwell's Georgian streets the bigger question is whether the house is listed, because then most work also needs listed building consent, a heritage statement and drawings detailed enough to show what historic fabric is kept. We check that before quoting, so the price covers the applications you actually need.
On this page
- How likely is my Camberwell house to be listed?
- What does group listing mean for my house?
- Can I replace the windows in a listed Camberwell house?
- Can I extend upwards or at the back on Camberwell Grove?
- What about Camberwell Green and the rest of Camberwell?
- What does a Camberwell application cost in total?
- Frequently asked questions
How likely is my Camberwell house to be listed?
On Camberwell Grove and Grove Lane, quite likely. Southwark's appraisal says those streets were built between the 1770s and 1840s, after an earlier mansion and its land were sold in 1776, and that the earliest terraces are on the eastern side of Camberwell Grove (Camberwell Grove appraisal, part two).
The same appraisal counts over 60 listings in the Camberwell Grove conservation area. St Giles Church is grade II*, the rest grade II, and 34 of the listings are on Camberwell Grove alone, many of them covering several connected buildings (part three). Across Southwark as a whole, listed buildings are only around 2% of all buildings (Southwark Householder SPD 2025), so Camberwell Grove is unusual.
The appraisal dates from 2003 and is still the one Southwark publishes for the area. The list itself is kept by Historic England, so we read your house's own list entry rather than rely on a count.
What does group listing mean for my house?
Southwark's 2025 guide explains that group listing commonly applies to terraces, where the whole terrace is in the listing rather than one home. If yours is group listed, works must keep the group consistent and must not introduce features that detract from it. The list description says whether your address is listed on its own or as part of a group.
In practice that means your neighbours' houses are part of your application. A rear extension, a new rooflight or a different window pattern is judged against the whole row, so the survey records the terrace's rear elevations, not just yours.
Can I replace the windows in a listed Camberwell house?
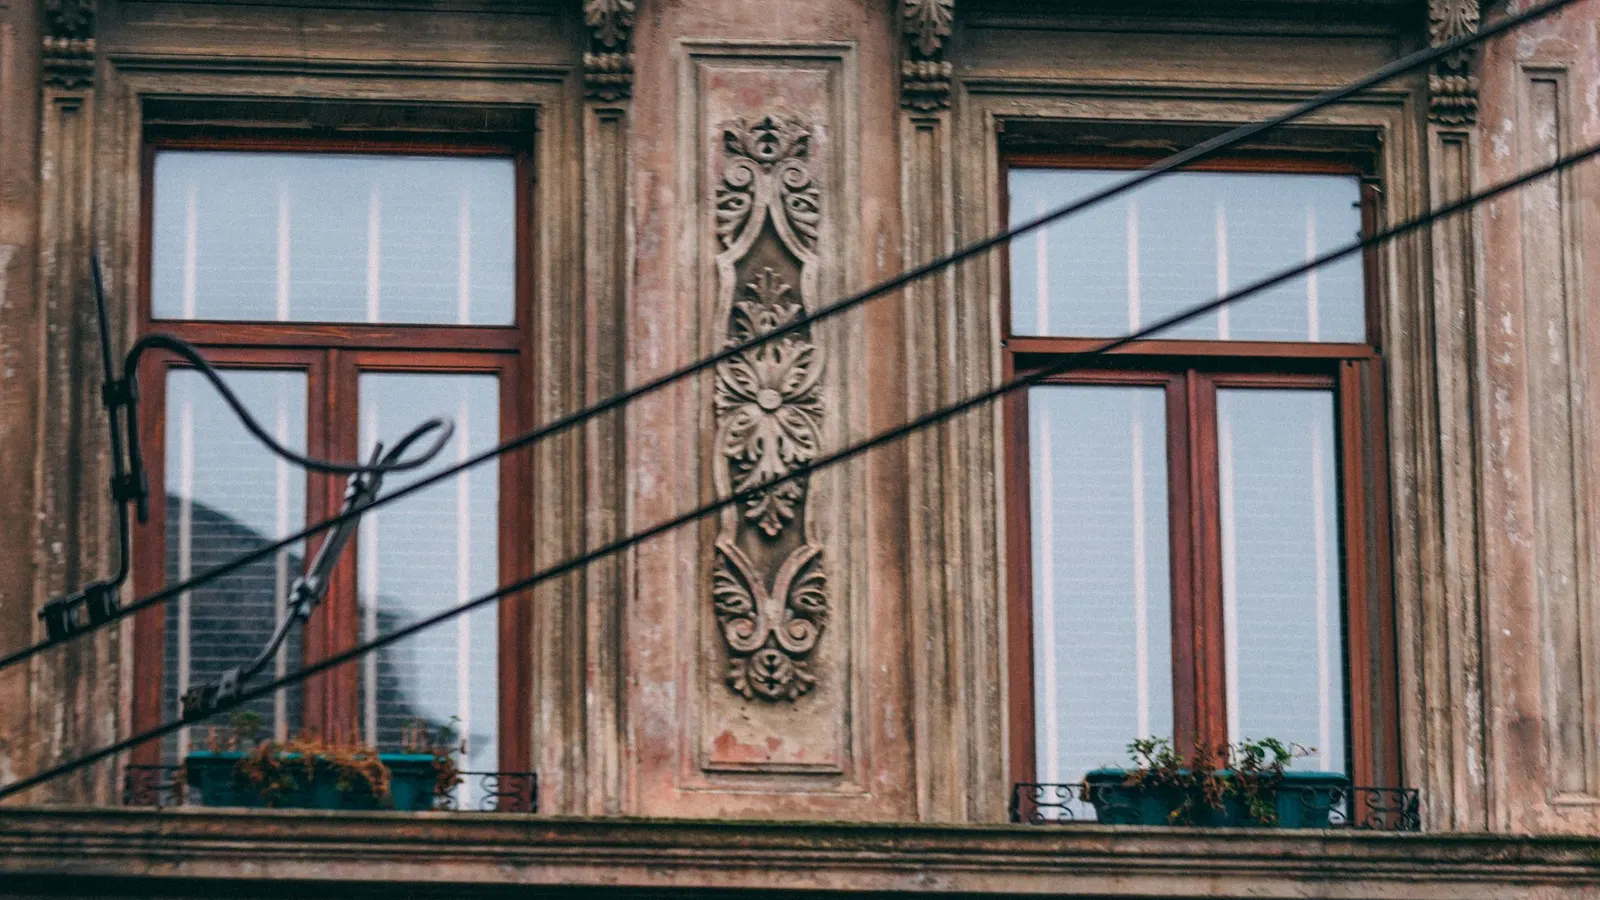
Usually only with like-for-like timber single glazing. The SPD says double glazing will not typically be permitted in listed buildings, including slim versions, unless it was permitted before or is original. It suggests secondary glazing instead: a separate inner window that leaves the historic one untouched. Secondary glazing needs no planning permission, but in a listed house it still needs listed building consent.
Where a window is beyond repair, Southwark asks for a condition survey with the listed building consent application, with photographs and the state of each window or door to be replaced, to justify replacing rather than repairing. We draw the replacement to match the existing glazing bars and reveal depth.
Outside a listed building the rules are lighter: on a single-family house, replacing windows is usually permitted development even in a conservation area, unless an Article 4 direction removes the right, while a flat needs permission. Our windows and doors service is £845; for a listed house, the scope of the listed building consent is confirmed at the quote stage.
Can I extend upwards or at the back on Camberwell Grove?
Upwards, rarely. The appraisal says that, given the generally unaltered roofscape, roof extensions and changes to the basic roof form are generally unacceptable, with low-key changes possible only where a roof is already altered or hidden from view (part five). Pitched roofs there are rarely able to take dormers.
At the back, a modest single storey is the realistic aim. The appraisal says rear extensions should normally be no more than one storey, low key and unobtrusive, and that full-width rear extensions will normally prove unacceptable. On a 5 to 6 metre wide Georgian plot, that usually means an extension alongside the existing back wing rather than across the whole width. If the house is listed, the extension needs planning permission and listed building consent together.
What about Camberwell Green and the rest of Camberwell?
The Camberwell Green conservation area, designated in February 1981, adjoins Camberwell Grove and is described in three sub-areas: Camberwell Green, Denmark Hill and Camberwell Church Street (Camberwell Green appraisal). A flat above a shop there has no householder permitted development rights, so any extension needs a full application.
Other conservation areas around Camberwell on Southwark's list include Addington Square, Camberwell New Road and Sceaux Gardens (Southwark). Away from all of them, a Camberwell house that is a single family home keeps its permitted development rights, and our Southwark house extensions page covers that route.
What does a Camberwell application cost in total?
| Your situation | What you need | Our fee | Council fee |
|---|---|---|---|
| Unlisted house in a conservation area | Planning drawings and application | £795 | £548 |
| Listed house, extension or alteration | Planning drawings plus a heritage statement, with listed building consent | £795 and from £565 | £548; listed building consent carries no council fee |
| Window or door replacement | Windows and doors application | £845 | £548 |
Southwark gives each applicant an estimated decision date 8, 13 or 16 weeks after validation, depending on the application type (Southwark). Every householder application also needs a fire safety strategy or a reasonable exception form, which we include.
An illustrative example, not a real job: a grade II, group-listed house of about 1790 on the upper part of Camberwell Grove. The owner wants a kitchen extension and warmer windows. We read the list entry, survey the house and photograph the terrace's rear. The drawings show a single-storey extension beside the back wing, set in from the party wall, and secondary glazing inside the original sashes. The heritage statement quotes the appraisal's extension and roof guidance and the SPD's glazing section.
More on the borough: our Southwark heritage statement page and Southwark page. For another set of listed Georgian streets across the border, read the Kennington post; for Victorian terraces with no conservation area, the East Dulwich post.
Frequently asked questions
Are the houses on Camberwell Grove listed? Many are. Southwark's appraisal counts over 60 listings in the conservation area and 34 on Camberwell Grove itself, several covering whole groups. Your list entry confirms it.
Can I fit double glazing in a listed Camberwell house? Not usually. Southwark's 2025 guide says double glazing, slim versions included, will not typically be permitted in listed buildings. Secondary glazing, with listed building consent, is the suggested route.
Can I add a dormer or roof extension on Camberwell Grove? It is generally unacceptable there, under the conservation area appraisal, unless the roof is already altered or hidden from view.
When was the Camberwell Grove conservation area designated? In June 1970, and it was extended in February 1980.
If the application goes through the Planning Portal, the Portal adds its own service charge: nothing, £99 or £149 including VAT, depending on the application type and complexity, paid to the Portal at submission and not normally refunded with a council fee (Ashford Borough Council, Planning Portal service charges, 11 September 2026). It is not ours and not the council's. Other submission routes exist; where your council accepts one without a charge, we can use it.