Planning drawings for a Kennington house cost £795 with us for a householder application, with Lambeth's £548 fee paid separately. The bigger question in Kennington is often not the drawings but the house. A large share of its Georgian and early Victorian terraces are listed, and if yours is, the same drawings also have to win listed building consent, usually with a heritage statement from £565.
On this page
- Is my Kennington house listed?
- What kind of houses does Kennington have?
- What does Lambeth allow on a Kennington roof?
- Can I extend a Kennington terrace at the back?
- Is there an Article 4 direction in Kennington?
- What does a Kennington application cost beyond the drawings?
- What do Kennington drawings show that a generic set leaves out?
- Frequently asked questions
Is my Kennington house listed?
There is a good chance, if it is on one of the old streets. Lambeth's Kennington Conservation Area Statement lists the statutory listed buildings in an appendix. It includes, at Grade II, Nos 1 to 41 and 50 to 52 Cleaver Square, Nos 233 to 291 Kennington Road, long runs of Kennington Park Road and Kennington Lane, and the Duchy of Cornwall houses on Courtenay Square, Courtenay Street, Denny Crescent and Denny Street (Lambeth, Kennington statement 2012, appendix 3).
That list is the council's 2012 reading, so we check your address against the current National Heritage List before quoting. Listing covers the whole building, inside and out, and anything fixed to it (statement para 2.131). Removing a partition or a fireplace can need consent as well as anything you build. Carrying out works that need listed building consent without it is a criminal offence (Listed Buildings Act 1990, s9).
What kind of houses does Kennington have?
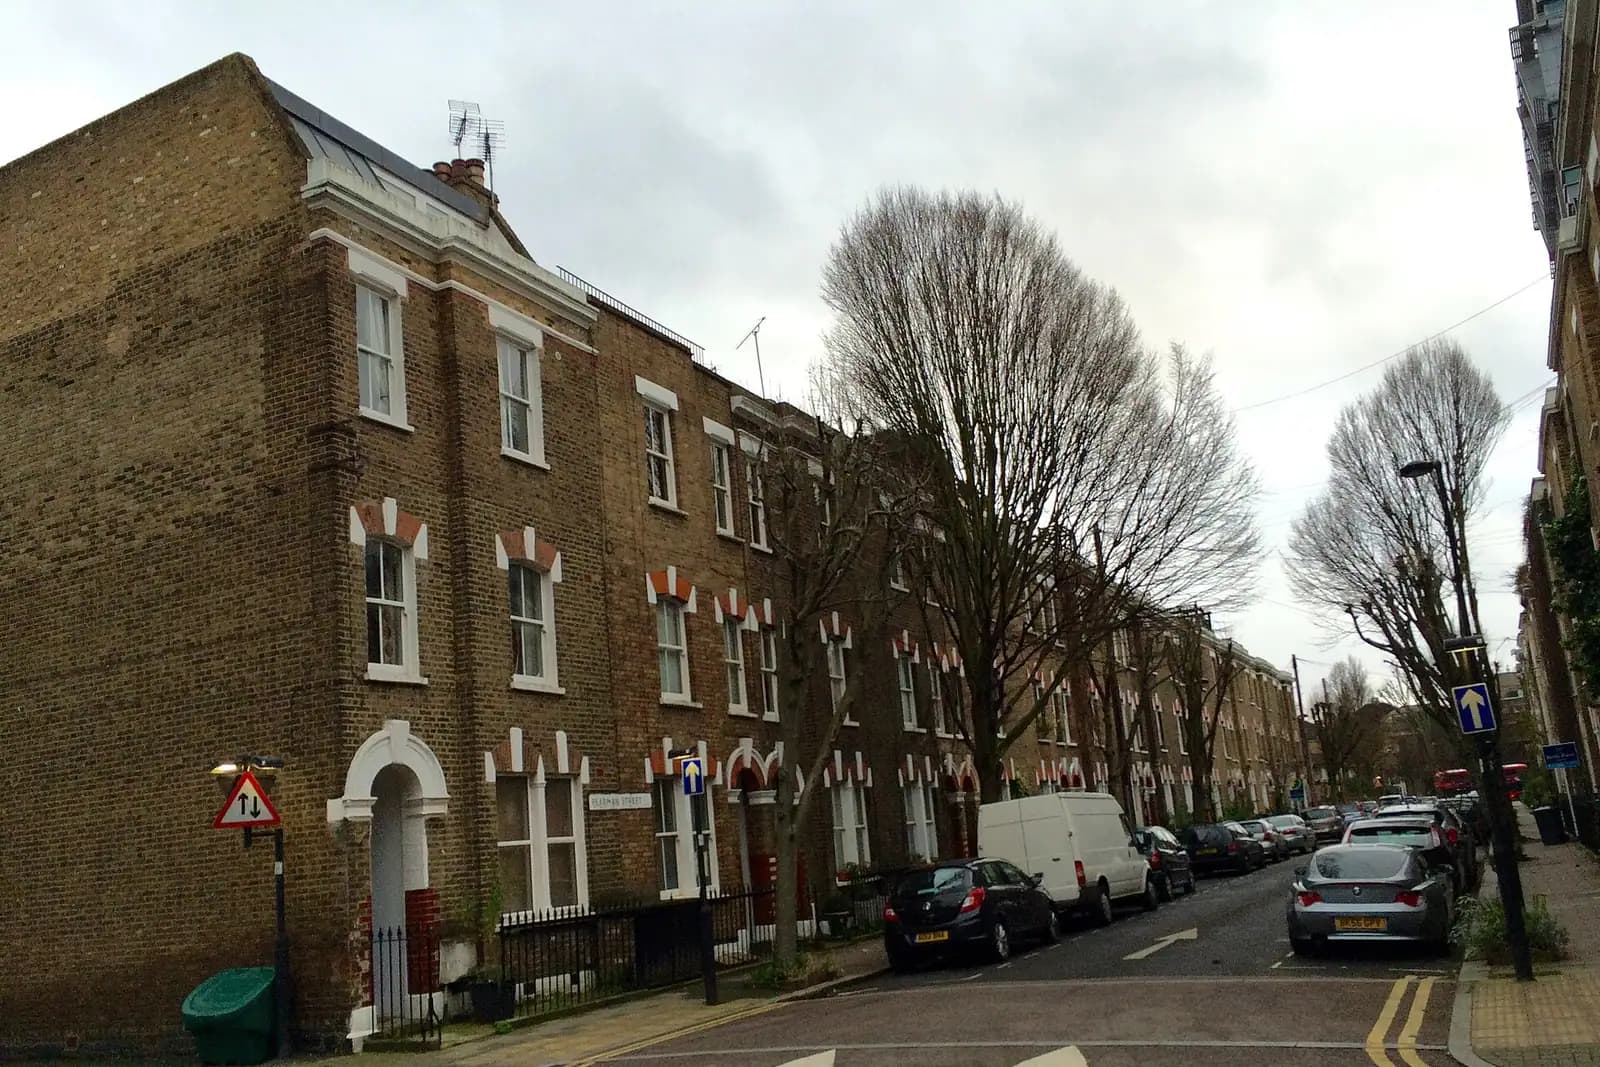
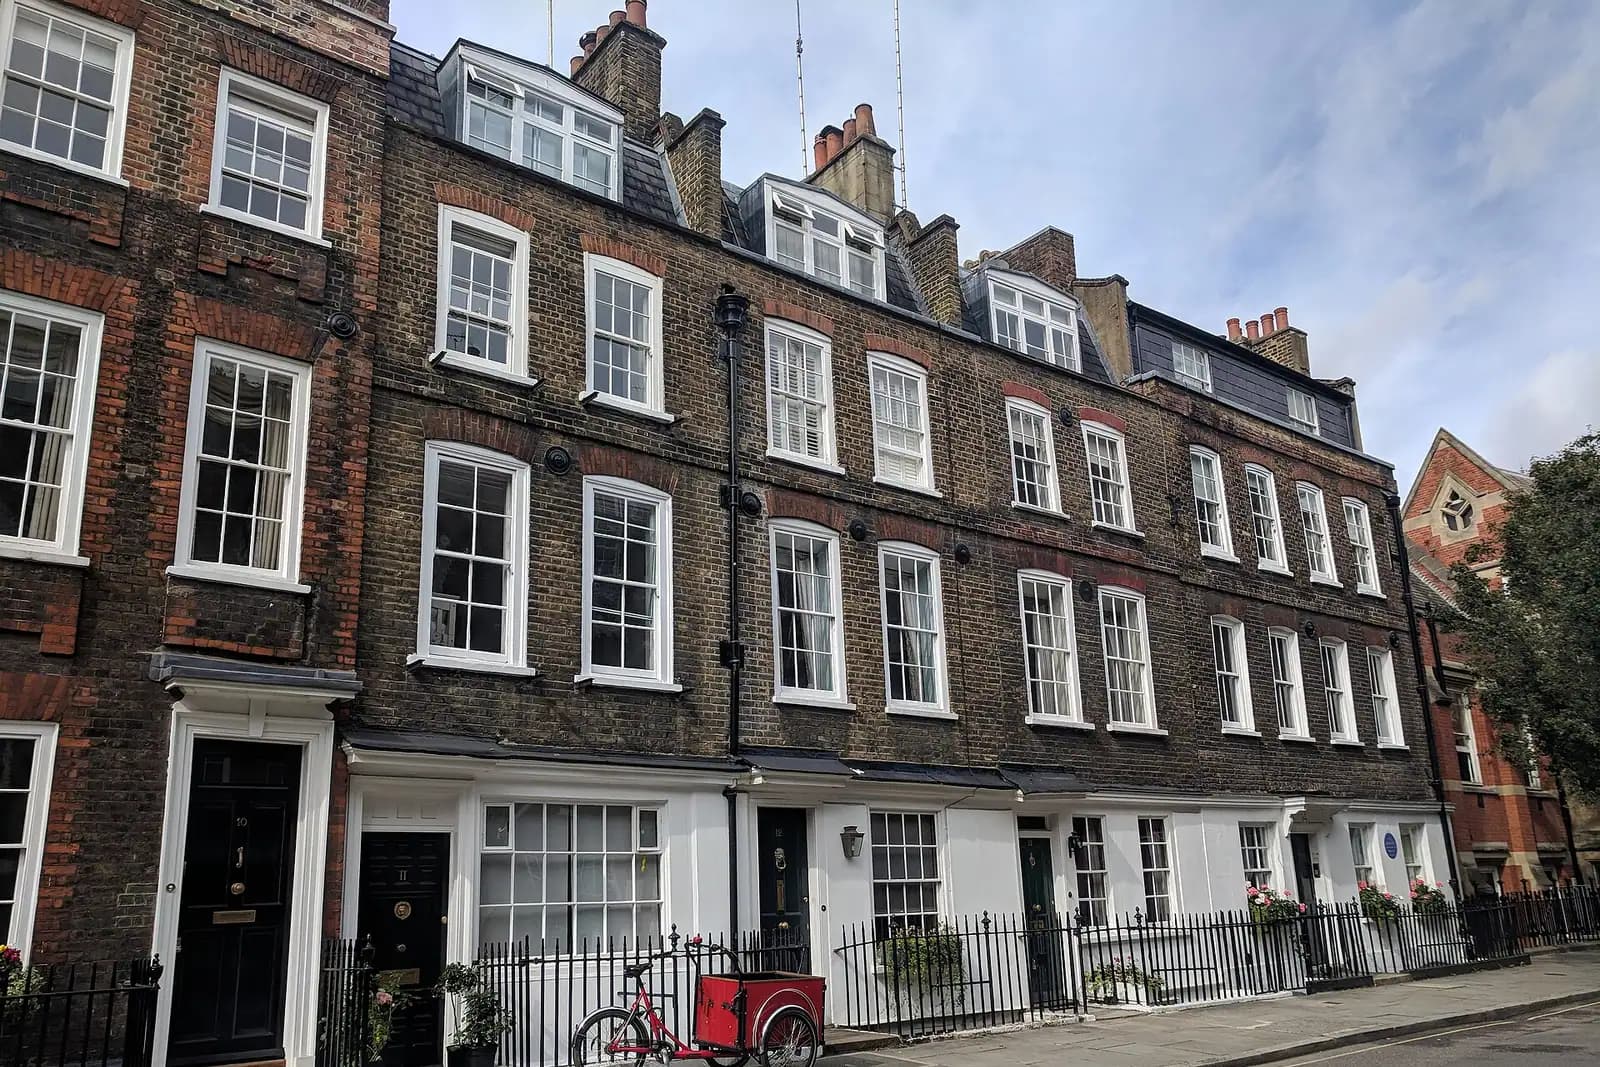
Two distinct kinds, more than a century apart. The first is the smart terraced housing that grew along Kennington Road and Kennington Park Road from the late 18th century. Cleaver Square, laid out in 1789, is the earliest square south of the Thames (statement para 2.23). Its houses are stock brick terraces, some three storeys over a semi-basement, some two storeys with a mansard.
The second is the Duchy of Cornwall estate. From 1913 to 1915 the Duchy redeveloped its land with neo-Georgian streets and squares by Adshead and Ramsay, including Courtenay Square, Courtenay Street and Cardigan Street, with Denny Crescent and Denny Street by J D Coleridge (statement paras 2.8 and 2.34). They are two-storey cottages and terraces, many listed, laid out as a set.
Both sit in the Kennington conservation area (CA08), first designated in 1968 and extended in 1979, 1997 and 2012 (Lambeth CA08 profile).
What does Lambeth allow on a Kennington roof?
Very little, and the statement says so plainly. Because the roofscape is one of the area's most evocative features, roof extensions are unlikely to be appropriate in most cases (para 3.17). The detail matters for the drawings:
- Traditional mansards belong to the late 18th and early 19th century houses and tend to have a curved section, not a flat top. Modern flat-topped mansards have generally harmed the area (para 2.109).
- Dormers, where any new one is acceptable, go at the rear, matched to the house and detailed traditionally. Large, felt-finished or bulky dormers, or any that break the ridge, should be avoided (para 3.12).
- Rooflights are not a feature of the area. If one is acceptable, it is a small cast-iron type at the rear, in line with the openings below (para 3.13).
So a Kennington loft scheme is usually a careful rear dormer or nothing. On a listed house the roof structure itself is part of what is protected, which is why we survey the roof void before drawing anything.
Can I extend a Kennington terrace at the back?
Sometimes, within limits the statement spells out:
- Front and side extensions are likely to be resisted (para 3.14).
- Rear extensions are acceptable only where they do not harm the area's spatial character, the original form of the house or the integrity of the terrace, and they should not take large areas of garden or need important trees removed (para 3.15).
- Many 18th century houses have modest closet returns off the half-landing that stop half a storey below the roof. Roof terraces on top of them are not traditional (para 2.113).
- Side infills beside later rear returns have become common, and the statement notes the variety of solutions has eroded the uniform character of some terraces (para 2.114).
The practical answer is often a single-storey rear extension that matches what the rest of the terrace has done, or rebuilding an unsympathetic later one. Basement areas are the other trap: infilling or altering them is likely to be resisted, and new ones are resisted where they would be out of keeping with the street (para 3.19).
Is there an Article 4 direction in Kennington?
Not in the Kennington conservation area itself. The statement says no buildings in CA08 are subject to one (para 1.13). Next door is different. The St Mark's conservation area (CA11), the early 19th century terraces around St Mark's Church and Hanover Gardens, does have an Article 4 direction (Lambeth CA11 profile). There, some works that are normally permitted development need permission, so we check what the direction covers at your address.
Lambeth's Walcot conservation area (CA09) is nearby and separate again. Which one you are in changes the advice, so we check the boundary maps before quoting.
What does a Kennington application cost beyond the drawings?
- Lambeth's fee, £548 for a householder application.
- A heritage statement, which Lambeth's validation list requires in a conservation area; a listed building consent application is expected to carry one too. Ours is from £565. See our heritage statement post for what goes in one.
- Listed building consent, where the house is listed. It uses the same drawings, often with more detail of joinery and original fabric; we confirm at the quote stage what your consent needs.
- Pre-application advice, if you want the council's view first. Lambeth's householder rate in a conservation area is £984.88 (Lambeth pre-application fees 2026-27). On a listed house it can save a refusal.
- Building regulations drawings, after consent, for the structure and insulation.
Lambeth says you should get a householder decision within 8 weeks (Lambeth).
What do Kennington drawings show that a generic set leaves out?
An illustrative example, not a real job: take a listed late 18th century house on Kennington Road, three storeys over a semi-basement, with a 1970s rear extension the owners want to replace.
The survey records the closet return, the semi-basement area and the joinery that survives. The existing drawings mark original fabric and later work in different tones, so the officer can see what is historic. The proposed set replaces the 1970s extension with a single-storey one no deeper than the terrace's existing building line, keeps the closet return readable above it and leaves the front basement area untouched. Lambeth's validation list also asks for the neighbours' windows and doors on the elevations and a scale bar on every plan, so both are there from the first issue.
More on the borough: planning drawings in Lambeth, heritage statements in Lambeth and our Lambeth page. For a loft on an unlisted terrace, our Brixton loft post covers Lambeth's mansard test.
Frequently asked questions
Is Cleaver Square listed? Most of it. Lambeth's 2012 statement lists Nos 1 to 41 and 50 to 52 Cleaver Square at Grade II. We check your number against the current list before quoting.
Can I add a mansard to a Kennington house? Lambeth's Kennington statement says roof extensions are unlikely to be appropriate in most cases, and modern flat-topped mansards have generally harmed the area. A modest rear dormer is the more likely route, where any change is acceptable.
Does Kennington have an Article 4 direction? Not in the Kennington conservation area itself. The neighbouring St Mark's conservation area does have one.
Do I need a heritage statement for a Kennington extension? Yes, in a conservation area or on a listed house, Lambeth asks for one. Ours is from £565.
If the application goes through the Planning Portal, the Portal adds its own service charge: nothing, £99 or £149 including VAT, depending on the application type and complexity, paid to the Portal at submission and not normally refunded with a council fee (Ashford Borough Council, Planning Portal service charges, 11 September 2026). It is not ours and not the council's. Other submission routes exist; where your council accepts one without a charge, we can use it.