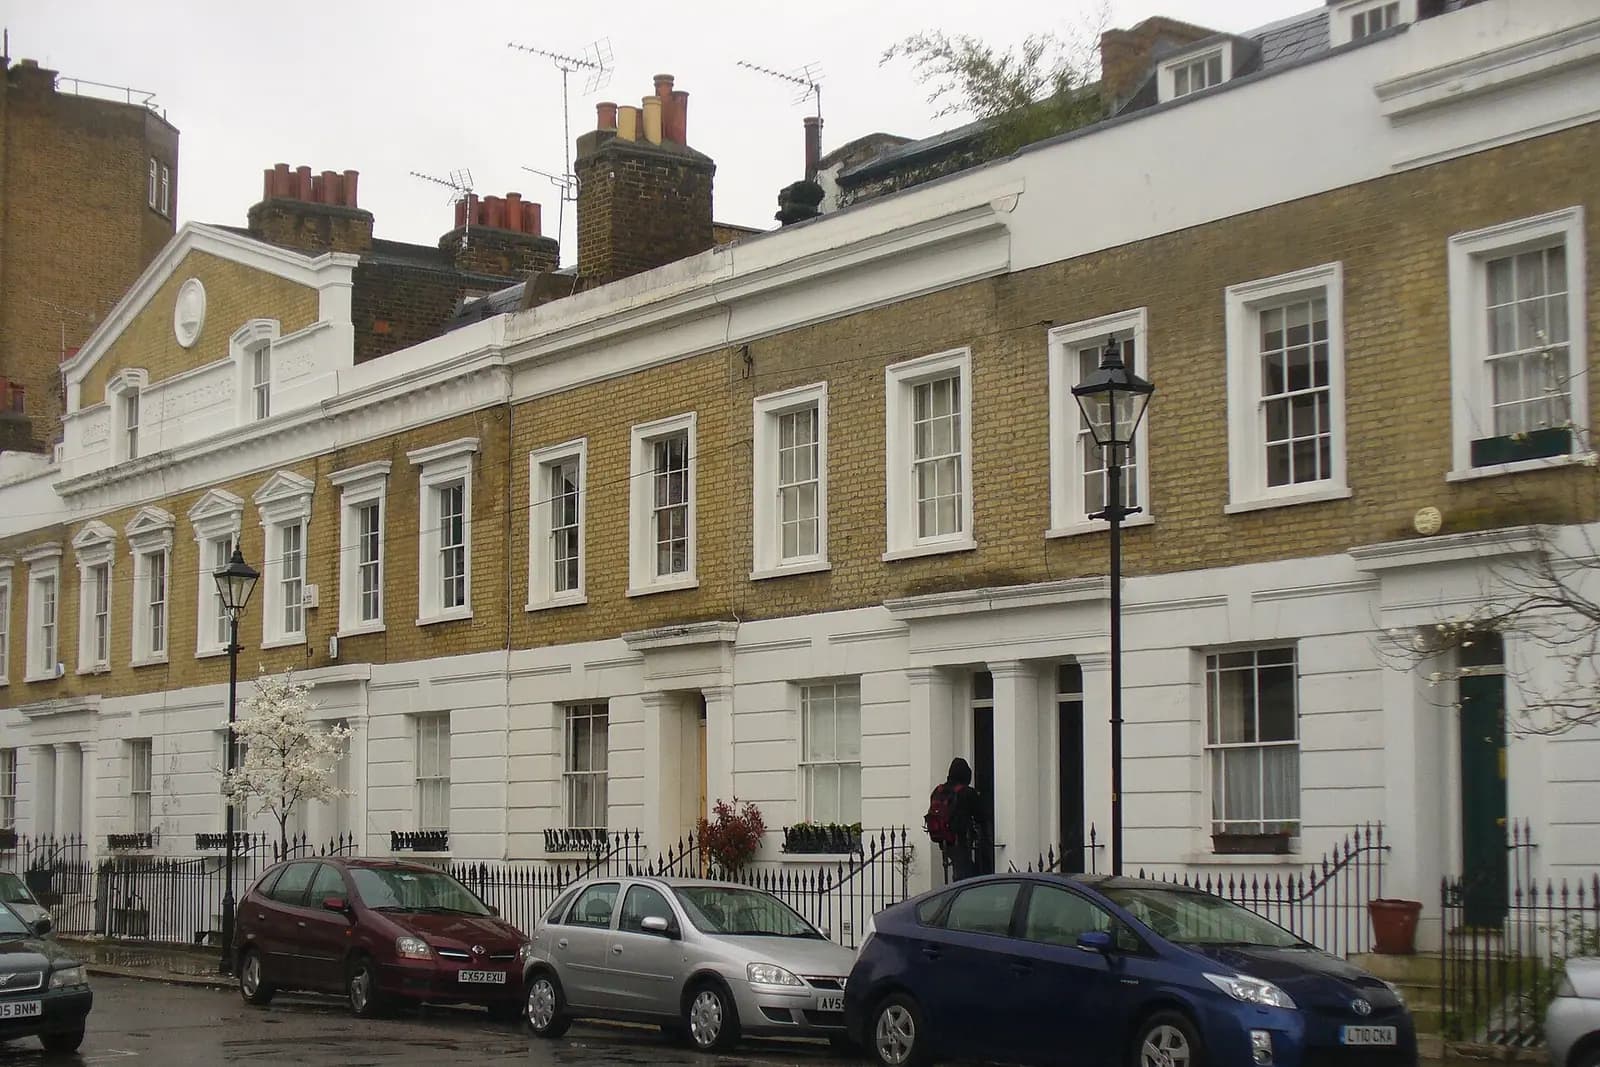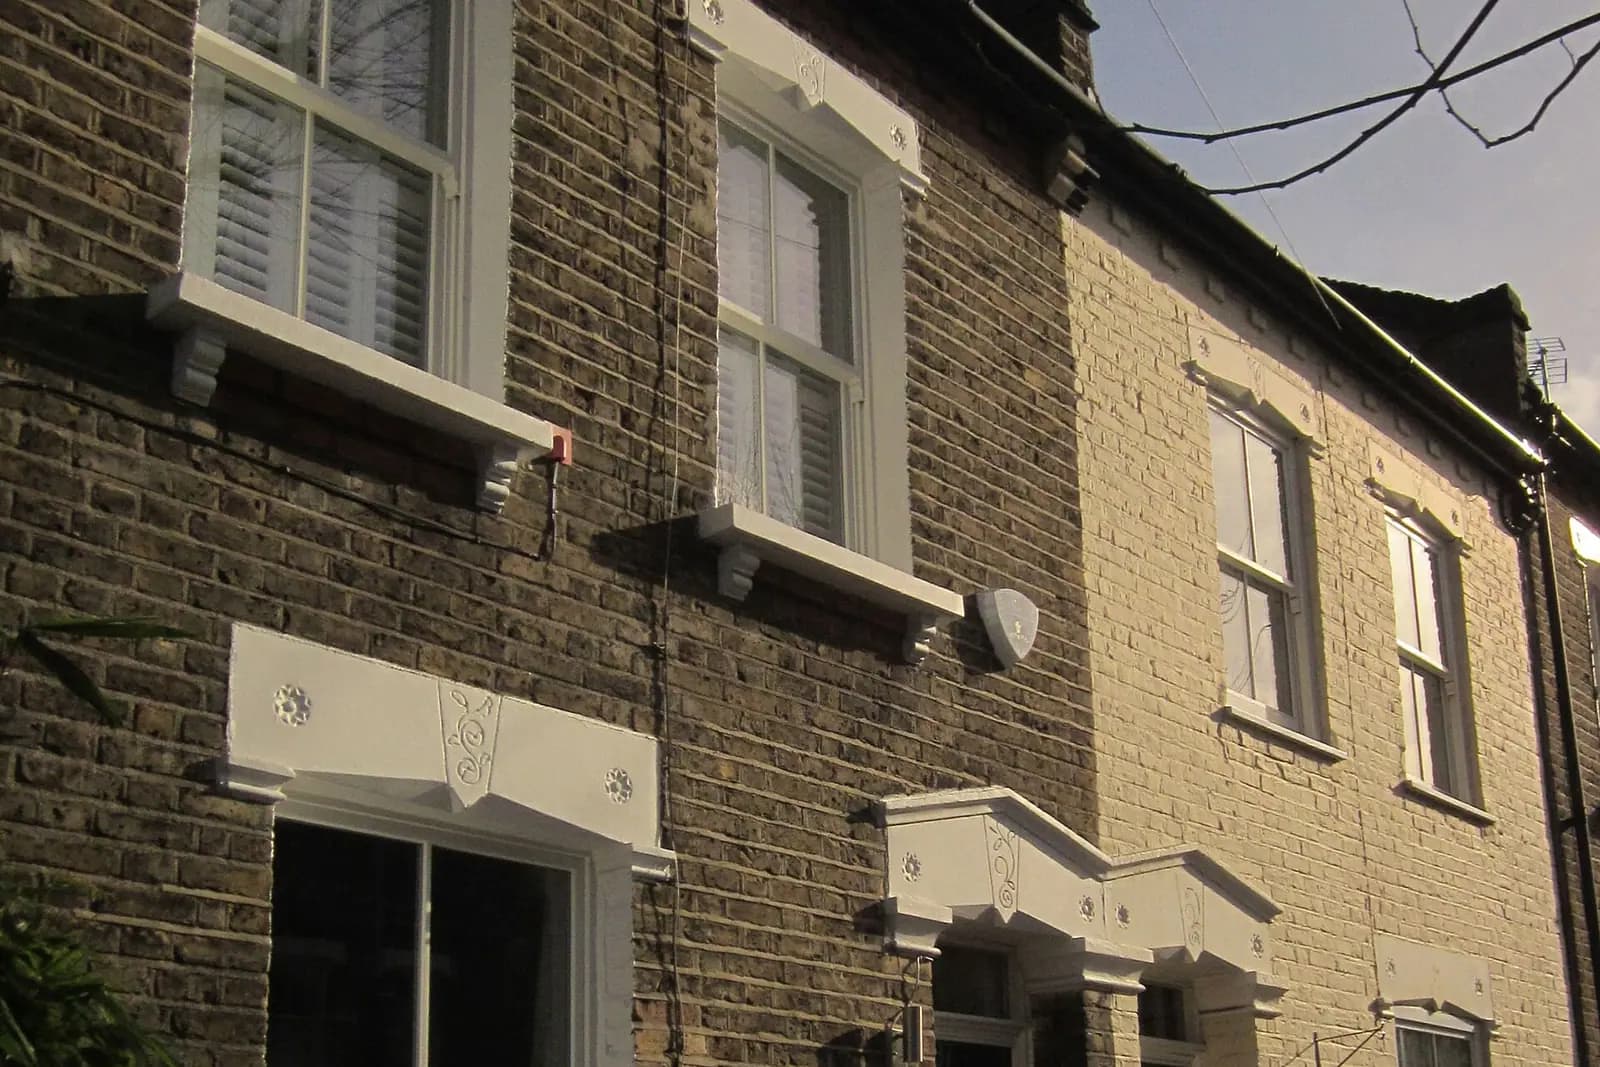
Planning drawings for a Bermondsey house cost £795 with us for a householder application, with Southwark's £548 fee paid separately. Two local facts often add to that. Riverside Bermondsey is in a flood zone behind the Thames defences, and Southwark asks for a flood risk assessment with any application there, even a small kitchen extension. And many Bermondsey houses are already flats, which closes the permitted development routes.
On this page
- Why does the Thames matter for a Bermondsey extension?
- What does the flood risk assessment change on the drawings?
- What does the Thorburn Square conservation area protect?
- What if my Bermondsey home is a flat?
- What does Southwark check before it registers the application?
- What does a Bermondsey project cost beyond the drawings?
- What does a Bermondsey kitchen extension look like on the drawings?
- Frequently asked questions
Why does the Thames matter for a Bermondsey extension?
Because the flood map shows the land as if the river walls were not there. Southwark's Strategic Flood Risk Assessment says the greatest flood risk in the borough comes from the tidal Thames. The Thames Barrier and the river walls protect Southwark up to a 1 in 1000 year event, so the risk is residual, from the defences being overtopped or breached (Southwark SFRA, January 2017). Planning still treats defended land by its flood zone. Southwark's committee report on Chambers Wharf, a riverside site in SE16, records it in Flood Zone 3 on the Environment Agency's map (Southwark planning committee, Chambers Wharf).
Southwark's checklist asks for a flood risk assessment with every application in Flood Zones 2 and 3, including minor development and changes of use (Southwark checklist). The council notes you will usually need a flood risk specialist to prepare it.
The SFRA also flags groundwater. It names the Bermondsey and Camberwell areas, where groundwater in the Chalk and Thanet Sand aquifers can rise (Southwark SFRA). That matters most for anything below ground.
What does the flood risk assessment change on the drawings?
Usually the floor level, and sometimes the materials. For a small extension, the Environment Agency's standing advice recommends floors at least 600mm above the estimated flood level, or 300mm where that level is known with a high degree of certainty. Where floors cannot be raised, the design adds flood resistance and resilience to at least 600mm above the estimated flood level. The assessment gives the address, the development, the estimated flood level allowing for climate change, the finished floor levels and those measures (Environment Agency standing advice).
So our survey records the existing floor levels, and the proposed sections show the new floor against them. A step up into the extension, a raised threshold or resilient plaster and services at height are the usual answers. Our householder flood risk assessment is from £375. Our flood risk post explains when one is needed across London.
A basement is a bigger step. Southwark's 2025 SPD needs planning permission for every basement, a basement impact assessment, and a flood risk assessment where the home is in a flood risk area. Habitable basement rooms are allowed only where there is enough light and ventilation and no flood risk (Southwark SPD). In much of Bermondsey that usually means storage, not a bedroom.
What does the Thorburn Square conservation area protect?
Its roofs, above all. Thorburn Square, south of Southwark Park Road, was designated on 30 January 1991 and covers about 9.5 hectares. Southwark's appraisal calls it the only surviving part of the tightly packed 19th century streets that once filled this part of Bermondsey, after wartime bombing and post-war clearance took the rest (Southwark appraisal, 2012).
The appraisal's rules shape almost every scheme:
- The serrated outline of the butterfly, or London, roofs is a key feature. On Alma Grove they should be kept wherever possible, and mansards or dormers there are considered inappropriate (para 5.7.11).
- Across the area, given the low pitches and parapets, roof extensions are generally likely to be unacceptable, and mansards are considered inappropriate (para 5.7.10).
- Rear extensions should normally be one storey, low key, and not full width (para 5.3.3).
- Side extensions that close the gaps where streets meet are unlikely to be acceptable (para 3.4.1).
A sub-committee recommended an Article 4 direction for the area in 1990, but the appraisal records that it was never made (para 1.4.1). So the area relies on its conservation area controls, which already remove permitted development for roof enlargements and side extensions.
The Wilson Grove conservation area is a different case again: 54 council cottages opened in 1928 by Bermondsey's borough council (Municipal Dreams). It is one of the 53 on Southwark's list (Southwark).
What if my Bermondsey home is a flat?
Then every extension and roof change needs a planning application, because a flat has no householder permitted development rights. Southwark's 2025 SPD says so for rear, side and basement extensions alike (Southwark SPD). A ground-floor flat's rear extension is judged by the same figures as a house:
- between 3m and 6m deep, the roof should slope down to stay below 2.4m at the boundary for the whole length;
- deeper than 6m on the boundary, it is likely to be refused;
- it must not take more than half the rear garden, counted on the garden the flat has the right to use.
Your lease will usually need the freeholder's consent as well, which is separate from planning and often slower. Ask early.
What does Southwark check before it registers the application?
Its householder checklist asks for a fire safety strategy or a reasonable exception form under London Plan Policy D12, CIL information, a site plan at 1:100 or 1:50 numbering every adjoining building, and a daylight and sunlight impact assessment for any extension or outbuilding, with the tests shown on the drawings (Southwark checklist). Add the flood risk assessment in a flood zone, and a Bermondsey set has more parts than one in most of London. We tell you at the quote stage which of them your scheme needs.
Southwark gives an estimated decision date 8, 13 or 16 weeks after validation, depending on the application type (Southwark).
What does a Bermondsey project cost beyond the drawings?
- Southwark's fee, £548 for a householder application.
- The flood risk assessment, where the address is in Flood Zone 2 or 3.
- Building regulations drawings and structural calculations, which our package from £1,395 covers with the planning set.
- Party wall notices, because most Bermondsey extensions sit on a shared wall.
What does a Bermondsey kitchen extension look like on the drawings?
An illustrative example, not a real job: take a two-storey Victorian terrace off Southwark Park Road, outside any conservation area, in Flood Zone 3, with a rear return and a side passage.
The survey records the ground floor level and both boundary walls. The proposed section shows the extension floor set at the existing house level, with the flood assessment explaining the resilience measures below it: sockets raised, a resilient floor finish, a non-return valve on the drain. The plan keeps a small courtyard beside the return so the middle room keeps its light, and the daylight and sunlight tests are drawn on the plans and section, as Southwark's checklist asks.
More on the borough: planning drawings in Southwark, flood risk assessments in Southwark and our Southwark page. For roofs elsewhere in the borough, our Peckham loft post covers Southwark's mansard rules.
Frequently asked questions
Is Bermondsey in a flood zone? Riverside Bermondsey is in Flood Zone 3 on the Environment Agency's map, behind the Thames defences; streets further from the river may sit in a lower zone. We check your address on the flood map for planning before quoting.
Do I need a flood risk assessment for a small extension in Bermondsey? In Flood Zone 2 or 3, yes: Southwark asks for one with all applications there, minor development included.
Can I add a mansard in Thorburn Square? Southwark's appraisal considers mansards inappropriate across the conservation area, and on Alma Grove it says the butterfly roofs should be kept.
Can my Bermondsey flat have a rear extension without planning permission? No. Flats have no householder permitted development rights, so a rear extension to a flat needs an application.
If the application goes through the Planning Portal, the Portal adds its own service charge: nothing, £99 or £149 including VAT, depending on the application type and complexity, paid to the Portal at submission and not normally refunded with a council fee (Ashford Borough Council, Planning Portal service charges, 11 September 2026). It is not ours and not the council's. Other submission routes exist; where your council accepts one without a charge, we can use it.