
Flood risk assessment · London Borough of Southwark
Flood risk assessment in Southwark, from £375 fixed
Southwark's Climate and Environment SPD of 2025 sets floors 300mm above the modelled Thames breach level, or 300mm above the 1 in 100 river level plus 40% for climate change, and asks for a flood risk assessment with every basement extension. It does not support bedrooms in basements, so we check every level.
or email hello@fixedfeeplans.co.uk
No obligation. Nothing is sent until you ask; your enquiry comes to us and nowhere else.
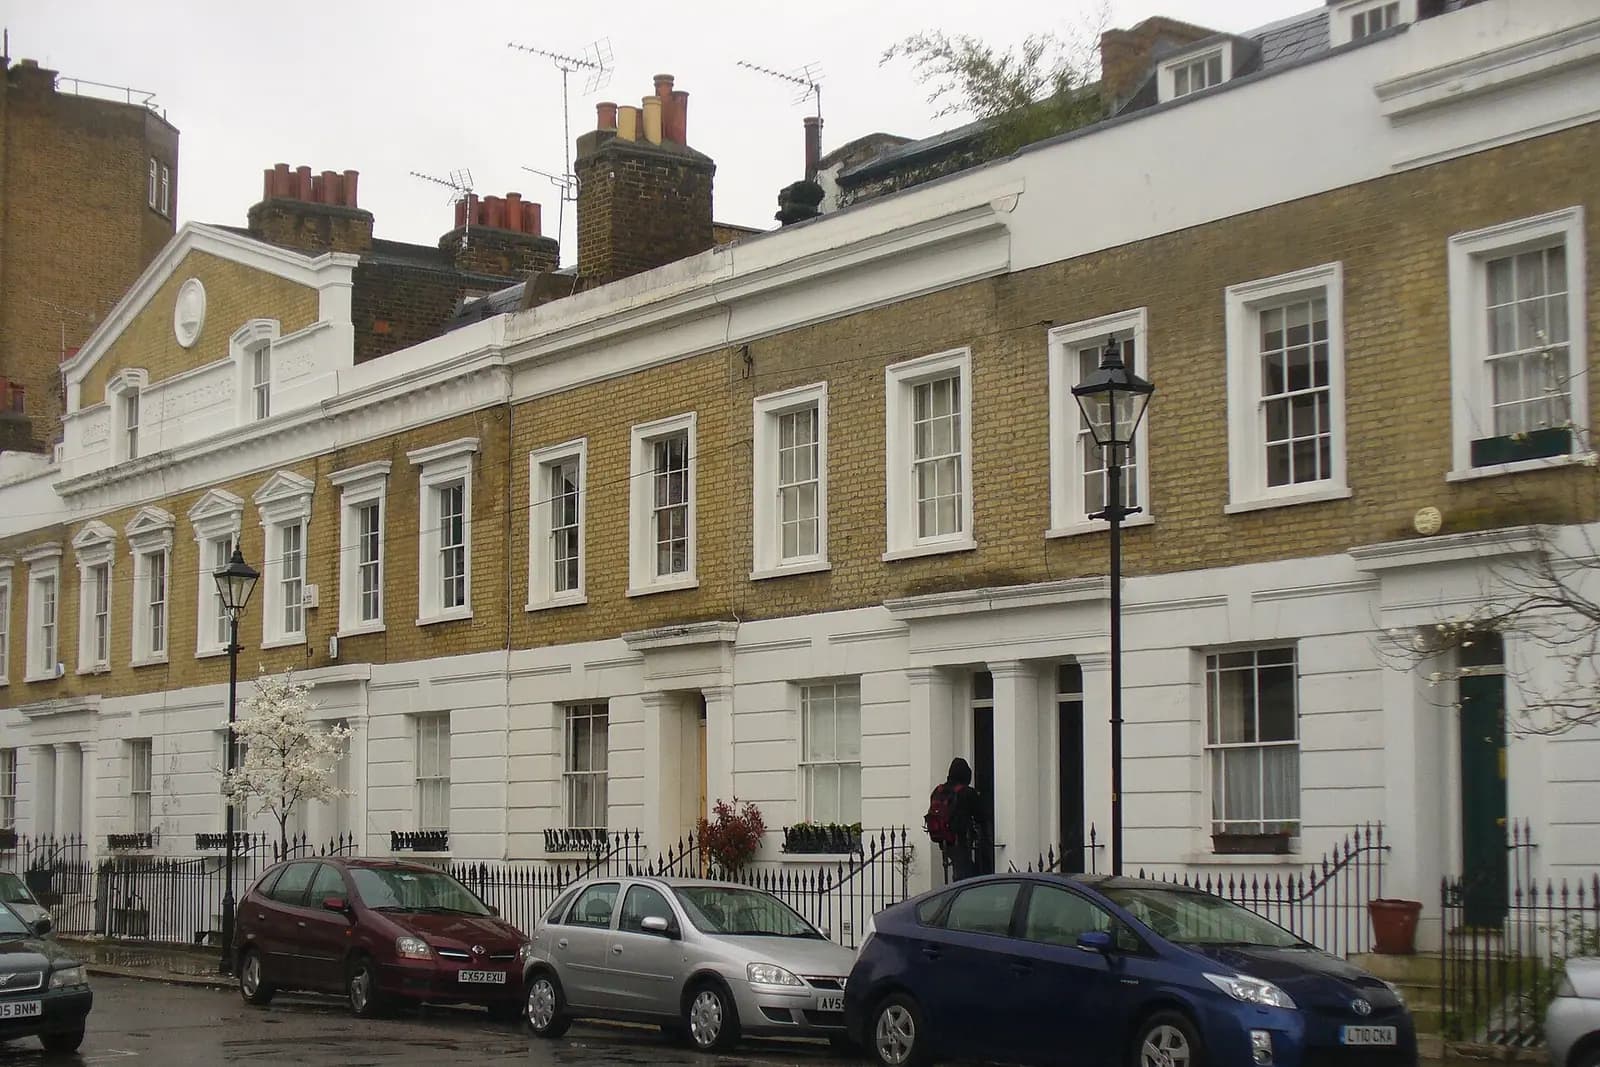
Photo: Colin Smith / Wikimedia Commons, CC BY-SA 2.0

Fixed fee, in writing
Tell us about your project
Send the postcode and what you want to build, and add photos or old plans if you have them. We reply with the fee in writing and the payment stages set out in full.
What Southwark Council asks of a flood risk assessment
From the council's Climate and Environment SPD, chapter 3 (Minimising flood risk), guidance on Southwark Plan Policy P68 (adopted adoption version, September 2025, council page).
- The SPD lists basement extensions among the developments that must submit a site-specific flood risk assessment, alongside everything in Flood Zones 2 and 3 and Flood Zone 1 land with critical drainage problems or future risk in the council's SFRA. (source, checked 29 October 2026)
- In areas at risk of tidal flooding from a breach in the Thames Tidal Defence, finished floor levels should be 300 millimetres above the maximum water level a breach would cause, including climate change. (source, checked 29 October 2026)
- In areas at fluvial flood risk, floor levels should be 300 millimetres above the 1 in 100 year water level with a 40% allowance for climate change; where that cannot be achieved, or flood depths above 600 millimetres are expected, resistance and resilience measures should be adopted. (source, checked 29 October 2026)
- Basements should be used primarily for storage, servicing or parking, and basements for sleeping accommodation are not supported; every new or extended basement also needs a Basement Impact Assessment. (source, checked 29 October 2026)
- Works within 16 metres of the River Thames and its defences, or in a floodplain, may need a Flood Risk Activity Permit from the Environment Agency, and the current Environment Agency advice is a 16 metre setback. (source, checked 29 October 2026)
What Southwark flood risk assessment drawings have to show
Much of north Southwark is in Flood Zones 2 and 3 behind the Thames defences, so the level that matters is usually the breach level, not the river in normal flood. We take the modelled maximum likely water level for your address and set the new floor 300mm above it, or explain why that is not possible and what resilience measures replace it.
If the scheme extends a basement, the assessment is needed wherever the house is, and the basement is shown as storage or living space, never a bedroom. The Basement Impact Assessment is a separate engineer’s report; we coordinate our drawings with it.
Southwark: 558 householder decisions

What it costs in Southwark
- Flood risk assessment: from £375.
Flood risk assessment across London · Southwark planning rules · every price
Flood risk assessment · Southwark
What happens next in Southwark
We check your address on every map the council uses, take the flood level with climate change, set the floor level and resilience measures, and mark them on the drawings.
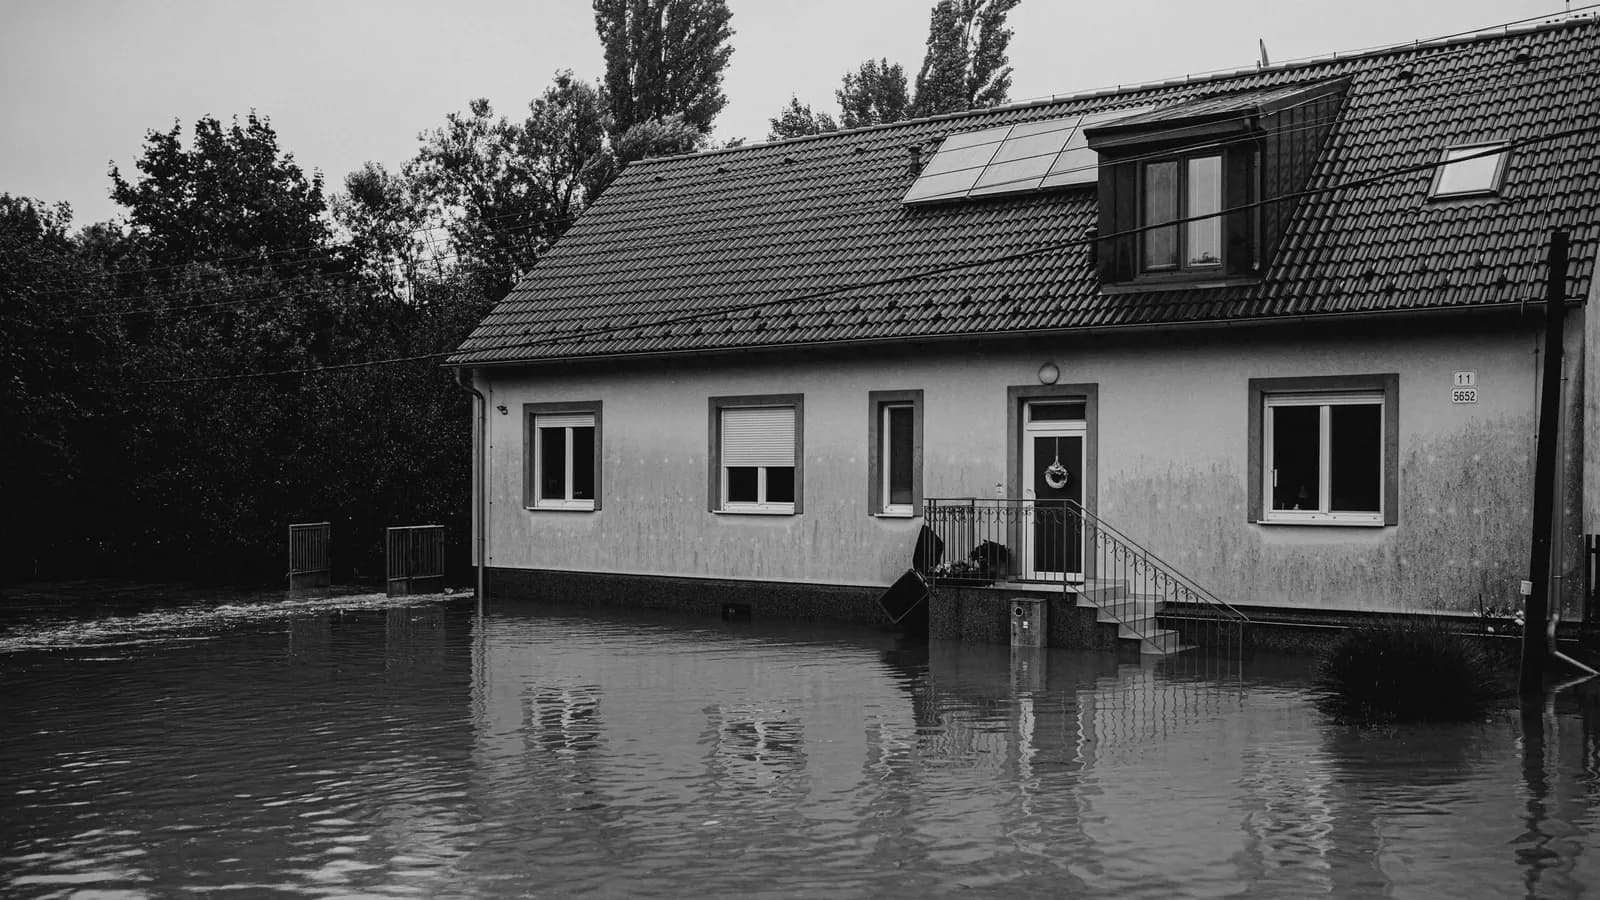
Photo: Helena Jankovičová Kováčová / Pexels
Answers
Southwark flood risk assessment questions
Do I need a flood risk assessment for a basement extension in Southwark?
How high should the floor of an extension be in north Southwark?
Can I put a bedroom in a basement in Southwark?
Start with £150
Your fixed fee is already on this page.
Tell us the postcode and what you want to build. We confirm the fee in writing and book the survey.