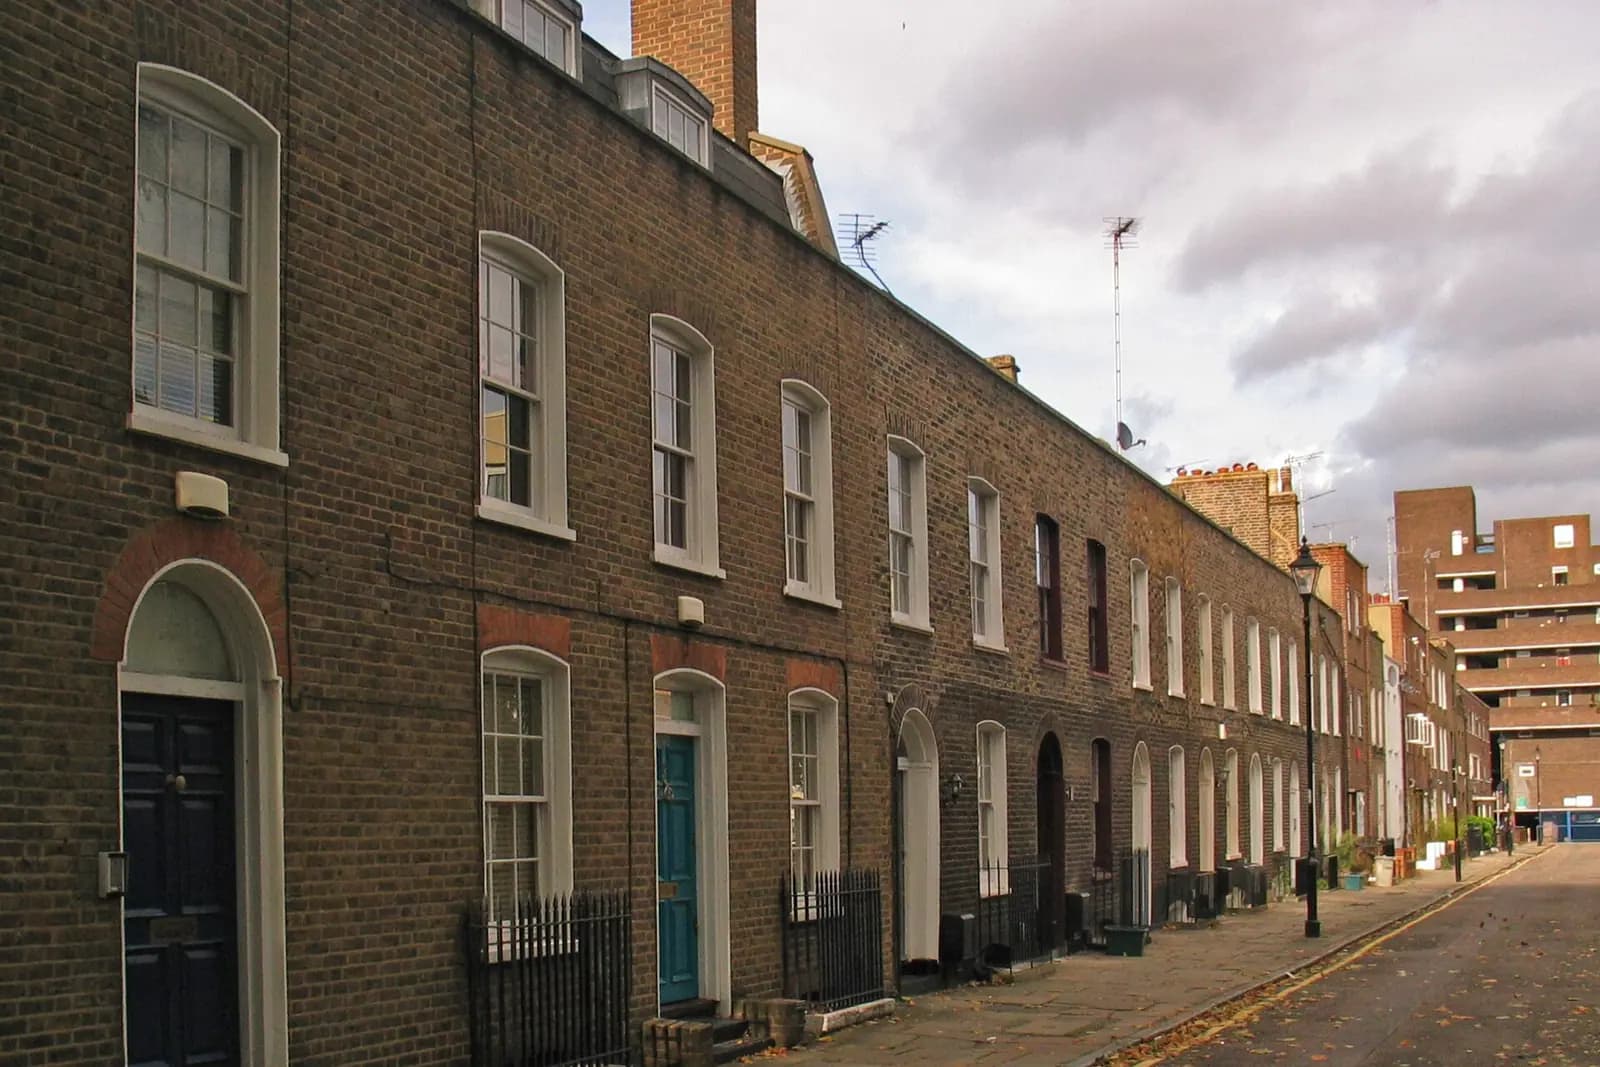
Planning drawings for a house around the Angel cost £795 with us, fixed. That covers the laser measured survey, existing and proposed drawings, the application pack and submission to Islington, with replies to the case officer. Islington's householder fee of £548 is paid to the council and shown separately.
On this page
- Which conservation area is my house in?
- Can I extend into the roof?
- How far can a rear extension go?
- Are there other local rules?
- What changes for a flat above a shop?
- What does the whole job cost?
- What does a Barnsbury scheme look like on the drawings?
- How long does Islington take?
- Frequently asked questions
What the fee buys you here is mostly a design that Islington can accept. The streets between Upper Street, Liverpool Road and the canal are some of the most tightly controlled in London, and the controls change from one terrace to the next. Islington has 40,250 dwellings built before 1900 out of 112,160 (VOA CTSOP4.1), and a large share of them are here.
Which conservation area is my house in?
Almost certainly one of three, all on Islington's list (Islington conservation areas):
- The Angel (CA18), designated on 28 April 1981. It runs along Upper Street and Islington High Street, including Camden Passage. Most buildings are shops with flats above, on narrow plots three or four storeys high.
- Duncan Terrace/Colebrooke Row (CA3), designated on 7 January 1969. Late Georgian and early Victorian terraces east of Upper Street, down to the Regent's Canal where it leaves the Islington Tunnel at Vincent Terrace.
- Barnsbury (CA10), designated on 1 April 1969. The guidelines call it the largest conservation area in Islington, with Lonsdale Square, Gibson Square and Thornhill Square among its set pieces.
Chapel Market/Penton Street (CA33) covers the streets south-west of the Angel junction. We confirm which applies to your address, and whether the house is listed, before we quote.
Can I extend into the roof?
Only if your address allows it. Each set of guidelines has a schedule of houses where a traditional roof extension may be permitted, and a blanket refusal for everyone else.
In Barnsbury, the rule is that roof extensions may be allowed on the properties in Schedule 10.2. Otherwise "no roof extension visible from any street level position will be permitted", including long views from side streets and across open spaces (Barnsbury guidelines, paragraph 10.22). The schedule names houses on Cloudesley Road, Huntingdon Street, Islington Park Street, Thornhill Road (62 to 82 even), College Cross and a long run of Liverpool Road. Being listed in it is a starting point, not a yes: the council still weighs the listed status of the house.
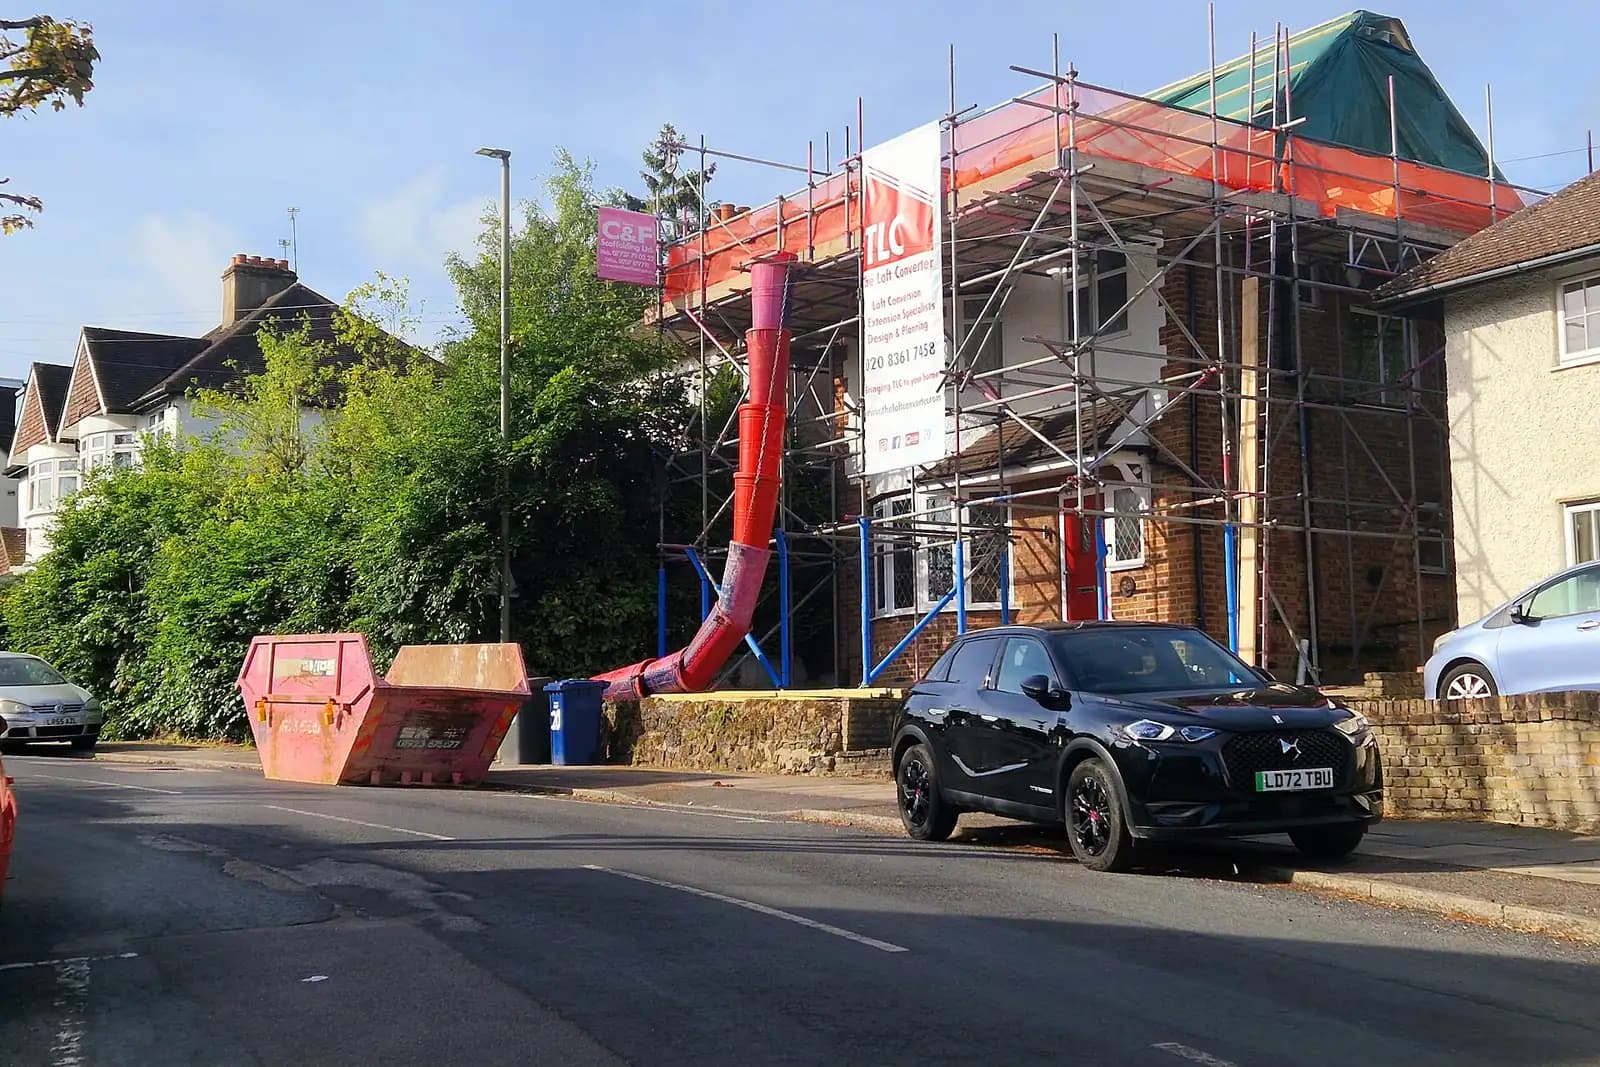
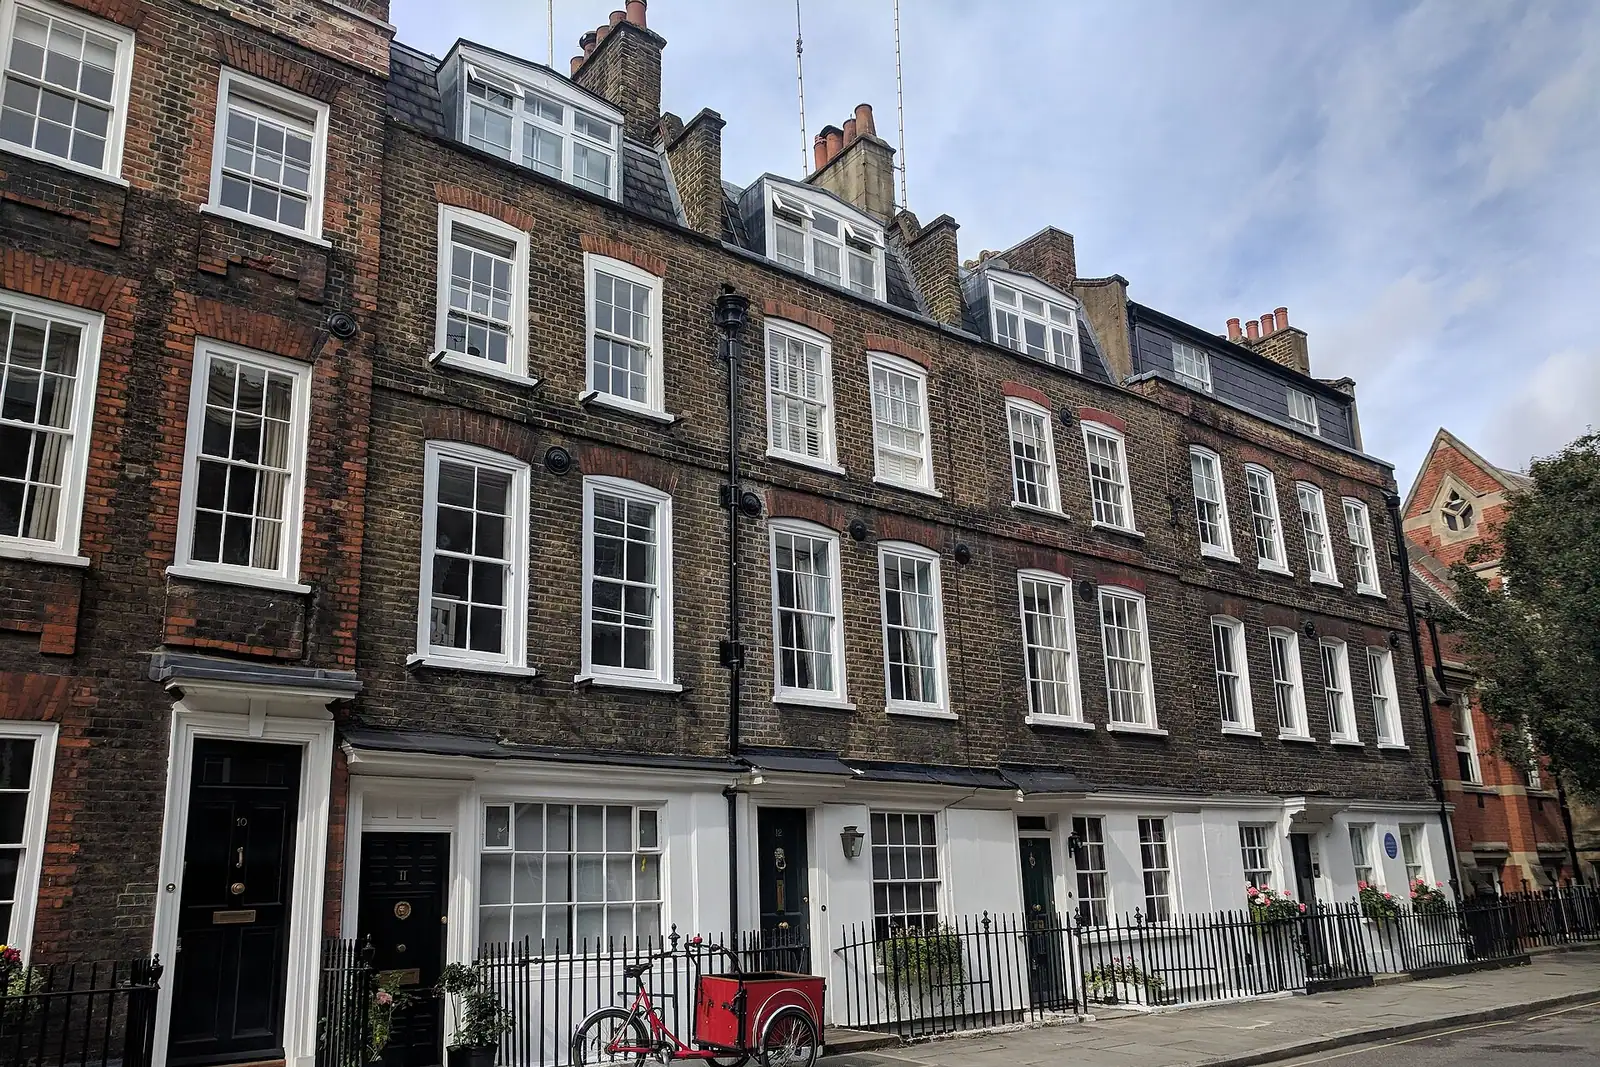
Where a mansard is allowed, it must be mansarded front and rear, set behind the parapet, and keep the "V" of the butterfly roof at the back and the chimney stacks. New dormers and rooflights on the front or side slopes of exposed pitched roofs are not permitted.
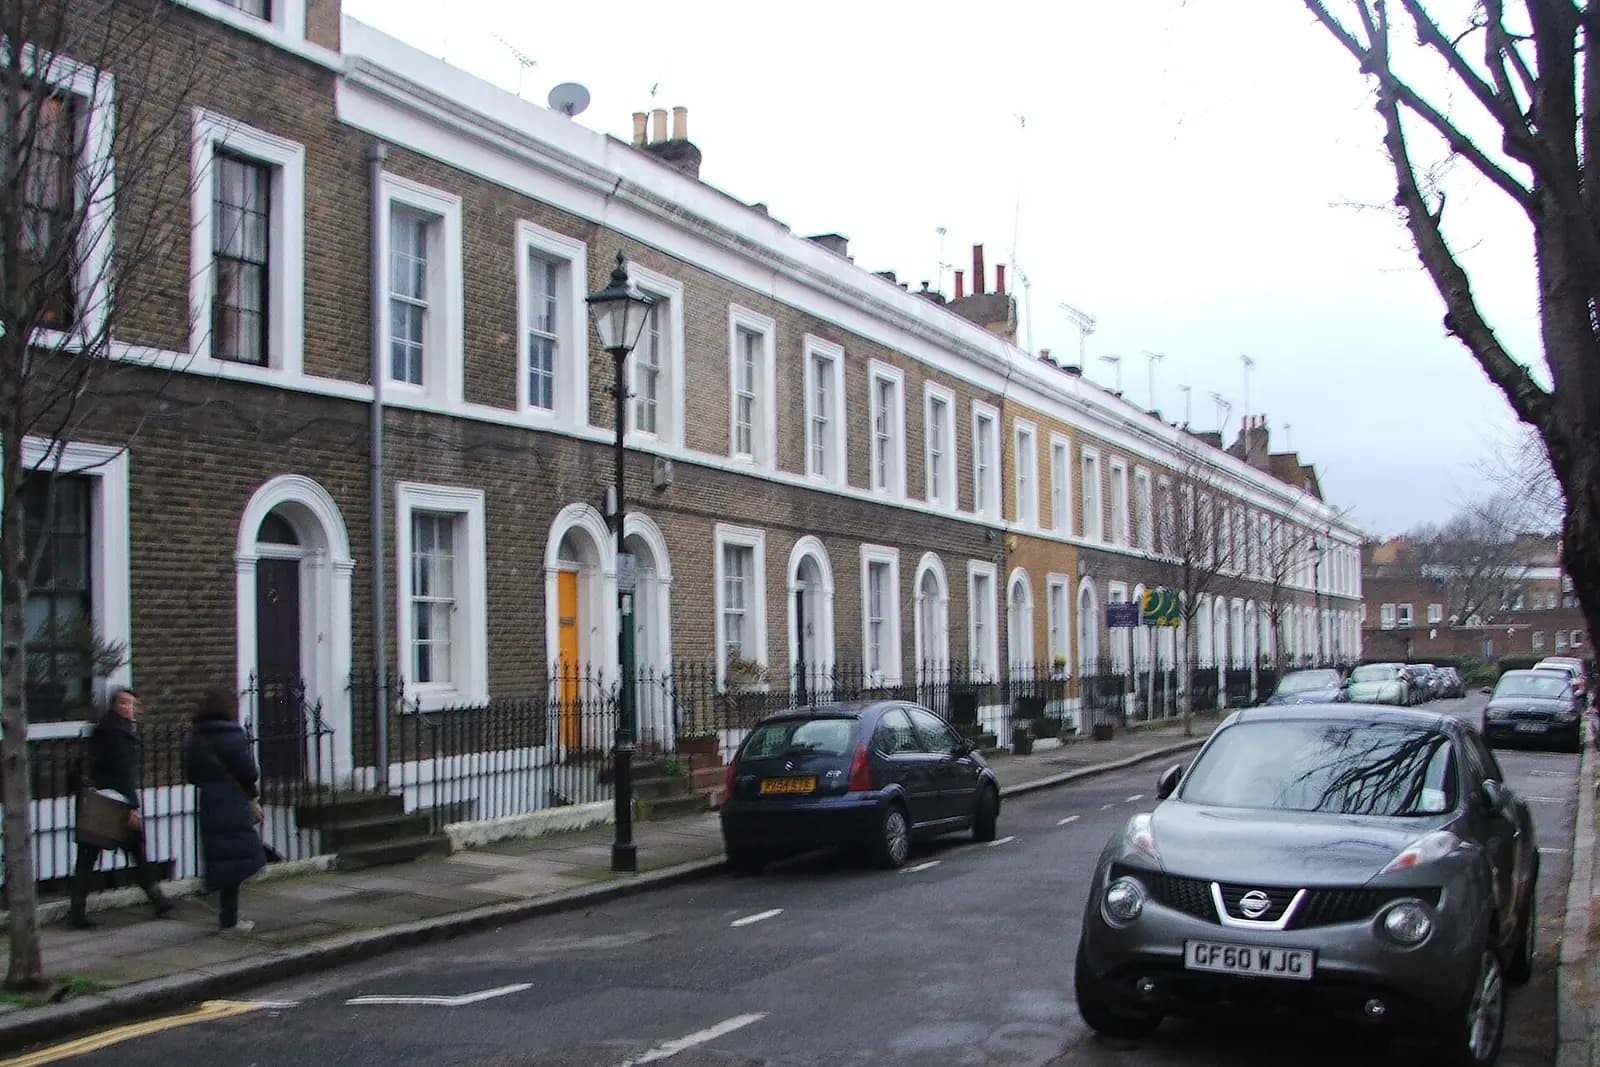
Around Duncan Terrace and Colebrooke Row, the vast majority of houses have hidden valley roofs behind front parapets. Off the schedule, no roof extension, rooflight or party wall change is allowed if it can be seen from the street, a side street, an open space "or the canal and its towpath" (Duncan Terrace guidelines, paragraph 3.14). The towpath view is the local twist: a rear roof that is hidden from the road can still be in full view from the water. The same guidelines single out 23 to 33 Frome Street, where a roof extension with a single low-pitched slate front and no dormers will usually be permitted.
In The Angel, traditional roof extensions may be permitted on the properties in Schedule 18.2; otherwise those visible from any street or public area will not be. New development must also keep clear of four protected landmark views, including the Union Chapel spire and the dome of the Angel Corner House (Angel guidelines, paragraphs 18.13 and 18.21).
How far can a rear extension go?
All three sets of guidelines say full-width rear extensions higher than one storey, or half-width ones higher than two storeys, will not normally be permitted. Islington's Urban Design Guide, adopted in January 2017, adds the rules officers measure against (Urban Design Guide):
- Height. A rear extension should be no higher than one full storey below the eaves (paragraph 5.134).
- Position. The taller part normally goes on the staircase side, so the main rooms keep their original windows.
- Ground floor. There is normally scope to fill the side lightwell or go beyond the existing back addition at lower ground or ground floor, provided a usable garden is left (5.138).
- Upper floors. A half-width upper floor over an existing back addition is often acceptable with a clear gap below the eaves. In conservation areas, extensions above two storeys in total will not normally be permitted (5.139).
- Neighbours. Islington uses the 45 degree test: if a neighbour's main rear window falls within it on plan and elevation, the extension is likely to be too deep (5.135).
Are there other local rules?
Two that catch Barnsbury owners. Side extensions to detached and semi-detached houses "will not be permitted" (paragraph 10.20); the guidelines name Barnsbury Square, Belitha Villas, Hemingford Road and Richmond Avenue, where the gaps between villas give glimpses of gardens. And in all three areas the council will not normally allow front basement areas to be filled in or covered over, or front steps widened.
What changes for a flat above a shop?
Plenty of homes on Upper Street and Islington High Street are flats over shops. A building containing flats has no householder permitted development rights (MHCLG technical guidance), so a rear extension, a roof terrace or even a new rooflight needs an application. An application for a flat is not a householder application, so its council fee differs; we confirm it at the quote stage. You will also usually need the freeholder's consent under the lease.
What does the whole job cost?
- Planning drawings: £645 drawings + £150 survey (£795 total), plus Islington's £548 for a house.
- A heritage statement for a listed building costs from £565; see heritage statements in Islington.
- Building regulations drawings and structural calculations after permission: our planning and building regulations package is from £1,245 drawings + £150 survey (£1,395 total) for one extension or loft.
- Party wall notices on any terrace: a separate job, which we can refer.
What does a Barnsbury scheme look like on the drawings?
An illustrative example, not a real job: a flat-fronted terrace house on Cloudesley Road, three storeys over a basement, with a valley roof behind the parapet and a narrow back addition. First we check the house number against Schedule 10.2. If it is there, the roof can carry a traditional mansard set behind the front parapet, with the butterfly "V" kept on the rear elevation and the stacks left in place.
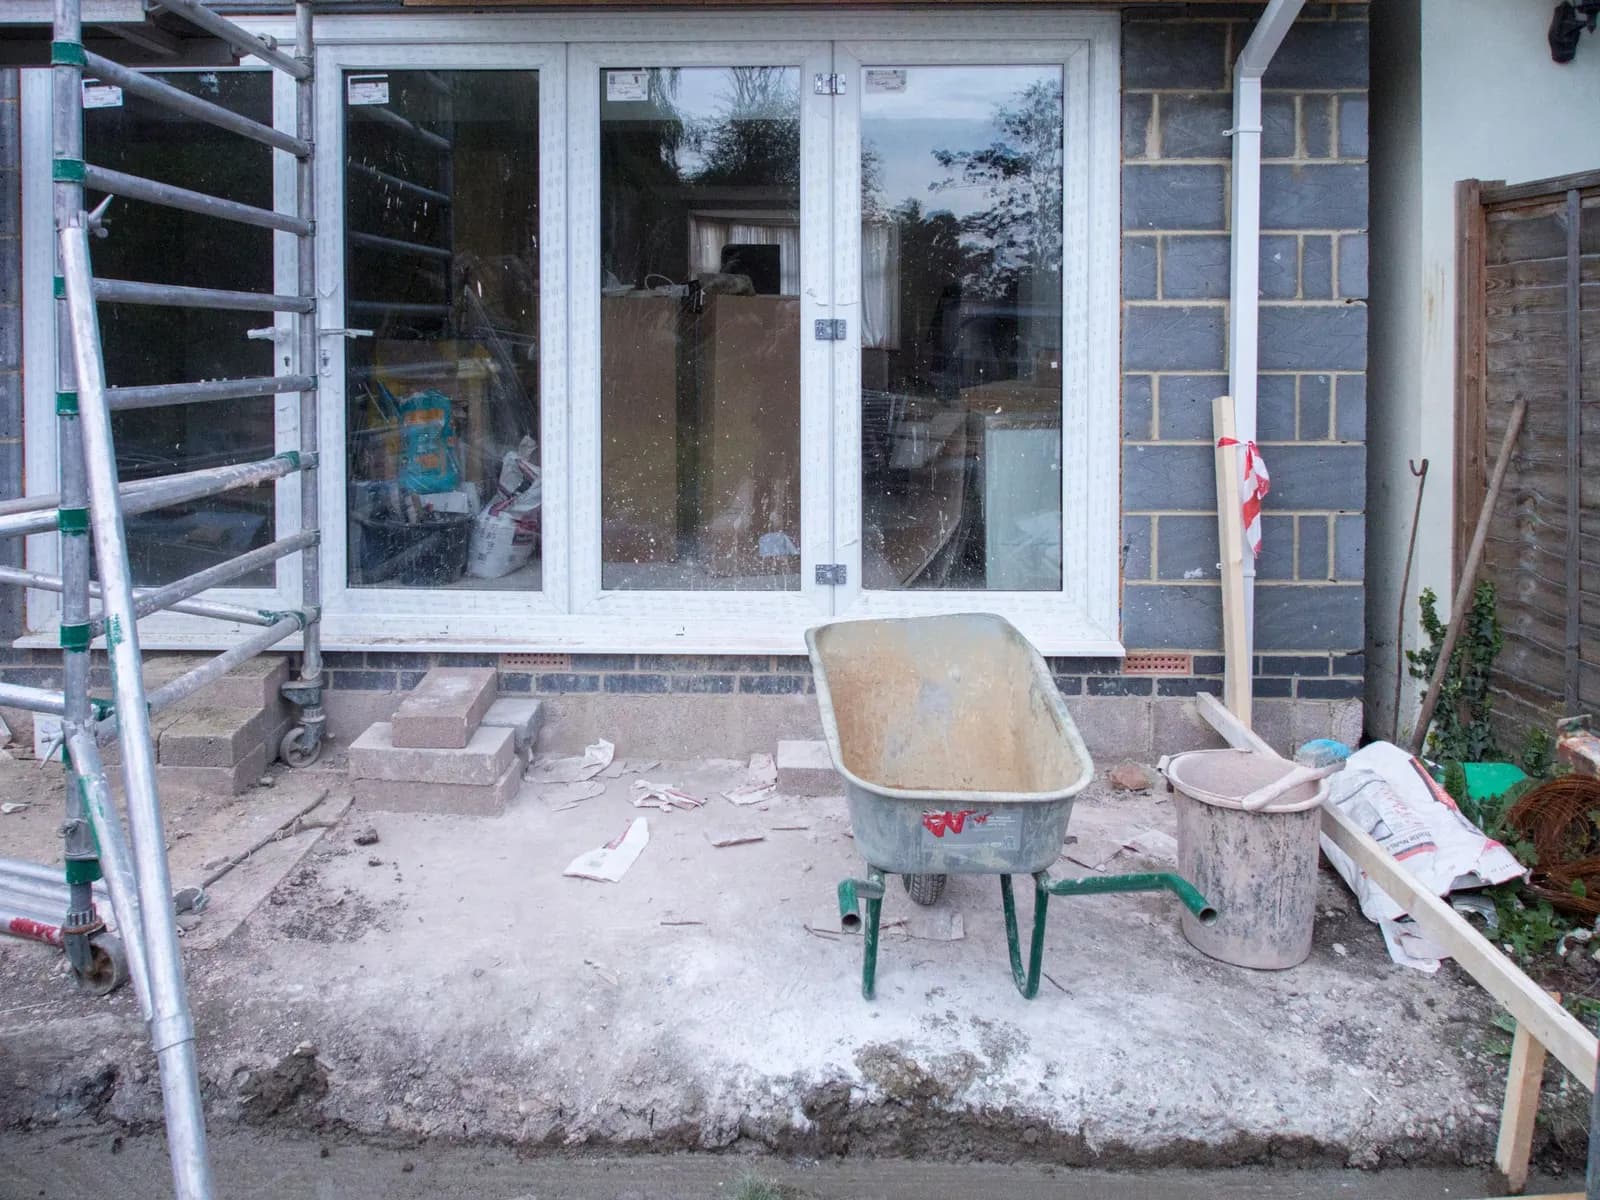
At the back, the drawings show a ground-floor infill of the side lightwell, stopping well short of the garden wall so a usable garden remains. The section through the boundary shows the new roof below the neighbour's nearest window, and the elevation names the brick, the roof finish and how the new doors open. If the number is not on the schedule, the roof is left alone and the application is about the back of the house only, which is still worth doing.
How long does Islington take?
In the year to 30 June 2026, Islington decided 142 of 146 householder applications (excluding prior approvals) within 8 weeks (MHCLG PS2). We cannot promise a date for yours.
More for the borough: planning drawings in Islington and our Islington page. Just north, our Canonbury extension post covers the villa streets with their own side extension limits, and Highbury planning drawings covers the Fields.
Frequently asked questions
How do I know if my Barnsbury house is on the roof extension schedule? Schedule 10.2 in Islington's Barnsbury guidelines lists the streets and house numbers. Send us your address and we check it before quoting.
Can I add a rear rooflight near the canal? Not if it can be seen from the canal or towpath and your house is off Schedule 3.2 in the Duncan Terrace/Colebrooke Row guidelines.
Is a two-storey rear extension possible? Usually only half-width, kept a full storey below the eaves, and no more than two storeys in total in a conservation area.
Does the conservation area change your fee? No. The £795 is the same; a heritage statement is extra when the building is listed.
If the application goes through the Planning Portal, the Portal adds its own service charge: nothing, £99 or £149 including VAT, depending on the application type and complexity, paid to the Portal at submission and not normally refunded with a council fee (Ashford Borough Council, Planning Portal service charges, 11 September 2026). It is not ours and not the council's. Other submission routes exist; where your council accepts one without a charge, we can use it.