House extension plans for a Canonbury house cost £795 with us, fixed: the laser measured survey, existing and proposed drawings, the application pack and submission to Islington. Islington's £548 householder fee is paid to the council and is shown separately on the quote.
On this page
- What kind of house do you have?
- How big can a side extension be?
- How big can a rear extension be?
- Does the house need listed building consent?
- What else does Canonbury protect?
- What does a Canonbury side extension look like on the drawings?
- What must the drawings show for Islington?
- What will the whole project cost?
- Frequently asked questions
Canonbury is unusual in one useful way. Most conservation area guidance says "subordinate" and leaves the size to argument. Canonbury's guidelines put numbers on side extensions, so we can tell you before drawing anything whether the extension you have in mind is in the right range.
What kind of house do you have?
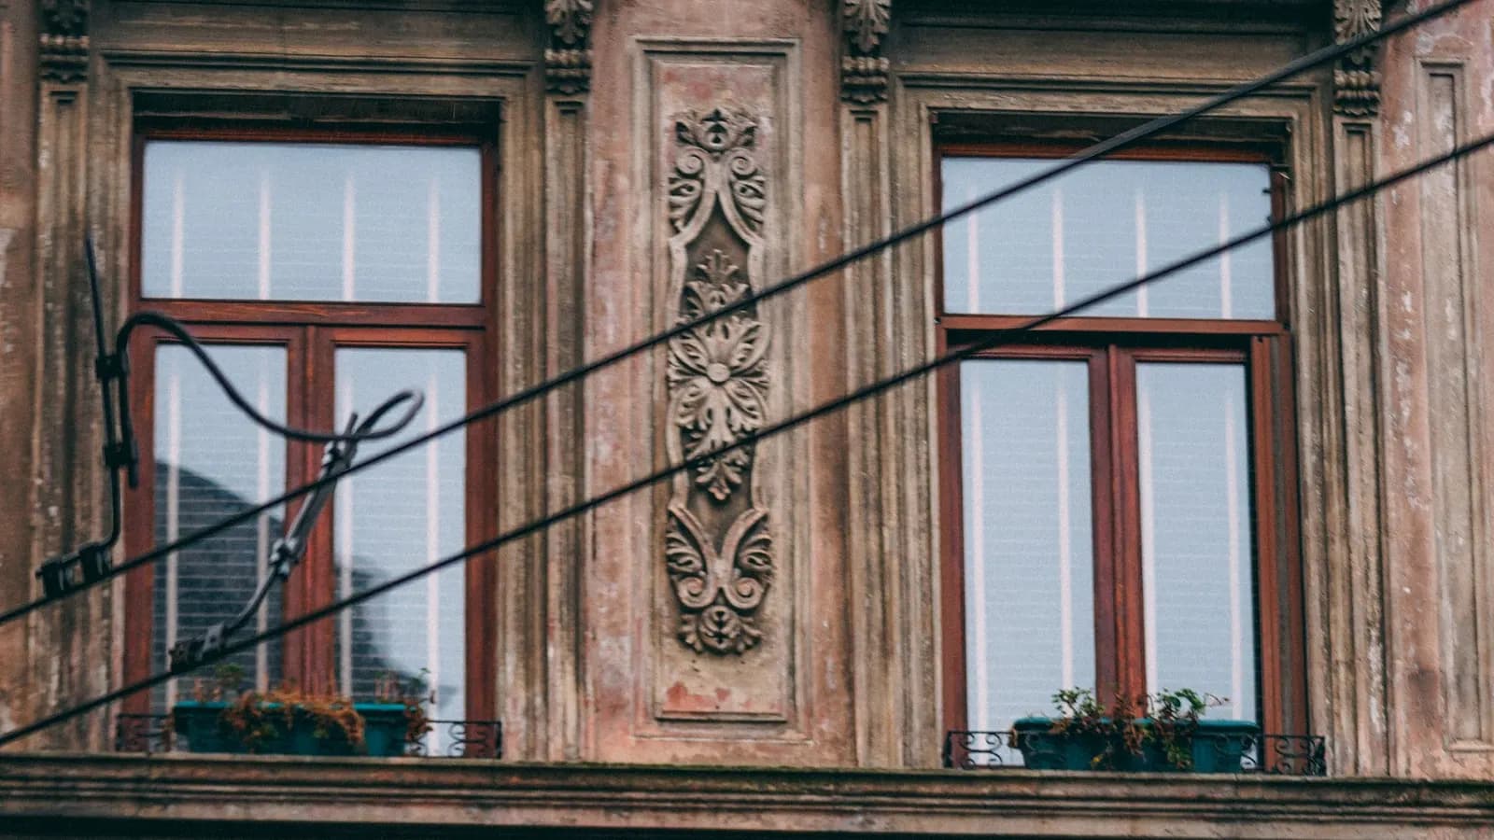
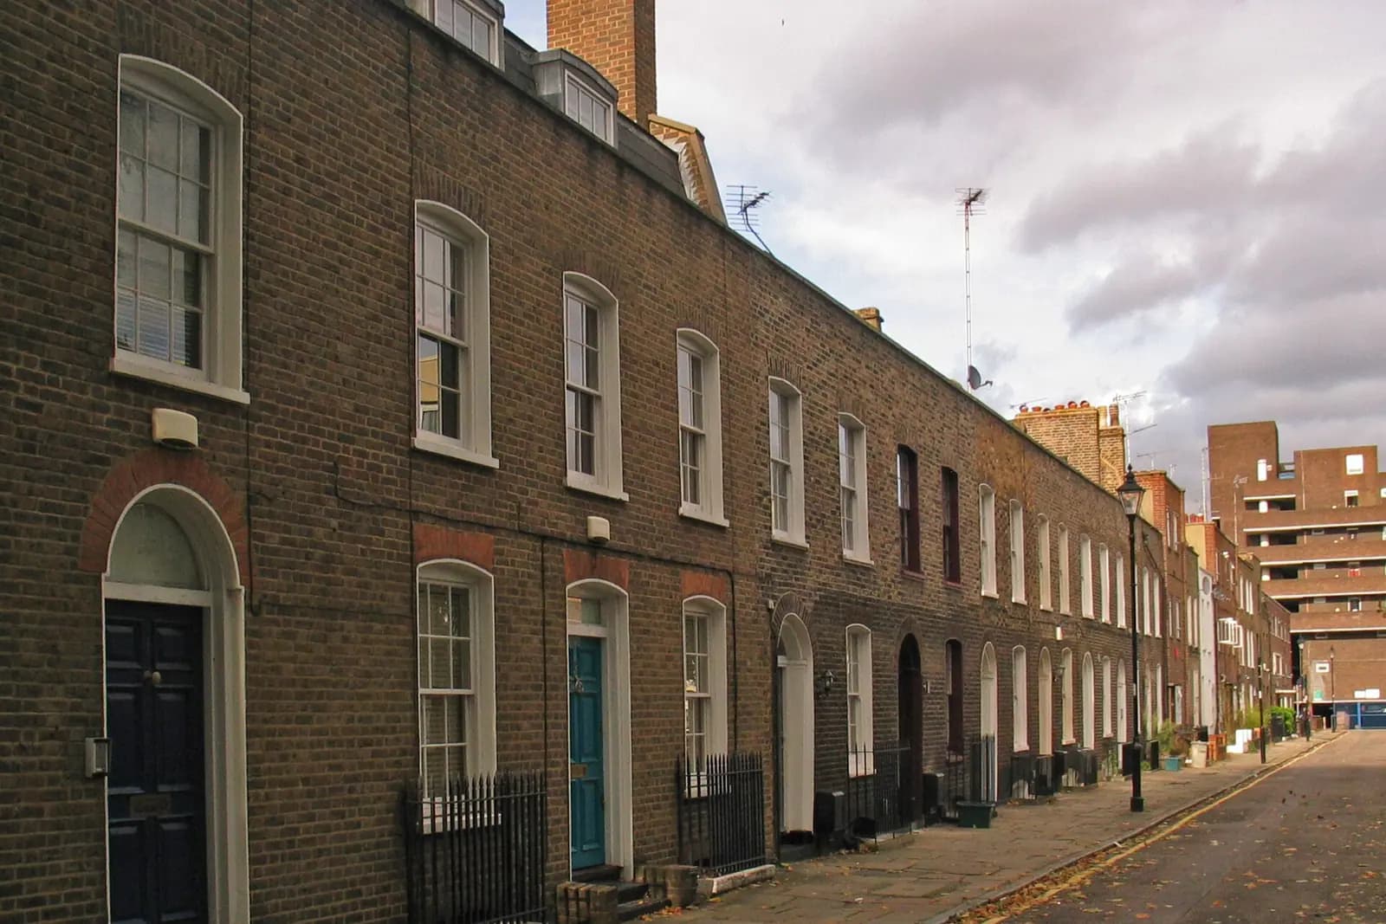
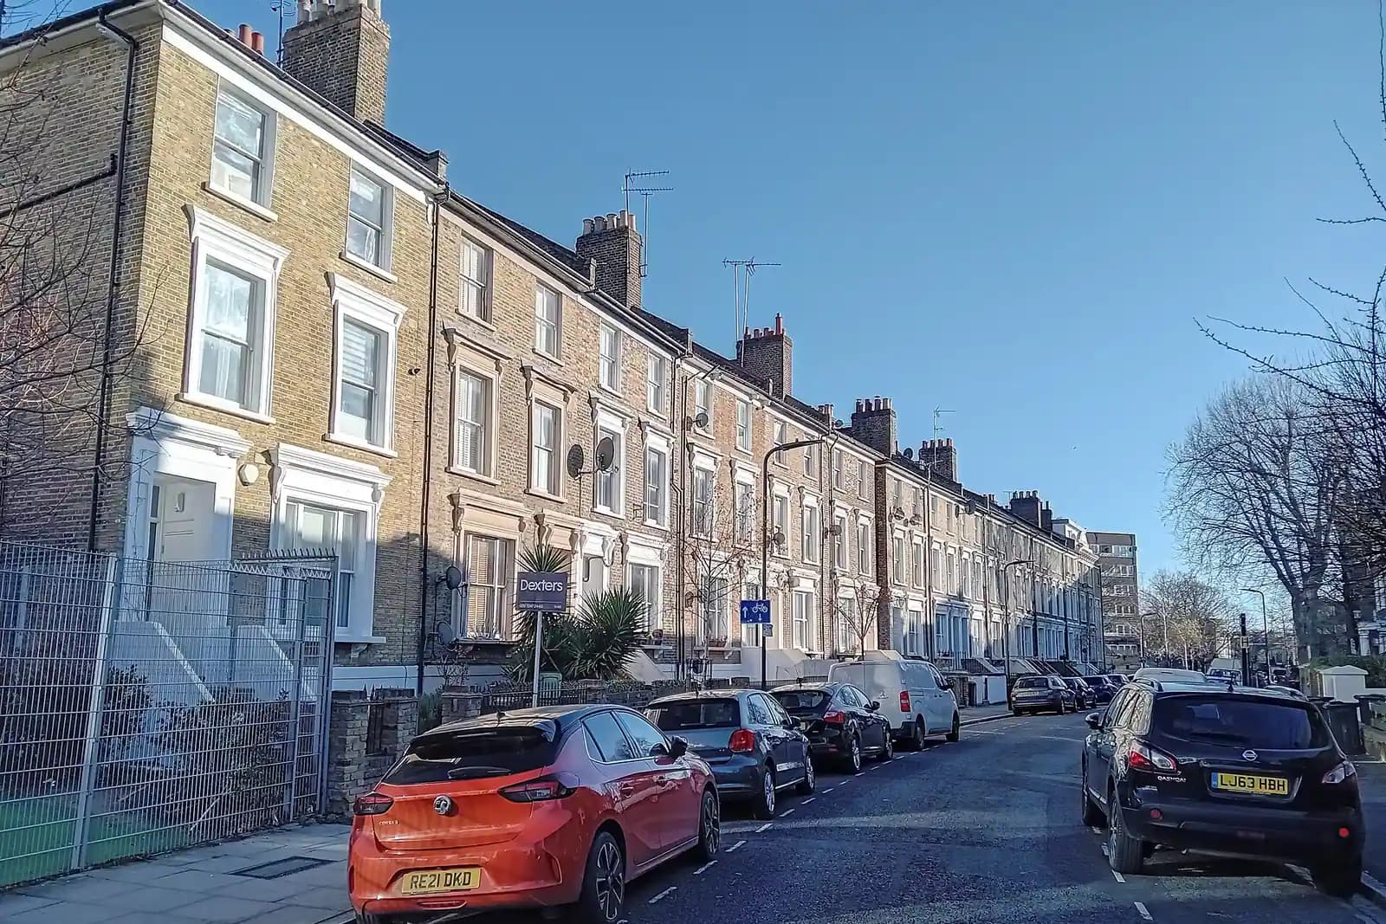
The Canonbury conservation area was designated on 18 February 1969 (Islington conservation areas). It grew out of the Elizabethan manor centred on Canonbury House and its tower, but most of it was built in the late eighteenth and early nineteenth centuries. The guidelines describe Canonbury Square as one of the earliest squares in Islington, with semi-detached mid-Victorian villas, large gardens and mature trees in many of the streets around it, and the New River Walk running through (Canonbury guidelines, paragraph 8.2).
That gives three different starting points:
- A terrace house on or near the Square, often listed, where only the back can change.
- A semi-detached or detached villa, where a side extension is possible within the measured limits below.
- A flat in a converted house, which has no householder permitted development rights and needs an application for any extension.
How big can a side extension be?
Canonbury's guidelines set three conditions (paragraph 8.19):
- A new or replacement side extension should be no more than 3 metres above ground, and set back 3 metres or more from the front corner of the house.
- A two-storey side extension may be acceptable if it is no more than 2 metres wide where it joins the house, and leaves a gap of at least 3 metres to the boundary.
- All side extensions should have a flat or low-pitched roof hidden behind a horizontal parapet at the front and side.
The reason is the gaps. The guidelines say the spaces between detached and semi-detached villas give views to trees and rear gardens, and large, high side extensions block them. So the survey records the width of your side passage and the distance to the boundary precisely. On a narrow plot, those two numbers decide whether a two-storey side extension is even on the table.
How big can a rear extension be?
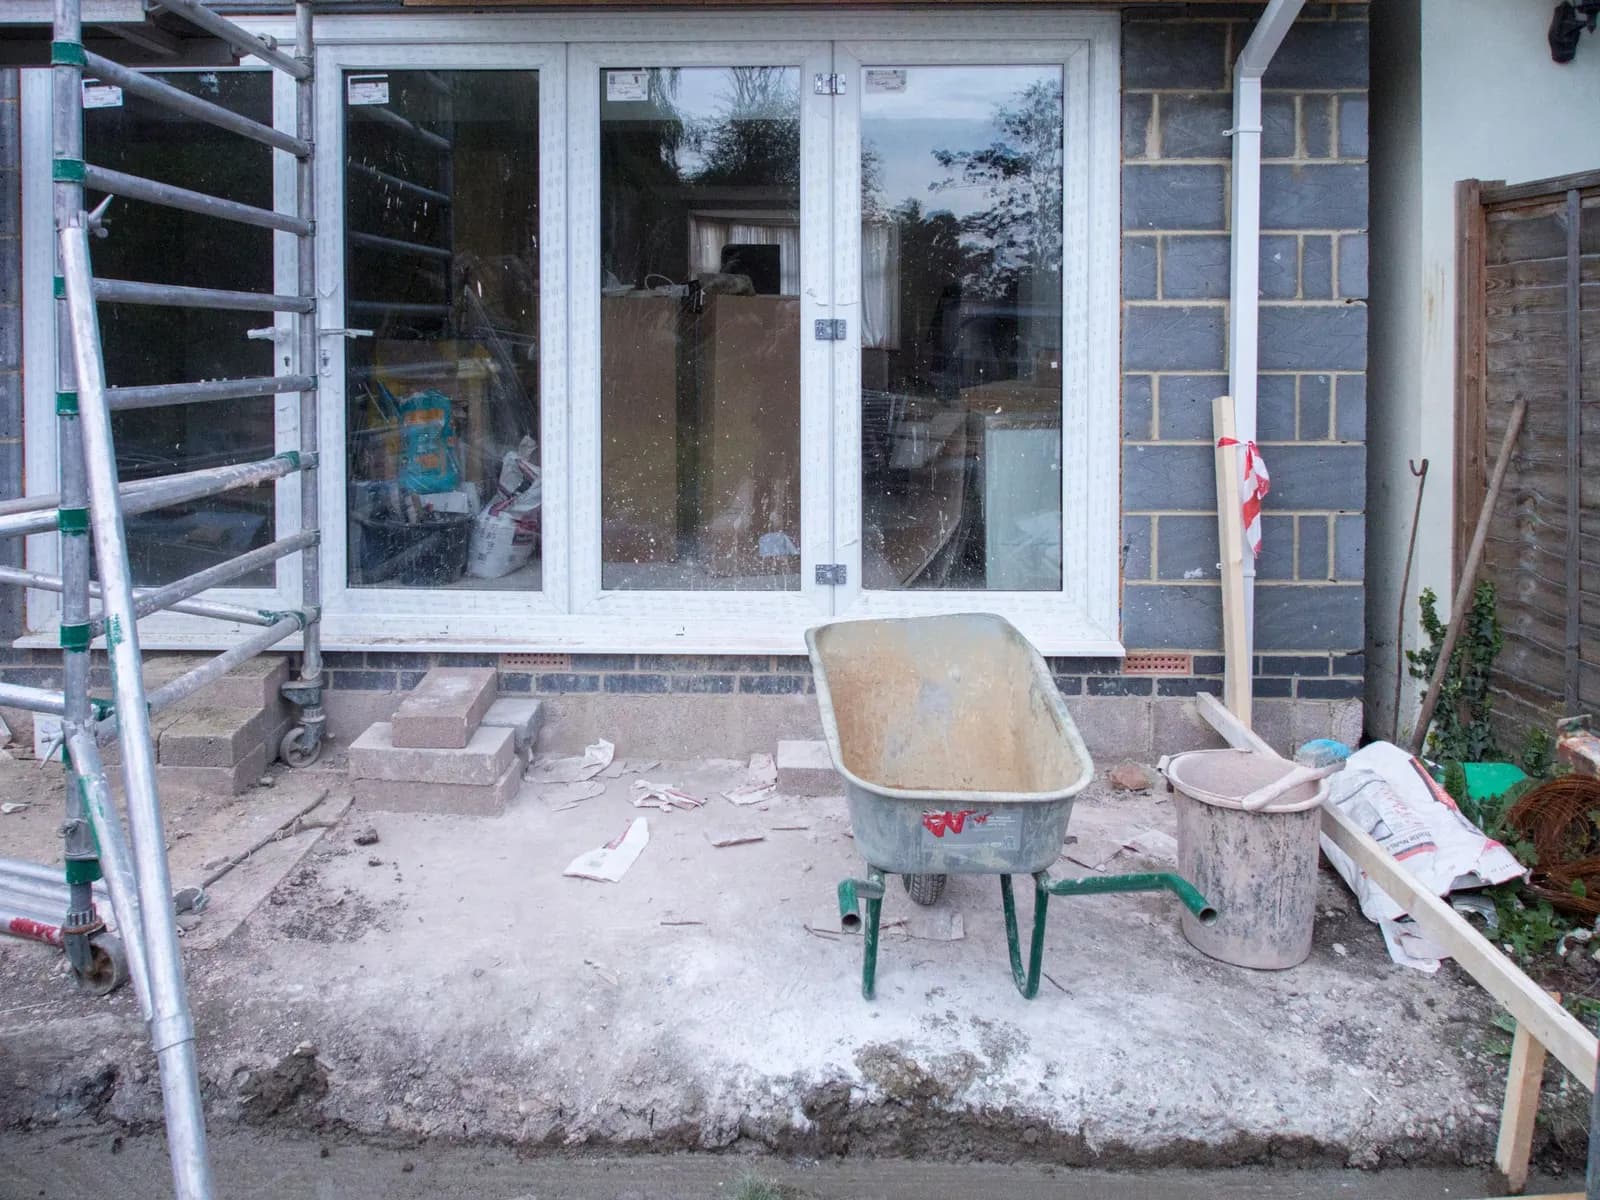
Full-width rear extensions higher than one storey, or half-width ones higher than two storeys, will not normally be permitted unless no harm to the area is shown (paragraph 8.21). Extensions must stay subordinate to the main building's mass and height.
Islington's Urban Design Guide adds the detail (Urban Design Guide, January 2017). A rear extension should be no higher than one full storey below the eaves (paragraph 5.134). At ground floor, a high quality contemporary design, such as a lightweight glazed form in contrasting materials, may suit better than a copy of the house (5.136). Islington also tests depth against the neighbours' main rear windows with a 45 degree line (5.135).
Does the house need listed building consent?
Check before you design. Historic England lists 25 to 32 Canonbury Square together with their railings at Grade II, first listed on 20 September 1954 (list entry 1195514). Other Canonbury houses may be listed too, so we check the National Heritage List for your address. A listed house needs listed building consent for an extension, alongside planning permission, and the protection covers structures within its curtilage that have formed part of the land since before 1 July 1948.
For a listed house we prepare both applications from the same drawings, and a heritage statement in Islington costs from £565.
What else does Canonbury protect?
- The roof. No new or enlarged dormers or rooflights on the front or side slopes of exposed pitched roofs, and no roof extensions on parapet roofs that can be seen from the street or open spaces. Where a mansard is allowed, the back must be mansarded, not built up in vertical brickwork, to keep the butterfly profile (paragraphs 8.14 and 8.16).
- Coach houses and stables. Their outside appearance should be kept, and converting the ground floor to living space is resisted (8.28 and 8.29).
- Fronts. No new garages or car ports at the front, and original walls and railings stay. Islington has also made Article 4 directions in 40 of its 42 conservation areas, removing rights such as changing external windows and doors (Islington permitted development).
What does a Canonbury side extension look like on the drawings?
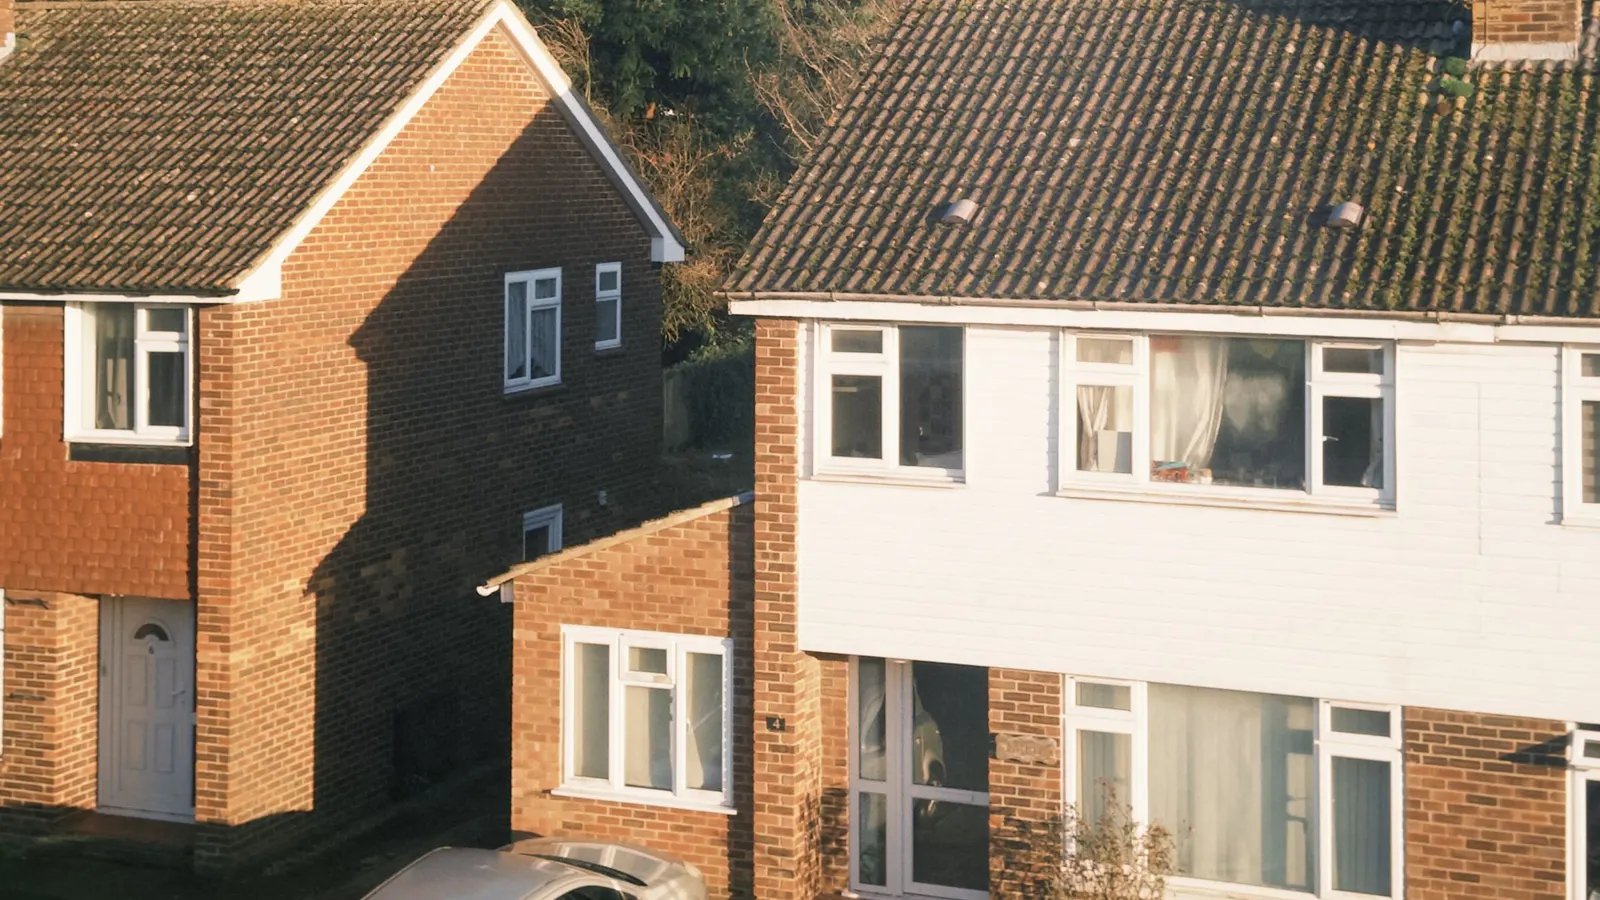
An illustrative example, not a real job: a semi-detached Victorian villa with a side passage about 4 metres wide. The owner wants a utility room and a ground-floor study.
The proposed plan shows a single-storey side extension starting 3 metres back from the front corner, so the villa's front reads as it did. The side elevation dimensions its height at 3 metres above ground, with a flat roof behind a straight parapet. A two-storey version would fail here: at 2 metres wide it would leave only 2 metres to the boundary, short of the 3 metres the guidelines ask for. The rear elevation shows a full-width kitchen extension kept to one storey and below the first-floor sills.
What must the drawings show for Islington?
Islington validates householder applications against its own list (Islington validation requirements, April 2024). For a Canonbury side extension, three items matter most. The neighbouring house and its windows appear on every existing and proposed plan, elevation and section. Every drawing carries a scale bar. The elevations name the make, type and colour of the external materials, and show where the extension sits against the neighbour's openings. On top of that, we dimension the set-back, the height and the gap to the boundary, so the officer can check the extension against paragraph 8.19 without measuring off the drawing.
What will the whole project cost?
- Planning drawings: £645 drawings + £150 survey (£795 total), plus Islington's £548 fee for a house.
- Building regulations drawings and structural calculations after permission: our package is from £1,245 drawings + £150 survey (£1,395 total) for one extension.
- Party wall notices where you build on or near a shared wall: a separate job, which we can refer.
Islington decided 142 of 146 householder applications (excluding prior approvals) within 8 weeks in the year to 30 June 2026 (MHCLG PS2). We cannot promise a date for yours.
For the borough, see planning drawings in Islington and our Islington page. South of Canonbury, our Angel and Barnsbury post covers roof schedules, and Highbury planning drawings covers the villas around the Fields.
Frequently asked questions
Can I build a two-storey side extension in Canonbury? Only if it is no more than 2 metres wide where it meets the house and leaves at least 3 metres to the boundary, under the Canonbury guidelines.
How far back must a side extension start? At least 3 metres behind the front corner of the house, and no more than 3 metres high.
Do I need listed building consent for a rear extension on Canonbury Square? Yes, if the house is listed, as 25 to 32 are. It is applied for alongside planning permission.
Can I turn my coach house into a home office? The guidelines resist converting coach houses and stables to residential use on the ground floor and want their outside kept. We would check what is already lawful before drawing anything.
If the application goes through the Planning Portal, the Portal adds its own service charge: nothing, £99 or £149 including VAT, depending on the application type and complexity, paid to the Portal at submission and not normally refunded with a council fee (Ashford Borough Council, Planning Portal service charges, 11 September 2026). It is not ours and not the council's. Other submission routes exist; where your council accepts one without a charge, we can use it.