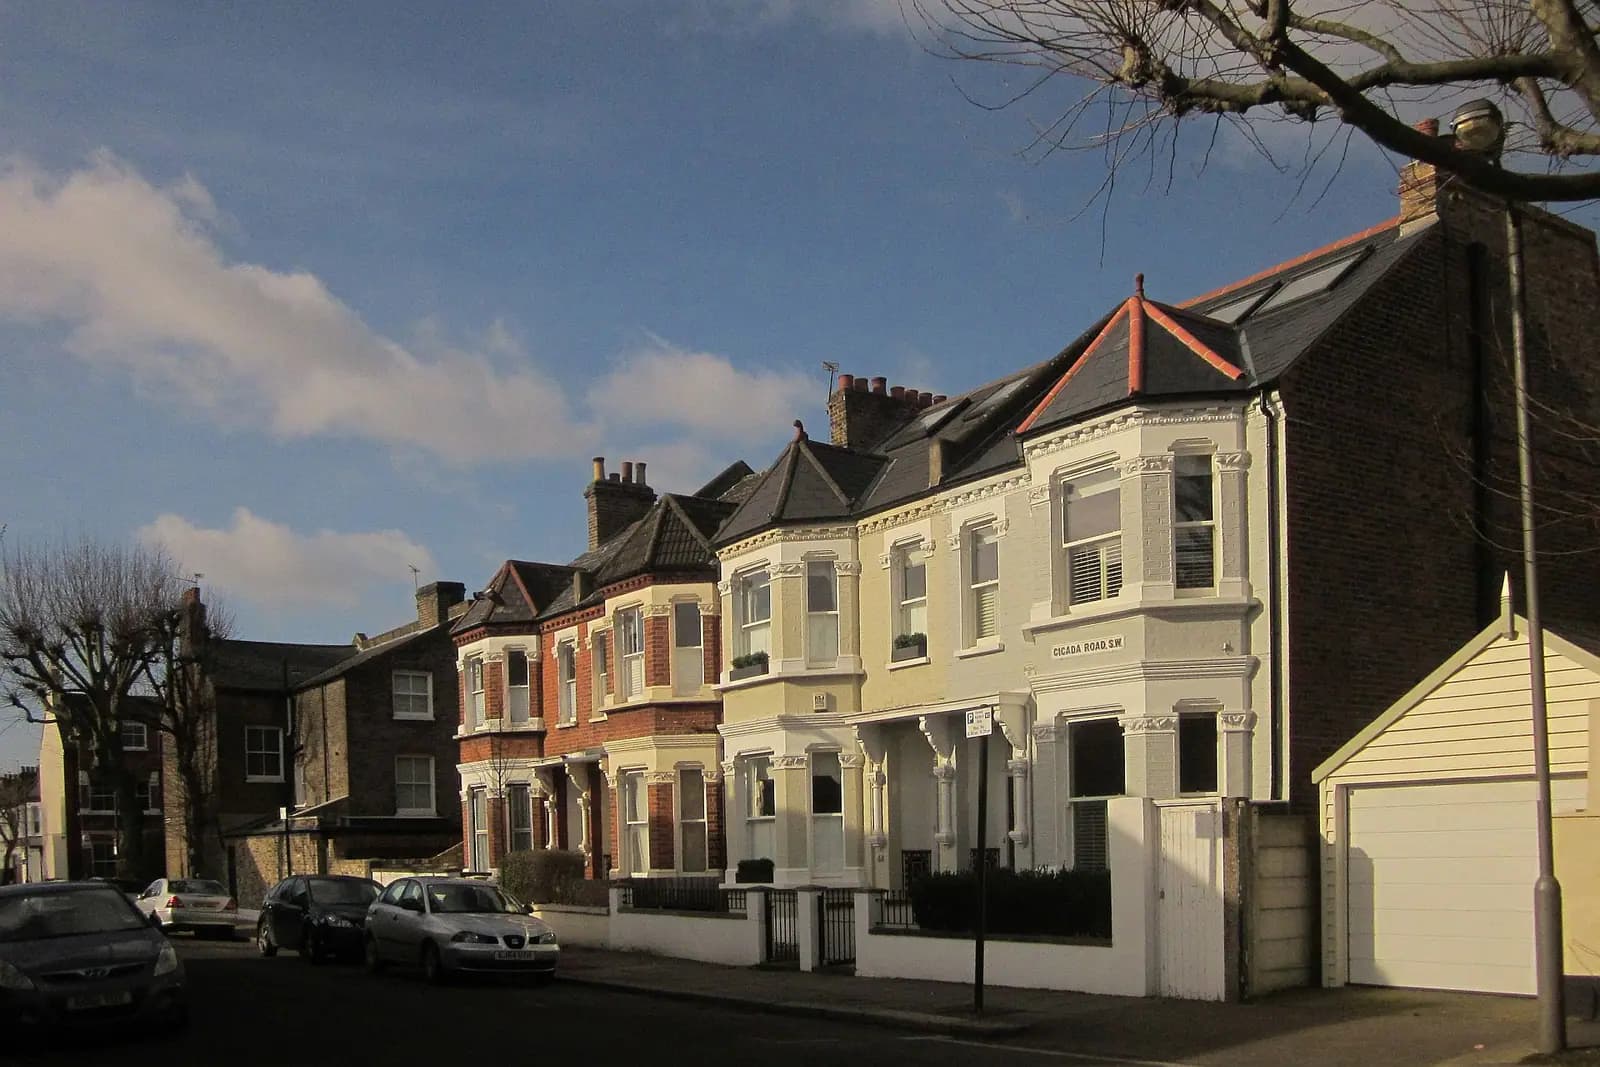
Loft conversion drawings in Battersea cost £795 with us where the loft needs a planning application, with Wandsworth's £548 fee paid separately. Whether it needs one depends on the street. On the Shaftesbury Park and Latchmere estates any roof change needs permission, and the estates' shallow slate roofs limit what can be built. On an ordinary terrace off the estates, a rear dormer can often be permitted development, proved with a certificate of lawfulness for from £695.
On this page
- Is my Battersea house on the Shaftesbury Park Estate?
- Can a Shaftesbury Park roof take a dormer?
- What about the Latchmere Estate?
- What decides a loft on an ordinary Battersea terrace?
- What will Wandsworth ask for with the application?
- What does a Battersea loft cost beyond the drawings?
- What does a Shaftesbury Park dormer look like on the drawings?
- Frequently asked questions
Is my Battersea house on the Shaftesbury Park Estate?
If you live on the grid of streets between Lavender Hill and the railway, such as Elsley, Grayshott, Sabine or Ashbury Road, quite possibly. The Artizans, Labourers and General Dwellings Company built the estate between 1873 and 1877, its first in London. It has about 1,200 mainly two-storey terraced houses in four house types, in stock brick with red brick dressings and pitched slate roofs (Wandsworth appraisal, paras 1.3 and 4.7).
It became a conservation area on 15 June 1976 (para 1.1), and it carries an Article 4 direction. Wandsworth's page lists what that brings under control: external alterations visible from the street, changes to roofs including re-roofing in a different material, front porches, front boundaries, demolition and painting outside walls (Wandsworth, Shaftesbury Park Article 4).
For a loft, the conservation area alone is enough. Roof enlargements are not permitted development on land in a conservation area, and the appraisal's list of works needing permission starts with "any roof extension" (para 3.4).
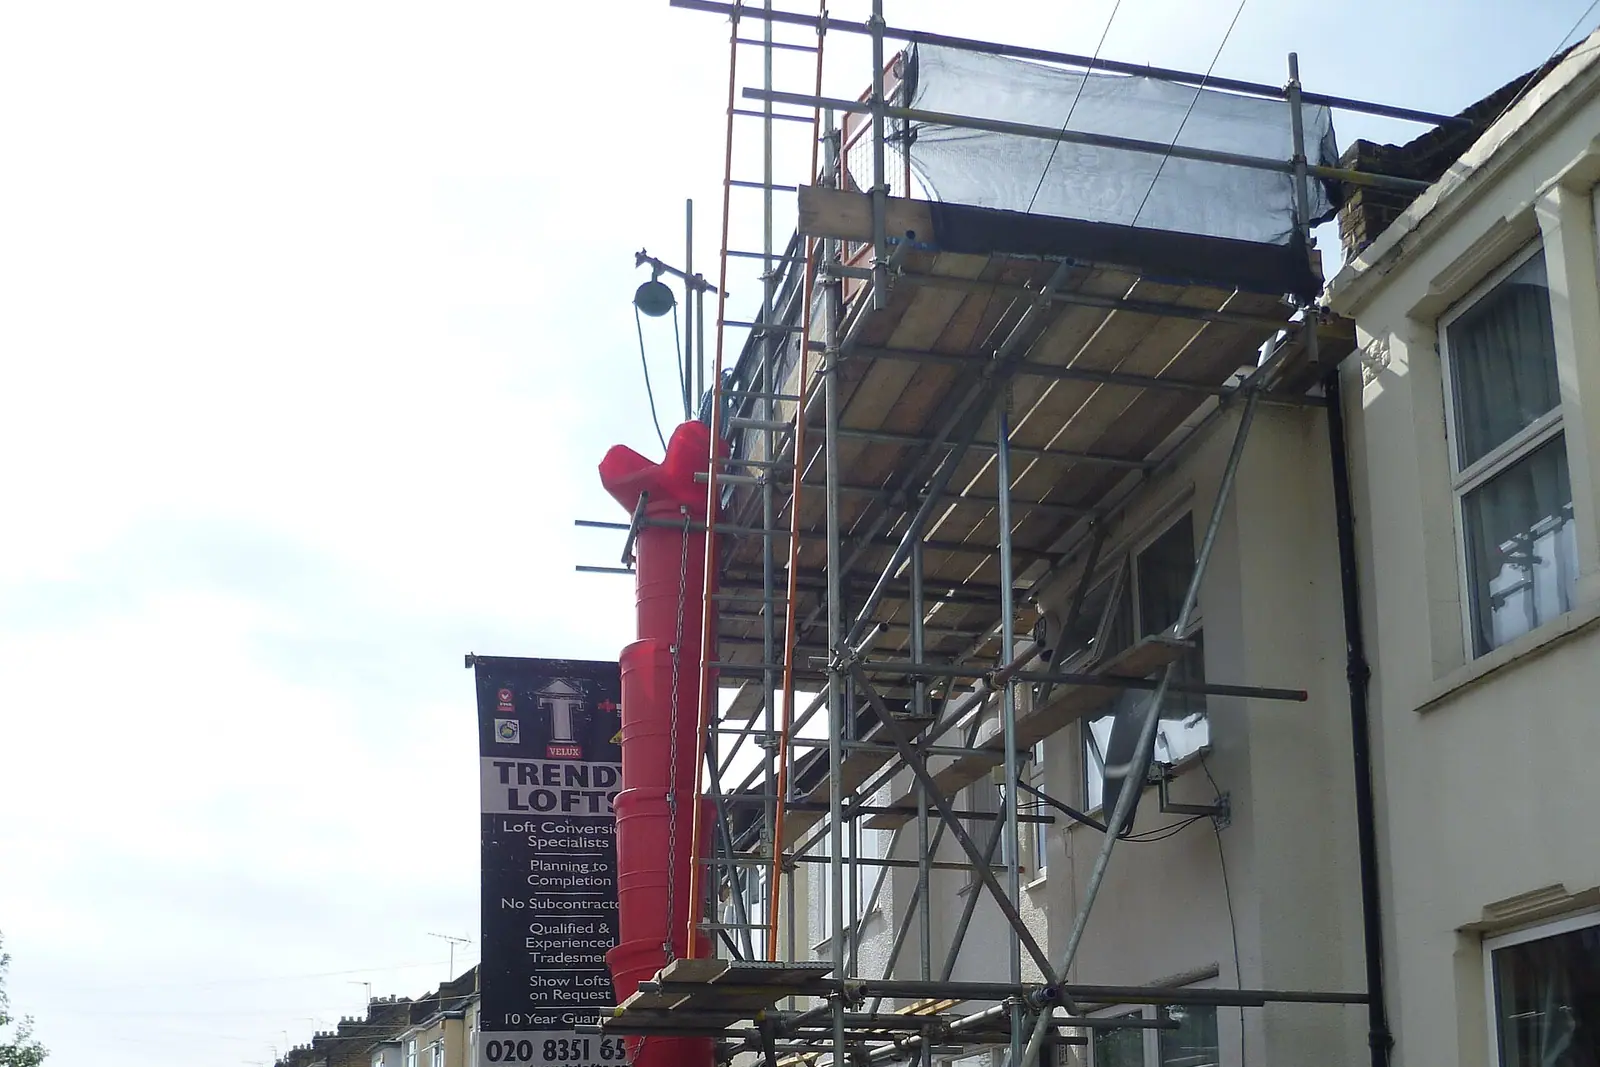
Can a Shaftesbury Park roof take a dormer?
Sometimes, and only a small one. The appraisal is direct: because the roofs have a shallow pitch, dormers cannot easily be accommodated (para 2.5). Where one is acceptable, it should:
- take no more than half the depth or half the width of the roof slope;
- be no wider than the windows below;
- be set back from the eaves and below the ridge;
- go on the rear, as should any rooflight.
The shallow pitch is the problem for headroom too. A dormer that size on a low roof may not give a usable room, which is why we survey the roof void and draw a section before you commit to the full set. If the section shows the space will not work, you have spent on the survey and a check, not on a refused application.
There is a second consent on many houses. The appraisal notes that when Peabody sells a house on the estate it imposes restrictive covenants. Owners then need a Restrictive Rights Consent from Peabody before any external alteration, in addition to planning and building regulations (para 3.6). Check your title for a covenant before you apply.
What about the Latchmere Estate?
It is stricter still. The Latchmere Estate, off Burns Road between Battersea Park Road and the railway, opened in 1903 as the first municipal housing in the country built by a council's own workforce. Its Article 4 direction was made on 23 March 1990 (Wandsworth appraisal).
The appraisal stresses that there is no variety between individual houses and little between terraces, so changing one house can spoil a whole street. Wandsworth's Article 4 page for Latchmere lists changes to roofs and extensions to the house among the works that need permission (Wandsworth, Latchmere Article 4). A loft there is a full application, judged on whether it keeps the terrace uniform.
What decides a loft on an ordinary Battersea terrace?
Wandsworth's Housing SPD, adopted in November 2016 (Wandsworth Housing SPD). Off the estates, on a house outside any conservation area, a rear dormer within the permitted development limits needs no application, but the SPD still shapes any scheme that does. Four of its tests come up again and again in Battersea:
- The stair. General headroom over a stair is 2.0m, which can drop to 1.9m on the centre line at pinch points (para 4.127). The new stair usually rises beside the party wall, near the eaves, so it often needs a roof extension against that wall. On a mid-terrace that is not usually a problem; where the roof can be seen from the street it may rule a scheme out (para 4.128).
- The front slope. Raising the ridge to make the front pitch steeper is not acceptable on a terraced house where it would differ from its neighbours (para 4.151).
- Unbroken roofs. Where a terrace sits under one long roof with no party walls showing, a full-width extension between new party walls is not appropriate. A rear dormer set below the ridge, above the eaves and in from the sides is the usual answer (para 4.154).
- Corners. A corner house may not be capable of being extended the way its mid-terrace neighbours have been. The SPD prefers a well-proportioned rear dormer to a mansard-style addition there (paras 4.156 and 4.157).
Butterfly roofs are a special case. The SPD says a London or butterfly roof cannot be adapted, so any scheme means building a new roof (para 4.126).
For the mansard-style rear extension the SPD favours on mid-terraces, our Tooting loft post covers the 70-degree detail.
What will Wandsworth ask for with the application?
A scale bar on every drawing: without one the application is invalid. Wandsworth also asks for a heritage statement from a specialist historic environment consultant where work affects a heritage asset, and you have two months to supply anything missing before the application is withdrawn (Wandsworth requirements). On either estate, that means a heritage statement. Ours is from £565, and we confirm at the quote stage whether your scheme needs one.
Wandsworth's target is 8 weeks for a householder decision, though it currently reports a high volume of applications after moving to a new planning system (Wandsworth).
What does a Battersea loft cost beyond the drawings?
- Wandsworth's fee, £548 for a householder application.
- Building regulations drawings, always, for the structure, insulation and the protected escape route a loft storey needs. See the loft fire safety guide. Our package from £1,395 covers planning, building regulations and structural calculations.
- Party wall notices, because a loft on a terrace builds into the party wall.
- Peabody's consent, on houses with an estate covenant, which is a separate application to Peabody.
Where no planning application is needed, the loft permitted development guide explains the limits, and a certificate of lawfulness records that the work is lawful.
What does a Shaftesbury Park dormer look like on the drawings?
An illustrative example, not a real job: take a two-storey terraced house on Elsley Road with its original slate roof and one rear sash window on each floor.
The survey records the roof pitch, the ridge height and the width of the rear windows. The section shows the headroom a dormer would give at that pitch. The proposed rear elevation shows a single dormer no wider than the window below it, set down from the ridge and up from the eaves, taking less than half the slope. The front roof is unchanged, with any rooflight on the rear only. If the section showed too little headroom for a room, we would say so before drawing the rest.
More on the borough: loft conversions in Wandsworth, heritage statements in Wandsworth and our Wandsworth page. Nearby, our Balham side return post covers the Heaver Estate.
Frequently asked questions
Do I need planning permission for a loft on the Shaftesbury Park Estate? Yes. It is a conservation area, so a roof enlargement is not permitted development, and Wandsworth's appraisal lists any roof extension as needing permission.
How big can a dormer be on the Shaftesbury Park Estate? Wandsworth's appraisal says no more than half the depth or width of the roof slope, no wider than the windows below, at the rear, below the ridge and up from the eaves.
Does the Latchmere Estate have an Article 4 direction? Yes, made on 23 March 1990. Changes to roofs and extensions to the house need planning permission there.
Do I need Peabody's consent for a loft in Battersea? If your house was sold by Peabody on the Shaftesbury Park Estate, its covenants require a Restrictive Rights Consent from Peabody for external changes, separate from planning.
If the application goes through the Planning Portal, the Portal adds its own service charge: nothing, £99 or £149 including VAT, depending on the application type and complexity, paid to the Portal at submission and not normally refunded with a council fee (Ashford Borough Council, Planning Portal service charges, 11 September 2026). It is not ours and not the council's. Other submission routes exist; where your council accepts one without a charge, we can use it.