House extension plans for a Southall home cost £645 drawings + £150 survey (£795 total) with our complete planning drawing service. That covers the measured survey, existing and proposed drawings, the application pack and submission to Ealing Council. Ealing's householder fee of £548 is paid to the council and shown separately on our quote.
On this page
- How deep can a rear extension in Southall be?
- How much garden do I have to keep?
- Can I build a garden room or outbuilding without permission?
- Why does Ealing look so closely at Southall outbuildings?
- Does turning a house into a shared house need permission?
- Is my Southall street in a conservation area?
- What will the whole job cost?
- Frequently asked questions
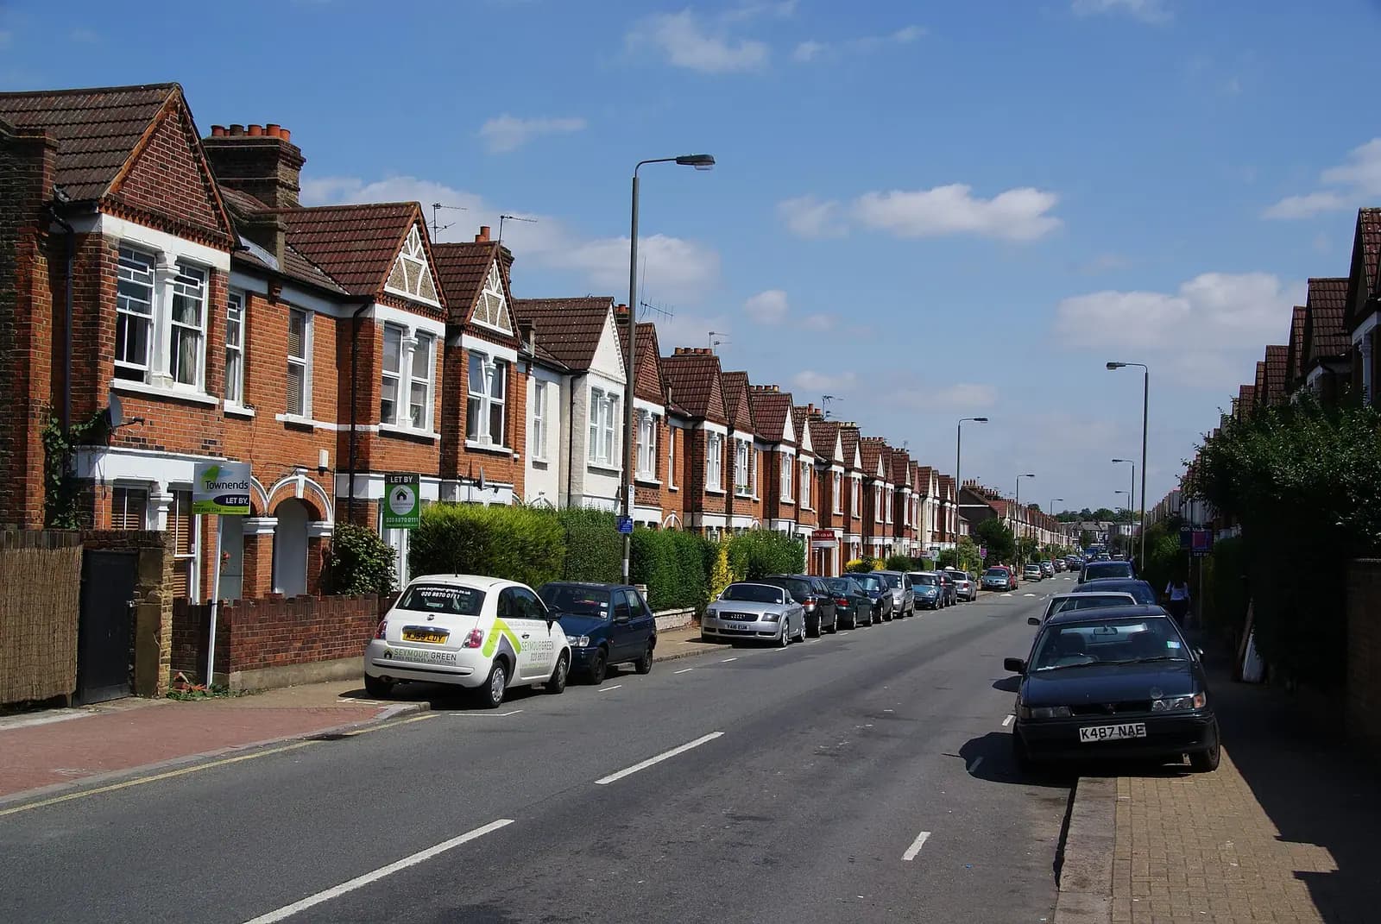
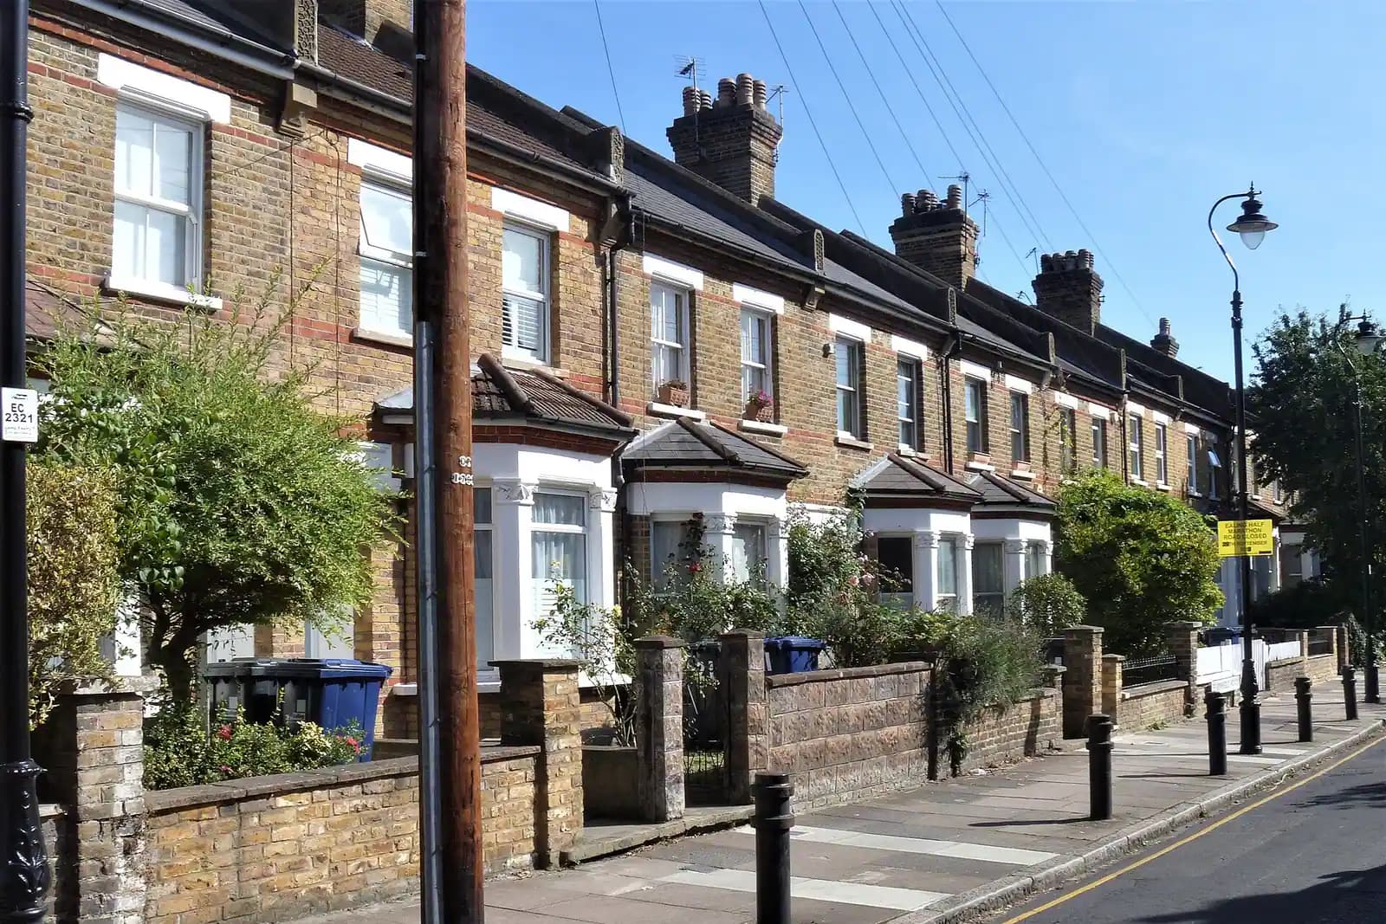
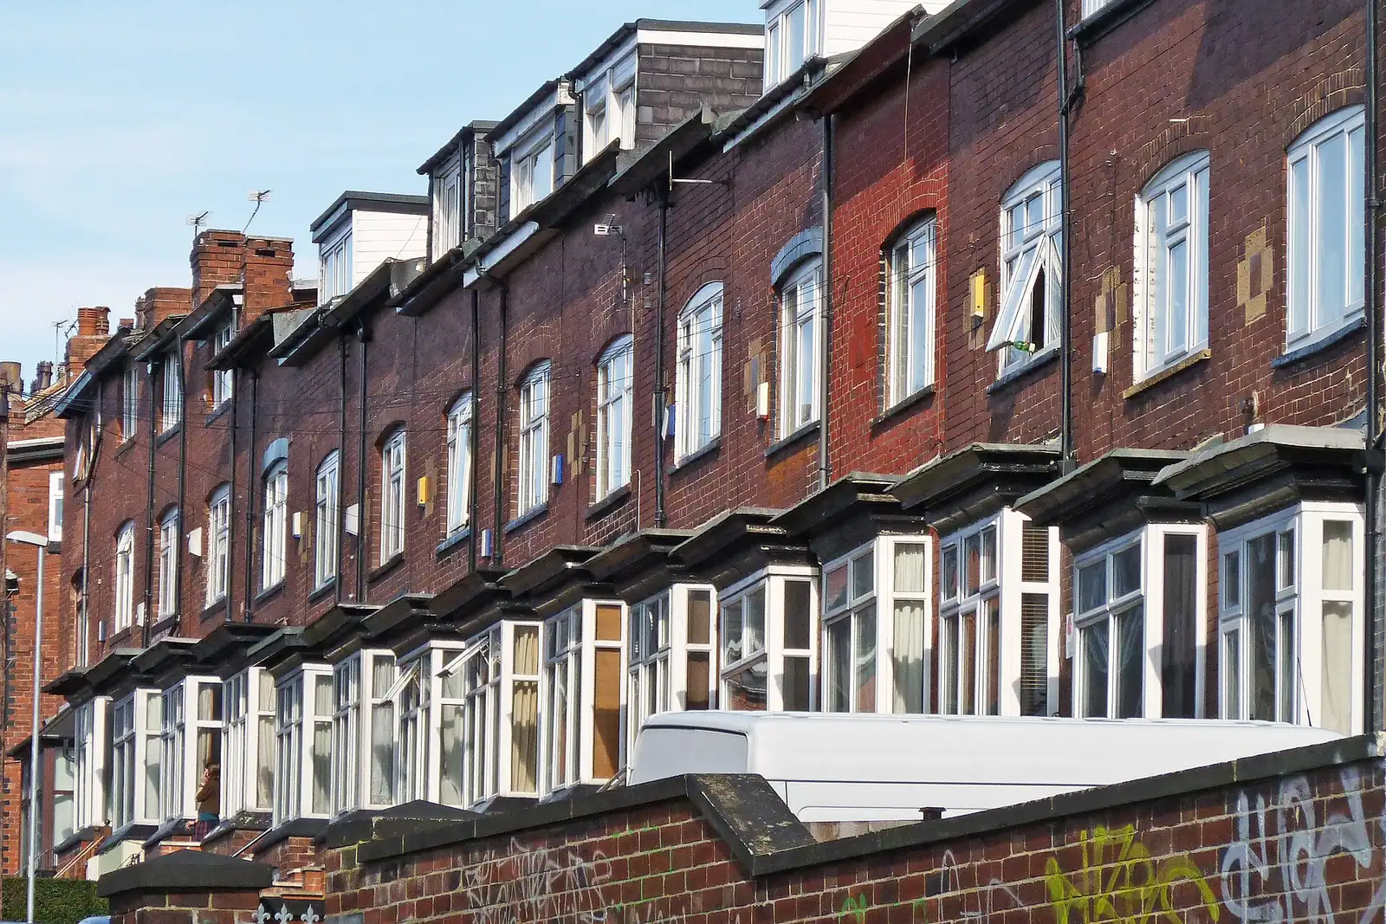
Southall has a mix of older streets around the historic centres of Southall and Southall Green and a much larger spread of interwar suburban housing, which Ealing's draft Local Plan describes as "mass inter-war suburban and industrial expansion" (Ealing Local Plan, Southall chapter). Most extension enquiries are for the back of a terrace or semi. Many also involve the garden, and that is where Southall projects most often go wrong.
How deep can a rear extension in Southall be?
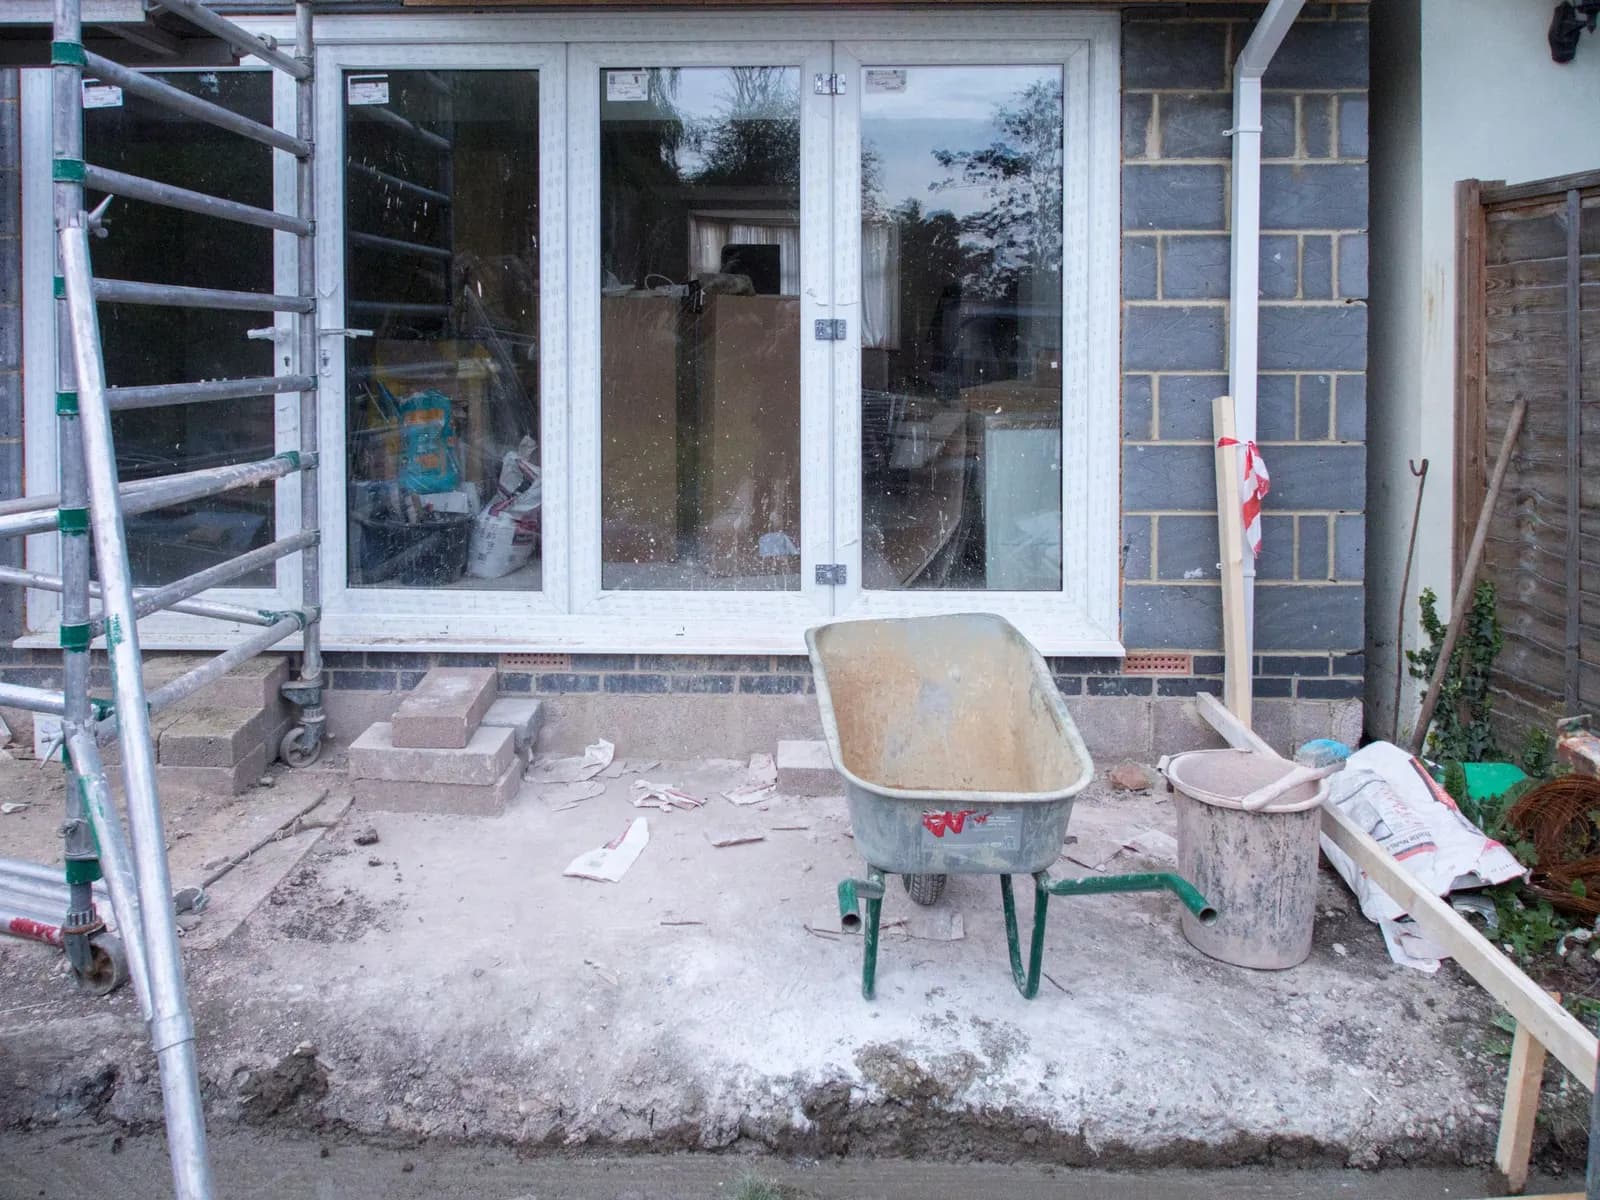
Ealing's own guidance gives the starting point. Its SPD 4 on residential extensions says a single-storey rear extension up to 3 metres deep and 3 metres high will be acceptable in most cases, as long as the house has not been extended before and lines up with its neighbour. A detached house, or one with a wide gap to the next house, may be allowed more (Ealing SPD 4).
Two-storey rear extensions are harder. SPD 4 says they "can be contentious" on terraces and semis because they dominate the neighbours' ground-floor windows and gardens. If you want one, we draw it set in from the shared boundary and test it against the neighbour's nearest window before you commit.
Under national permitted development rules, a terraced or semi-detached house can also extend 3 metres at the back without an application, or up to 6 metres through the prior approval route, outside a conservation area (MHCLG technical guidance). We check which route fits before drawing anything.
How much garden do I have to keep?
This is the test many Southall projects meet first. SPD 4 asks a house with fewer than five habitable rooms to keep at least 50 square metres of private, usable garden. A larger house needs at least 75 square metres. Adding bedrooms can move a house from the first group into the second.
Southall's interwar gardens are often long but narrow. A 3 metre extension and a large outbuilding at the end can together bring the usable garden below the minimum. Our survey measures the garden and our drawings show the area left, so the officer can see the sum.
Can I build a garden room or outbuilding without permission?
Often, yes, if it is used with the house. National rules let a house build an outbuilding without an application if it stays within these limits:
- Height. No more than 2.5 metres within 2 metres of a boundary; elsewhere 4 metres with a dual-pitched roof or 3 metres otherwise.
- Eaves. No higher than 2.5 metres.
- Coverage. Outbuildings together cover no more than half the garden around the original house.
The use matters as much as the size. The government's guidance says an outbuilding must be for a purpose incidental to the house. It cannot be "separate self-contained accommodation" or "primary living accommodation such as a bedroom, bathroom, or kitchen" (MHCLG technical guidance). Ealing's SPD 4 says the same: separate accommodation in an outbuilding is unlikely to be permitted, and inside a conservation area planning permission is needed for any outbuilding over 10 cubic metres.
Why does Ealing look so closely at Southall outbuildings?
Because it has a record of enforcing against them. In 2015 Ealing won a planning enforcement award for its work against outbuildings used as homes. By then it had issued more than 100 enforcement notices since January 2014, usually requiring the building to come down or stop being lived in. It won about 90% of the appeals, and in August and September 2015 it demolished five unauthorised outhouses in East Acton and Southall (London Property Licensing, 30 November 2015).
For a genuine garden office or gym, the safe course is a lawful development certificate. It proves the building is permitted development before you build, which helps when you sell. Our Ealing lawful development certificate page covers that route.
Does turning a house into a shared house need permission?
Yes, now. Ealing's Article 4 direction has applied across the borough, apart from Perivale and the Old Oak and Park Royal area, since 14 November 2025. Changing a family house into a small HMO now needs planning permission, and most HMOs also need a licence from the council's licensing team, which is a separate process (Ealing Council). Our Ealing HMO page explains what that application involves. An extension planned for lettings should be drawn with that in mind from the start.
Is my Southall street in a conservation area?
Probably not. Ealing's draft Local Plan says Southall has two conservation areas, both to the south: Norwood Green and Canalside, along the Grand Union Canal (Ealing Local Plan, Southall chapter). The same document says Norwood Green is on Historic England's Heritage at Risk Register because its character "has been affected by poorly designed modern developments and additions".
So an extension near Norwood Green Road gets close attention. Permitted development is narrower there: no side extensions, no two-storey rear extensions and no cladding without an application. If your house is in either area, Ealing expects a short statement explaining the design. We price a heritage statement separately, from £565, only if it is needed.
What will the whole job cost?
- Planning drawings and submission: £645 drawings + £150 survey (£795 total).
- Ealing's householder fee: £548, paid to the council.
- Building regulations, structure and planning together for one extension: from £1,245 drawings + £150 survey (£1,395 total) through our package.
Ealing has no local validation list beyond the national one, but if it asks for missing information and does not get it within 28 days, it returns the application and charges a £45 administration fee (Ealing Council). Ealing says most applications are decided within eight weeks.
An illustrative example, not a real job: a three-bedroom interwar terrace in Southall has a 20 metre garden, 5 metres wide. A 3 metre rear extension leaves about 85 square metres. Adding a 3 by 4 metre garden office leaves about 73. That clears the 50 square metre minimum while the house has fewer than five habitable rooms, but not the 75 needed if a loft bedroom later takes it to five. So the drawings show the room count and the garden area together.
For the wider borough, see our Ealing page, Ealing house extensions, and nearby guides on Hanwell planning drawings and Hayes garage conversions.
Frequently asked questions
How deep can I extend at the back of a Southall terrace? Ealing's SPD 4 says 3 metres deep and 3 metres high is acceptable in most cases on an unextended house in line with its neighbour. Permitted development may allow up to 6 metres through prior approval outside a conservation area.
Can I put a bedroom in a garden outbuilding in Southall? Not as permitted development. National guidance excludes bedrooms, bathrooms, kitchens and separate homes from outbuilding rights, and Ealing has a long record of enforcement against outbuildings used as homes.
Do I need planning permission to rent my Southall house as a small HMO? Yes. Since 14 November 2025 Ealing's Article 4 direction requires planning permission for a change from a family house to a small HMO across the borough, outside Perivale and the Old Oak and Park Royal area.
Is Ealing's fee included in your price? No. The householder fee of £548 is paid to Ealing at submission and shown separately on our quote.
If the application goes through the Planning Portal, the Portal adds its own service charge: nothing, £99 or £149 including VAT, depending on the application type and complexity, paid to the Portal at submission and not normally refunded with a council fee (Ashford Borough Council, Planning Portal service charges, 11 September 2026). It is not ours and not the council's. Other submission routes exist; where your council accepts one without a charge, we can use it.