The examiner who tested the Shenley Neighbourhood Plan found the whole parish is Green Belt apart from Porters Park, and he rewrote the plan's rural character policy so that it reaches only the Green Belt parts (Shenley Neighbourhood Plan examiner's report). House extension plans in Shenley cost £645 drawings + £250 survey (£895 total) with us when Hertsmere needs a householder application, and the fee covers the survey, drawings, the Shenley Plan Code Compliance Checklist, submission and the officer's queries; Hertsmere's £548 fee is paid to the council.
On this page
- Can a Porters Park semi build without applying?
- Why did the examiner treat Porters Park separately?
- What does the Shenley design code ask of an extension?
- How is the Shenley Plan Code Compliance Checklist filled in?
- What would house extension plans in Shenley look like for a Porters Park semi?
- What follows a Hertsmere permission?
- Frequently asked questions
Your street decides which tests apply:
| Porters Park | Old village, conservation area and lanes | |
|---|---|---|
| Green Belt | No | Yes, apart from Porters Park |
| Neighbourhood plan Policy SH1 (rural character) | Does not apply | Applies |
| Design judged under | Hertsmere Policy SADM 30 and the Shenley code | SH1, SADM 30, the code, and conservation area tests inside the area |
| Size test once an application is needed | None beyond design and neighbours | Not disproportionate to the original house |
Can a Porters Park semi build without applying?
A Porters Park semi, like any Shenley house that keeps its permitted development rights, needs no application for an extension within the national limits. A single-storey rear extension can go 3 m deep on an attached house and 4 m on a detached one, or up to 6 m and 8 m through the larger home extension prior approval, outside the conservation area (GPDO 2015, Schedule 2, Part 1, Class A).
The Green Belt does not take those rights away, because Green Belt is not article 2(3) land, and neither the neighbourhood plan nor a Local Plan policy is applied to permitted development or to prior approval.
Priced by route:
- No application: building regulations drawings and structural calculations for the one extension, from £1,195. You can skip the certificate of lawfulness; taken for a buyer's peace of mind, it costs from £795 with us, and Hertsmere charges £274 to issue it.
- Prior approval: our service from £625 plus Hertsmere's £249; then building regulations drawings at £795 and calculations from £425.
- Householder application: planning drawings at £895 plus £548, with building regulations to follow, or the whole set booked at the start as our planning, building regs and structural package, from £1,495, in place of the separate fees.
Before relying on those rights we check Hertsmere's Article 4 list, which names directions in Shenley, and any condition on the house's original permission (Hertsmere Article 4 directions).
Why did the examiner treat Porters Park separately?
The examiner judged that Porters Park, with its residential streets and cul-de-sacs, does not share the rural character the plan described. He estimated that possibly half the parish's population lives there and doubted its residents would recognise that description of their homes. So he limited Policy SH1 to the Green Belt and recorded that development in Porters Park is assessed in design terms under Hertsmere's Policy SADM 30, design principles.
He also saw that parts of the old village outside the conservation area, such as Newcome Road and New Road, are more suburban, and left officers to judge each case in its setting. For a householder that means two different conversations with Hertsmere depending on the address:
- In Porters Park, an application turns on the neighbours' light and outlook, the street scene and the design code.
- In the old village and the lanes, it adds the rural character test and, as Green Belt, the question of whether the extension is disproportionate to the original house, with every earlier addition counted.
What does the Shenley design code ask of an extension?
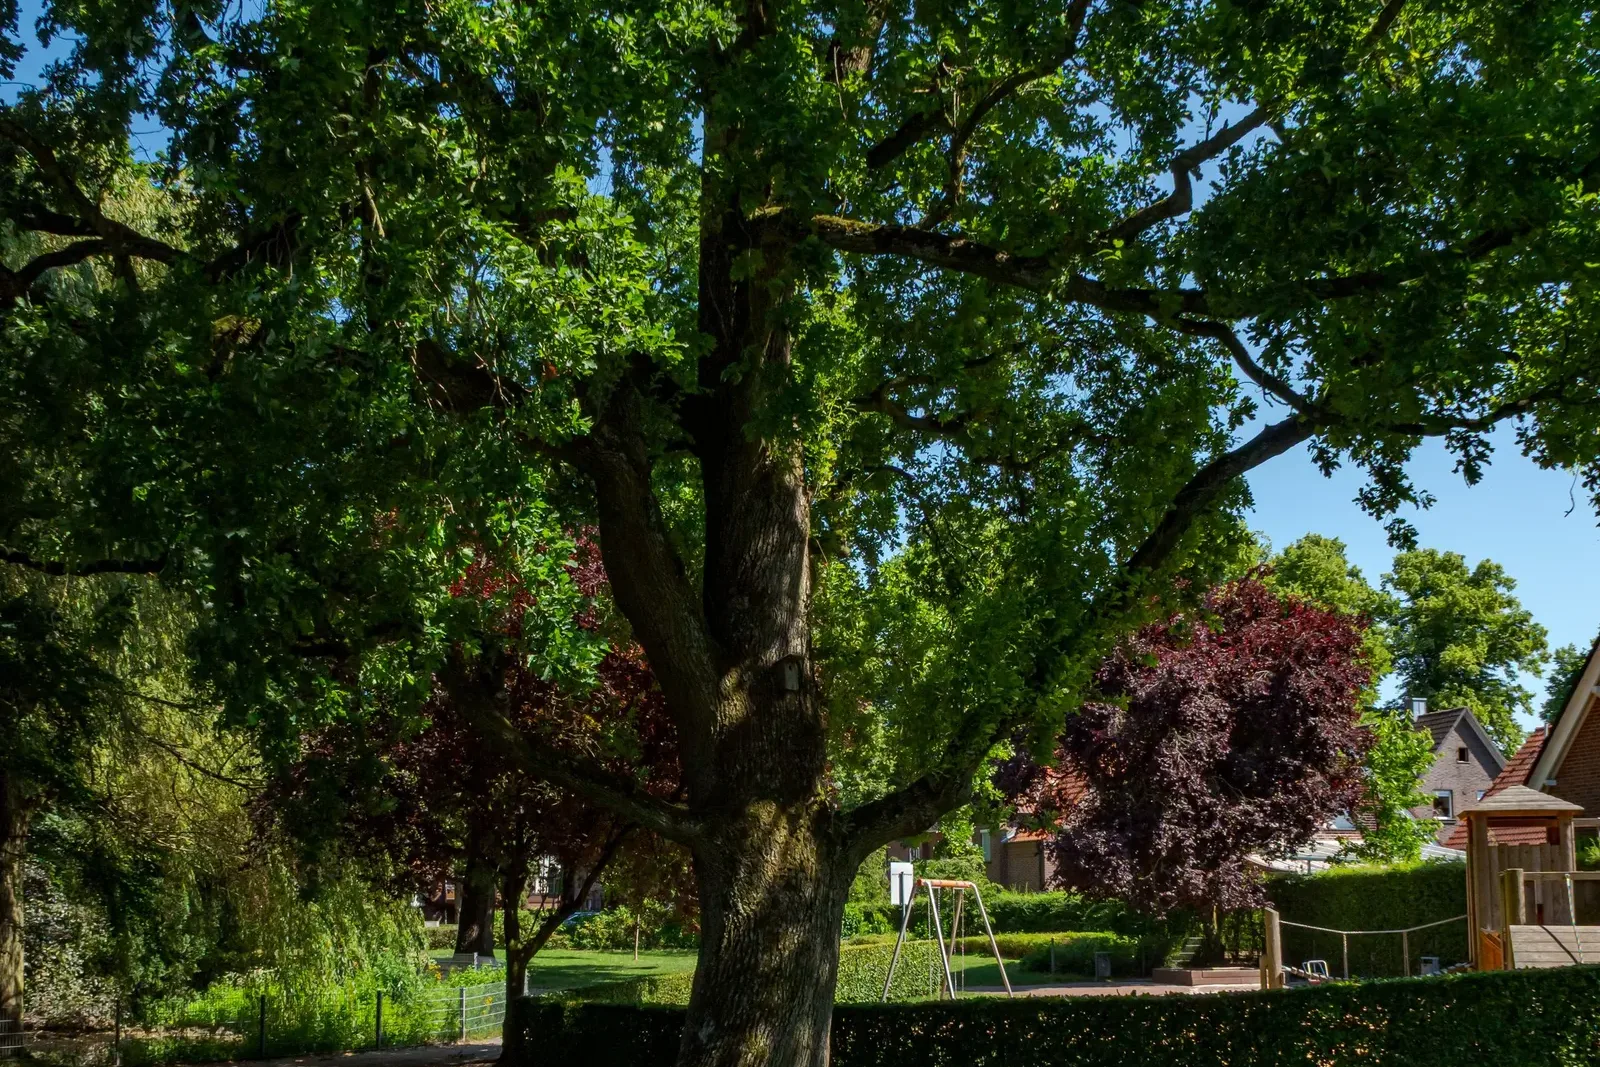
The Shenley design code asks an extension to draw on what is already there: the materials of the houses either side, their roof forms and how far they sit back from the road. The Shenley Parish Design Principles and Code is the design guidance appended to the Shenley Neighbourhood Plan, which voters approved on 6 May 2021 by 1,409 votes to 75 (Hertsmere, Shenley Neighbourhood Plan). It is set out in numbered code sheets, starting with SC1 on local patterns and SC2 on design scrutiny.
The examiner praised its clarity and its illustrations, then softened its wording. Much of it said "must", and he changed those requirements to "should", warning that a perfectly acceptable scheme ought not to be refused because the application did not quote the code. It still carries weight as part of the plan.
For a house extension, SC1 on local patterns is the sheet that sets those tests. The code also points designers to the plan's Local Precedent Study, a set of local examples, which we use and cite.
How is the Shenley Plan Code Compliance Checklist filled in?
Hertsmere asks for a completed Shenley Plan Code Compliance Checklist with applications in the neighbourhood plan area, and says it will become part of its local validation requirements (Hertsmere, apply for planning permission). The applicant's version, a prototype of December 2022, lists each design code parameter beside the plan policy and the code requirement. It asks, for instance, whether the drawings broadly comply with the code and whether the Local Precedent Study has been used.
We fill it in line by line against the drawings, so each answer points to a sheet the officer can open. A separate version exists for case officers at the pre-application stage. The checklist is part of our planning fee, not an extra.
What would house extension plans in Shenley look like for a Porters Park semi?
A two-storey side extension to a Porters Park semi goes in as one householder application, at £895 plus £548, with no Green Belt test. For instance, picture an invented semi at the end of a Porters Park cul-de-sac (not one of our jobs) whose owners want a two-storey side extension and a single-storey rear one.
- Route. A two-storey side extension is outside permitted development, so a householder application is needed; the single-storey rear part goes in the same application rather than splitting the work.
- Tests. No Green Belt test and no SH1. Hertsmere looks at the neighbours' light and outlook under its design guide, the street scene, and the code's SC1 on local patterns.
- The cul-de-sac angle. Where houses sit at angles to each other, next door's windows can face across the side garden, so the survey locates them before the first floor is drawn.
- What goes in. Drawings, the completed code checklist and the forms, at £895 plus £548.
The same house in the old village would add the rural character policy and the Green Belt size test to step 2.
What follows a Hertsmere permission?
After a Hertsmere permission, building regulations drawings are £795 and structural calculations from £425, and building control charges are separate. In the year to 30 June 2026 Hertsmere granted 410 of its 454 householder decisions and, leaving out agreed extensions of time, decided 224 of 246 within 8 weeks (MHCLG live table PS2). The council also warns that an application needing significant amendments, sent without pre-application discussion, is likely to be refused rather than amended, which is a reason to send the checklist complete the first time.
Work out your fee
FFP-01 · Rev AHouseholder application fee, paid to your council at submission.
Prices include one measured survey of a house of up to two storeys (£250). A flat or maisonette is £50 less; a house of three storeys or more is £50 more. One survey covers every service on the same job.
Plus the Planning Portal's own charge if the application goes through the Portal: up to £149 including VAT, depending on the application type, and some types have none (source).
Get this fee in writingor email hello@fixedfeeplans.co.uk
No obligation. Nothing is sent until you ask; your enquiry comes to us and nowhere else.
Frequently asked questions
Is Porters Park in the Green Belt? No. The examiner records that the whole parish is Green Belt apart from Porters Park, so the disproportionate-size test does not apply to a Porters Park extension.
Do I have to follow the Shenley design code? Hertsmere should have regard to it, and asks for the compliance checklist. After the examiner's changes it says "should", so it guides a design rather than dictating it.
Who completes the code checklist? We do, as part of the planning drawings fee.
Hertsmere's Article 4 list is on our Hertsmere page. For the rest of the borough, see extension plans in Radlett, Borehamwood's 45-degree rule and our house extension service.
If the application goes through the Planning Portal, the Portal adds its own service charge: nothing, £99 or £149 including VAT, depending on the application type and complexity, paid to the Portal at submission and not normally refunded with a council fee (Ashford Borough Council, Planning Portal service charges, 11 September 2026). It is not ours and not the council's. Other submission routes exist; where your council accepts one without a charge, we can use it.