House extension plans in Mitcham cost £795 with us, fixed: the measured survey, existing and proposed drawings, the application pack and submission as your agent. If Merton needs a planning application, its householder fee of £548 is paid to the council on top. On most Mitcham streets an application may not be needed at all. The exception is the area around the greens, where Mitcham Cricket Green conservation area removes the rights that make a terrace extension simple.
On this page
- What kind of house is a Mitcham extension usually on?
- How far can I extend a Mitcham terrace without planning permission?
- Is my Mitcham house in Cricket Green conservation area?
- What changes for an extension in Cricket Green?
- What does Merton check before it validates?
- How long will Merton take?
- What does the £795 include?
- Frequently asked questions
What kind of house is a Mitcham extension usually on?
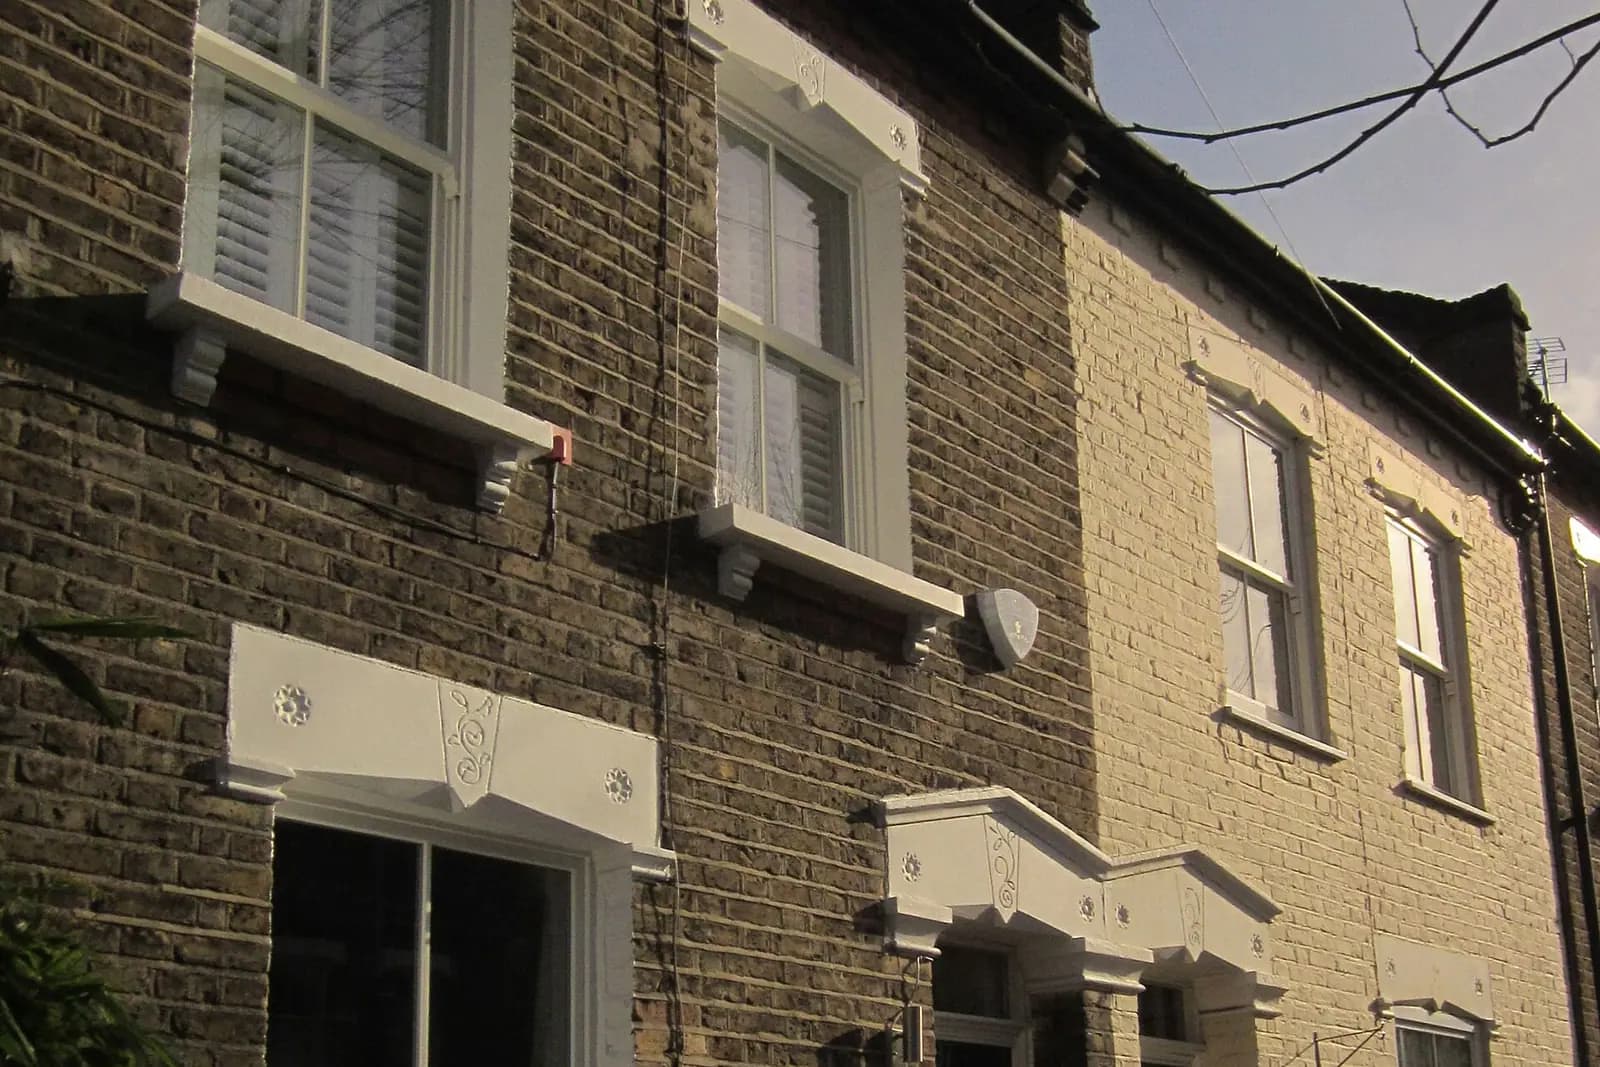
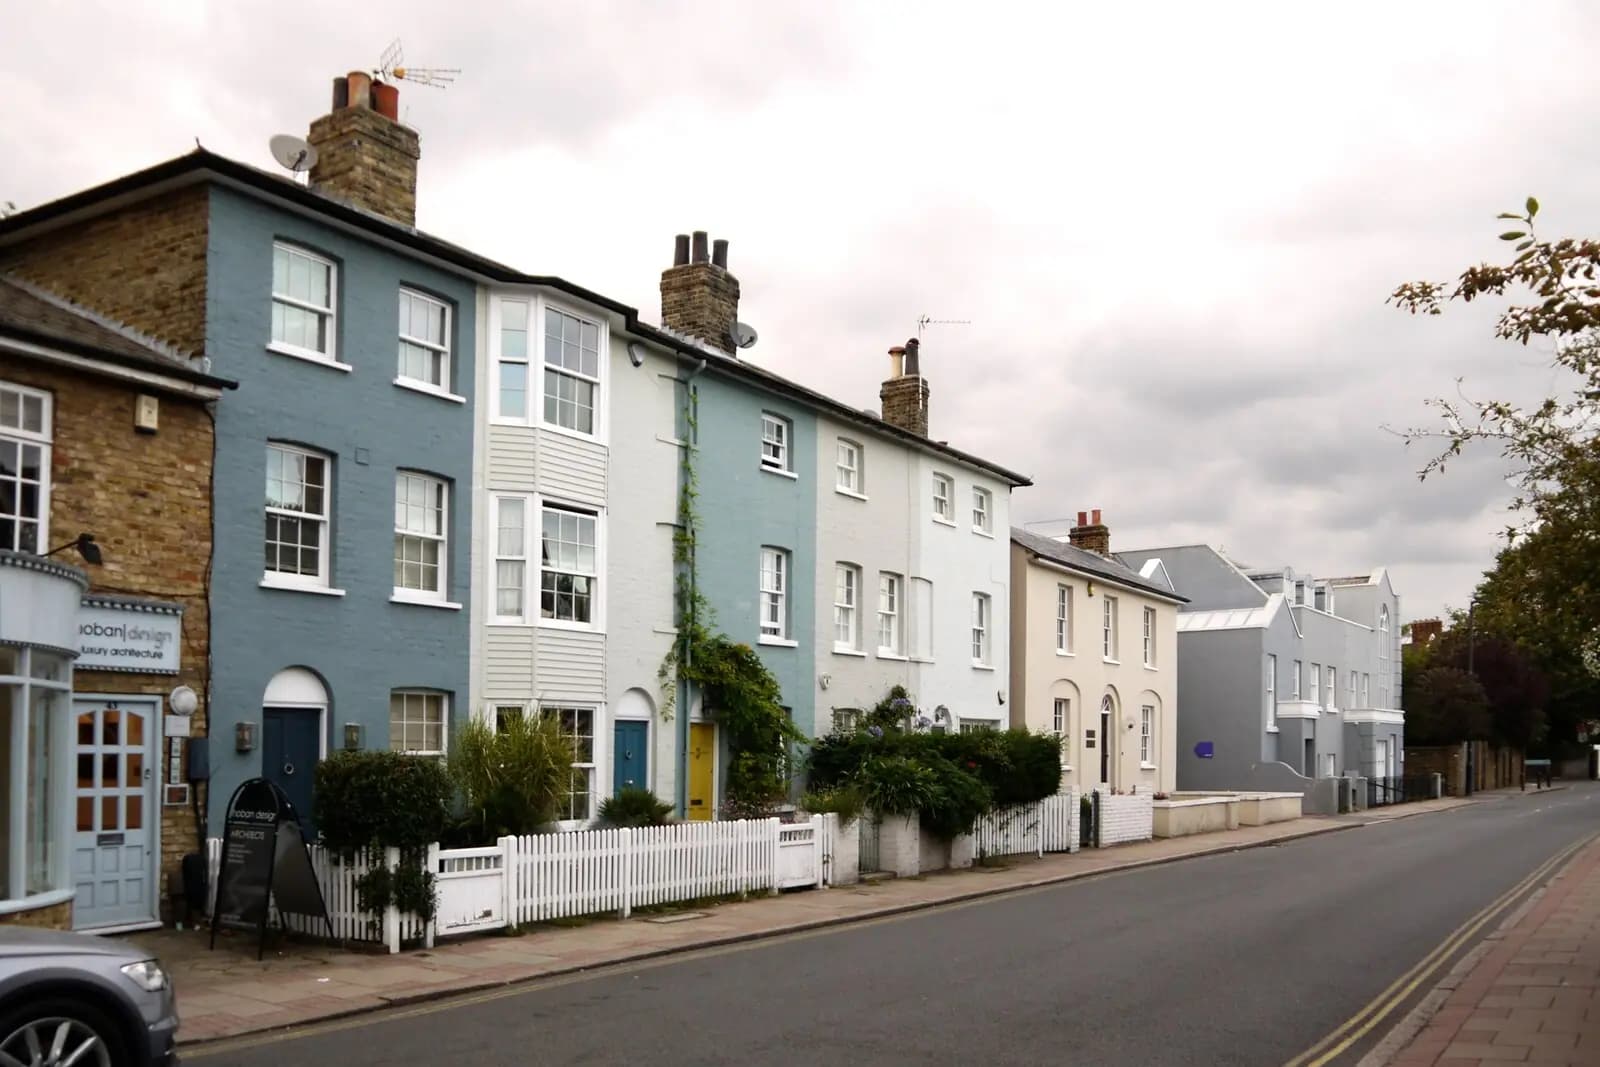
A terrace, more often than not. Terraced houses make up 37,430 of Merton's 87,810 homes (VOA stock of properties 2025), and Mitcham's streets show why. Merton's character study for Figges Marsh records late Victorian and Edwardian houses of two and three storeys near Tooting station, in yellow stock and red brick. Development then intensified between 1934 and 1938 on Crusoe Road, Wilson Avenue, Hawke Road, Lavender Avenue and Manship Road. Those are typically 1930s blocks of two storeys, with canopy porches, red tile hanging and terrace blocks sharing one hipped roof (Figges Marsh character study). Further east, Pollards Hill's New Barns area is interwar two storey houses "formally arranged in terraces" (Pollards Hill character study).
For an extension, a terrace means two neighbours, a shared wall either side and, on the older houses, a narrow side return beside the back addition.
How far can I extend a Mitcham terrace without planning permission?
Outside a conservation area, further than many owners think. National permitted development allows a single-storey rear extension of up to 3 metres on a terrace or semi. Through the prior approval scheme, where Merton consults the neighbours first, that rises to 6 metres (MHCLG technical guidance). The prior approval fee to Merton is £249, and our prior approval drawings are from £375 drawings + £150 survey (£525 total). Our larger home extension guide explains the neighbour consultation.
A side-return infill is different. Building beside the back addition counts as an extension beyond a side wall, so it must be single storey, no higher than 4 metres and no wider than half the original house. A wrap-around that fills the side return and runs across the back must meet both the rear and the side limits. Where it does, we draw it for a lawful development certificate, so you can prove it is lawful when you sell. Our Merton lawful development certificate page covers Merton's side of that.
Is my Mitcham house in Cricket Green conservation area?
Check before anything else. Mitcham Cricket Green was designated in 1968 and extended in 1990, 2007 and 2013. It covers about 0.52 square kilometres around Lower Green, Cricket Green, Cranmer Green and Three Kings Piece, from Mitcham Parish Church in the west to Mitcham Common in the east (Cricket Green appraisal). Cricket has been played on the green since at least 1707.
The appraisal divides it into six character areas, and the houses in each are quite different:
- Church Road: closely spaced two and three storey terraces on narrow plots, with short terraces around Church Path.
- Mitcham Park: laid out before 1916, matching two storey Edwardian semis whose modest fronts hide deep L-shaped plans.
- Mitcham Garden Village: built 1929 to 1932 as housing for the elderly, two storey cottages with jettied gables around a green, locally listed.
- Cricket Green, Cranmer Green and Three Kings Piece: the older buildings and open spaces around the greens themselves.
The appraisal also notes Preshaw Crescent's interwar half-rendered semis.
What changes for an extension in Cricket Green?
Three things. Inside a conservation area, extensions beyond a side wall are not permitted development, so the side-return infill needs an application. A rear extension of more than one storey is not permitted development either. The larger home prior approval route is not available on conservation area land. In practice, almost every extension in Cricket Green is a householder application.
The council also watches the details. Its 2013 management plan names the loss of original porches, windows and doors and the paving of front gardens for parking as threats to the area. It said the council intended to make an Article 4 direction to bring such small changes under control when resources allowed. Merton's current list shows Article 4 directions only in John Innes Merton Park and Wilton Crescent (Merton conservation areas), so check the council's page before you rely on that.
On a Mitcham Park semi, the deep L-shaped plan helps. A single-storey rear extension behind the back addition stays out of view from the street and keeps the gaps between the pairs, which a side extension would close.
What does Merton check before it validates?
Merton's local validation checklist (updated June 2026) has two rules that trip up drawings prepared elsewhere: every drawing file name must begin with the word "Drawing", and anything to be demolished is shown in red hatch. In a conservation area, new doors and windows must be drawn at no less than 1:20 (Merton local validation checklist). For a Cricket Green rear extension with new glazed doors, that means a detail sheet as well as the 1:50 or 1:100 plans. We draw to those rules from the start.
How long will Merton take?
Merton decided 303 of its 406 householder applications within eight weeks in the year to June 2026 (MHCLG live table PS2). That is slower than its neighbours Sutton and Kingston, so an application in Cricket Green is worth starting early. Merton's householder pre-application advice is £250 for a 15-minute virtual meeting, with verbal advice only (Merton pre-application advice). For a straightforward rear extension the guidance is usually clear enough to apply directly.
What does the £795 include?
One fixed price, staged on our pricing page:
- A laser measured survey, including the side return and boundary walls.
- Existing drawings: plans, elevations and sections as built.
- Proposed drawings of your extension, revised with you until it is right.
- The application pack: forms, statements, location and block plans.
- Submission as your agent, with the officer's questions handled.
A terrace extension built on or near the shared wall usually needs party wall notices to the neighbours; our party wall guide explains when. Building regulations drawings and structural calculations come next, or together in our planning and building regulations package.
For the rest of Merton's rules, see our Merton page and our house extensions page. Nearby, our posts on two storey extension plans in Morden and planning drawings in Wimbledon cover the west of the borough, and loft conversion drawings in Tooting the streets just north.
Frequently asked questions
Can I build a 6-metre rear extension on my Mitcham terrace? Outside a conservation area, yes, through prior approval, provided Merton is satisfied after consulting the neighbours. Inside Mitcham Cricket Green, the prior approval route is not available and a full application is needed.
Does a side-return infill need planning permission in Mitcham? Outside a conservation area, not if it is single storey, no higher than 4 metres and no wider than half the original house. Inside Cricket Green it always needs permission.
Is there an Article 4 direction in Mitcham Cricket Green? The 2013 management plan said the council intended to make one. Merton's conservation area list currently shows Article 4 directions only in John Innes Merton Park and Wilton Crescent; we check the council's page for your address.
My house is on Mitcham Park. Can I extend it? Yes, with planning permission. A single-storey rear extension behind the deep back addition is the usual starting point, and the survey shows how much room the L-shaped plan leaves.
Does the £795 change if Merton asks for amendments? No. Revisions the planning officer asks for are included in the fixed fee.
If the application goes through the Planning Portal, the Portal adds its own service charge: nothing, £99 or £149 including VAT, depending on the application type and complexity, paid to the Portal at submission and not normally refunded with a council fee (Ashford Borough Council, Planning Portal service charges, 11 September 2026). It is not ours and not the council's. Other submission routes exist; where your council accepts one without a charge, we can use it.