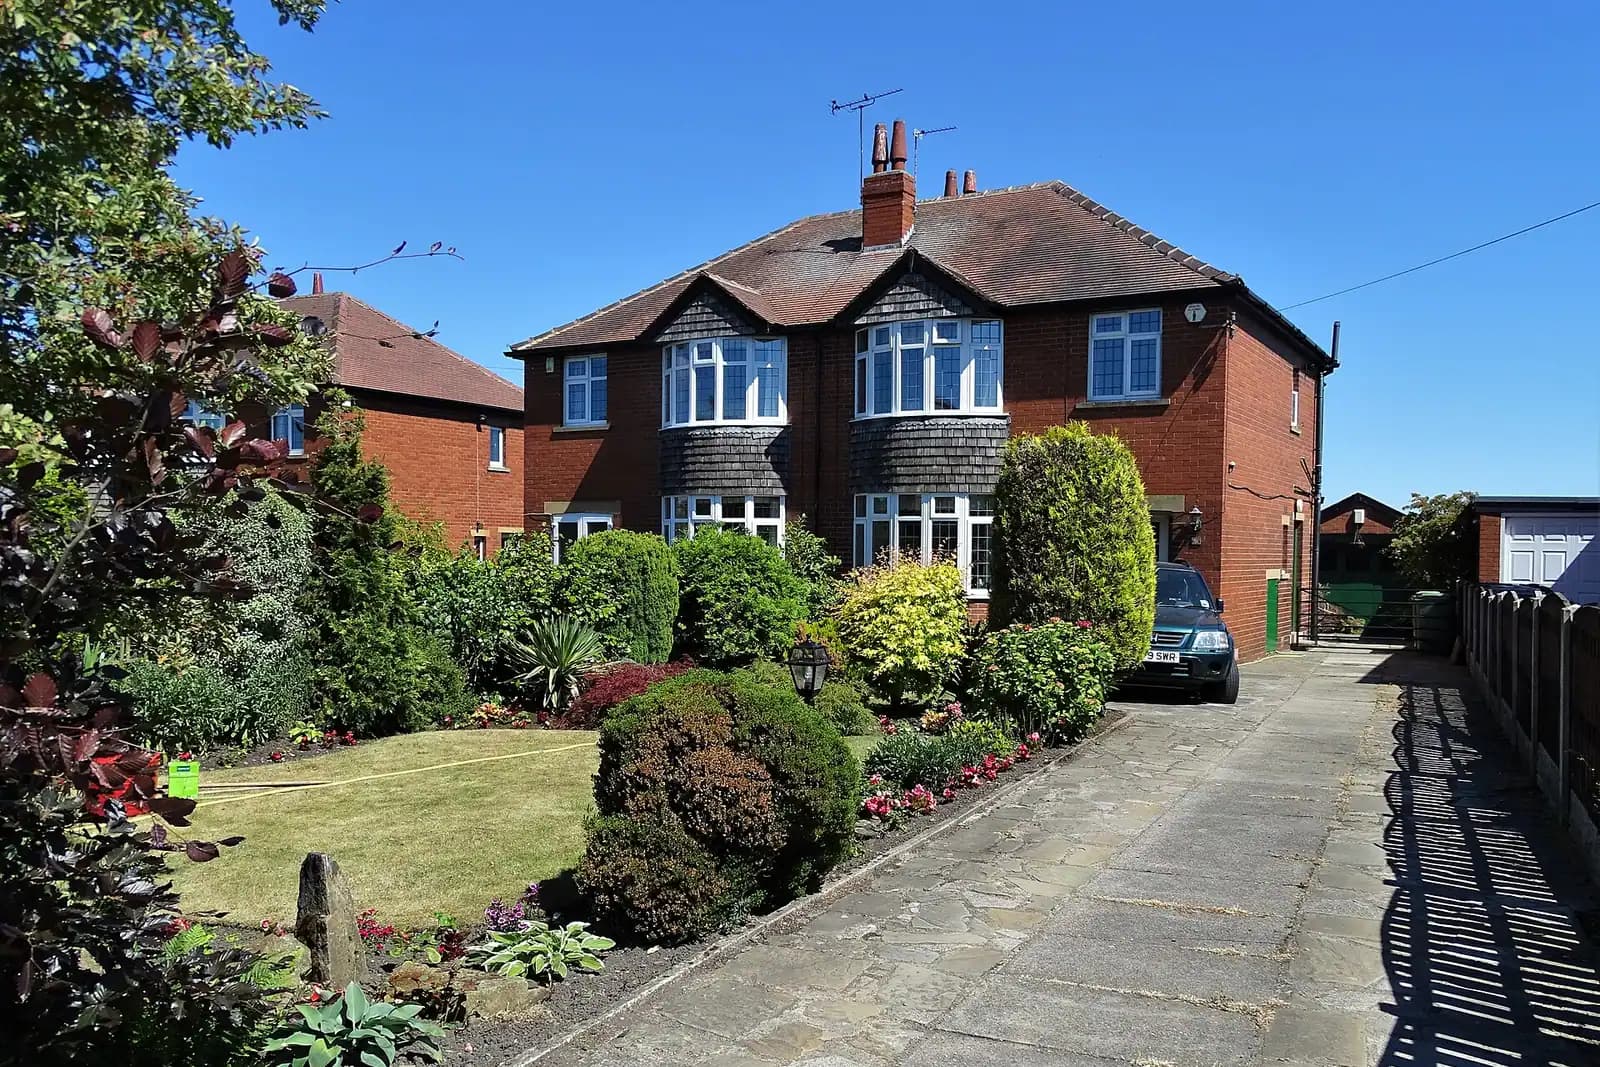
Extension plans for a Mill End house cost £645 drawings + £250 survey (£895 total) with us, fixed. That covers the measured survey, the drawings, the forms and checklists, submission to Three Rivers District Council and any questions from the case officer. The council's householder fee of £548 is paid on top. Mill End sits west of Rickmansworth town centre, along and off the Uxbridge Road, and on a semi-detached house the neighbour you are joined to shapes the answer as much as the house itself.
On this page
What kind of houses are in Mill End?
Mill End has some of the oldest council housing in the district. The Three Rivers Museum Trust's chronology records that the first council houses in Rickmansworth were completed in 1921 at Grove Road, Mill End, and Gonville Avenue, Croxley Green (Rickmansworth chronology). Before that, Mill End was a paper-mill village: the mill closed in 1888, reopened in 1890 and was demolished in 1912. Later housing grew up around those early streets; the survey and the planning history tell us when your own house was built.
That mix matters for two reasons. Pairs of semis built to one design are exactly what Three Rivers' roof rules protect. And the date a house was built decides whether one permitted development right is open to it at all.
Can I do a hip-to-gable loft with my extension?
This is the question we are asked most on a Mill End semi, and the council's answer is in writing. Section 7(c) of Appendix 2 of the Development Management Policies document says hip-to-gable extensions are discouraged on semi-detached houses, because they unbalance the pair and lose its symmetry (DM Policies LDD, Appendix 2). Where a street's roofs are uniform, the council says it will not support them.
Crown roofs, flat tops on a pitched roof, are generally discouraged too, because they add depth and bulk. An increase in ridge height is unlikely to be supported on a street of uniform roofs, and the council encourages a street scene drawing with any proposal to raise one. Its 2024 validation checklist makes that street scene elevation a requirement wherever the ridge goes up (validation checklist).
Whether a hip-to-gable change can go ahead without an application at all is a separate permitted development question. We check your house's rights first, then design the extension and the roof together, so the two do not pull against each other.
How wide can a side extension be?
At ground floor, Appendix 2 says proximity to the flank boundary is assessed case by case. At first floor it is firm: a first-floor extension over a garage or earlier extension must be at least 1.2 metres from the boundary, and a two-storey extension can only sit on the boundary at ground floor if the first floor is set in 1.2 metres. In high-density areas an absolute minimum of 1 metre may be accepted.
On a semi with a side drive, that 1.2 metre set-in is usually the difference between a full-width first-floor room and a narrower one. The survey measures the gap to the boundary to the centimetre before we fix the room sizes.
Where can the windows go?
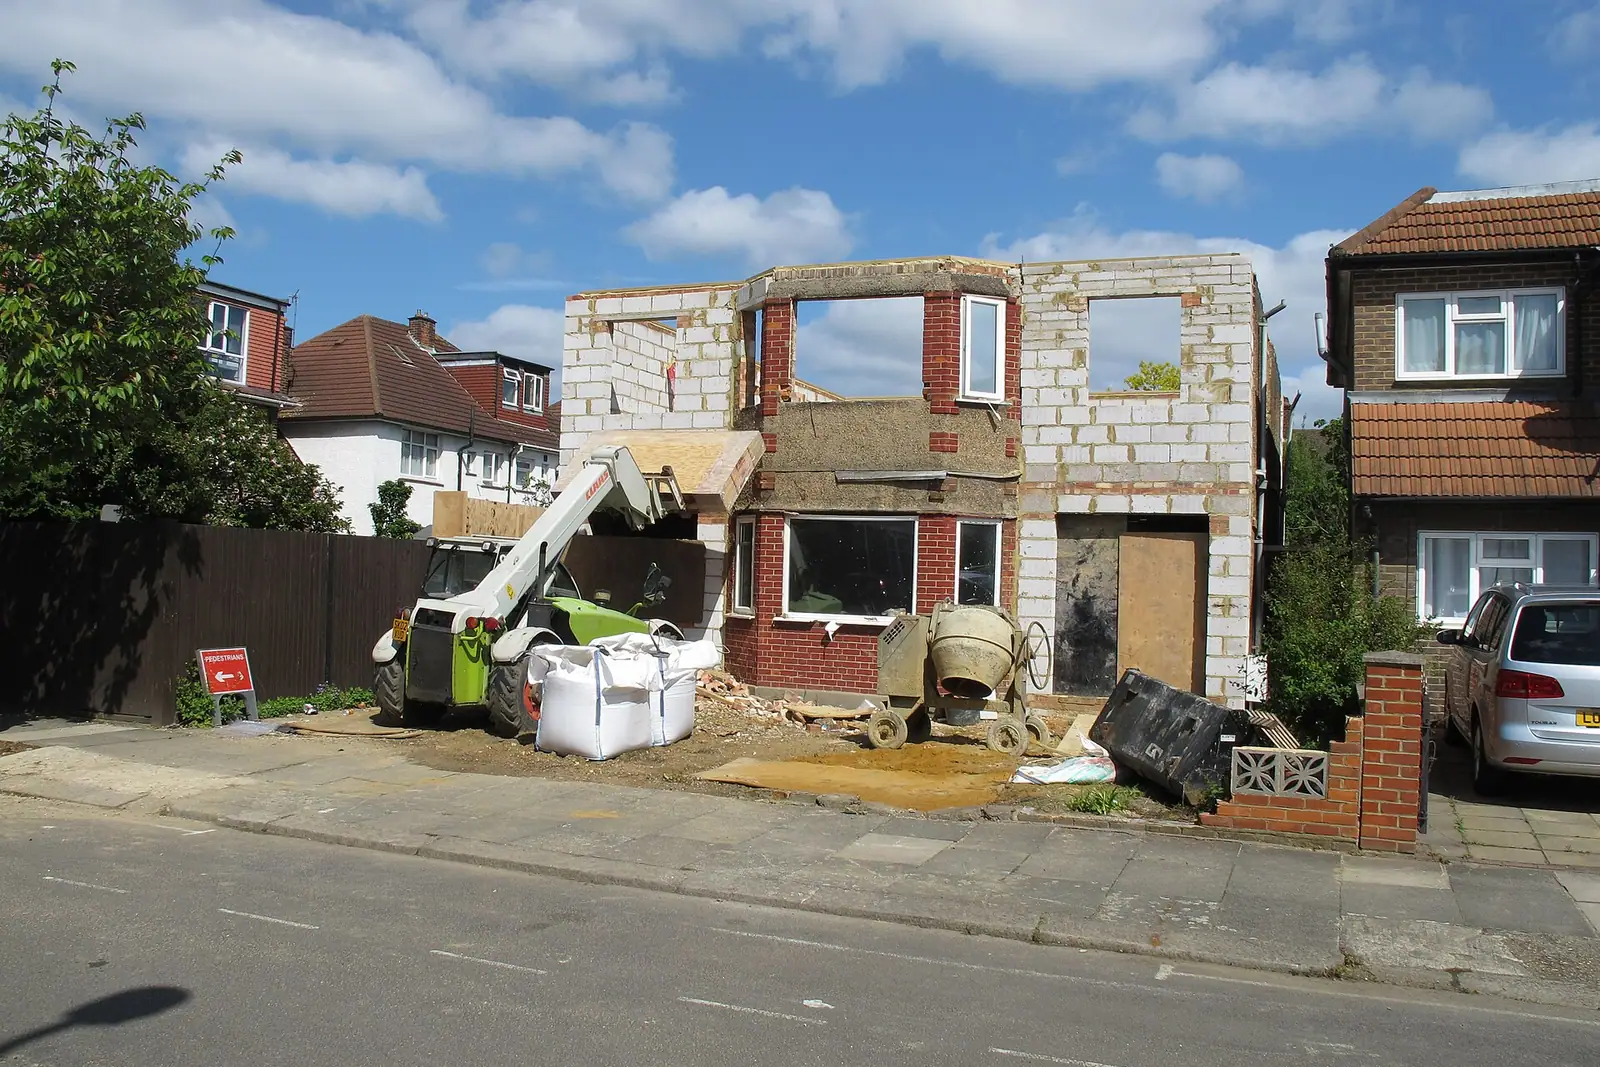
Appendix 2's privacy section has three rules that catch side and rear extensions on closely spaced houses:
- First-floor flank windows. Windows to habitable rooms should not generally go in flank walls. Windows to other rooms, such as a bathroom or landing, should be non-opening and obscure glazed below 1.7 metres from the floor. High-level windows with a sill at 1.7 metres or more may be accepted where a room needs a second light source.
- Ground-floor flank windows. These should sit away from the boundary, and where a habitable room needs one, the boundary must be screened by a fence, wall or evergreen hedge.
- The private zone. Each garden should keep a private area at least 3 metres from the house that cannot be seen from the neighbours' gardens or ground-floor rooms, screened by walls or fences. No balconies or first-floor conservatories that overlook a neighbour.
A rear extension keeps the general guide of 3.6 metres deep, and a two-storey rear extension must stay inside a 45-degree line drawn from the shared boundary at the neighbour's rear wall. Where next door already has a deep ground-floor extension on the boundary, a first floor above yours is limited to 3.6 metres there.
Can I add a storey instead?
Permitted development Class AA lets some houses add up to two storeys, with the council's prior approval (GPDO Class AA). It does not apply to a house built before 1 July 1948 or after 28 October 2018. The 1921 houses on Grove Road, and any Mill End house built before July 1948, cannot use it. A post-war house may be able to, subject to prior approval on the neighbours, appearance and a construction management report. On a street of matching semis, the appearance test is a real hurdle, for the same reasons as the hip-to-gable rule.
What about the Green Belt and flooding?
Green Belt covers 77% of Three Rivers, and some houses at the edges of its towns and villages are in it. In it, Policy DM2 refuses extensions that are disproportionate to the original building, individually or added together. National policy makes the same test under GB7(1)(b), with the original building being the house as it stood on 1 July 1948, or as first built if later (NPPF Chapter 13). Most Mill End streets are inside the built-up area; we check your address.
The council's 2026 flood assessment names Mill End among the places where reservoir flood flows are predicted to pass, and it describes the Colne valley at Rickmansworth and Batchworth as the district's most extensive river flood risk (Three Rivers Level 1 SFRA 2026). Reservoir risk alone does not usually trigger a flood risk assessment for a householder extension. A house in Flood Zone 2 or 3 does need one, from £375 with us.
Mill End is not named in the Batchworth Neighbourhood Plan, which covers Eastbury, Moor Park and Rickmansworth, so its design code is not the starting point here unless your street falls inside that area. We confirm which plans apply at the quote stage.
How long, and how much in total?
Three Rivers decided 494 of 503 householder applications within eight weeks in the year to 30 June 2026, without an agreed extension of time (MHCLG live table PS2). Pre-application advice with a site visit costs £115, and there is a free duty planner.
- Our planning drawings and submission: £645 drawings + £250 survey (£895 total).
- Three Rivers' householder fee: £548.
- After approval, the planning and building regulations package is from £1,245 drawings + £250 survey (£1,495 total) for one extension.
Our Three Rivers page has the council's validation rules, and the Hertfordshire page covers the county. For the town centre, see extension plans in Rickmansworth; for the 1920s estate to the east, see extension plans in Moor Park. Our house extensions service explains each drawing.
Work out your fee
FFP-01 · Rev AHouseholder application fee, paid to your council at submission.
Prices include one measured survey of a house of up to two storeys (£250). A flat or maisonette is £50 less; a house of three storeys or more is £50 more. One survey covers every service on the same job.
Plus the Planning Portal's own charge if the application goes through the Portal: up to £149 including VAT, depending on the application type, and some types have none (source).
Get this fee in writingor email hello@fixedfeeplans.co.uk
No obligation. Nothing is sent until you ask; your enquiry comes to us and nowhere else.
Frequently asked questions
Will Three Rivers approve a hip-to-gable roof on my Mill End semi? Its design criteria discourage it on semi-detached houses because it unbalances the pair, and say it will not be supported on a street of uniform roofs. We check first whether your house can do it without an application.
Can I put a bedroom window in the side wall of my extension? Generally not at first floor. Side windows to other rooms should be obscure glazed and fixed shut below 1.7 metres.
My house was built in the 1920s. Can I add a storey without planning permission? No. The Class AA right to add storeys only covers houses built between 1 July 1948 and 28 October 2018.
Is the council fee included? No. The £548 householder fee is paid to Three Rivers at submission.
If the application goes through the Planning Portal, the Portal adds its own service charge: nothing, £99 or £149 including VAT, depending on the application type and complexity, paid to the Portal at submission and not normally refunded with a council fee (Ashford Borough Council, Planning Portal service charges, 11 September 2026). It is not ours and not the council's. Other submission routes exist; where your council accepts one without a charge, we can use it.