Extension plans for a house on the Moor Park estate cost £645 drawings + £250 survey (£895 total) with us, fixed. That covers the measured survey, the drawings, the forms and checklists, submission to Three Rivers District Council and the case officer's questions. The council's householder fee of £548 is paid on top. In Moor Park the price is the easy part. The size of what you can build is set by a short list of numbers in the council's appraisal of the estate, and we measure your plot against them before we draw.
On this page
- Why is Moor Park different from the rest of Three Rivers?
- How much of my plot can an extension cover?
- What roof can an extension have?
- What does the Moor Park Article 4 direction cover?
- Does the Batchworth Neighbourhood Plan apply?
- What goes in with the application?
- How long does it take, and what does it cost in total?
- Frequently asked questions
Why is Moor Park different from the rest of Three Rivers?
The whole built-up estate is a conservation area, designated on 18 May 1995 (Moor Park Conservation Area Appraisal, 2006). The appraisal tells the story. Lord Leverhulme bought Moor Park Mansion in 1919 and turned it into a golf and country club. Moor Park Ltd began building on 288 acres in 1922, spreading south and west from Sandy Lodge Halt, now Moor Park station, until 1939, and building resumed on the same lines after 1954. Moor Park (1958) Ltd, run by residents, still looks after the private roads, verges and open spaces.
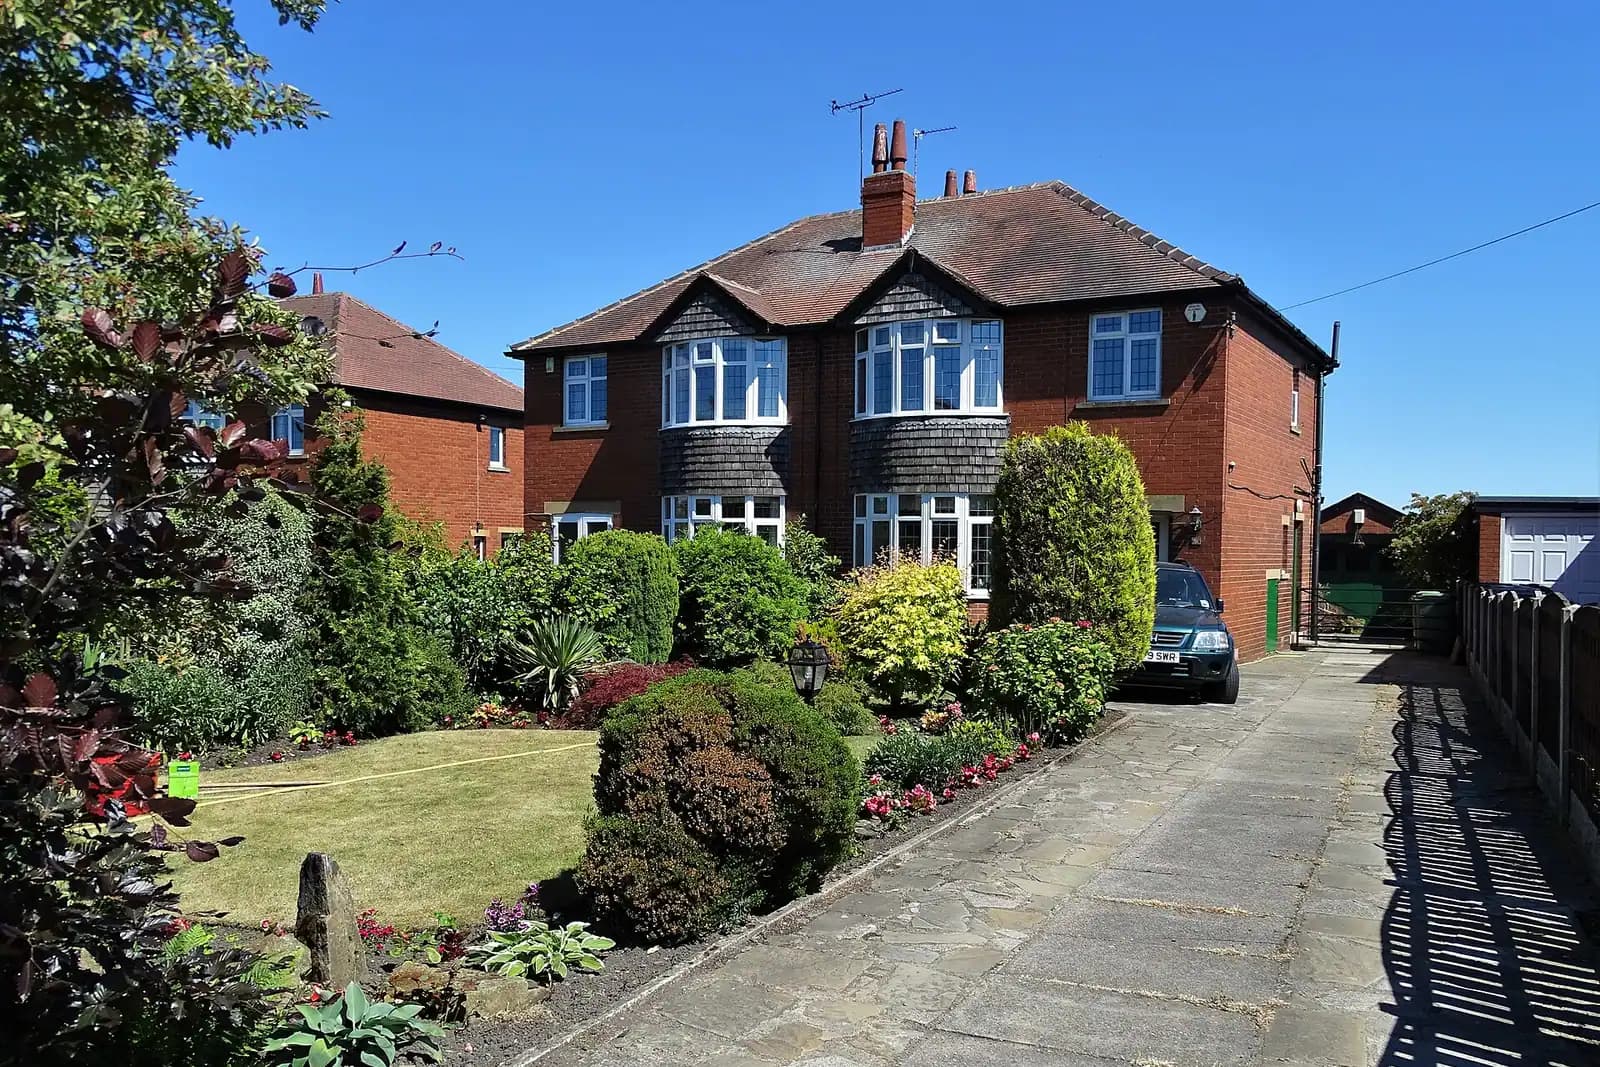
The result is what the appraisal calls low-density "Metroland": large detached houses from the 1920s to the 1950s on individual plots, open frontages, grass verges and wide tree-lined roads such as Main Avenue, Wolsey Road and Pembroke Road. The estate is surrounded on three sides by Green Belt countryside and golf courses. Every rule below protects that spacing.
How much of my plot can an extension cover?
Section 3.4 of the appraisal gives three figures that most other councils never put in writing:
- 20% of the frontage stays open. At the existing building line, at least 20% of the site frontage must be kept clear of development along the flanks, with not less than 1.5 metres between each flank wall and its boundary. Corner plots usually need more.
- The 80% cut-off. Where the house already covers 80% or more of the plot width at the building line, no further extension towards the boundaries, or upwards, will be permitted.
- 15% plot coverage. All buildings, including garages and car ports, should not cover more than 15% of the plot. First-floor overhangs and any basement beyond the ground floor footprint count too.
So a side extension on a Moor Park house is a sum before it is a design. Take a 20 metre wide plot: 4 metres of the frontage must stay clear, at least 1.5 metres each side. If the house and garage already fill 16 metres, there is nothing left to the side. An illustrative example, not a real job: a 1,200 square metre plot allows about 180 square metres of building cover in total, and an existing house of 150 square metres plus a detached garage of 25 leaves about 5 square metres. The survey tells us which of these limits binds first.
What roof can an extension have?
Section 3.6 asks for duo-pitched roofs, as found across the estate, with eaves and ridges that reflect the neighbours. Flat roofs, and flat sections on a pitched roof (the crown roof that tops a deep-plan house), are described as not in keeping and therefore unacceptable. Schemes with deep floor plans or extra floors giving large overall bulk are unlikely to be supported. The appraisal also warns against deep rearward projections at the flank walls, because they block the oblique views of trees and gardens from the street.
That changes how a Moor Park rear extension is designed. Three Rivers' general guide of 3.6 metres deep, or 4 metres on a detached house, still applies (DM Policies LDD, Appendix 2). On the estate the extension also has to keep a pitched roof that does not swell the house's bulk, and it should stay out of the flank gaps.
Dormers are tightly drawn too. Front dormers are acceptable only where they are already a common feature of the street, and rear dormers only where they do not harm a neighbour's privacy. Basements visible on the street elevation are unacceptable.
What does the Moor Park Article 4 direction cover?
The direction was approved by the Secretary of State in January 2005. It removed permitted development rights across the conservation area for rooflights, hardstanding, and walls, gates, fences and other enclosures. Some houses are excluded from one or more categories, for example those that already had front rooflights when it was made, and the list of excluded properties is in Appendix 1 of the appraisal. Under the appraisal:
- A rooflight on a front or side roof slope needs planning permission, and is treated as incongruous.
- New or larger hardstanding facing the road needs permission, and should be no more than is reasonably needed to park and turn.
- Any front gate, fence or wall over 1 metre needs permission.
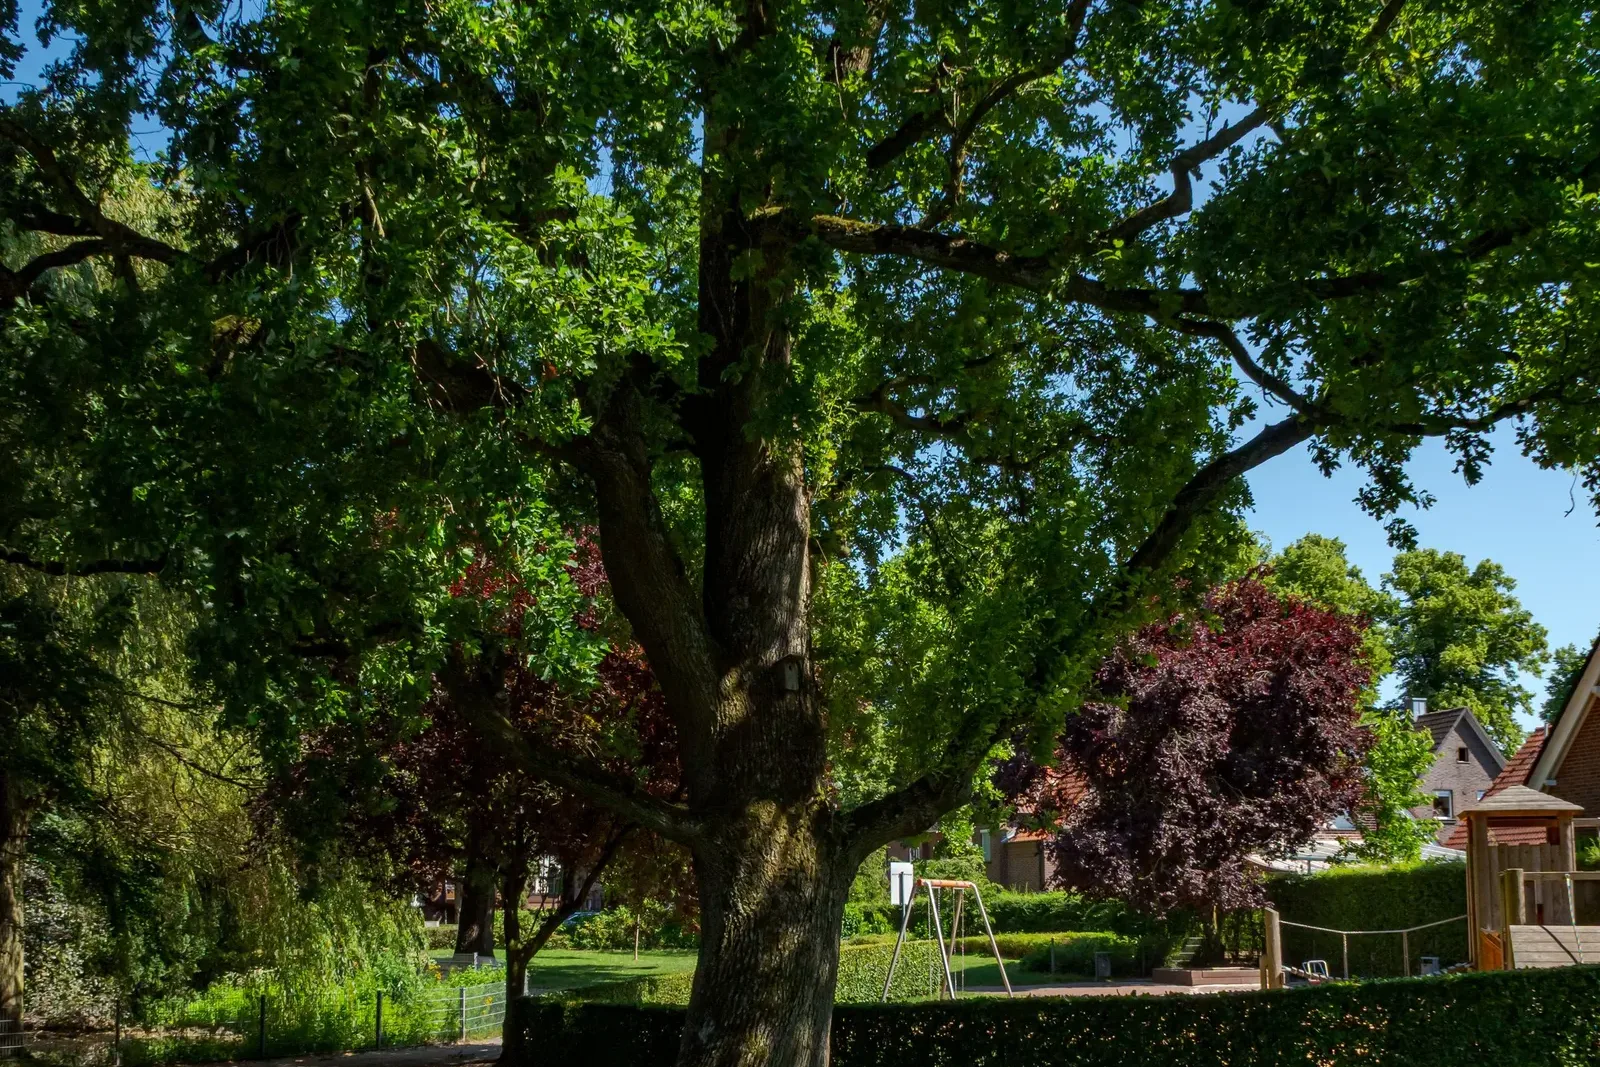
The direction does not list extensions. But the conservation area itself already narrows permitted development, and the appraisal notes that small extensions are only likely to be permitted development on houses never extended before. Many trees on the estate carry Tree Preservation Orders, and in a conservation area work to any tree with a trunk of 75mm or more needs notice to the council. A tree survey, where one is needed, is a specialist's report we confirm at the quote stage.
Does the Batchworth Neighbourhood Plan apply?
Yes. The Batchworth Neighbourhood Plan covers Eastbury, Moor Park and Rickmansworth, and it was approved at referendum in May 2025 and now forms part of the council's development plan (Batchworth Neighbourhood Plan page). Its design policy, BW DE1, asks development to respond to the Batchworth Neighbourhood Design Code, including building heights, plot widths and boundary treatments, and to keep the sense of openness and separation between Moor Park and Rickmansworth. The design code treats Moor Park as its own character area of large detached houses, generally two to two and a half storeys, behind low brick walls or hedges. Policy BW CC4 asks that any paving of a front garden needing permission keeps as much lawn and planting as possible and uses sustainable drainage.
What goes in with the application?
Three Rivers' validation checklist, adopted on 1 August 2024, asks every application for the completed Local Biodiversity Checklist, and asks for a street scene elevation where an extension raises the ridge (validation checklist). Any basement in the Moor Park Conservation Area needs a flood risk assessment that covers underground watercourses. Because the estate is a conservation area, the application also needs a heritage statement, from £565 with us. For a basement, our householder flood risk assessment is from £375.
We put the plot coverage and frontage figures on the drawings themselves, so the officer does not have to work them out.
How long does it take, and what does it cost in total?
In the year to 30 June 2026 Three Rivers decided 494 of 503 householder applications within eight weeks, without an agreed extension of time (MHCLG live table PS2). Its householder pre-application advice, a site visit and written note, costs £115, and a free duty planner service is available too.
- Our planning drawings and submission: £645 drawings + £250 survey (£895 total).
- Heritage statement: from £565.
- Three Rivers' householder fee: £548.
- After approval, our planning and building regulations package is from £1,245 drawings + £250 survey (£1,495 total) for one extension.
Our Three Rivers page sets out the council's validation rules, and the Hertfordshire page covers the county. For the town next door, see extension plans in Rickmansworth; for the 1920s council houses west of it, see extension plans in Mill End. Our house extensions service explains each drawing.
Work out your fee
FFP-01 · Rev AHouseholder application fee, paid to your council at submission.
Prices include one measured survey of a house of up to two storeys (£250). A flat or maisonette is £50 less; a house of three storeys or more is £50 more. One survey covers every service on the same job.
Plus the Planning Portal's own charge if the application goes through the Portal: up to £149 including VAT, depending on the application type, and some types have none (source).
Get this fee in writingor email hello@fixedfeeplans.co.uk
No obligation. Nothing is sent until you ask; your enquiry comes to us and nowhere else.
Frequently asked questions
How big an extension can I build in Moor Park? It depends on the plot more than the house. The appraisal caps building cover at 15% of the plot, keeps 20% of the frontage clear with at least 1.5 metres to each flank boundary, and allows no wider or taller extension where the house already fills 80% of the plot width.
Can I put a flat roof on a Moor Park extension? The appraisal treats flat roofs and crown roofs as not in keeping and therefore unacceptable. Plan for a pitched roof that matches the house.
Do I need permission for a new drive or front rooflight? Usually yes. The 2005 Article 4 direction removed permitted development rights for hardstanding, front and side rooflights, and front walls, gates and fences, unless your house is on the excluded list.
Is Three Rivers' fee included in your price? No. The £548 householder fee is paid to the council at submission, and the receipt is yours.
If the application goes through the Planning Portal, the Portal adds its own service charge: nothing, £99 or £149 including VAT, depending on the application type and complexity, paid to the Portal at submission and not normally refunded with a council fee (Ashford Borough Council, Planning Portal service charges, 11 September 2026). It is not ours and not the council's. Other submission routes exist; where your council accepts one without a charge, we can use it.