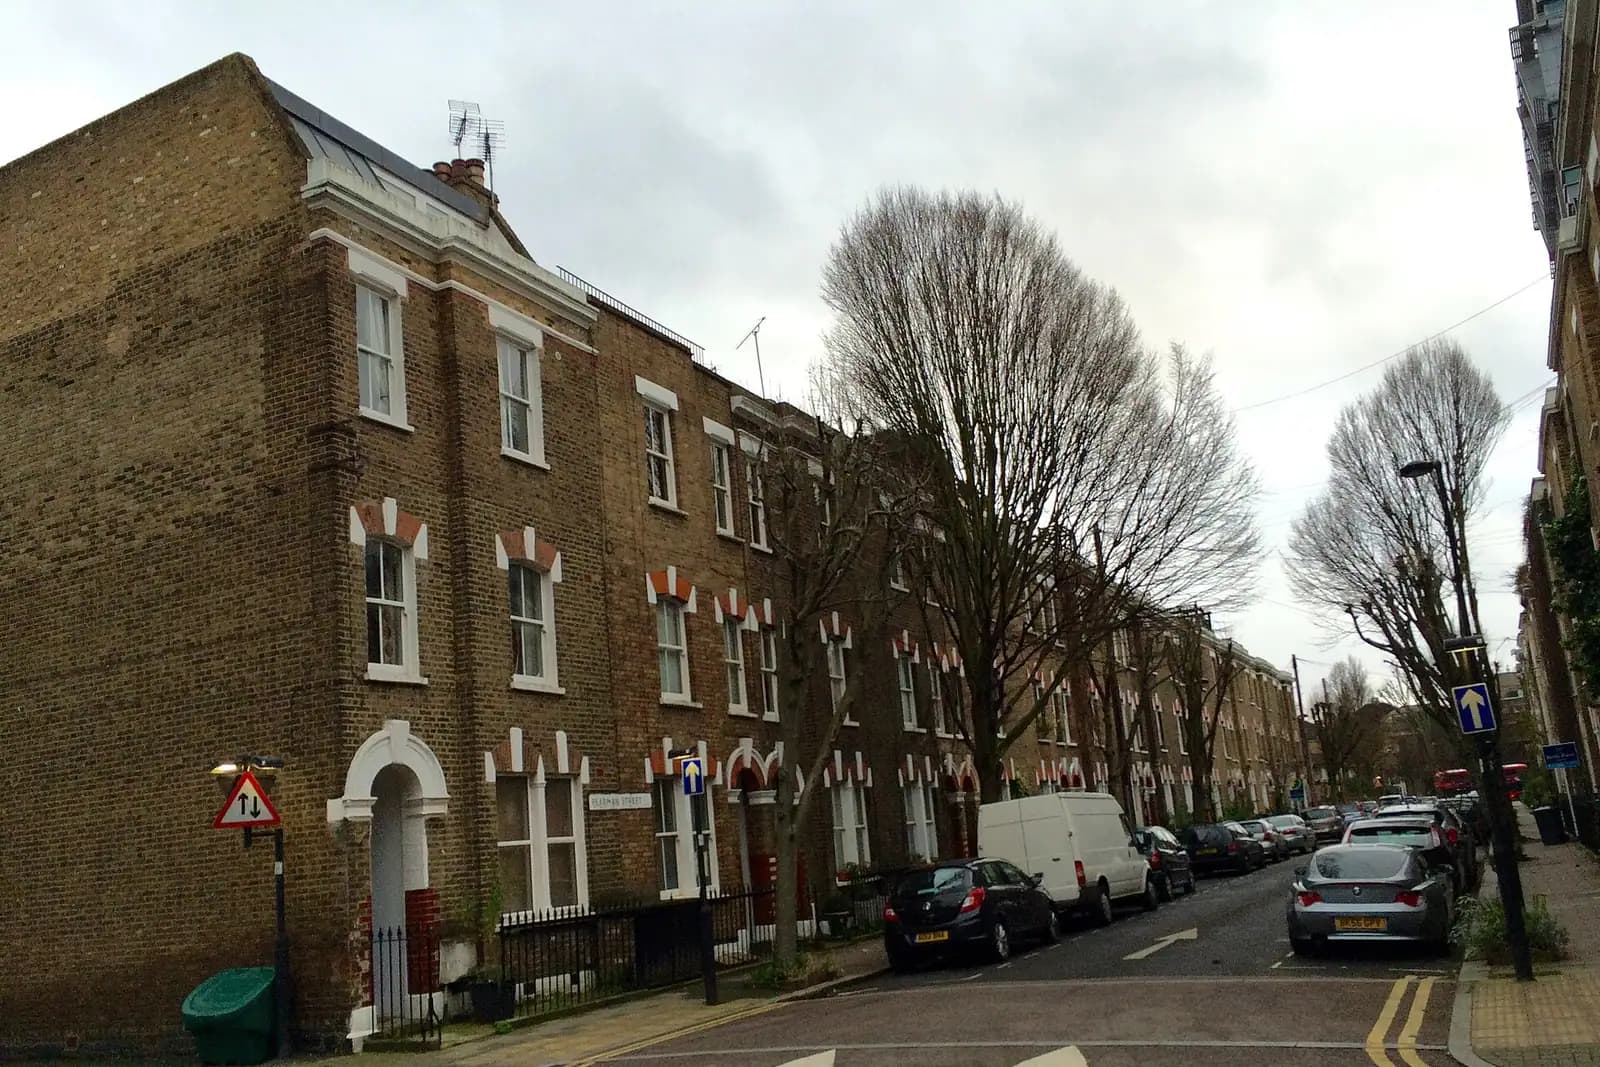
House extension plans in Herne Hill cost £795 with us for a householder application, from the laser survey to submission, and the council's £548 fee is paid separately. That fee is the same on both sides of Herne Hill. What is not the same is the council: Herne Hill is split between Lambeth and Southwark, and each publishes its own rules for side returns and side extensions. So the first thing we check is your street.
On this page
- Which council decides a Herne Hill extension?
- What makes a Poets' Corner extension different?
- What does Lambeth allow beside a Herne Hill pair?
- What changes on the Southwark side of Herne Hill?
- Can a Herne Hill rear extension skip a full application?
- What does a Herne Hill extension cost beyond the plans?
- What does a Poets' Corner side return look like on the drawings?
- Frequently asked questions
Which council decides a Herne Hill extension?
It depends on which side of the line your house is. Roughly:
- Lambeth: Railton Road, the Poets' Corner streets (Chaucer, Spenser, Shakespeare and Milton Roads, with the north side of Dulwich Road), the streets around Brockwell Park and the west side of Herne Hill itself.
- Southwark: the east side of Herne Hill, Stradella Road and its neighbours, and the Sunray Estate towards Denmark Hill.
Lambeth's own profile of its small Herne Hill conservation area notes that much of the development on the east side of the road is in Southwark's Stradella conservation area (Lambeth). The SE24 postcode does not settle it. Your council tax bill does, and we confirm it against the council's map before any drawing starts.
What makes a Poets' Corner extension different?
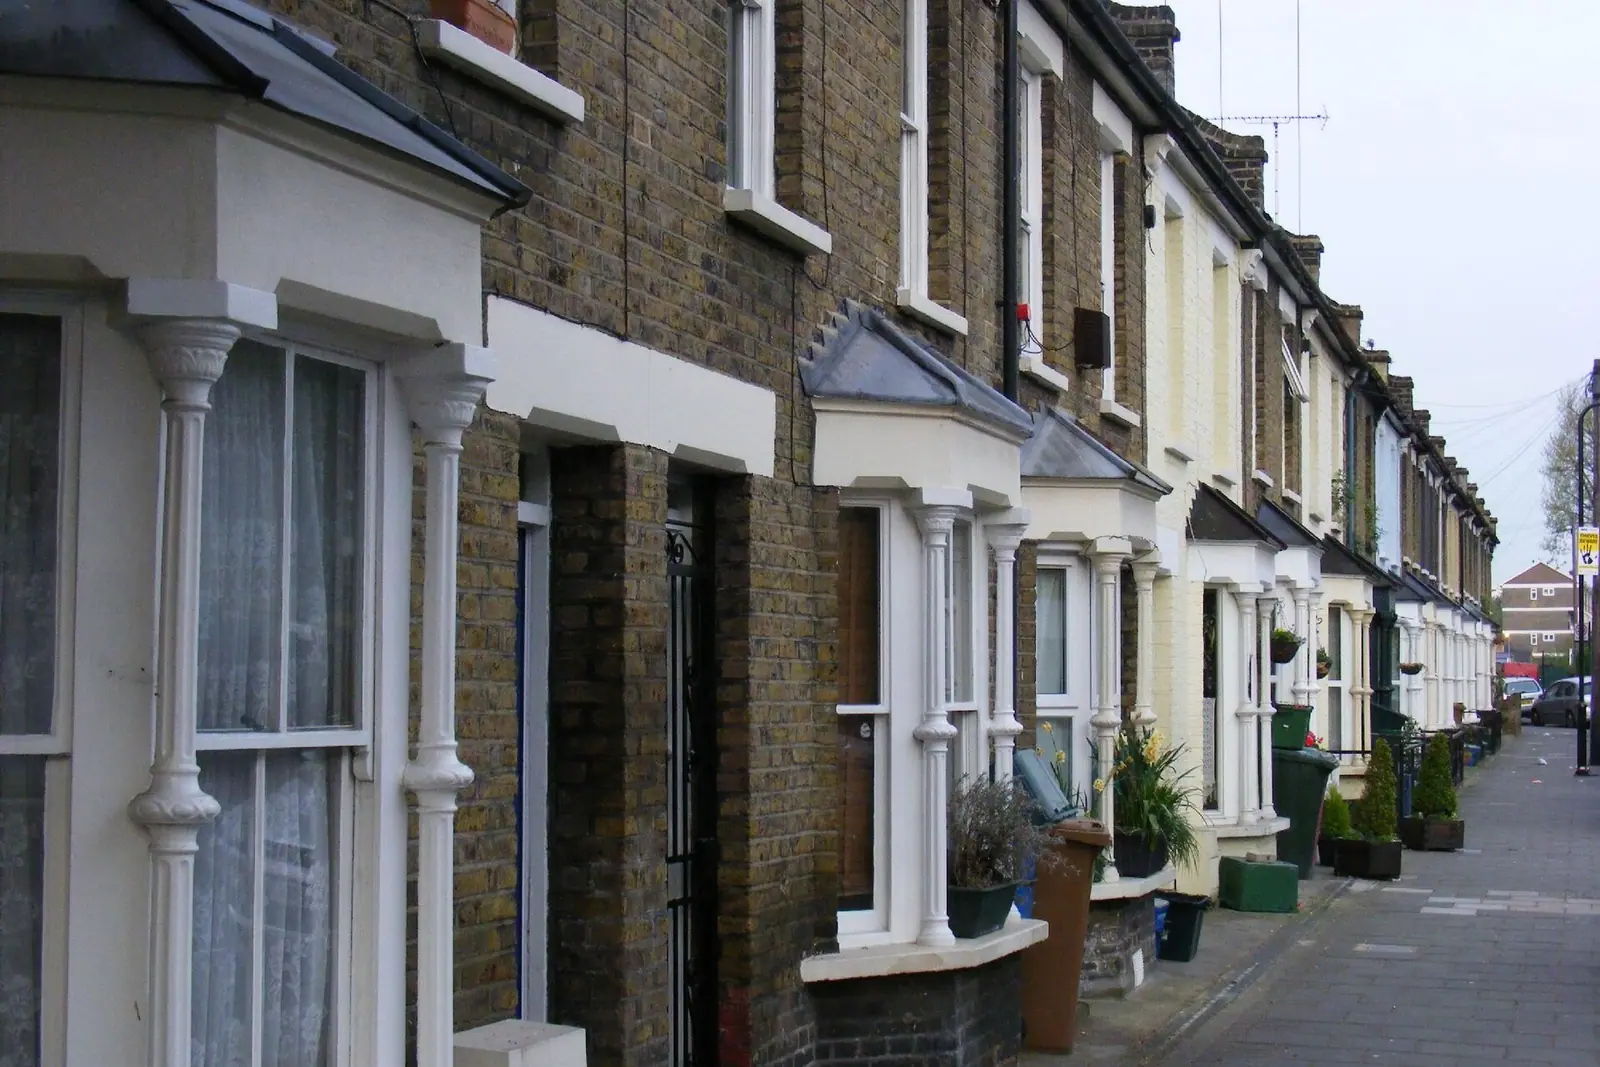
How the houses were built. In 1855 the Westminster Freehold Land Society bought four fields of Effra Farm and laid out Chaucer, Spenser, Shakespeare and Milton Roads between Dulwich Road and what became Railton Road (Lambeth designation report, 1998). The plots were sold off a few at a time. Builders put up two, three or four houses each from pattern books, so the streets mix pairs of "villas", short terraces and detached houses, some with semi-basements and bay windows.
Lambeth designated Poets' Corner a conservation area on 12 October 1998 (Lambeth CA52 profile). That changes two things for an extension:
- No side extension is permitted development on land in a conservation area, so filling the space beside a pair needs an application.
- The gaps count. Lambeth's Design Guide says the spaces between buildings in conservation areas are generally an important part of their special interest, so their loss may be resisted (Lambeth Design Guide Part 4, para 4.67).
What does Lambeth allow beside a Herne Hill pair?
The Design Guide sets three tests that decide most side and side-return schemes on the Lambeth side (Lambeth Design Guide Part 4):
- Keep 1m above ground floor. Policy Q11 asks, as a general rule, for at least 1m between a side extension and the boundary above ground floor level, and more where side space is part of the local character (para 4.68).
- Do not unbalance the pair. Side extensions that unbalance a building's composition, especially a semi-detached pair, are unacceptable. Flank walls on the boundary should be blank so the neighbour can extend in the same way (para 4.69).
- Mind the closet return. Wrap-around extensions are resisted in conservation areas, and on houses with closet returns they are generally resisted anywhere, because the return sits at a different floor level (para 4.56).
In practice that points a Poets' Corner pair towards a single-storey extension that keeps the side path open above ground level, or a rear extension behind the main house, rather than a two-storey side addition. We draw the 1m line and the neighbour's elevation on the plans so the officer can see both at once.
What changes on the Southwark side of Herne Hill?
Different document, different numbers. Southwark judges extensions against its Householder Development SPD of 2025 (Southwark SPD):
- a side extension that needs permission should stay single storey and be set back 1.5m from the street-facing front, to keep the gap between houses;
- two-storey side extensions are not encouraged, and in conservation areas they fail to keep the gap;
- a rear extension needing permission should stay below 2.4m at the boundary when it is 3m to 6m deep, and must not take more than half the garden.
Two Southwark conservation areas reach into Herne Hill. Stradella Road, designated on 26 September 2000 (Southwark, Dulwich Village appraisal, part one), is mainly late Victorian and Edwardian terraced and semi-detached houses with a uniform front building line. The Sunray Estate goes further: an Article 4 direction means external changes on Sunray Avenue, Sunray Gardens, Casino Avenue, Nairne Grove and parts of Red Post Hill and Herne Hill need planning permission (Southwark).
Southwark also asks every householder application for a fire safety strategy or a reasonable exception form, and a site plan that numbers each adjoining building. Our Southwark house extensions page lists the rest.
Can a Herne Hill rear extension skip a full application?
Sometimes, on a house outside a conservation area. A single-storey rear extension can go up to 3m deep on a terraced or semi-detached house under permitted development, or up to 6m through prior approval, where the council notifies the neighbours (MHCLG technical guidance). The prior approval guide explains how that works.
It does not help in Poets' Corner, Stradella Road or the Sunray Estate, where a rear extension needs an application. Nor does it help a flat. The shops-with-flats-above at the bottom of the hill, much of Lambeth's small Herne Hill conservation area designated in December 2007 (Lambeth), have no householder permitted development rights at all.
Where an extension is permitted development, a certificate of lawfulness for from £695 gives you the record a buyer's solicitor will ask for.
What does a Herne Hill extension cost beyond the plans?
- The council fee, £548 for a householder application, to Lambeth or Southwark.
- A heritage statement in a conservation area, which Lambeth's validation list requires. Ours is from £565; we confirm at the quote stage whether your scheme needs one.
- Building regulations drawings and structural calculations for the steel where the side wall of the return comes out. Our package from £1,395 covers planning, building regulations and calculations.
- Party wall notices, because most Herne Hill extensions build on or near a shared wall. See the party wall guide.
Lambeth says you should get a householder decision within 8 weeks (Lambeth). Southwark gives an estimated date of 8, 13 or 16 weeks after validation, depending on the application type (Southwark).
What does a Poets' Corner side return look like on the drawings?
An illustrative example, not a real job: take one half of a mid-Victorian pair on Shakespeare Road, with a narrow rear return and a side path to the boundary. The owners want a bigger kitchen.
The survey records the side path's width, both boundary walls and the floor level inside the return. The proposed plan fills the space beside the return at ground floor only, with a low parapet on the boundary and the flank wall blank. Above ground floor nothing changes, so the gap between the pair and its neighbour still reads from the street. The elevation shows both halves of the pair, to prove the extension does not unbalance them, and the heritage statement explains why.
For a loft at the same time, our Brixton loft post covers Lambeth's mansard rules. Over the hill, East Dulwich covers Southwark's wrap-around figures. Our Lambeth page and Southwark page set out each council's validation rules.
Frequently asked questions
Is Herne Hill in Lambeth or Southwark? Both. Railton Road, Poets' Corner and the west side of Herne Hill are in Lambeth; Stradella Road, the east side of Herne Hill and the Sunray Estate are in Southwark. Your council tax bill confirms which.
Is Poets' Corner a conservation area? Yes. Lambeth designated Poets' Corner (CA52) on 12 October 1998. It covers Chaucer, Spenser, Shakespeare and Milton Roads and the north side of Dulwich Road.
Can I build a two-storey side extension in Herne Hill? On the Lambeth side, only if it keeps at least 1m to the boundary above ground floor and does not unbalance a pair. Southwark does not encourage two-storey side extensions at all.
Do extension plans cost more on the Southwark side? No. Our fee is £795 either side, and the householder fee is £548 at both councils. Southwark also asks for a fire form and a numbered site plan; we confirm at the quote stage what your set needs.
If the application goes through the Planning Portal, the Portal adds its own service charge: nothing, £99 or £149 including VAT, depending on the application type and complexity, paid to the Portal at submission and not normally refunded with a council fee (Ashford Borough Council, Planning Portal service charges, 11 September 2026). It is not ours and not the council's. Other submission routes exist; where your council accepts one without a charge, we can use it.