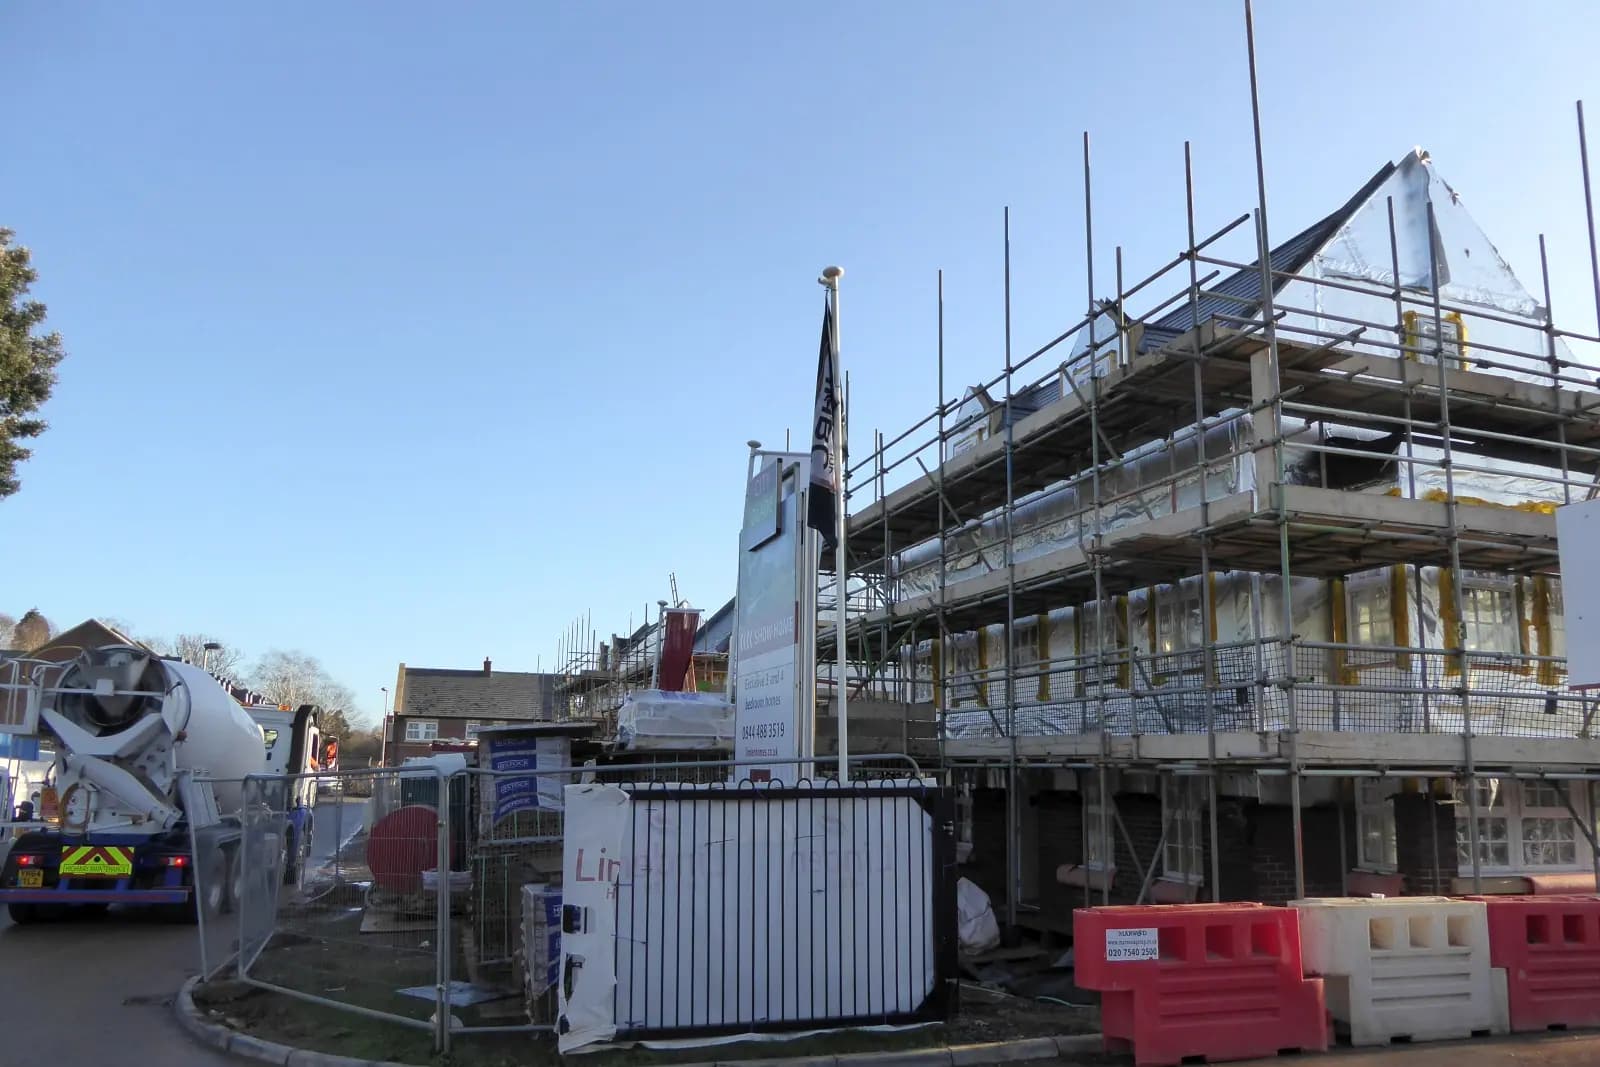
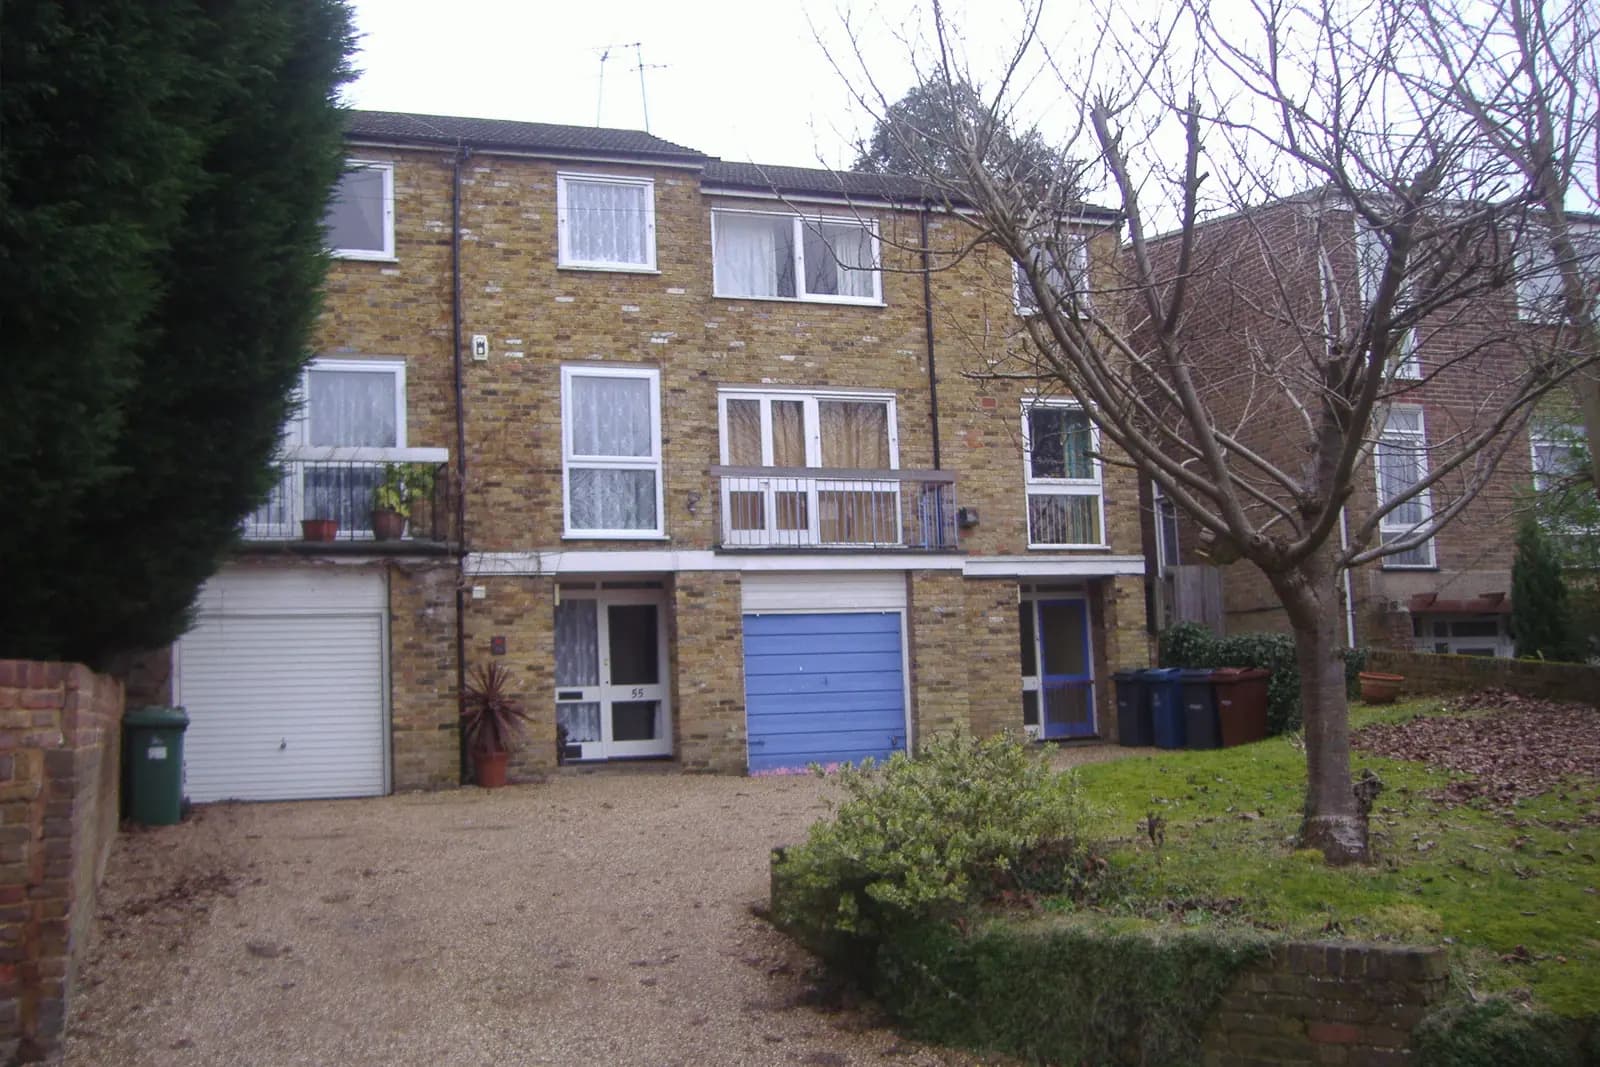
House extension plans for a Colindale house cost £795 with us as a fixed fee: the laser survey, existing and proposed drawings, the application pack and its submission to Barnet. The council's householder fee of £548 is paid on top. The thing most Colindale owners do not yet know is that the rules changed this year. Barnet adopted a new design SPD on 15 June 2026, and it replaced the 2016 guidance most online advice still quotes.
On this page
- Which Barnet guidance applies to a Colindale extension now?
- How deep can a Colindale rear extension be?
- Can I build a two-storey or side extension in Colindale?
- What changes on the Watling Estate?
- How do we draw to a guide that has just changed?
- What about the rest of Colindale's housing?
- What does a Colindale extension cost in total?
- Frequently asked questions
Which Barnet guidance applies to a Colindale extension now?
The Sustainable Design and Development Guidance SPD. Barnet's own consultation page records that it was adopted at Cabinet on 15 June 2026 and that it replaces the Sustainable Design and Construction SPD (2016) and the Residential Design Guidance SPD (2016) (Barnet Council). Part 4 covers residential extensions and alterations.
The council has published the consultation draft of Part 4, and we quote its numbers below. The adopted text was amended after 27 responses, so we read the adopted version against your house before drawing, and we say so if a figure has moved.
How deep can a Colindale rear extension be?
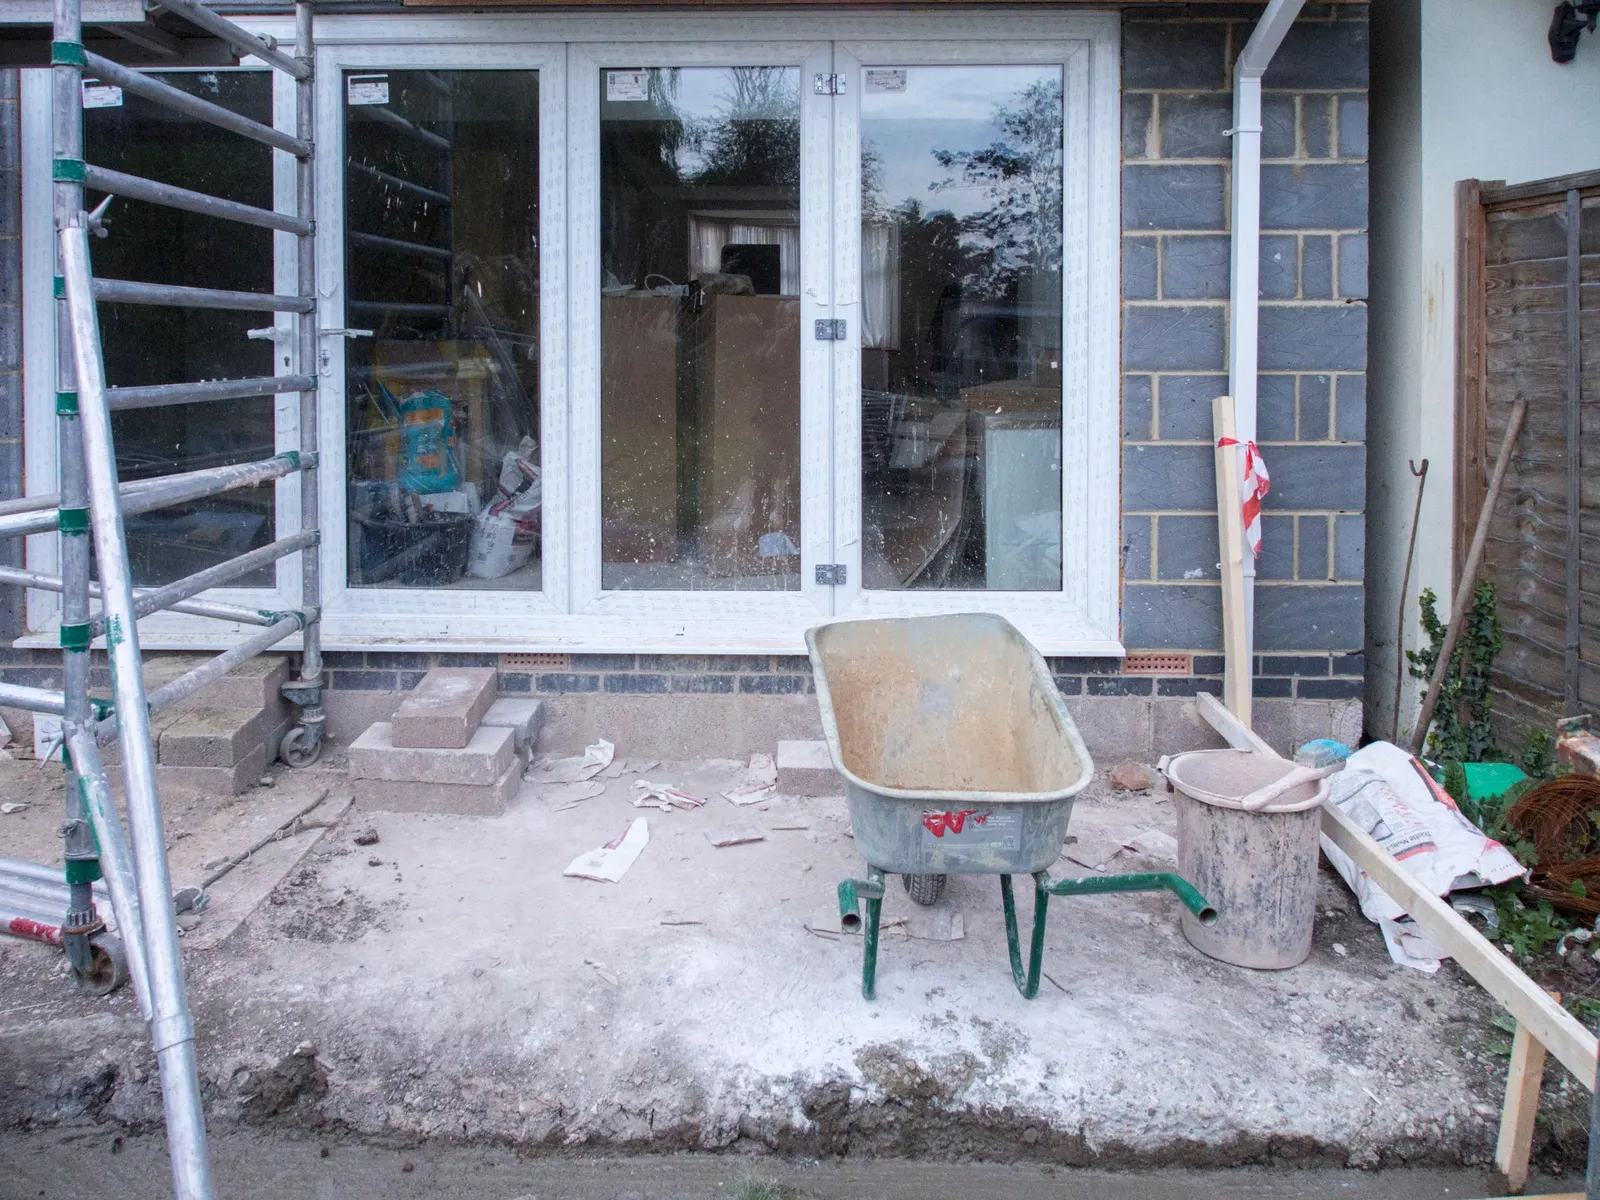
In the consultation draft, a single-storey rear extension can be up to the full width of the original house, with a maximum depth of 3 metres on a terraced house, 3.5 metres on a semi-detached house and 4 metres on a detached house, each measured from the original rear wall (draft SPD Part 4, paragraphs 4.36 to 4.39).
The depths are familiar: the 2016 guidance gave the same three figures (Residential Design Guidance 2016, paragraph 14.21). Three things are new or sharper in the draft:
- Measured from the original rear wall. An older conservatory or kitchen extension does not reset the starting line. Our survey establishes where the original house ended.
- Half the garden. The extension should not be more than half the length of the garden, and must leave the outdoor space Barnet's Local Plan requires (paragraph 4.40).
- 4 metres high, 3 metre eaves. A pitched or mono-pitched roof can rise to 4 metres if the eaves stay at 3 metres or less; the draft finds a low brick-on-edge parapet a visually acceptable finish for a flat roof (paragraphs 4.41 to 4.43).
Can I build a two-storey or side extension in Colindale?
Within limits. The draft says a two-storey rear extension should be no more than half the width of the original house, no more than 3 metres deep from the original rear wall, and no closer than 2 metres to a neighbouring boundary (paragraphs 4.53 to 4.54). A two-storey side extension should be no more than half the house's width, keep a 1 metre gap to the boundary at first floor, step back 0.5 metres from the front wall and sit 0.5 metres below the main ridge, with a pitched roof rather than a flat one (paragraphs 4.71 to 4.78).
On a corner plot, a single-storey side extension should be set in 1 metre from the boundary. We check the plot before you plan a full-width side room.
What changes on the Watling Estate?
The Watling Estate conservation area runs along Colindale's northern edge. Its appraisal places it between Edgware, Mill Hill and Colindale, with the Grahame Park Estate to its south, and records that it covers 158 hectares and was designated on 8 April 1998 (Watling Estate appraisal). The London County Council built it to George Forrest's designs: the first residents moved in in April 1927, and all 4,000 homes were finished by 1930.
The houses are what the extension has to respect: steeply pitched and hipped clay-tiled roofs with original dormers, red brick with string courses, some houses clad in pale steel panels, white timber sashes and casements, and paired front doors under one canopy. The corners are deliberate: grassed spaces with houses angled around them.
In a conservation area, side extensions and roof extensions are not permitted development, and the appraisal should be read before applying. Barnet says 10 of its 16 conservation areas have Article 4 directions (Barnet conservation areas); we check whether one reaches your street. Barnet's validation checklist advises a street scene drawing for conservation area applications, and our Barnet heritage statement page explains when the heritage case can sit inside the design and access statement.
How do we draw to a guide that has just changed?
We set out each dimension the officer will test, with the paragraph it meets: depth from the original rear wall, garden length, eaves and ridge heights, and the distance to each boundary. Where the adopted SPD differs from the consultation draft, the drawing follows the adopted text and we tell you which figure moved. If an older Barnet approval on your street was decided under the 2016 guidance, it is still useful evidence of what the street accepts, but it does not override the new document.
Barnet's July 2025 validation checklist adds its own items for conservation area schemes: proposed landscaping, and a street scene drawing where the extension can be seen from the road. We include both on Watling Estate streets.
What about the rest of Colindale's housing?
The appraisal notes that serious building in this part of Barnet only started when the Northern line arrived in 1924, and describes the area around as 1930s suburbia. Interwar houses outside the conservation area keep their permitted development rights, so a 3 metre rear extension on a terrace or semi may need no application at all, or the larger home extension prior approval for something deeper. Much of Colindale's newer housing is flats, which have no householder permitted development rights; a flat owner needs a full application for external changes.
What does a Colindale extension cost in total?
An illustrative example, not a real job: a 3.5 metre single-storey rear extension to an interwar semi, outside the conservation area, needing permission because of its roof height.
| Item | Paid to | Amount |
|---|---|---|
| Complete planning drawing service | Us | £795 |
| Householder planning fee | Barnet Council | £548 |
If the extension fits permitted development, a certificate of lawfulness from £695 proves it. Building regulations drawings and structural calculations come next, or together in our planning, building regs and structural package from £1,395.
Frequently asked questions
How long does Barnet take to decide? In the year to 30 June 2026 Barnet decided 1,081 of 1,136 householder applications, prior approvals excluded, within 8 weeks (MHCLG live table PS2).
Does the new SPD allow a front dormer in Colindale? The draft says front dormers will generally not be supported unless they are a common feature of the street. A rear dormer that is not permitted development should be set in at least 0.5 metres from the eaves, ridge and roof edges.
My house had an extension before. Does it count? Yes. The draft measures depth from the original rear wall, so an earlier extension uses up part of the allowance.
Is the 2016 Residential Design Guidance still used? Not for new decisions. Barnet says the 2026 SPD replaces it. Advice online that quotes paragraph 14.21 of the 2016 document is out of date, even where the depths happen to match.
Where are the rest of Barnet's rules? Our Barnet page lists them, and our Barnet planning drawings page covers the application itself. Over the Brent boundary, see our Kingsbury extension post.
If the application goes through the Planning Portal, the Portal adds its own service charge: nothing, £99 or £149 including VAT, depending on the application type and complexity, paid to the Portal at submission and not normally refunded with a council fee (Ashford Borough Council, Planning Portal service charges, 11 September 2026). It is not ours and not the council's. Other submission routes exist; where your council accepts one without a charge, we can use it.