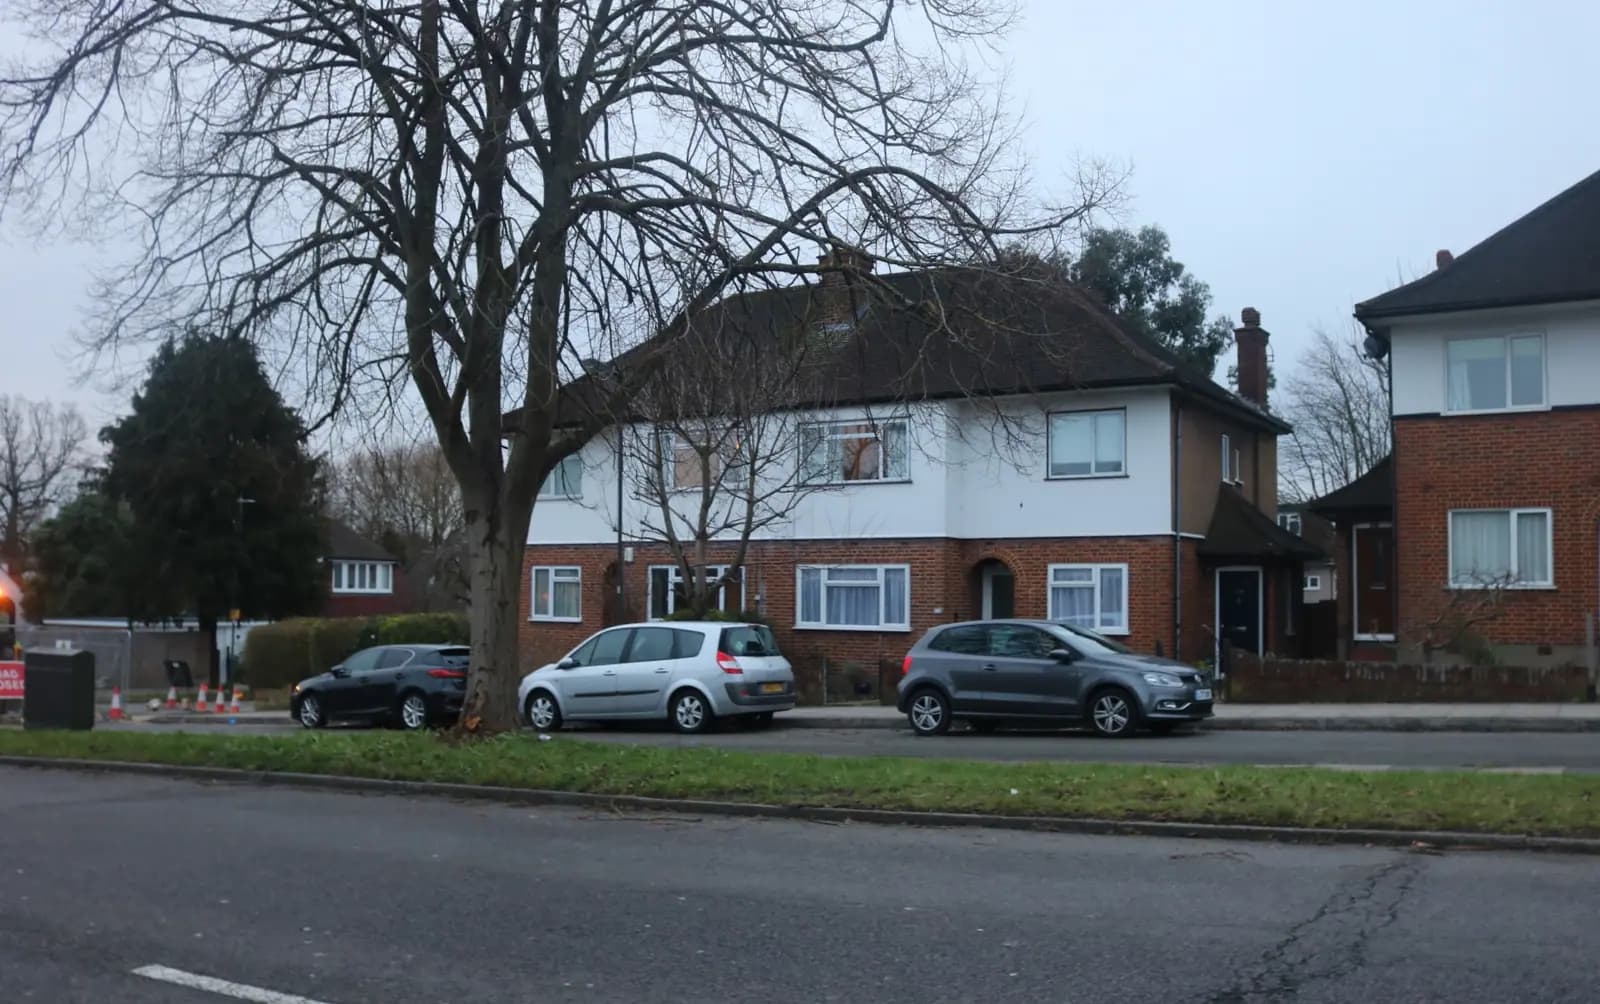
House extension plans for a Kingsbury home cost £645 drawings + £150 survey (£795 total) with our complete planning drawing service. That covers the measured survey, existing and proposed drawings, the application pack and submission to Brent. Brent's householder fee of £548 is paid to the council on top, and we show it separately.
On this page
- Is my Kingsbury house in Roe Green Village?
- How far can I extend a Roe Green Village cottage?
- Will an Article 4 direction add to the cost?
- What about Buck Lane?
- What applies to the interwar semis outside the conservation areas?
- Can I build a garden room instead?
- What does the whole job cost?
- Frequently asked questions
The price is the same across Kingsbury. What changes is the size of extension Brent will accept, and that depends on your street. Kingsbury has two conservation areas with their own rules, Roe Green Village and Buck Lane, and a much larger spread of interwar semis judged under Brent's 2025 extensions guidance. We check which applies before we draw anything.
Is my Kingsbury house in Roe Green Village?
Roe Green Village is the cottage estate around the green off Roe Lane and Goldsmith Lane. Brent's design guide lists the houses it covers: Bacon Lane, Goldsmith Lane, Roe End, Roe Lane, Scudamore Lane, Shorts Croft and 316 to 364 Stag Lane (Roe Green guide).
The estate has an unusual history. In 1916 the Office of Works commissioned its chief designer, Sir Frank Baines, to build homes for workers at the Aircraft Manufacturing Company, which made thousands of aircraft during the First World War. He laid the cottages out in pairs and short terraces, in brick or roughcast render under slate or tile roofs, each with about 100 feet of land. The area was made a conservation area in November 1968 (Brent conservation areas).
How far can I extend a Roe Green Village cottage?
Not far, and the guide is blunt about it. Its section 3 sets these limits:
- Rear extensions: no more than 2.5 metres from the back wall, though full width is accepted. On a semi-detached cottage, 3 metres "will be considered", but may be cut back on a corner plot or where neighbours or upstairs flats would be affected.
- Height: kept as low as is practical, matching the rooms inside. A pitched roof is preferred; a flat roof needs a parapet with brick-on-edge and tile creasing, or render to match.
- Side extensions: "not permitted". The gaps between houses are part of what is protected.
- Two-storey rear extensions: "not permitted" anywhere on the estate.
- Lofts: no new dormers where the house was not built with them, and no rooflights or sun pipes on any roof slope.
Gardens on the estate also change level in places, and the guide warns that this can reduce what is allowed next to a neighbour. Our survey records those levels, so the officer can see the effect on the drawings.
Will an Article 4 direction add to the cost?
It adds an application, not a council fee. Every house in Roe Green Village is covered by an Article 4 direction. It means planning permission is needed for any single-storey rear or side extension, a porch, new front windows, roof tiles, chimneys, solar panels and even a garden shed.
The guide says that where a house's works would normally be permitted development, and the Article 4 direction is the only reason an application is needed, Brent does not charge a fee. That can make a small rear extension cheaper in council fees here than elsewhere in Kingsbury. Our drawing fee does not change. Flats and maisonettes on the estate have no permitted development rights, so their applications carry the usual fee.
Brent's householder checklist asks for a heritage statement with works in a conservation area or covered by an Article 4 direction. We confirm at the quote stage whether your project needs our heritage statement, from £565.
What about Buck Lane?
Buck Lane is Kingsbury's other conservation area, designated in February 1979. Its significance rests on the houses designed by Ernest Trobridge on the hillside around Buck Lane. In 2024 Brent reviewed the boundary and removed Pear Close from the area. Its Cabinet report says Historic England supported removing buildings not attributed to Trobridge (Brent Cabinet report).
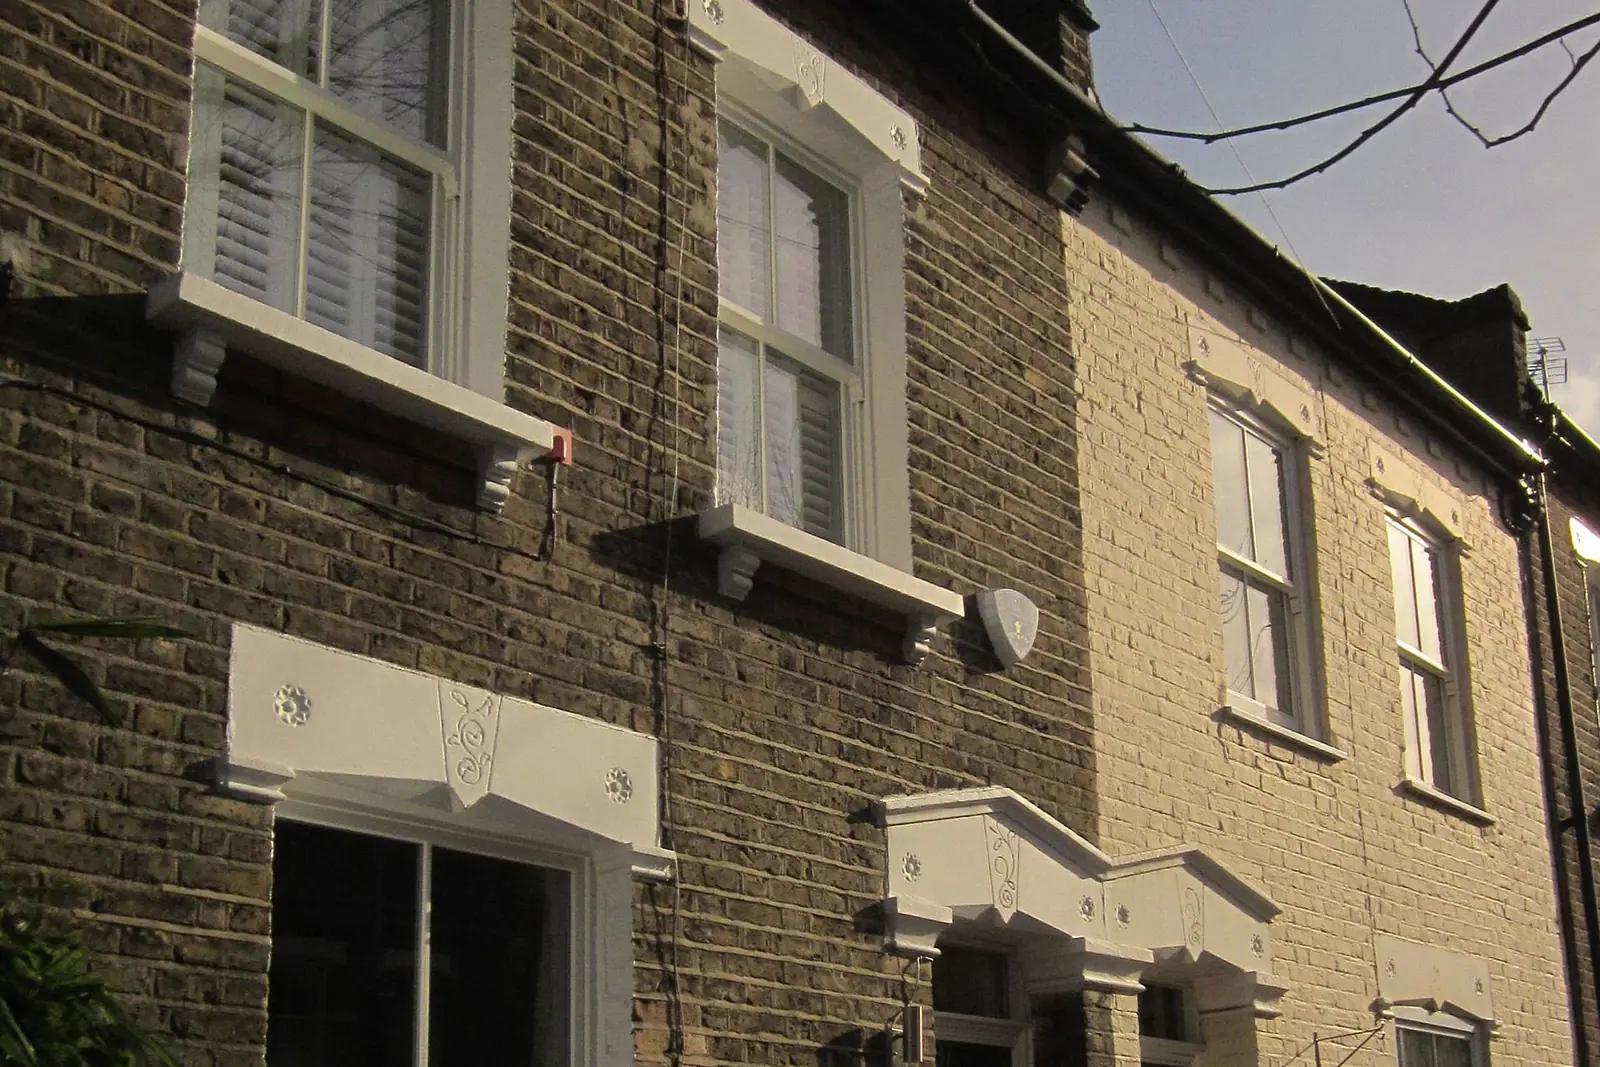
Buck Lane has no design guide of its own with set depths like Roe Green's. Brent lists a character appraisal and Article 4 directions for it. So the 2025 extensions guidance sets the numbers, and the appraisal and a heritage statement test the design against Trobridge's houses. Expect close attention to roofs, brickwork and anything visible from the street.
What applies to the interwar semis outside the conservation areas?
Most of Kingsbury is semis and short terraces from the 1920s and 1930s, many with a garage or drive at the side. For these, Brent's Residential Extensions and Alterations SPD, adopted on 16 January 2025, sets the limits (Brent SPD).
Rear depths are the same as across the borough, and our Wembley post goes through them. The side of the house is where Kingsbury plots often have room, so section 3.3 matters here:
- Width: a single-storey side extension can be up to two-thirds of the width of the original house.
- Height: up to 4 metres, with eaves no higher than 3 metres.
- Front line: it can sit flush with the front wall, but not project past it to line up with a bay or porch, unless that is common in your street.
- Boundary: it can be built up to the boundary, unless that would harm a neighbour's only side window to a habitable room.
- Access: it must be reached from inside the house, with no new front door.
The same rules apply to turning an attached garage into a room. Brent says that is generally acceptable if enough parking remains, again with no new front door.
Can I build a garden room instead?
Often yes, outside the conservation areas. Brent's guidance expects outbuildings to be single storey and for incidental use only, such as a home office or a hobby room, with no bedroom, shower or kitchen. Where permission is needed, it allows up to 20 square metres on a garden under 100 square metres, and up to 30 on a larger one. A planning condition will keep the use tied to the house.
In Roe Green Village every outbuilding needs permission. The guide sets a maximum footprint of 15 square metres, eaves of 2.1 metres under a pitched roof, and 2.5 metres overall for a flat roof.
What does the whole job cost?
- Planning drawings and submission: £645 drawings + £150 survey (£795 total), fixed.
- Brent's fee: £548, or nothing for an Article 4-only application in Roe Green Village.
- After permission: our planning, building regs and structural package costs from £1,245 drawings + £150 survey (£1,395 total) if you buy all three together.
- Party wall notices: most semi and terrace extensions on a shared wall need them.
Brent decided 643 of its 660 householder applications (prior approvals excluded) within 8 weeks in the year to June 2026 (MHCLG PS2).
An illustrative example, not a real job: a family in a Roe Lane semi wants a kitchen extension across the back and a side room over the path. The side room is ruled out by the guide. The kitchen can be drawn at 2.5 metres, with a case made for 3 metres because the house is semi-detached. The same family in a 1930s semi off Kingsbury Road could ask for both.
See house extensions in Brent and our Brent page for the borough's other areas. Just over the border in Harrow, our Stanmore post covers a different council's rules for similar houses.
Frequently asked questions
Is Roe Green Village's 2.5 metre limit still current? Yes. The Roe Green Village design guide was adopted in February 2018 and Brent still publishes it. Its limits apply inside the conservation area; the 2025 extensions guidance applies outside it.
Can I put a rooflight in my Roe Green Village loft? The guide says rooflights, sun pipes and similar daylight fittings are not permitted on any roof slope. New dormers are also resisted where the house was not built with them.
Does Brent charge a fee for an Article 4 application? Not where the works would otherwise be permitted development and the Article 4 direction is the only reason permission is needed. Brent's design guide states this for Roe Green Village. Other applications pay the usual £548.
Is a Kingsbury semi outside the conservation areas judged like a Wembley one? Yes. Both fall under Brent's January 2025 extensions guidance, so the same depth, width and height limits apply.
If the application goes through the Planning Portal, the Portal adds its own service charge: nothing, £99 or £149 including VAT, depending on the application type and complexity, paid to the Portal at submission and not normally refunded with a council fee (Ashford Borough Council, Planning Portal service charges, 11 September 2026). It is not ours and not the council's. Other submission routes exist; where your council accepts one without a charge, we can use it.