Plans for a two-storey extension to a Stanmore house cost £645 drawings + £150 survey (£795 total) with our complete planning drawing service. That covers the measured survey, existing and proposed drawings, the application pack and submission to Harrow Council. Harrow's householder fee of £548 is paid to the council and shown separately on our quote.
On this page
A two-storey extension usually needs an application, so the question in Stanmore is not whether to apply but what Harrow will accept. Harrow measures the effect on neighbours its own way, and the answer often turns on a line drawn from the house next door.
How does Harrow's 45 degree code work?
Many councils, Hillingdon and Brent among them, draw a 45 degree line from the neighbour's nearest window. Harrow does not. Its Residential Design Guide says a two or three storey building, including any projecting eaves, "should not interrupt a 45 degree line drawn on plan from the nearest first floor or two storey corner of a neighbouring building" (Harrow Residential Design Guide SPD). There is a second test in elevation: nothing should cross an upward plane at 45 degrees from the bottom of an established window facing the site.
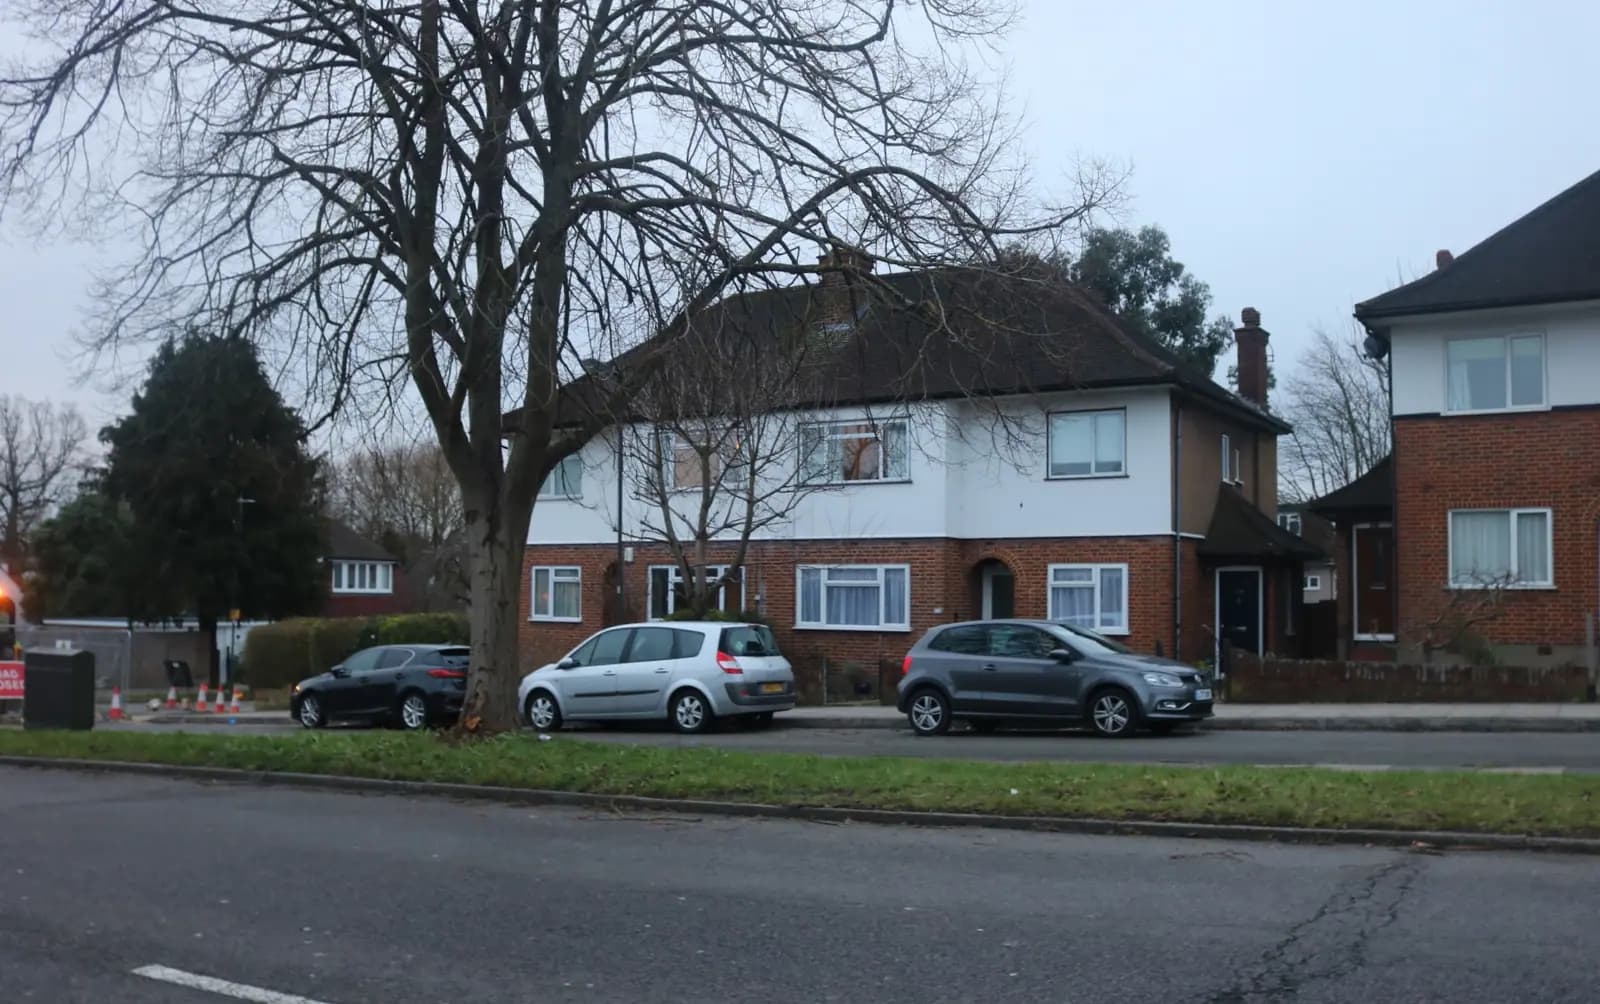
On a Stanmore semi, that corner line usually decides how deep the first floor can go at the back. Our survey records the neighbour's corners and windows, and we draw the lines on the plans before the design is settled. Only then is it worth working up the rest.
How big can a two-storey rear extension be?
Harrow's guide gives three firm points and leaves the rest to the site:
- Height. The extension should be no higher than the highest part of the existing roof.
- Terraces. On a mid-terrace house there is "in general no potential" for a first-floor or two-storey rear extension. An end of terrace is judged like a semi.
- Orientation. Where the extension abuts a side boundary, siting it south or west of the neighbour would normally be unacceptable, because of the light it takes.
So a Stanmore semi with the neighbour to the north has more room than one with the neighbour to the east. That is worth knowing before you set your heart on a size.
What are the rules for a two-storey side extension?
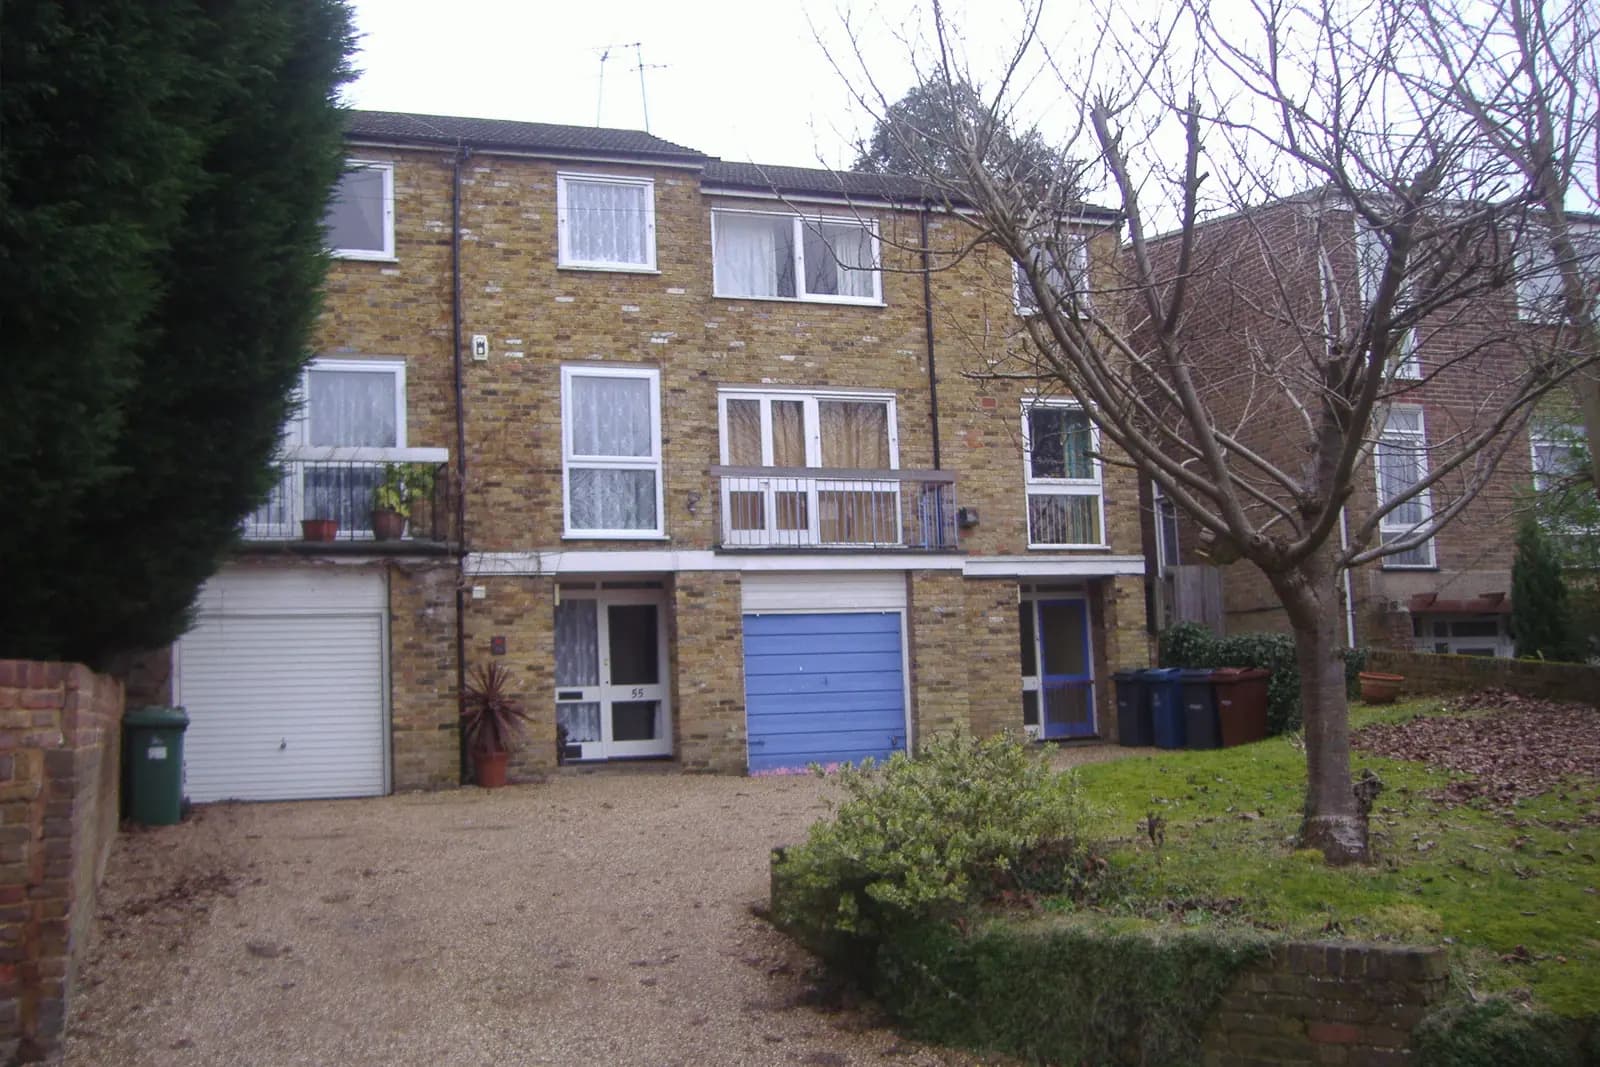
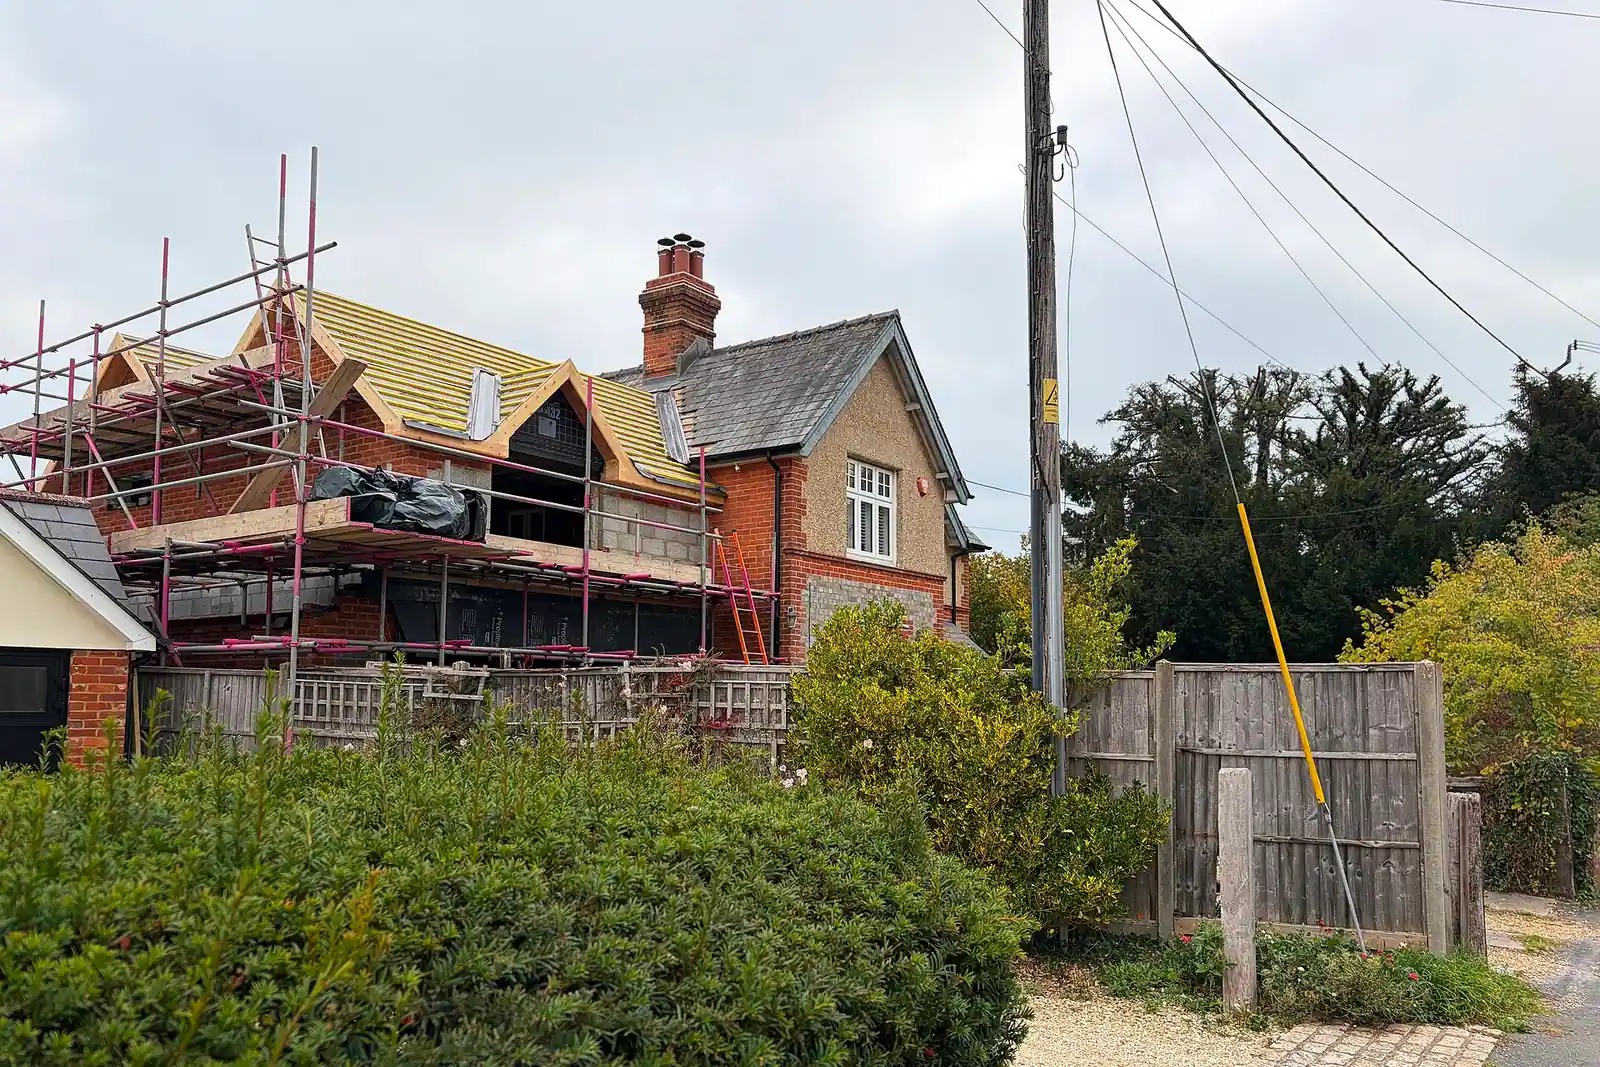
Many Stanmore semis and detached houses have a garage or drive at the side, which is where the extra bedroom usually goes. Harrow asks for two things on a semi or detached house: the first-floor front wall set back at least 1 metre behind the front corner of the house, and a lower, pitched roof. That keeps the original house readable and stops a pair of semis looking like a terrace.
A smaller set-back, or none, may be accepted where the building line varies along the street and the extension keeps at least 1 metre from the side boundary, or there is a permanent open strip at least 1 metre wide beside it. On a corner plot the first floor must stay at least 1 metre from the corner boundaries.
If you also want a loft, plan it now. Harrow says a single rear dormer across the full width of a house extended at the side "may be unduly obtrusive". Two separate dormers, at least 500 millimetres apart, are the usual answer.
Is my Stanmore house in a conservation area?
Stanmore has four conservation areas: Little Common, Stanmore Hill, Old Church Lane and Kerry Avenue. Harrow's table marks all four as having Article 4 directions, and the nearby Canons Park Estate does too (Harrow Council). An Article 4 direction means smaller changes that are normally free, such as windows or porches, need planning permission. In any conservation area Harrow also asks for a detailed materials schedule (Harrow requirements).
Kerry Avenue is the unusual one. Its appraisal describes an estate of 1930s houses in the Modern or International style, laid out on the axis of Stanmore station, which opened on 10 December 1932. It was designated in 1980, covers 3.05 hectares and borders Stanmore Country Park, which is Green Belt (Kerry Avenue appraisal). An extension to a flat-roofed, white-walled 1930s house there needs a different approach from a pitched-roof semi: matching parapets, window proportions and render rather than tile and brick. We draw it in the house's own language and price the heritage statement, from £565, separately where Harrow needs one.
What if my house is in the Green Belt?
Stanmore runs up to open land. The Kerry Avenue appraisal notes that Stanmore Country Park, bought by Middlesex County Council for Green Belt purposes in 1940, is Green Belt. If your house is in the Green Belt, national policy allows an extension only where it does not cause "a disproportionate increase in size compared to the original building". The original building means the house as it was on 1 July 1948, or as first built if later (NPPF chapter 13). A two-storey extension adds a lot of volume, so the history of earlier additions matters. We set out the original and proposed floor areas in a table on the drawings.
What will the whole job cost?
- Planning drawings and submission: £645 drawings + £150 survey (£795 total).
- Harrow's householder fee: £548, paid to the council.
- Planning, building regulations and structure together for one extension: from £1,245 drawings + £150 survey (£1,395 total) through our package.
A two-storey extension on a semi is built against the party wall or close to it, so most need party wall notices. Our party wall guide explains when. Harrow asks for site sections with finished floor and site levels on every householder extension, and gives 21 days to supply anything missing before it disposes of the application. Its written householder pre-application advice costs £324.40 (Harrow pre-application charges) and is answered within 15 working days (Harrow Council).
An illustrative example, not a real job: a 1930s semi in Stanmore with a garage at the side wants a fourth bedroom. Over the garage, the first floor is set 1 metre back with a lower roof. At the back, a 45 degree line from the neighbour's first-floor corner limits the depth to about 3 metres. If the neighbour lies to the north, that depth is likely to be accepted. To the east, a smaller first floor may be needed.
On a house that already has a two-storey side extension, the Harrow loft drawings guide covers the dormer limits. See also our Harrow page, Harrow house extensions and Pinner extension plans.
Frequently asked questions
Where does Harrow draw the 45 degree line for a two-storey extension? On plan, from the nearest first-floor or two-storey corner of the neighbouring building, not from a window. Projecting eaves count, so the roof overhang must stay inside the line too.
How far back must a two-storey side extension be set in Stanmore? At least 1 metre behind the front corner of the house at first floor, with a lower pitched roof, unless the building line varies and the extension keeps at least 1 metre from the boundary.
Can I build a two-storey extension on a mid-terrace house in Stanmore? Harrow's guide says there is in general no potential for a first-floor or two-storey rear extension on a mid-terrace house. An end of terrace is judged like a semi.
Is the council fee included in your price? No. Harrow's householder fee of £548 is paid to the council and shown separately on our quote.
If the application goes through the Planning Portal, the Portal adds its own service charge: nothing, £99 or £149 including VAT, depending on the application type and complexity, paid to the Portal at submission and not normally refunded with a council fee (Ashford Borough Council, Planning Portal service charges, 11 September 2026). It is not ours and not the council's. Other submission routes exist; where your council accepts one without a charge, we can use it.