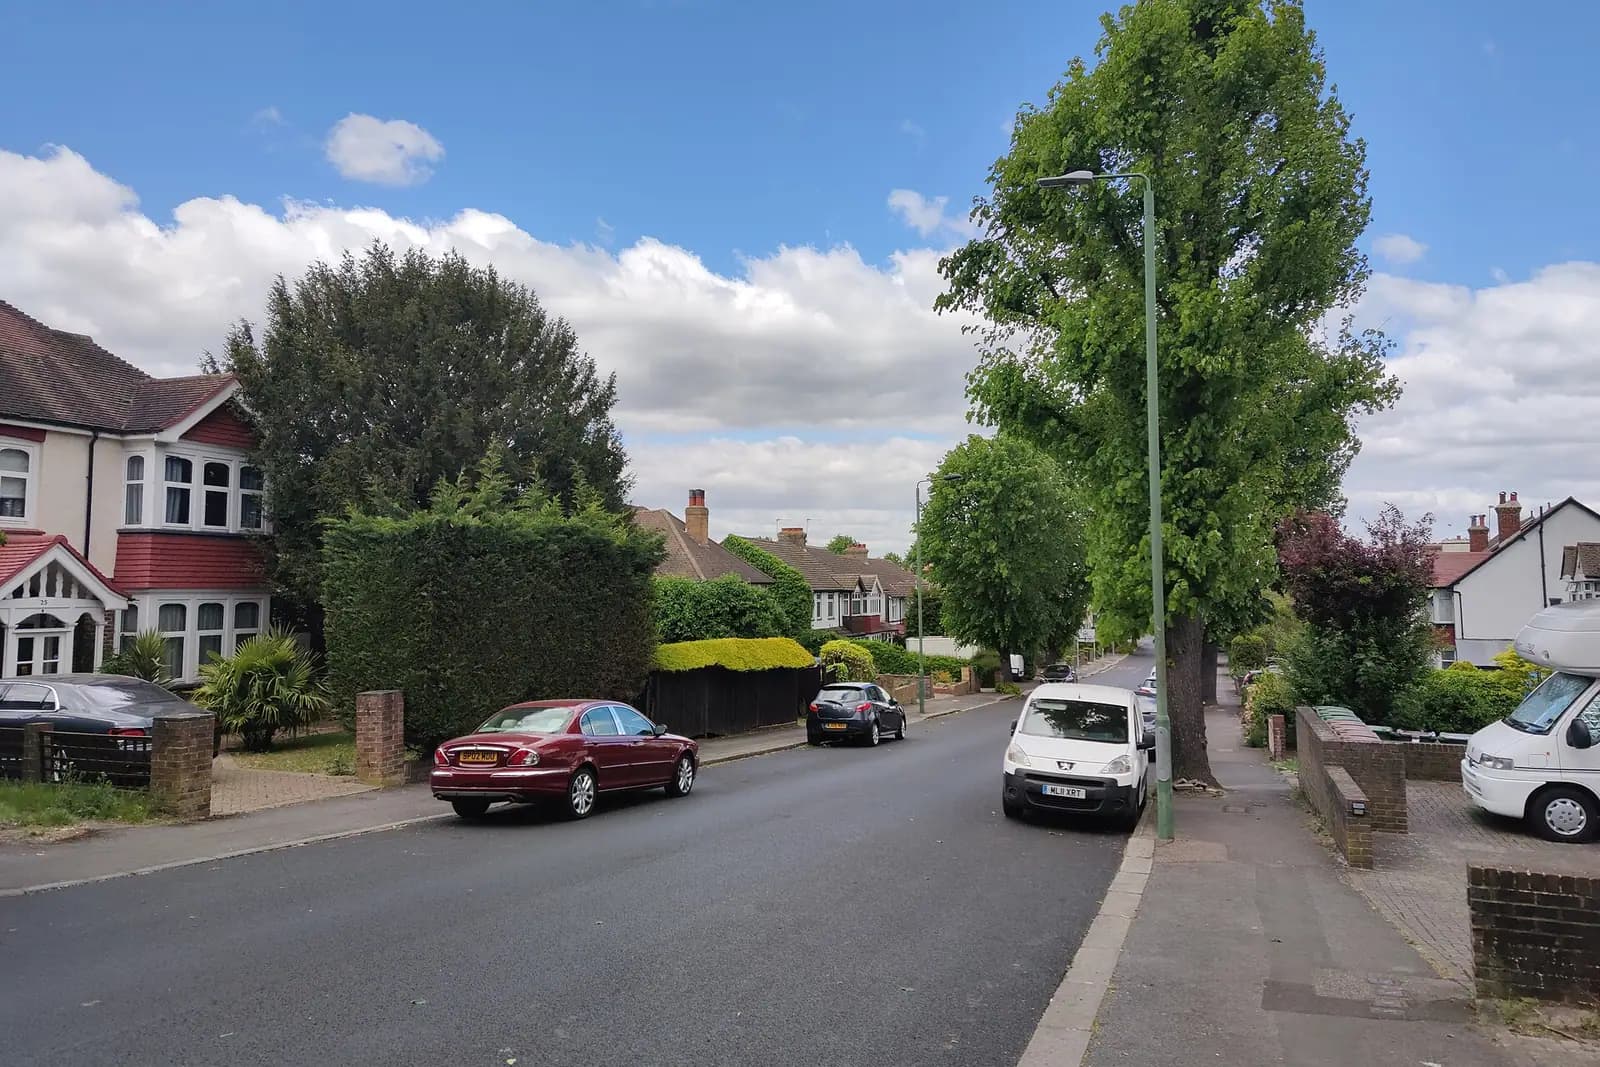
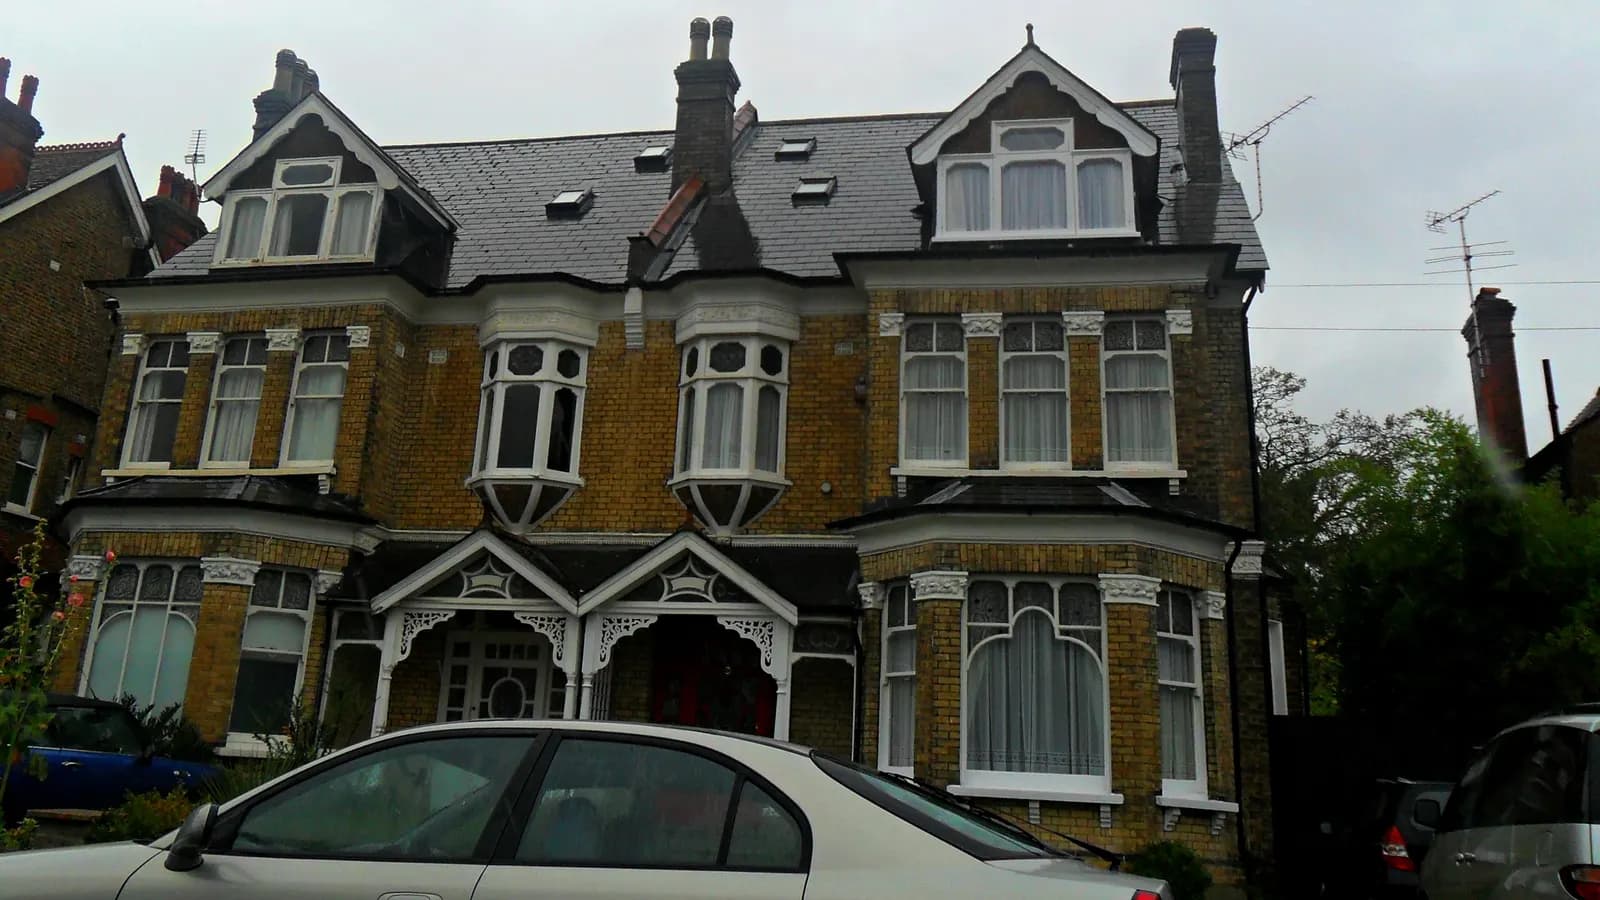
Two storey extension plans in Wallington cost £795 with us, fixed: the measured survey, existing and proposed drawings, the application pack and submission as your agent. Sutton's householder fee of £548 is paid to the council on top. A two storey side or rear extension almost always needs a full application in Sutton, and the council measures it against distances in its own design guide, SPD 4, before it looks at anything else.
On this page
- What kind of house is a Wallington extension on?
- How close to the boundary can a two storey side extension go?
- Can I build a two storey rear extension in Wallington?
- Is my Wallington house in a protected area?
- What does Sutton's 2026 list add for a Wallington extension?
- What does the £795 include?
- Frequently asked questions
What kind of house is a Wallington extension on?
Wallington is more mixed than its interwar neighbours. Sutton's 2008 characterisation study explains how. The station opened in 1847, and Nathaniel Bridges, who owned the manor, laid out roads north of it lined with large Victorian gothic villas. South of the railway, building grew up around Stafford Road, and in the early 20th century spread south from Stafford Road and Stanley Park Road, "with many good examples of Edwardian houses". Development slowed after the 1930s, and many Victorian and Edwardian houses have since been redeveloped, which "has led to a mixed character of much of the area" (Understanding Sutton's Local Distinctiveness).
That mix matters for a two storey extension. A semi on a street of matching pairs is judged on symmetry and gaps. A detached Edwardian house in a wider plot has more room, and Sutton's guide treats it differently. Across the borough, 19,470 of Sutton's 86,290 homes are semi-detached houses (VOA stock of properties 2025).
How close to the boundary can a two storey side extension go?
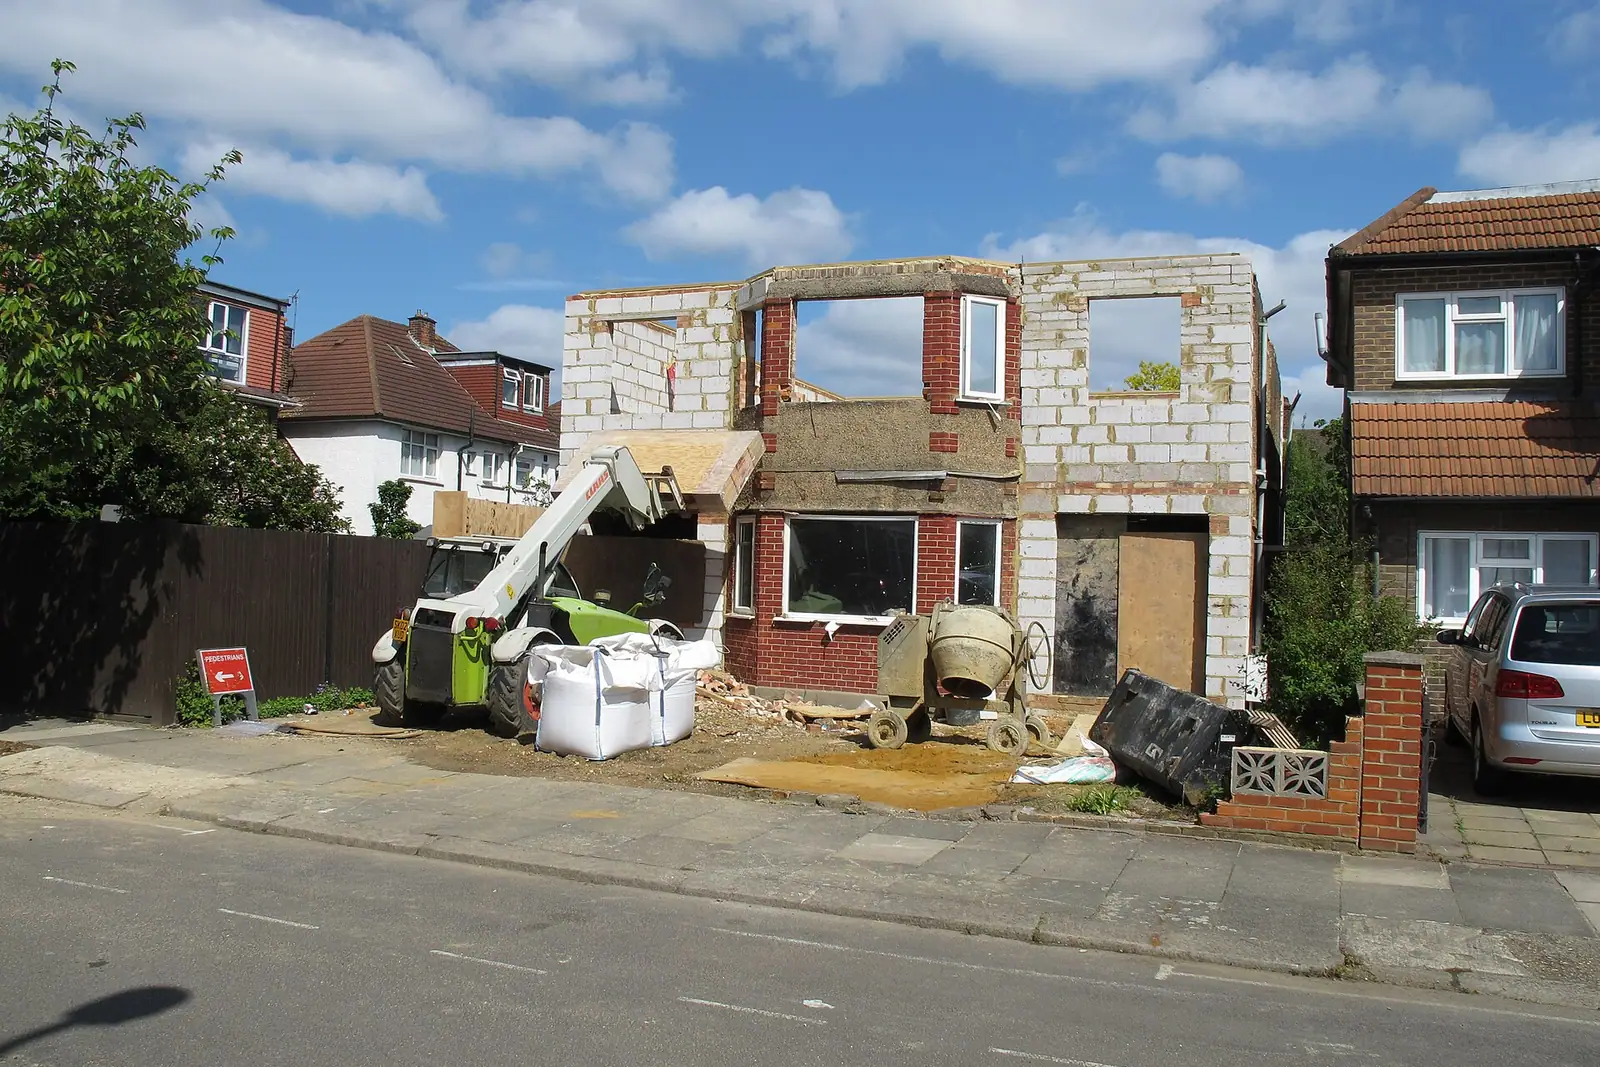
Not right up to it. Sutton's SPD 4 says "a reasonable distance of 1 metre from each side boundary" avoids extensions that, added up along a road, damage the street (figure 4). Where gaps between houses are part of the street's character, proposals that "uncharacteristically close the 'gap' and create visual terracing will not be supported", and a first-floor set-back of about 1.5 metres may be asked for (para 3.1.6) (SPD 4).
Two more rules shape the side extension itself (para A.2.2):
- Roof. The roof should respect the house and show a lower ridgeline. Flat-roofed two storey extensions "will not be permitted".
- Linked garages. Where houses were built with linked side garages, a first-floor extension above should be set back by at least 1.5 metres (para A.2.1).
On a semi, the guide also resists two storey extensions "built hard against an adjoining boundary" (para A.2.5). An illustrative example, not a real job: on a semi with a 2.5-metre side passage, keeping the 1 metre gap leaves a two storey side extension about 1.5 metres wide, set back and set down, rather than one filling the whole passage.
Can I build a two storey rear extension in Wallington?
Sometimes, and the window distances decide it. Sutton says two storey rear extensions, "particularly to terraced dwellings will be resisted". It makes an exception for semis and detached houses "in spacious plots with substantial distances between boundaries and adjacent dwellings" (para A.2.3). Where it allows one, depths over 2.5 metres are not normally permitted (A.2.4).
The distances behind that judgment are in section 3 of SPD 4:
- in denser areas, at least 20 metres between facing windows (para 3.3.2);
- 14 metres between side and rear elevations (para 3.4.3);
- no first-floor side windows looking into the neighbour's property at standing eye level, about 1.75 metres.
Sutton also asks you to prove the case. The applicant must show, through a design statement, suitable drawings and photographs, that the extension fits the house and does not harm the area or the neighbours. That is "particularly important" in conservation areas and Areas of Special Local Character. We measure the distances on the survey and put them on the drawings, so the officer does not have to guess.
Outside a conservation area, a modest two storey rear extension can sometimes be permitted development instead: no more than 3 metres beyond the original rear wall, at least 7 metres from the boundary opposite it, and with eaves no higher than 3 metres within 2 metres of a boundary (MHCLG technical guidance). We check that first, because it avoids the application altogether.
Is my Wallington house in a protected area?
Check two kinds of area. Wallington Green conservation area, north of the town centre, covers 3.5 hectares and was designated in 1971. Its appraisal divides it into four parts: Wallington Green itself, Wrights Row and Whitehall Place, Danbury Terrace and Mews, and Manor Road (Wallington Green appraisal). Holy Trinity conservation area lies around the Grade II listed Holy Trinity Church, north of the district centre.
Sutton's Local Plan adds that the centre "is surrounded by no less than four Areas of Special Local Character" (Sutton Local Plan). These are local designations, so permitted development still applies, but an application there is expected to conserve the elements that give the area its character.
What does Sutton's 2026 list add for a Wallington extension?
Sutton's Local Validation List, adopted on 24 August 2026, asks every householder application for items many owners have never heard of (Sutton Local Validation List 2026):
- A fire safety statement. Either a "Reasonable Exception Statement" or a fire safety strategy covering escape, fire spread and access for firefighting. Our post on whether you need a fire statement explains the London Plan rule, and our fire statement service prices it.
- CIL Additional Information Form 1. Mandatory with every householder application.
- Photographs of every side of the house, plus front and rear streetscene shots.
- A flood risk assessment where the site is in Flood Zone 2 or 3 and new footings are dug. The Local Plan commits the council to flood alleviation schemes at Wallington station and Beddington Gardens, so homes near the station are worth checking.
- A tree survey if any tree stands within 7.5 metres of the new footings.
What does the £795 include?
One fixed price, staged on our pricing page:
- A laser measured survey, including the side gap and the neighbours' windows.
- Existing drawings: plans, elevations, roof plans and sections as built.
- Proposed drawings, revised with you until the scheme is right.
- The application pack: forms, CIL form, location and block plans.
- Submission as your agent, with the officer's questions handled.
A fire strategy, flood assessment or tree survey is priced separately at the quote stage if your address needs one. A two storey extension also needs building regulations drawings and structural calculations before it is built; our planning and building regulations package covers all three.
Sutton decided 548 of its 576 householder applications within eight weeks in the year to June 2026 (MHCLG live table PS2). For the rest of the borough's rules, see our Sutton page and our house extensions page. Nearby, our posts on two storey extension plans in Cheam and loft conversion plans in Carshalton cover those villages.
Frequently asked questions
Can I build a two storey side extension right up to my Wallington boundary? Sutton's guide resists it. It asks for a gap of about 1 metre to each side boundary, and on a semi it resists two storey extensions built hard against the boundary.
Will Sutton accept a flat roof on my two storey side extension? No. Its guide says flat-roofed two storey side extensions will not be permitted, and the roof should sit lower than the main ridge.
My rear garden is short. Can I still extend over two floors? It depends on the distance to the houses behind. Sutton looks for 20 metres between facing windows in denser areas. If the survey shows less, a single-storey extension or a loft may be the more realistic route.
Do I really need a fire statement for a house extension in Sutton? Sutton's 2026 list makes a fire safety strategy or a reasonable exception statement mandatory for householder applications. We tell you at the quote stage which of the two your extension needs.
Does the £795 change if Sutton asks for amendments? No. Revisions the planning officer asks for are included in the fixed fee.
If the application goes through the Planning Portal, the Portal adds its own service charge: nothing, £99 or £149 including VAT, depending on the application type and complexity, paid to the Portal at submission and not normally refunded with a council fee (Ashford Borough Council, Planning Portal service charges, 11 September 2026). It is not ours and not the council's. Other submission routes exist; where your council accepts one without a charge, we can use it.