Loft conversion drawings in Sutton are from £1,245 drawings + £150 survey (£1,395 total) with us, fixed, for the planning drawings, the building regulations set and the structural calculations for one loft. Where Sutton needs a planning application, its householder fee of £548 is paid to the council on top. In Sutton town the deciding question is usually which route the loft takes: permitted development with a certificate, or an application judged against Sutton's own dormer guidance, which is stricter than the national rules.
On this page
- What kind of loft does a Sutton town house have?
- Can my Sutton loft be permitted development?
- Which Sutton town conservation areas affect a loft?
- What does Sutton's guidance want a dormer to look like?
- Will Sutton accept a side dormer or a hip-to-gable?
- What does Sutton check before it validates?
- What does the £1,395 cover?
- Frequently asked questions
What kind of loft does a Sutton town house have?
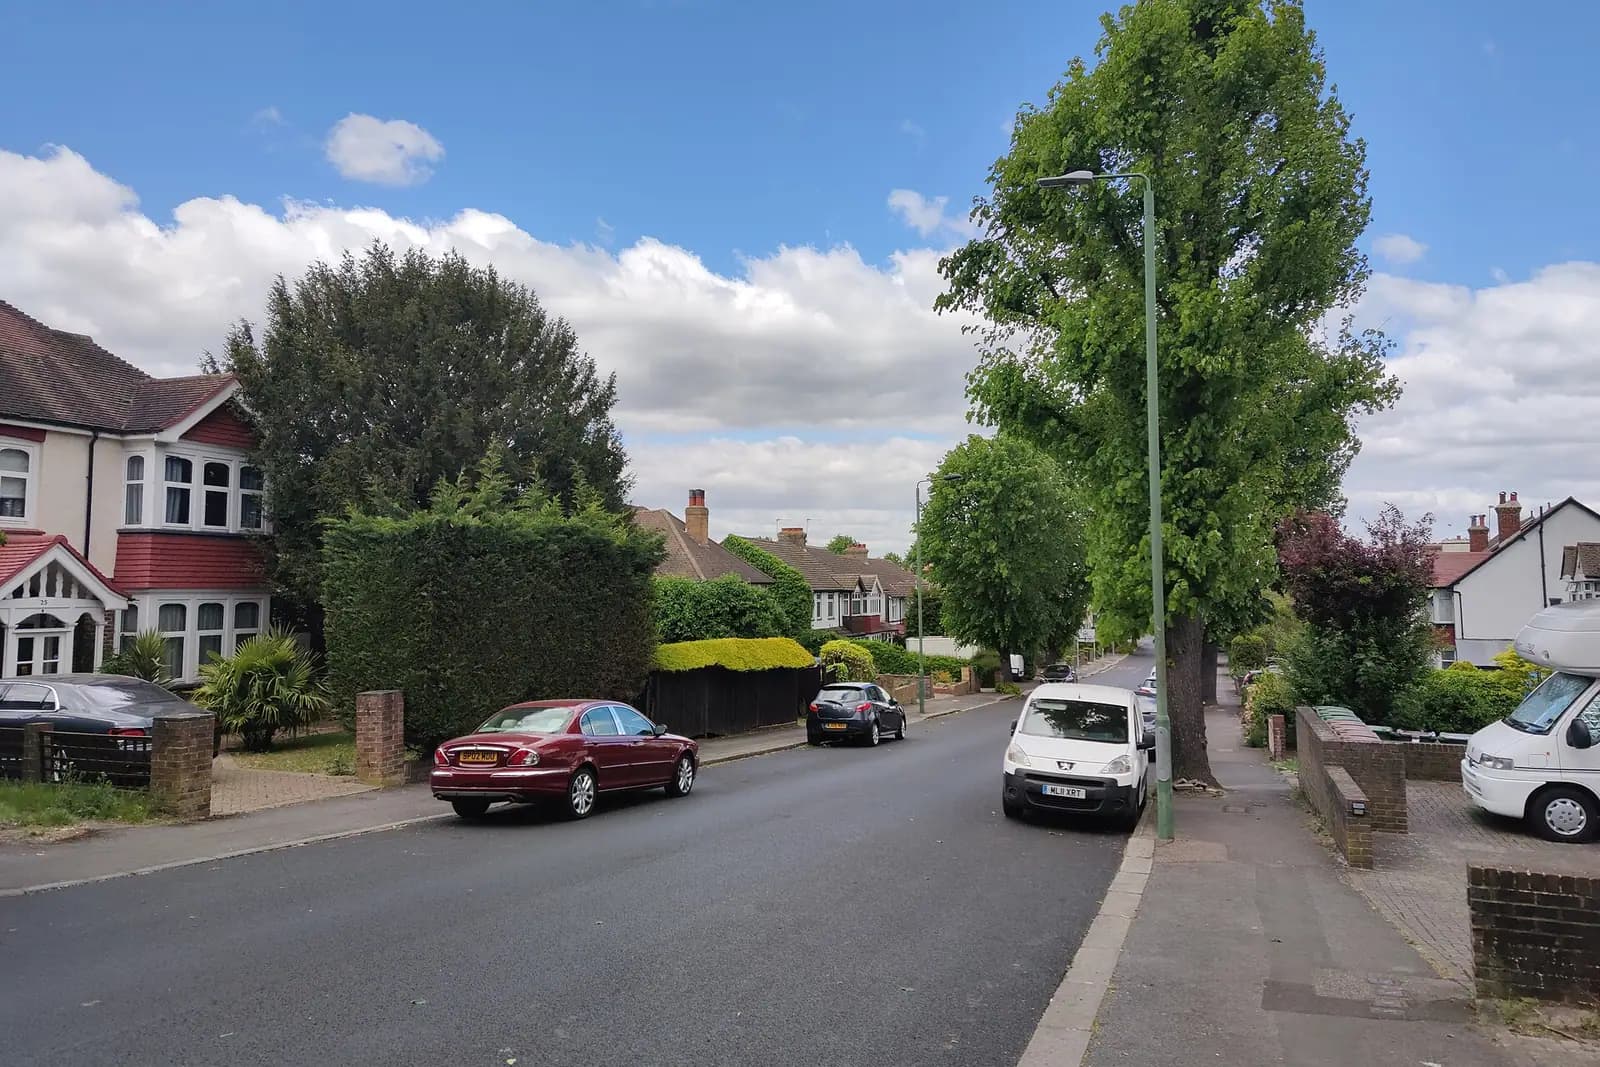
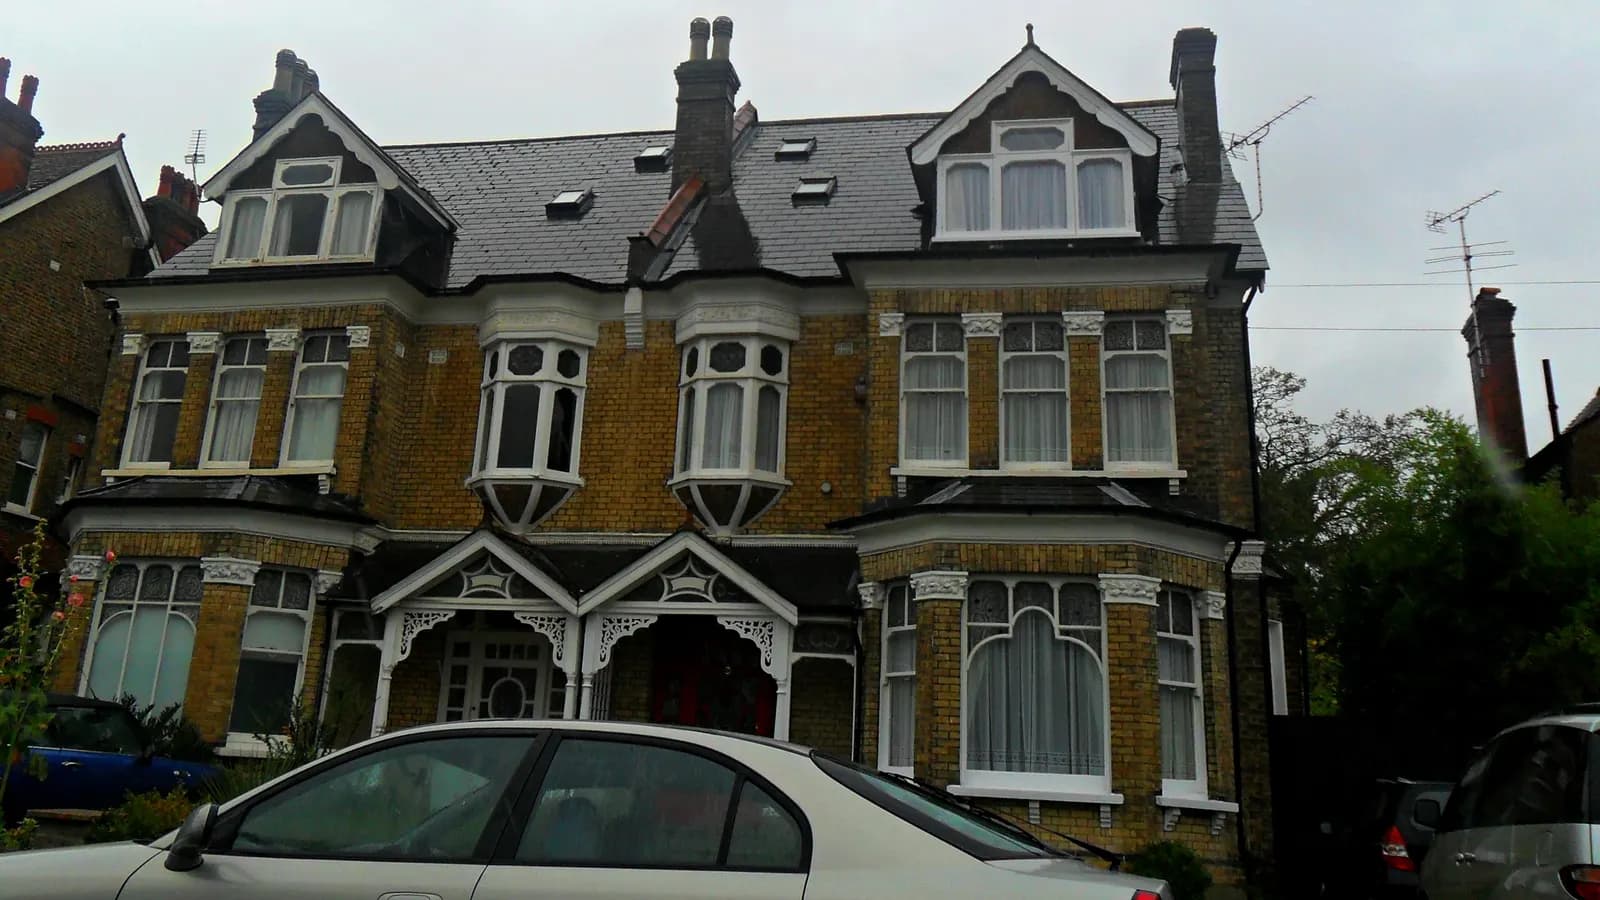
It depends which side of the High Street you are on. Sutton's 2008 characterisation study traces the town's growth to the railway in 1847. Thomas Alcock then laid out two estates: Newtown, east of the High Street, and Benhilton to the north-east. Benhilton and the roads south of the station were large villas, many since replaced by flats. The smaller houses of Newtown and the late Victorian and Edwardian roads west of the High Street "have survived more or less intact". A large amount of land was left for the 1920s and 1930s (Understanding Sutton's Local Distinctiveness).
So a Sutton loft is often a Victorian or Edwardian terrace roof, with a shallow pitch and a rear outrigger, or the hipped roof of an interwar semi. Semis make up 19,470 of Sutton's 86,290 homes (VOA stock of properties 2025). The two need different designs: a terrace usually gains its room from a rear dormer, a hipped semi from a hip-to-gable plus a rear dormer.
Can my Sutton loft be permitted development?
Often, yes. National rules allow a roof enlargement of up to 40 cubic metres on a terrace and 50 on a semi or detached house, with no extension forward of the front roof slope and, except for a hip-to-gable, the dormer set back about 20cm from the eaves (MHCLG technical guidance). We draw a permitted development loft for a lawful development certificate, which proves it is lawful when you sell.
Three things take that right away in Sutton:
- A conservation area. Roof extensions on conservation area land always need planning permission.
- The 1984 roof Article 4. Sutton confirmed a direction in 1984 that brings extensions, dormers and other roof alterations on a number of named properties under planning control (Sutton Article 4 directions). The council's page lists the properties, and we check yours against it.
- A flat. Permitted development rights do not apply to flats. Sutton's list asks for the full planning form, not the householder form, for works to flats and maisonettes.
Which Sutton town conservation areas affect a loft?
Sutton's Site Development Policies list names two conservation areas after Sutton streets: Landseer Road and Grove Avenue (Sutton conservation area list).
Sutton Garden Suburb, north of the town at Rosehill, is the other residential one. It was designated in 1989 and covers 8.4 hectares. It was created by Thomas Wall on the garden city principles first set out by Ebenezer Howard, and 79 houses were started there between 1912 and 1914 (Sutton Garden Suburb appraisal). An Article 4 direction confirmed in 2007 also removes rights for certain alterations to houses on Meadow Close, Woodend, Hawthorne Close, Horse Shoe Green, Oaks Close and Greenhill. The fourth, Sutton High Street Crossroads, covers the historic town centre.
What does Sutton's guidance want a dormer to look like?
When a loft needs an application, Sutton judges it against SPD 4, Design of Residential Extensions (SPD 4). Its roof chapter starts from a warning: "Large, flat-roofed, box-like dormers can have a detrimental effect" on the house, the street and the neighbours (para A.5.1). Where a dormer is acceptable, paragraph A.5.4 asks that it:
- has windows with a vertical, not horizontal, emphasis;
- is set back behind the line of the main wall;
- lines up with, or balances, the windows below;
- sits below the ridge and away from the hip;
- does not cover the entire roof slope;
- keeps its side cheeks narrow.
Paragraph A.4.1 goes further: where a loft can be converted without enlarging the roof, Sutton prefers rooflights, set into the slope and placed to the side or rear.
Will Sutton accept a side dormer or a hip-to-gable?
This is where Sutton's guide is firmest. Side dormers built up to the existing ridgeline, which read as a second-floor extension, "will be resisted" (A.5.6). Turning a hipped roof into a full gable or half-hip is "not desirable and will not be encouraged", particularly where the house is one of a pair of semis and the change would upset their symmetry. A mansard formed on the rear slope "will not be acceptable" (A.5.7).
That guidance only bites when an application is needed. A hip-to-gable within the volume limits, on a semi outside a conservation area and the Article 4 properties, can still be permitted development. If your loft does need permission, for example because the house is in Landseer Road, we design the room around a rear dormer that meets A.5.4 rather than a gable the officer will refuse.
What does Sutton check before it validates?
Sutton's Local Validation List, adopted on 24 August 2026, asks for more than most councils on a loft:
- existing and proposed sections whenever floor-to-ceiling heights change, taking in the front and rear gardens and the levels of the neighbours either side;
- existing and proposed roof plans where a new roof element is proposed;
- photographs of every side of the house plus front and rear streetscene shots;
- a preliminary roost assessment for bats if the house is in a Site of Nature Conservation Interest or a Green Corridor.
These all come from the same list (Sutton Local Validation List 2026). We draw the sections and roof plans as part of the package. A roost assessment is a specialist ecologist's job, and we tell you at the quote stage if your address needs one.
What does the £1,395 cover?
One fixed price for the whole loft, staged on our pricing page:
- A laser measured survey, including the loft void and the ridge and eaves heights.
- Existing and proposed plans, elevations, roof plans and sections.
- The lawful development certificate or householder application.
- Building regulations drawings, including the protected stair and fire doors (our Part B loft guide).
- Structural calculations for the new floor and any dormer steels.
Sutton decided 548 of its 576 householder applications within eight weeks in the year to June 2026 (MHCLG live table PS2). For the rest of the borough's rules, see our Sutton page and our loft conversion service. Nearby, our posts on loft conversion plans in Carshalton and two storey extension plans in Cheam cover those villages' conservation areas.
Frequently asked questions
Can I do a hip-to-gable loft on my Sutton semi without planning permission? Usually yes, if it stays within 50 cubic metres and the house is not in a conservation area or on Sutton's 1984 Article 4 list. Sutton's guide discourages hip-to-gables, but that guide only applies when an application is made.
Will Sutton allow a full-width rear dormer? Not through an application. Its guide says a dormer should not cover the entire roof slope and should sit below the ridge and away from the hip. Under permitted development, a larger rear dormer can still be possible within the volume limits.
My house is on Landseer Road. What can I do in the loft? Any roof extension needs planning permission there, because it is a conservation area. Rooflights to the rear, or a modest rear dormer designed to Sutton's A.5.4 criteria, are the usual starting point.
Does the fee change if the loft needs a dormer and a hip-to-gable? No. from £1,245 drawings + £150 survey (£1,395 total) covers the planning, building regulations and structural drawings for one loft conversion, whatever the roof arrangement.
Will Sutton ask for a tree survey for a loft? Not usually. Sutton's tree requirement is triggered by new footings near a tree, and a loft conversion normally adds none.
If the application goes through the Planning Portal, the Portal adds its own service charge: nothing, £99 or £149 including VAT, depending on the application type and complexity, paid to the Portal at submission and not normally refunded with a council fee (Ashford Borough Council, Planning Portal service charges, 11 September 2026). It is not ours and not the council's. Other submission routes exist; where your council accepts one without a charge, we can use it.