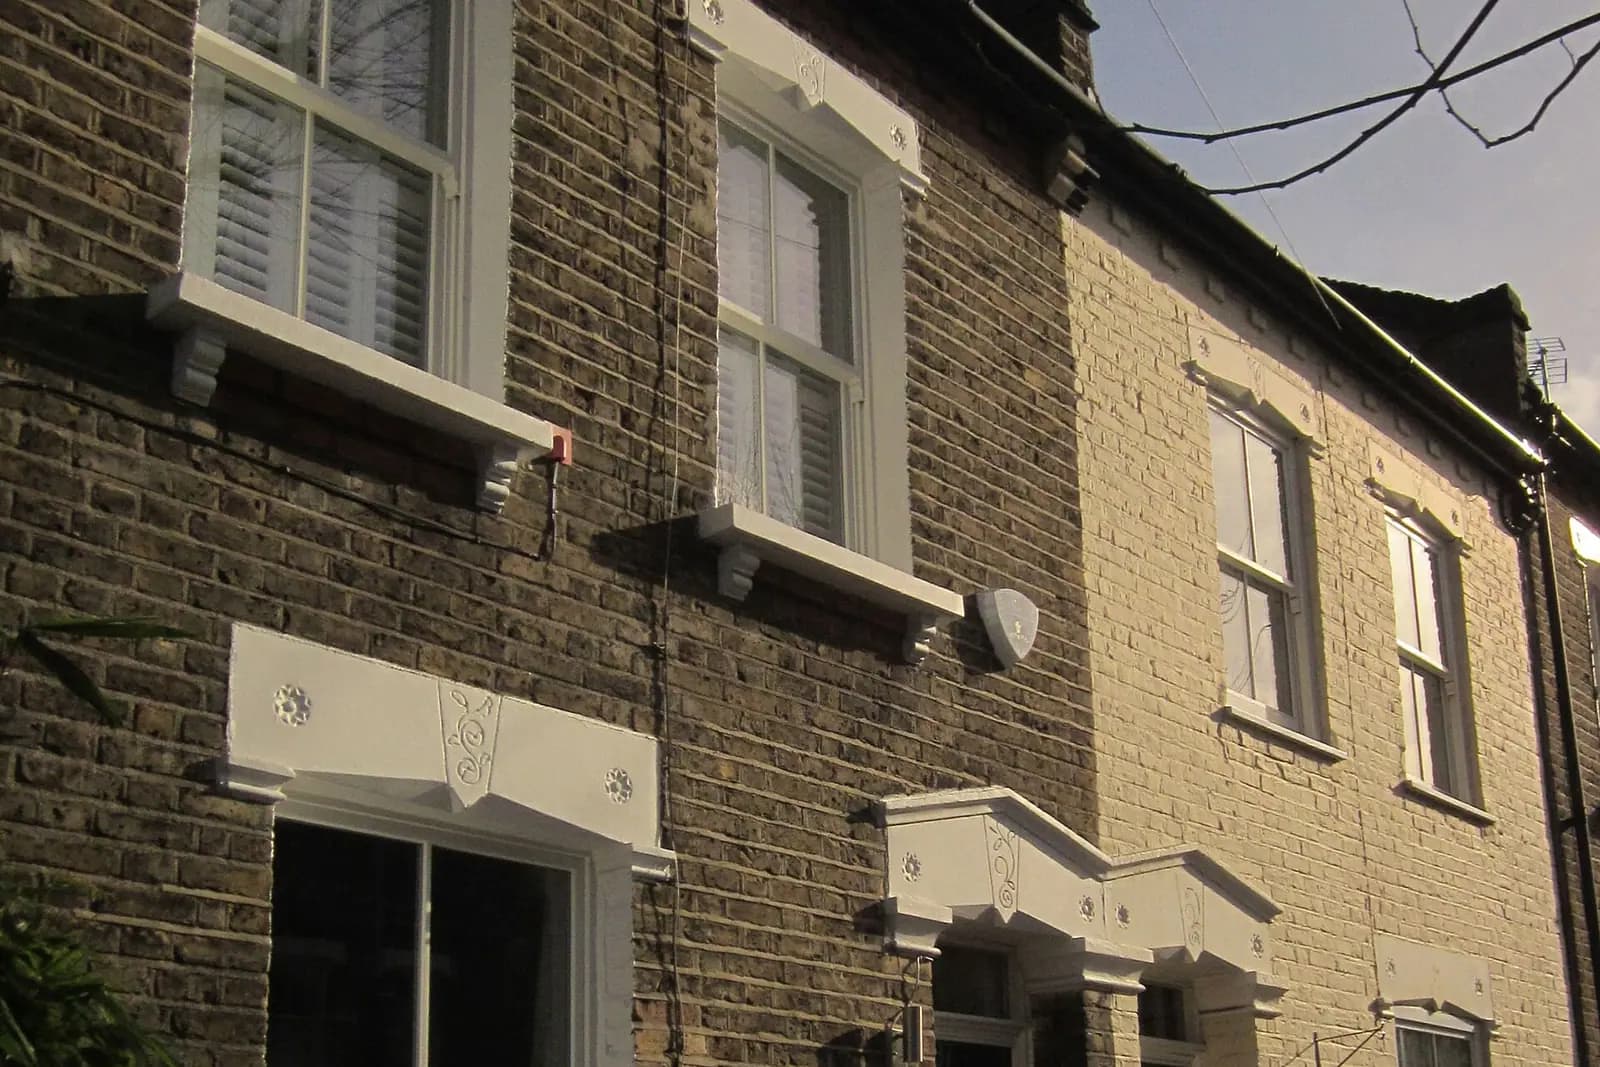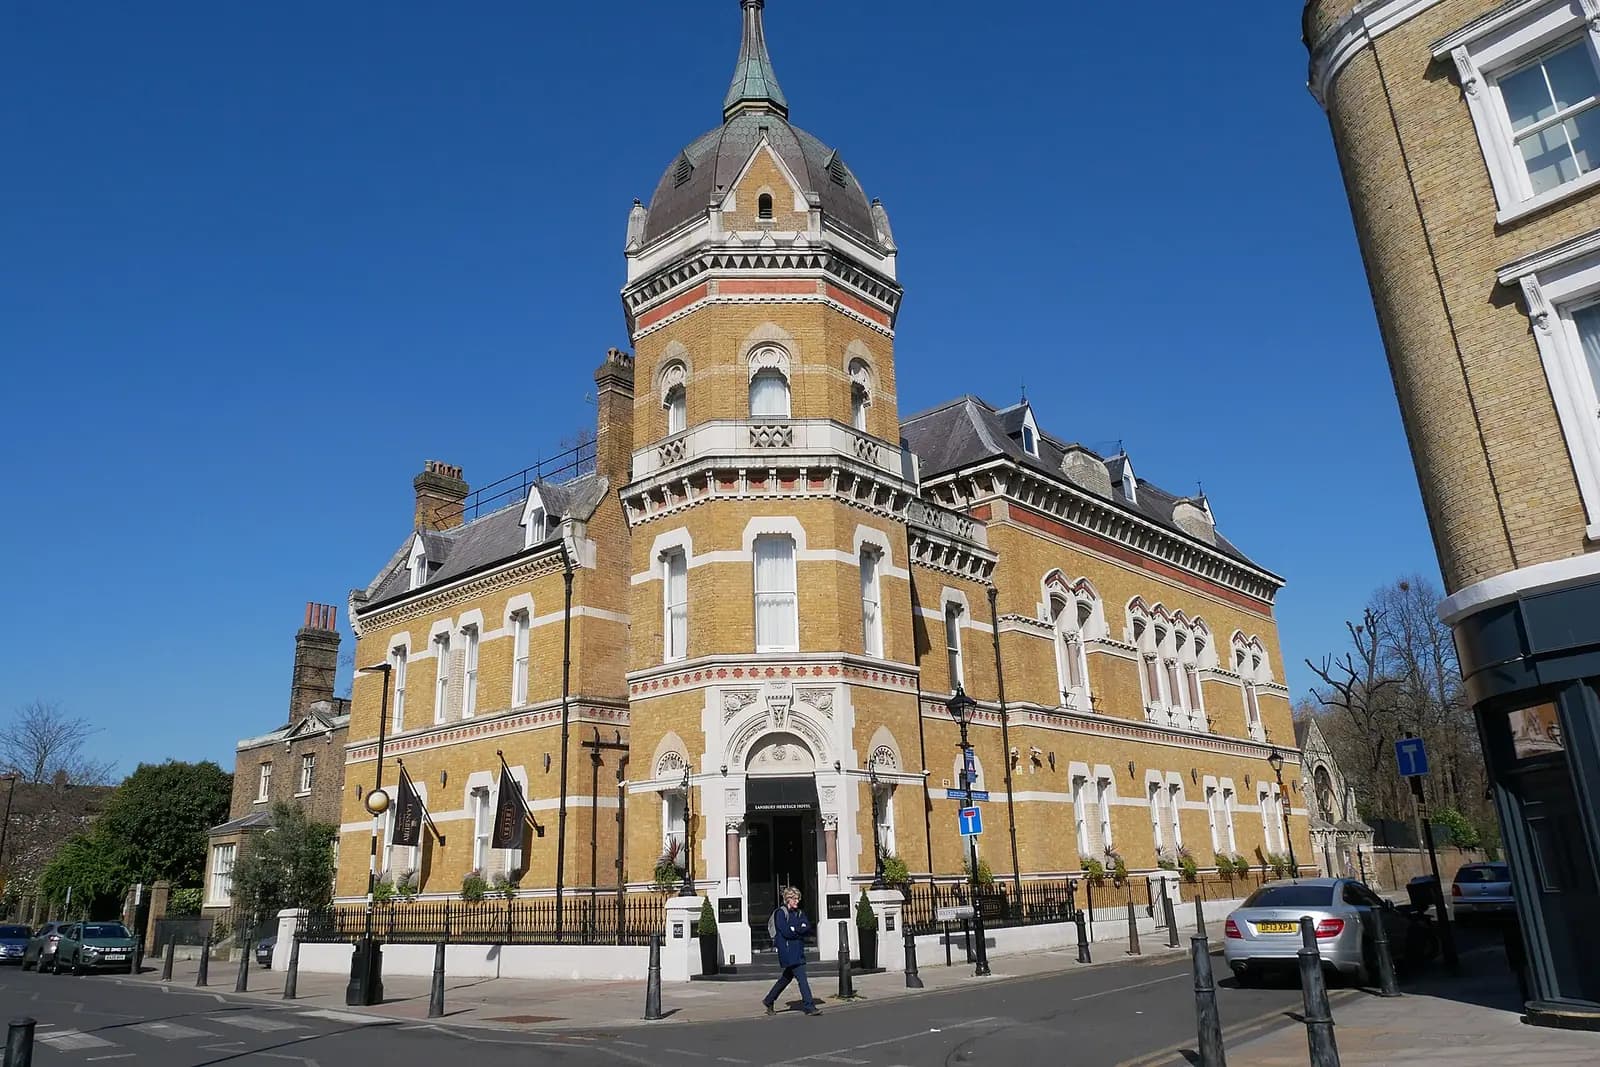
Planning drawings in Wapping cost £795 with us as a fixed fee, covering the laser survey, existing and proposed drawings, the application pack and its submission to Tower Hamlets. What changes the job in Wapping is not the drawing fee but the building. Most homes here are flats in converted riverside warehouses or in Docklands-era blocks, and many of the warehouses are listed. That decides whether you need planning permission, listed building consent, or both, and how much detail the council expects to see.
On this page
- Why does a Wapping flat need permission for small changes?
- Is my Wapping warehouse listed?
- Do I need consent for work inside a listed warehouse flat?
- What about the Georgian terraces at Wapping Pierhead?
- Does the flood zone matter in Wapping?
- What does a Wapping application cost in total?
- Frequently asked questions
Why does a Wapping flat need permission for small changes?
Because flats have no householder permitted development rights. A house owner can often add a rear window or swap a door without an application; a flat owner cannot. In Wapping that covers almost everyone living in a converted wharf on Wapping High Street or Wapping Wall, and in the newer blocks between them.
The usual Wapping jobs are therefore small but formal: a new or enlarged window, a balcony door in place of a window, a winter garden enclosing a balcony, or a roof terrace on a top-floor flat. Each needs drawings of the whole elevation, not just the opening, because the officer judges the change against the rhythm of the façade. In the conservation areas the appraisal asks for a design statement and drawings at a larger scale, 1:50 or 1:20, with construction details (Wapping Pierhead appraisal). Our windows and doors service at £845 covers a replacement-window application on its own.
A leaseholder usually needs the freeholder's consent as well. That is a lease matter, separate from planning, and worth asking for before the drawings are finished.
Is my Wapping warehouse listed?
Quite possibly. Wapping has two conservation areas along the river. Wapping Pierhead was designated in July 1969 around the old London Dock entrance, extended in 1975 to take in the nineteenth-century warehouses to the east, and extended again in October 2008. Its appraisal records that many of the Grade II listed warehouses have been converted to flats, Oliver's Wharf first among them, with St John's Wharf, Old Aberdeen Wharf and Gun Wharves following (Wapping Pierhead appraisal).
Further east, Wapping Wall was designated in January 1983 by the London Docklands Development Corporation and extended by Tower Hamlets in October 2008. Its listed buildings include Metropolitan Wharf, Great Jubilee Wharf, Jubilee Wharf and Lower Oliver's Wharf on Wapping Wall, the Prospect of Whitby, and the Grade II* Hydraulic Pumping Station (Wapping Wall appraisal).
Do I need consent for work inside a listed warehouse flat?
Often, yes, and this is the step people miss. Listed building consent is not limited to the outside. The Tower Hamlets appraisal says plainly that all parts of a listed building, including interior walls, ceilings and other internal features, are protected. The law behind it is section 7 of the Planning (Listed Buildings and Conservation Areas) Act 1990: no one may alter a listed building in a way that affects its special character unless the works are authorised (legislation.gov.uk).
In a converted warehouse, the features that carry the character are typically the cast-iron columns, timber beams, exposed brick and the old loading-door openings. A new kitchen layout that leaves them alone may be a minor matter; moving a wall that boxes in a column, or lowering a ceiling over beams, is the kind of change the conservation officer will want to see drawn. We survey the flat, record those features on the existing plans, and show the proposal against them. A heritage statement goes with the application; its fee is from £565, confirmed at the quote stage.
What about the Georgian terraces at Wapping Pierhead?
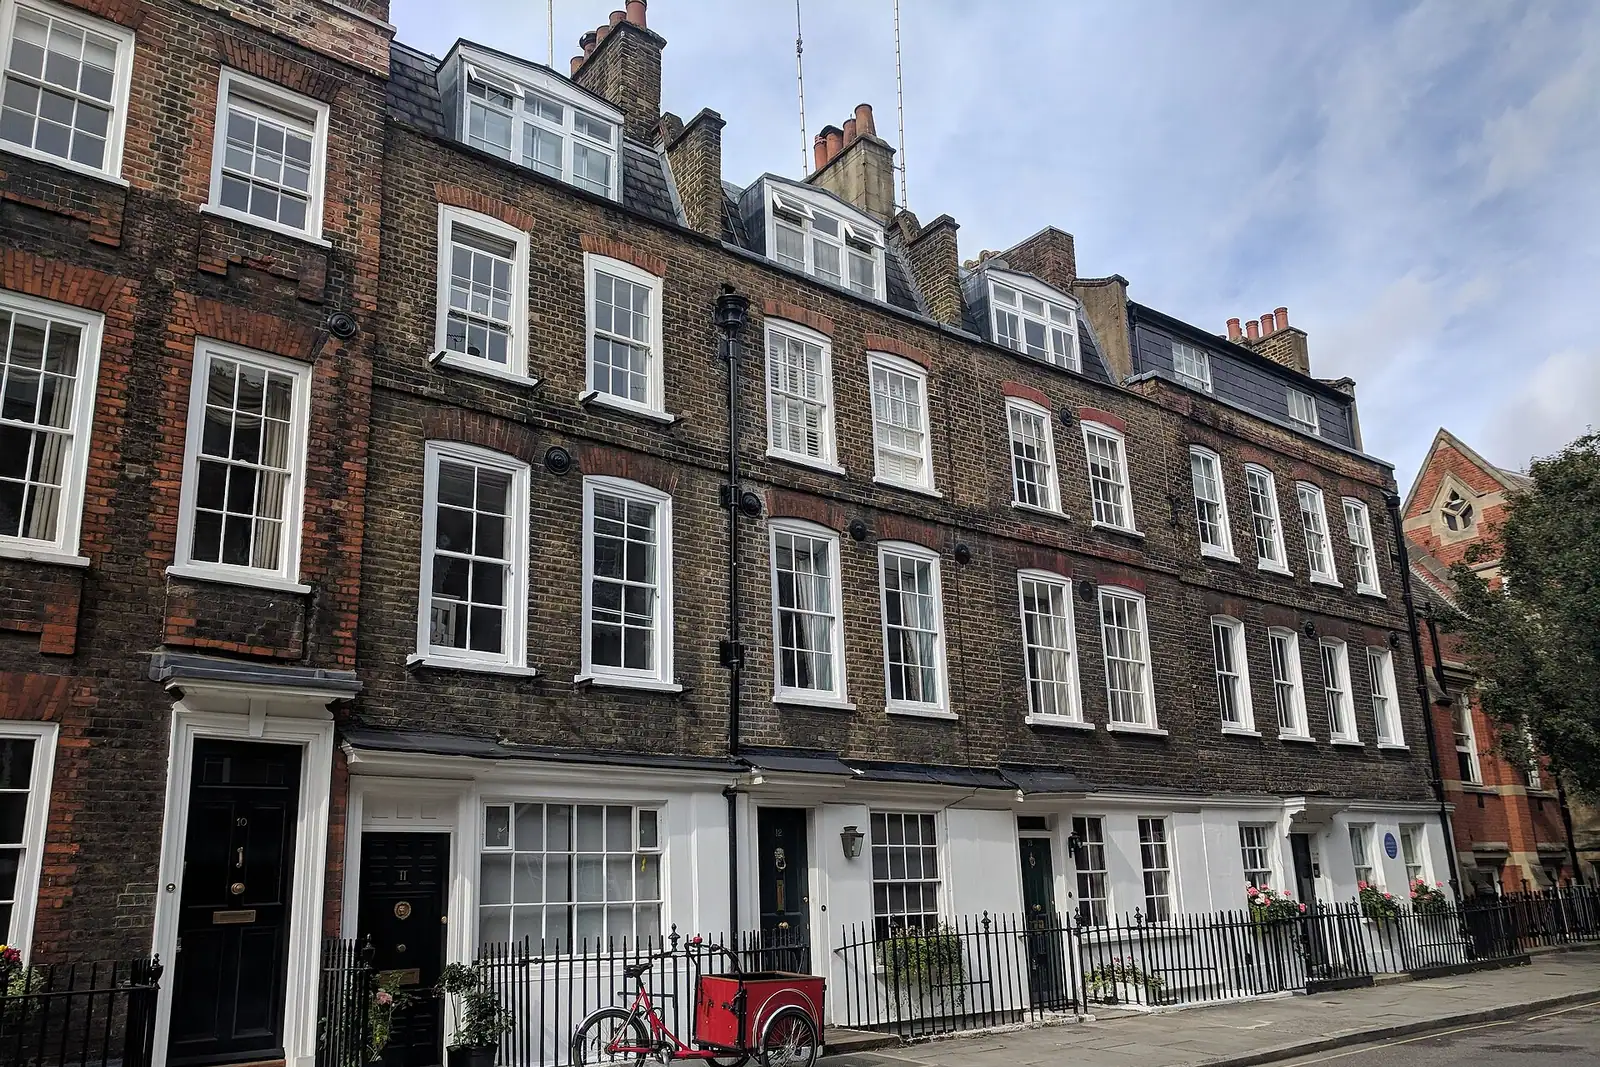
The two terraces either side of the former dock entrance were designed by Daniel Alexander in 1811 and combine Georgian domestic proportions with a plainer warehouse style. They now look onto the private Pierhead gardens, which are a Tree Preservation Order area (Wapping Pierhead appraisal). Most of the area's eighteenth and nineteenth-century housing is listed, so a rear extension, a roof change or new joinery here means planning permission and listed building consent together, drawn at the detail scale the officer expects.
Work near a protected tree also needs the council's consent, and roots matter for any foundation, so we mark the trees on the site plan before designing.
Does the flood zone matter in Wapping?
For some work, yes. The appraisal notes that Docklands lies largely within the flood plain of the lower Thames. Tower Hamlets requires a flood risk assessment for new builds and for basement or ground floor extensions in Flood Zones 2 and 3 (Tower Hamlets validation list). A loft, a window change or a top-floor terrace is not on that list.
So a ground-floor flat or a Pierhead house adding space at garden level needs the assessment; the same building adding a terrace at the top does not. We check the address against the flood map at the start and tell you which side of that line you are on. Where one is needed, our flood risk assessment is from £375; the Tower Hamlets flood risk page sets out what the council wants in it.
What does a Wapping application cost in total?
An illustrative example, not a real job: a ground-floor flat in a listed Wapping Wall warehouse, replacing a window with a door to its riverside terrace and changing the internal layout.
| Item | Paid to | Amount |
|---|---|---|
| Complete planning drawing service | Us | £795 |
| Heritage statement | Us | from £565 |
| Flood risk assessment, if the work counts as a ground floor extension | Us | from £375 |
| Planning application fee | Tower Hamlets Council | Confirmed at the quote stage |
The council's fee for a flat differs from the householder fee of £548 that applies to a house, so we confirm it when we quote. Whether a separate listed building consent drawing set is needed, and its cost, is also confirmed at the quote stage. Building regulations drawings come later; a listed building makes those more involved, so ask us to price them with the planning work.
Frequently asked questions
How long does Tower Hamlets take to decide? In the year to 30 June 2026 it decided 101 of 109 householder applications, excluding prior approvals, within 8 weeks (MHCLG, table P151). Flat and listed building applications are counted separately.
Can I replace the windows in my Wapping flat like for like? Like-for-like repairs are often fine, but a flat has no permitted development rights, and in a listed warehouse even matching replacements can need consent. We check the listing and the conservation area before you order windows.
Does Tower Hamlets have Article 4 directions in Wapping? Tower Hamlets has no Article 4 directions over householder extensions. In Wapping the controls come from the conservation areas, the listings and the fact that most homes are flats.
Where are the rest of the borough's rules? Our Tower Hamlets page lists them. For a terraced house further north in the borough, see our Bow post; across the river, our Rotherhithe post covers the Southwark side.
If the application goes through the Planning Portal, the Portal adds its own service charge: nothing, £99 or £149 including VAT, depending on the application type and complexity, paid to the Portal at submission and not normally refunded with a council fee (Ashford Borough Council, Planning Portal service charges, 11 September 2026). It is not ours and not the council's. Other submission routes exist; where your council accepts one without a charge, we can use it.