House extension plans for a Rotherhithe house cost £795 with us as a fixed fee: the laser survey, existing and proposed drawings, the application pack and its submission to Southwark. The council's householder fee of £548 is paid on top. In Rotherhithe the price is the easy part. The shape of the extension is set by Southwark's boundary rule, and the paperwork by a checklist that asks more of a small extension than most London boroughs do.
On this page
- What kind of house do I have in Rotherhithe?
- How big can a Rotherhithe rear extension be?
- What does Southwark want with the drawings?
- Is Rotherhithe in a flood zone?
- Which conservation areas are in Rotherhithe?
- Can I extend a Rotherhithe flat?
- What does a Rotherhithe extension cost in total?
- Frequently asked questions
What kind of house do I have in Rotherhithe?
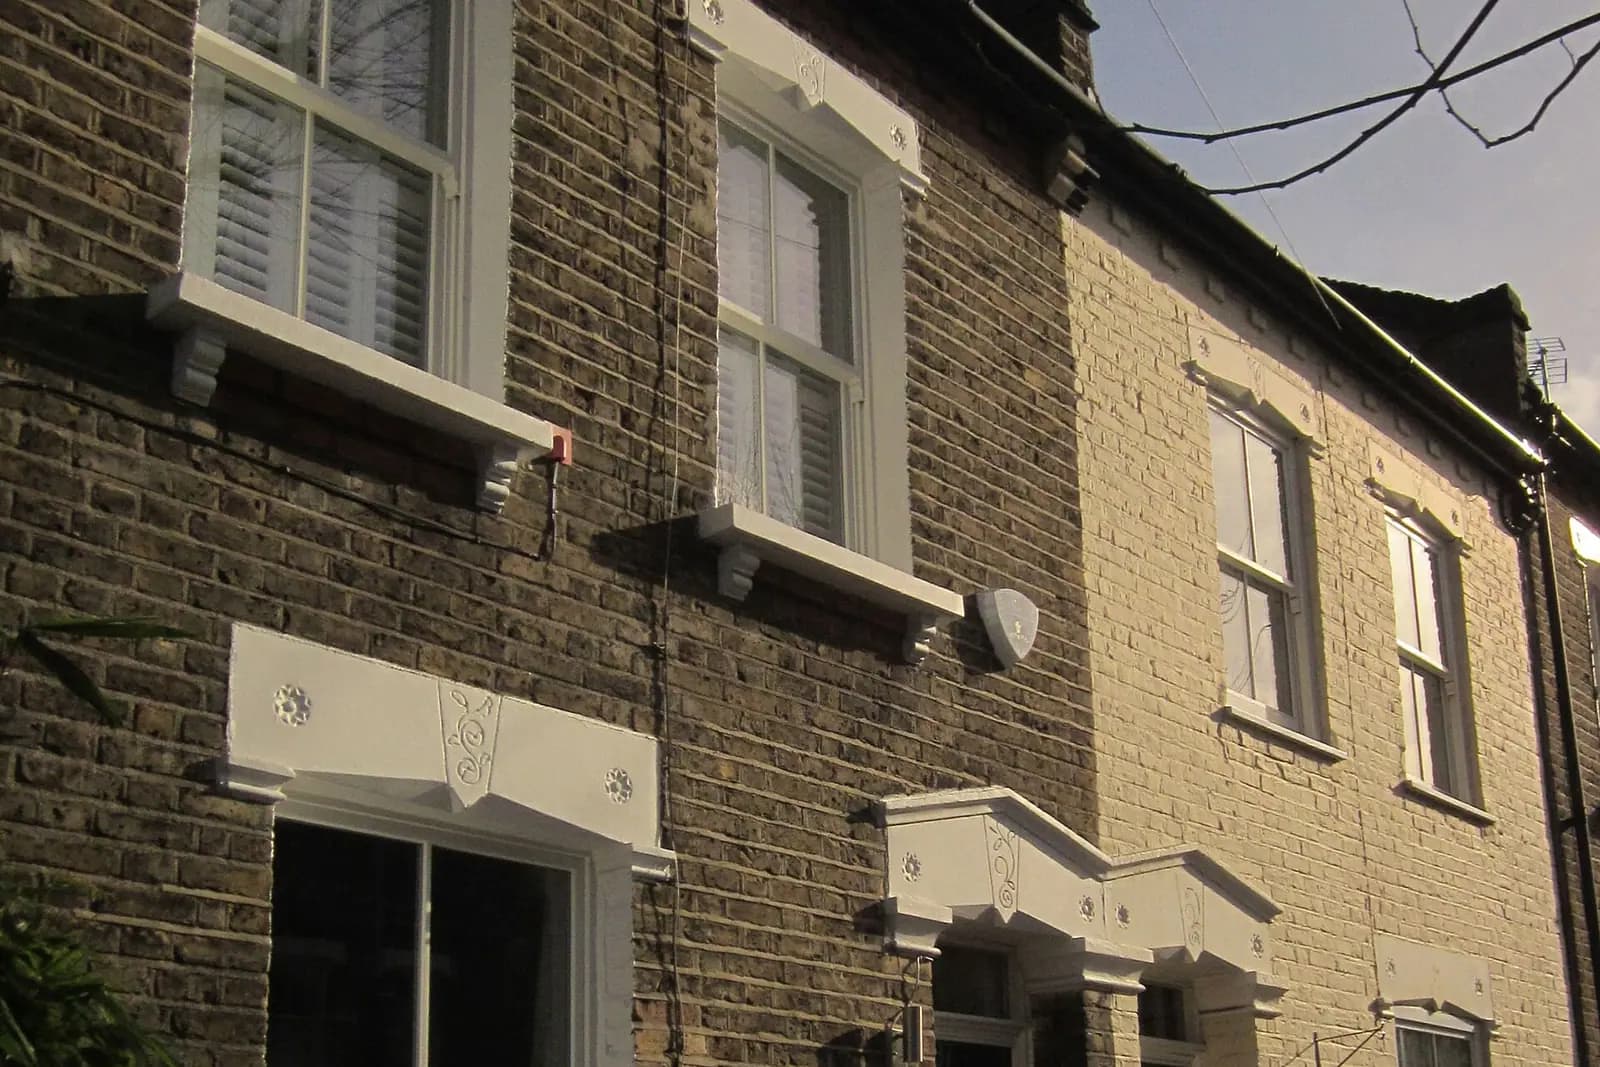
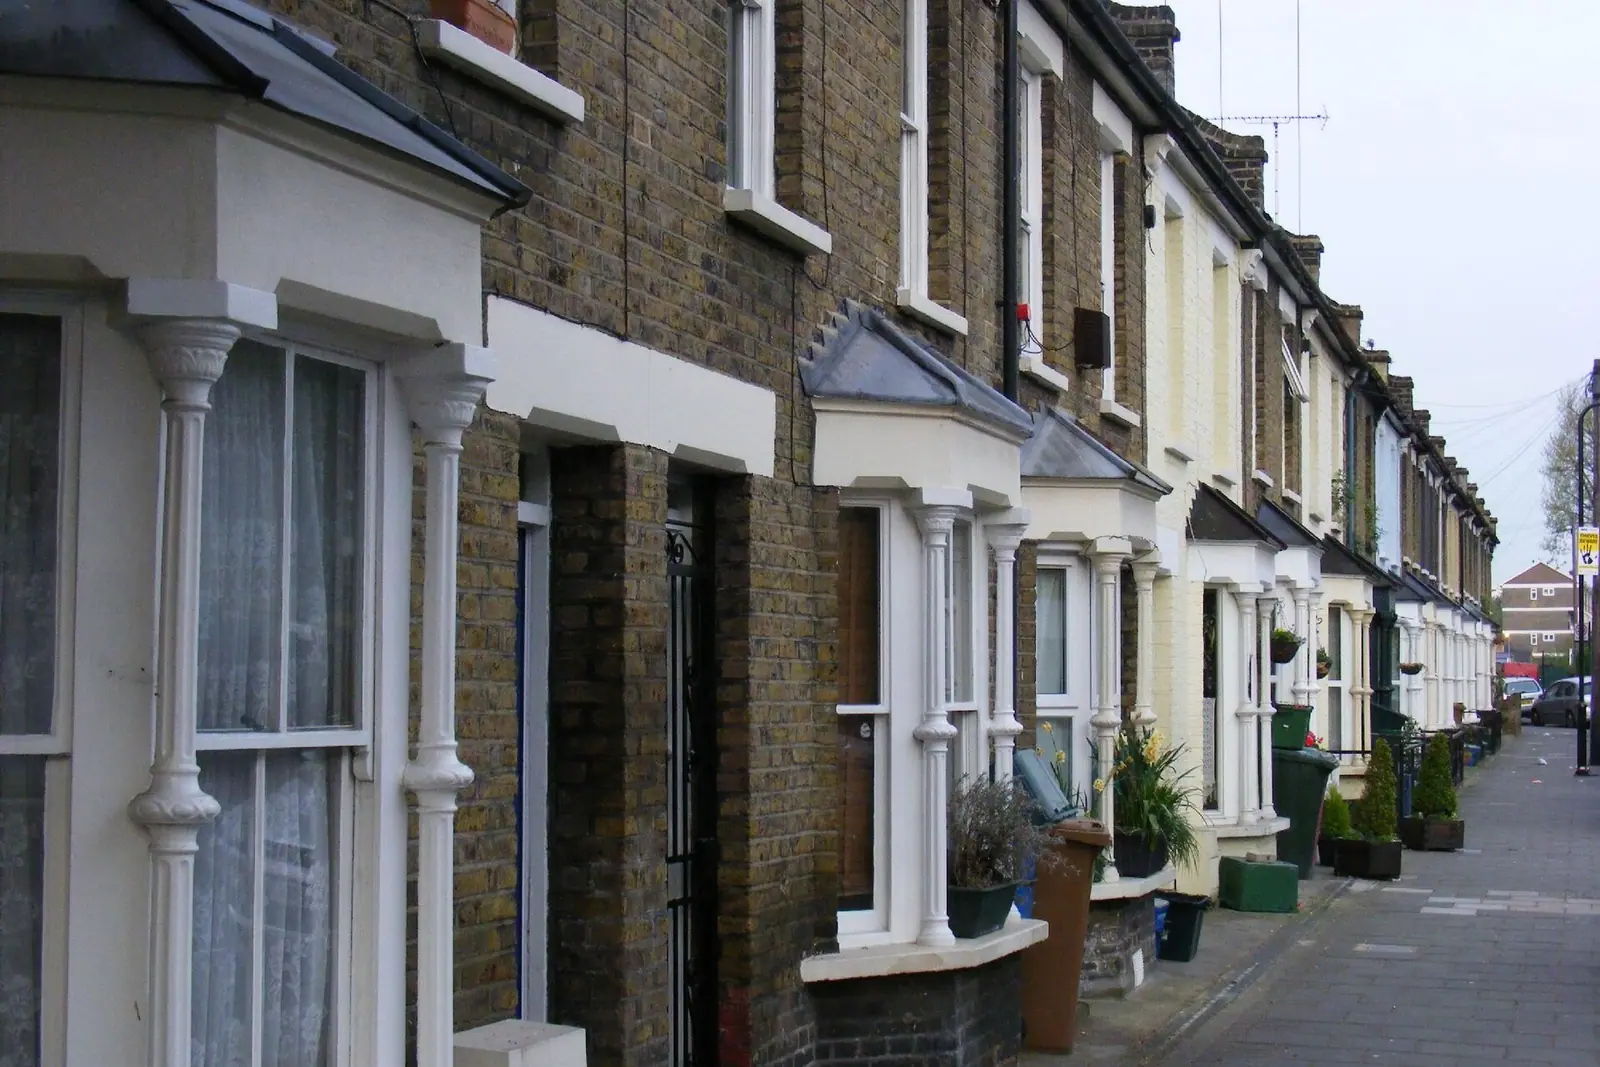
Rotherhithe has two very different housing stocks. Most of the peninsula is post-dock housing: after the Surrey Docks closed, the London Docklands Development Corporation asked Conran Roche in 1982 to master-plan Greenland and South Docks, and town houses, crescents and flats followed through the 1980s and 1990s, from Wolfe Crescent's town houses to affordable-for-sale terraces like Holyoake Court (Twentieth Century Society walk notes). Towards Southwark Park and the old village by St Mary's church, the stock is older and more mixed.
The 1980s houses raise a question older terraces do not: what does the original planning permission say? Estates of that period were sometimes approved with conditions limiting later extensions or alterations. We read the permission for your estate before drawing, because a condition can turn a permitted development extension into one that needs an application.
How big can a Rotherhithe rear extension be?
Southwark's Householder Development SPD, adopted in July 2025, sets the shape. For a rear extension between 3 and 6 metres deep, it asks for the roof to slope down towards the neighbour and stay below 2.4 metres at the boundary for the whole length of the extension (Southwark Householder SPD 2025). Where the house has an outrigger, an L-shaped or wrap-around extension stays no deeper than 6 metres on the boundary and below 2.4 metres at the eaves, and must not cut off the outrigger window as a source of light; a small courtyard may be the answer.
On a 1980s Docklands town house the garden is often short and the neighbours close on both sides. A 3 metre extension with a mono-pitch roof falling to the 2.4 metre line is usually the shape that works; a flat roof at full height on the boundary is the one that draws objections. Our Southwark house extensions page sets out the rest of the SPD's numbers.
What does Southwark want with the drawings?
More than most councils. Its householder checklist asks for a daylight and sunlight impact assessment with any extension or outbuilding, prepared by a qualified person to BRE guidance, with the tests shown on the drawings (Southwark householder checklist). It also asks for fire safety information under London Plan Policy D12, or a reasonable exception form where the scheme adds no dwelling, no lift and no change to external materials, and for CIL information with every application type.
The site plan has its own rules: 1:100 or 1:50, with a scale bar and north arrow, and every immediately adjoining building labelled and numbered. On a tight Docklands close that is a real piece of drawing, not a copy of the location plan. We complete the CIL form and the exception form with the pack. The daylight assessment is a specialist's job; we arrange it and confirm its cost at the quote stage. Our post on whether you need a daylight and sunlight report explains what it involves.
Is Rotherhithe in a flood zone?
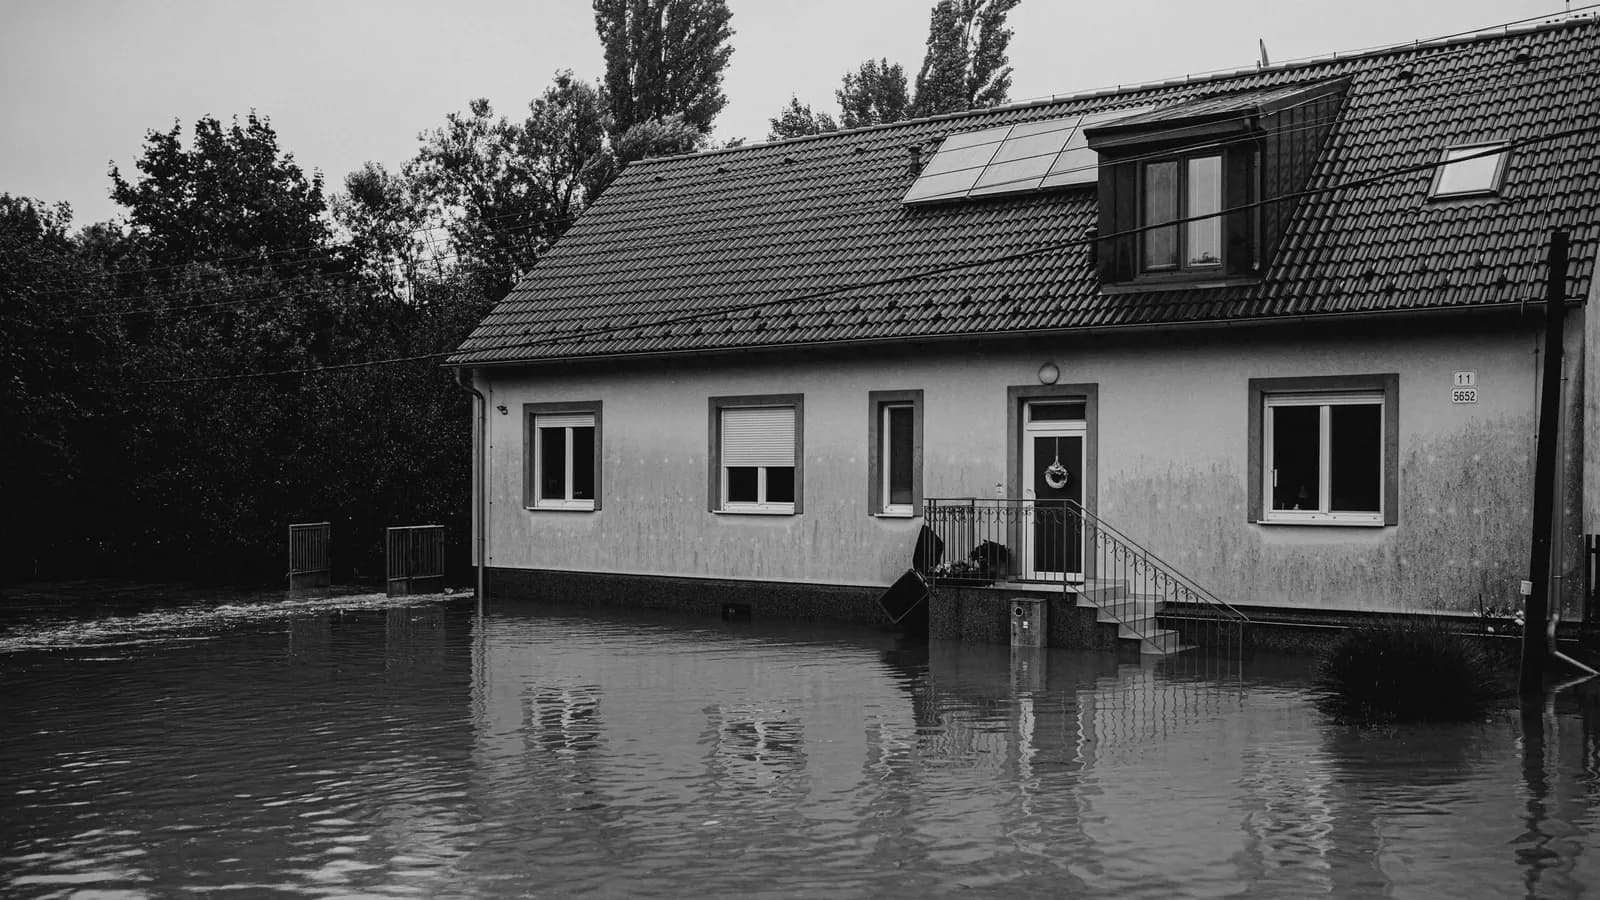
Much of it sits low beside the river. The Edward III's Rotherhithe appraisal describes the ground there as level, rising from the Thames to only 2 to 3.5 metres above datum, with the old riverside buildings once forming a continuous flood wall (Edward III's Rotherhithe appraisal). We check your address against the Environment Agency flood map at the start. Where the house is in Flood Zone 2 or 3, a ground-floor extension goes in with a flood risk assessment, from £375 with us; our Southwark flood risk page sets out what Southwark wants in it.
Which conservation areas are in Rotherhithe?
Two sit at the western end. Edward III's Rotherhithe was designated on 1 February 2011 around the scheduled remains of the king's manor house, King's Stairs Gardens and the streets between Cathay Street and Fulford Street; the appraisal records that it is mostly dwelling houses, including the paired cottages of King Edward III's Mews. St Mary's Rotherhithe, which the same appraisal cites for its surviving riverside warehouses and granaries, is the other. In either, side extensions and roof extensions are not permitted development, and a heritage statement goes with the application.
Can I extend a Rotherhithe flat?
Not without permission. Southwark's SPD says permitted development does not apply to flats or maisonettes, including a house converted into flats, so any external change needs an application (Southwark Householder SPD 2025). Like-for-like replacement windows are the exception, and the SPD reminds leaseholders that the freeholder's permission may be needed too.
One street-level rule is worth knowing on the peninsula: on Bywater Place, an Article 4 direction means turning a house into a small HMO needs planning permission (Southwark Article 4, HMOs).
What does a Rotherhithe extension cost in total?
An illustrative example, not a real job: a 3 metre single-storey rear extension to a 1980s town house near Greenland Dock, in Flood Zone 3.
| Item | Paid to | Amount |
|---|---|---|
| Complete planning drawing service | Us | £795 |
| Flood risk assessment | Us | from £375 |
| Householder planning fee | Southwark Council | £548 |
| Daylight and sunlight assessment | A specialist | Confirmed at the quote stage |
Building regulations drawings and structural calculations follow, or come together in our planning, building regs and structural package from £1,395.
Frequently asked questions
How long does Southwark take to decide? Southwark gives each applicant an estimated decision date 8, 13 or 16 weeks after validation, depending on the application type (Southwark, after you apply).
Can I use prior approval for a deeper extension in Rotherhithe? On a house outside a conservation area, the larger home extension route can allow up to 6 metres on a semi or terrace, if no condition on the estate's permission removed the right. We check that first.
Do I need a daylight report for a small extension? Southwark's checklist asks for one with any extension or outbuilding, so plan for it from the start.
Do I need to tell my neighbours before building on the boundary? Usually, yes. Building on or near a party wall in a close-built Docklands terrace normally triggers notices under the Party Wall Act, which our party wall guide explains. Serving them is a specialist's job, separate from the planning drawings.
My house is on a 1980s estate with a management company. Does that matter? It can. Some estates have covenants or a management company whose consent you need for external changes, on top of planning. That is a title and lease matter; check it before the drawings are final.
Where are the rest of Southwark's rules? Our Southwark page lists them. For Bermondsey's butterfly-roofed terraces next door, see our Bermondsey post.
If the application goes through the Planning Portal, the Portal adds its own service charge: nothing, £99 or £149 including VAT, depending on the application type and complexity, paid to the Portal at submission and not normally refunded with a council fee (Ashford Borough Council, Planning Portal service charges, 11 September 2026). It is not ours and not the council's. Other submission routes exist; where your council accepts one without a charge, we can use it.