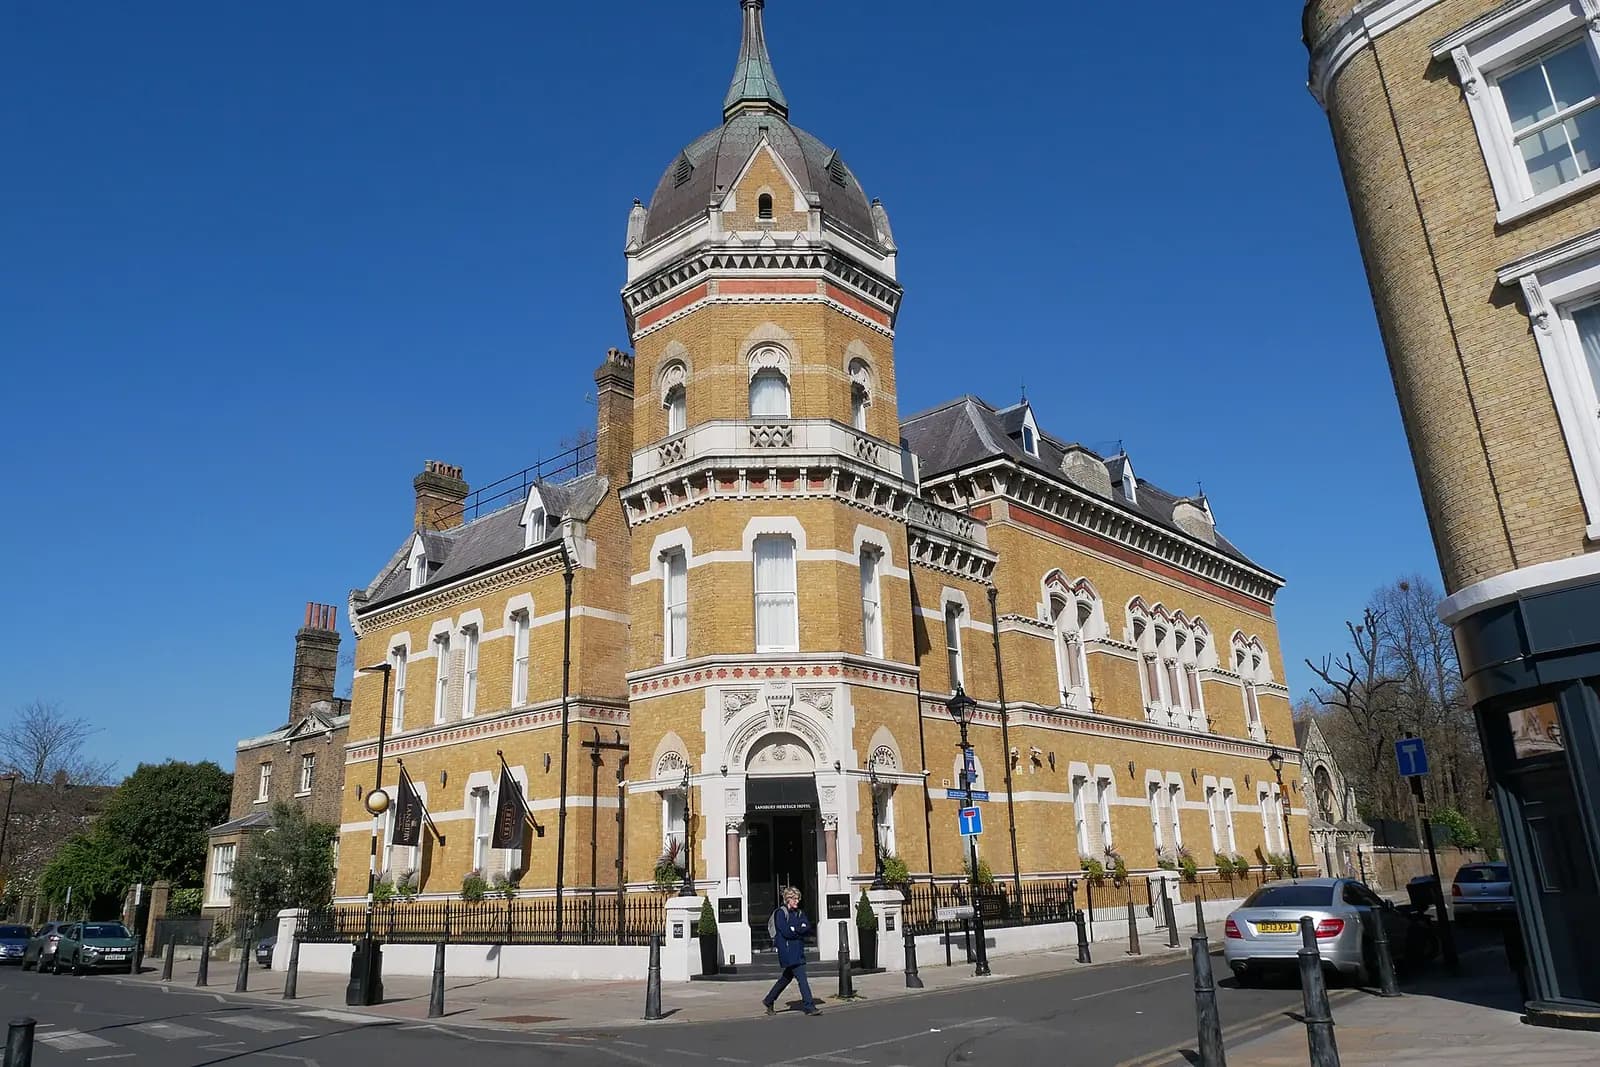
Planning drawings for a house in Bow cost £795 with us as a fixed fee, covering the laser survey, existing and proposed drawings, the application pack and its submission to Tower Hamlets. The council's householder fee of £548 is paid on top. In Bow the drawing fee varies less than the route does: much of the old housing is in conservation areas, and a mansard on a Tredegar Square terrace is only acceptable in the form Tower Hamlets' June 2025 guidelines set out.
On this page
Is my Bow house in a conservation area?
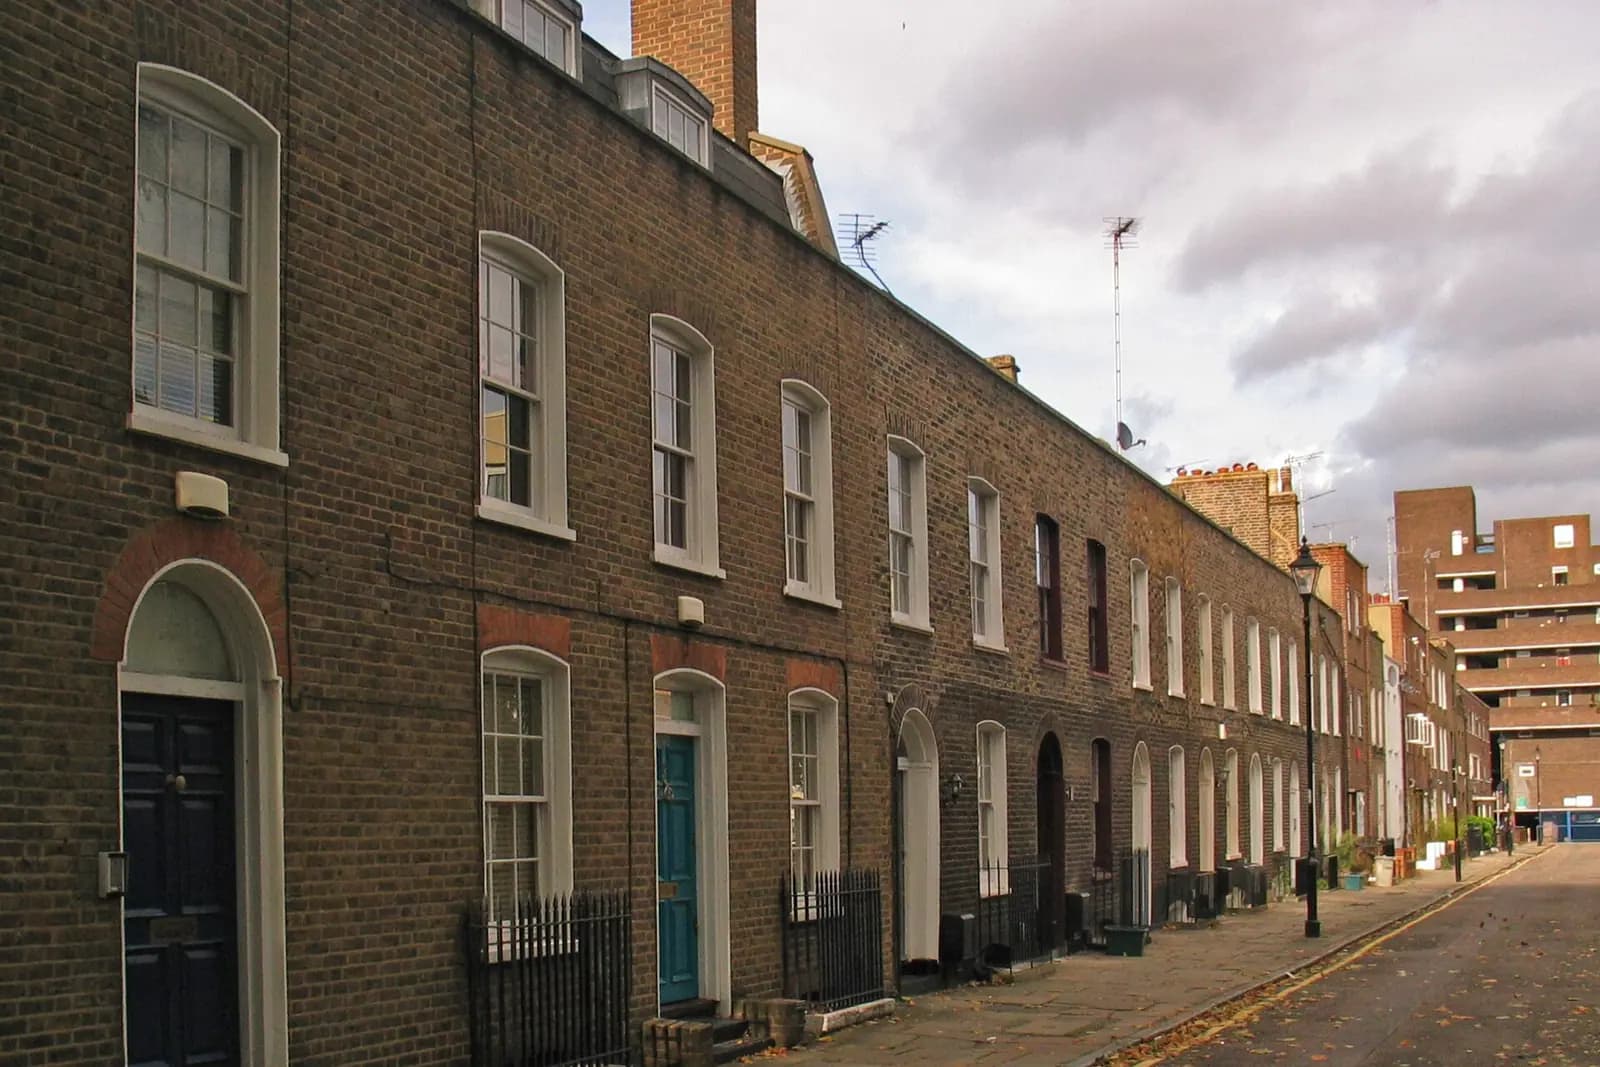
Quite possibly. Tower Hamlets has 58 conservation areas, and Bow and Mile End hold a dense cluster of them (Tower Hamlets planning datasets). The one most Bow owners meet is Tredegar Square, designated in 1971. It runs from Grove Road in the west to Addington Road in the east, with Bow Road along its southern edge and the railway behind Lichfield Road to the north, taking in Coborn Road, Morgan Street, Alloway Road and Tredegar Terrace (Tredegar Square appraisal).
The appraisal dates the area's real growth to 1817 to 1860, when Coborn Street, Coborn Road and much of Tredegar Square were built as middle-class housing, with Alloway and Lichfield Roads and the taller Morgan Street houses following between 1862 and 1889. Four more conservation areas with their own mansard rules, Clinton Road, Driffield Road, Medway and Ropery Street, are also in Bow and Mile End.
Tower Hamlets has no Article 4 directions over householder extensions, so outside a conservation area, normal permitted development rights apply on a Bow terrace.
Can I build a mansard on a Bow terrace?
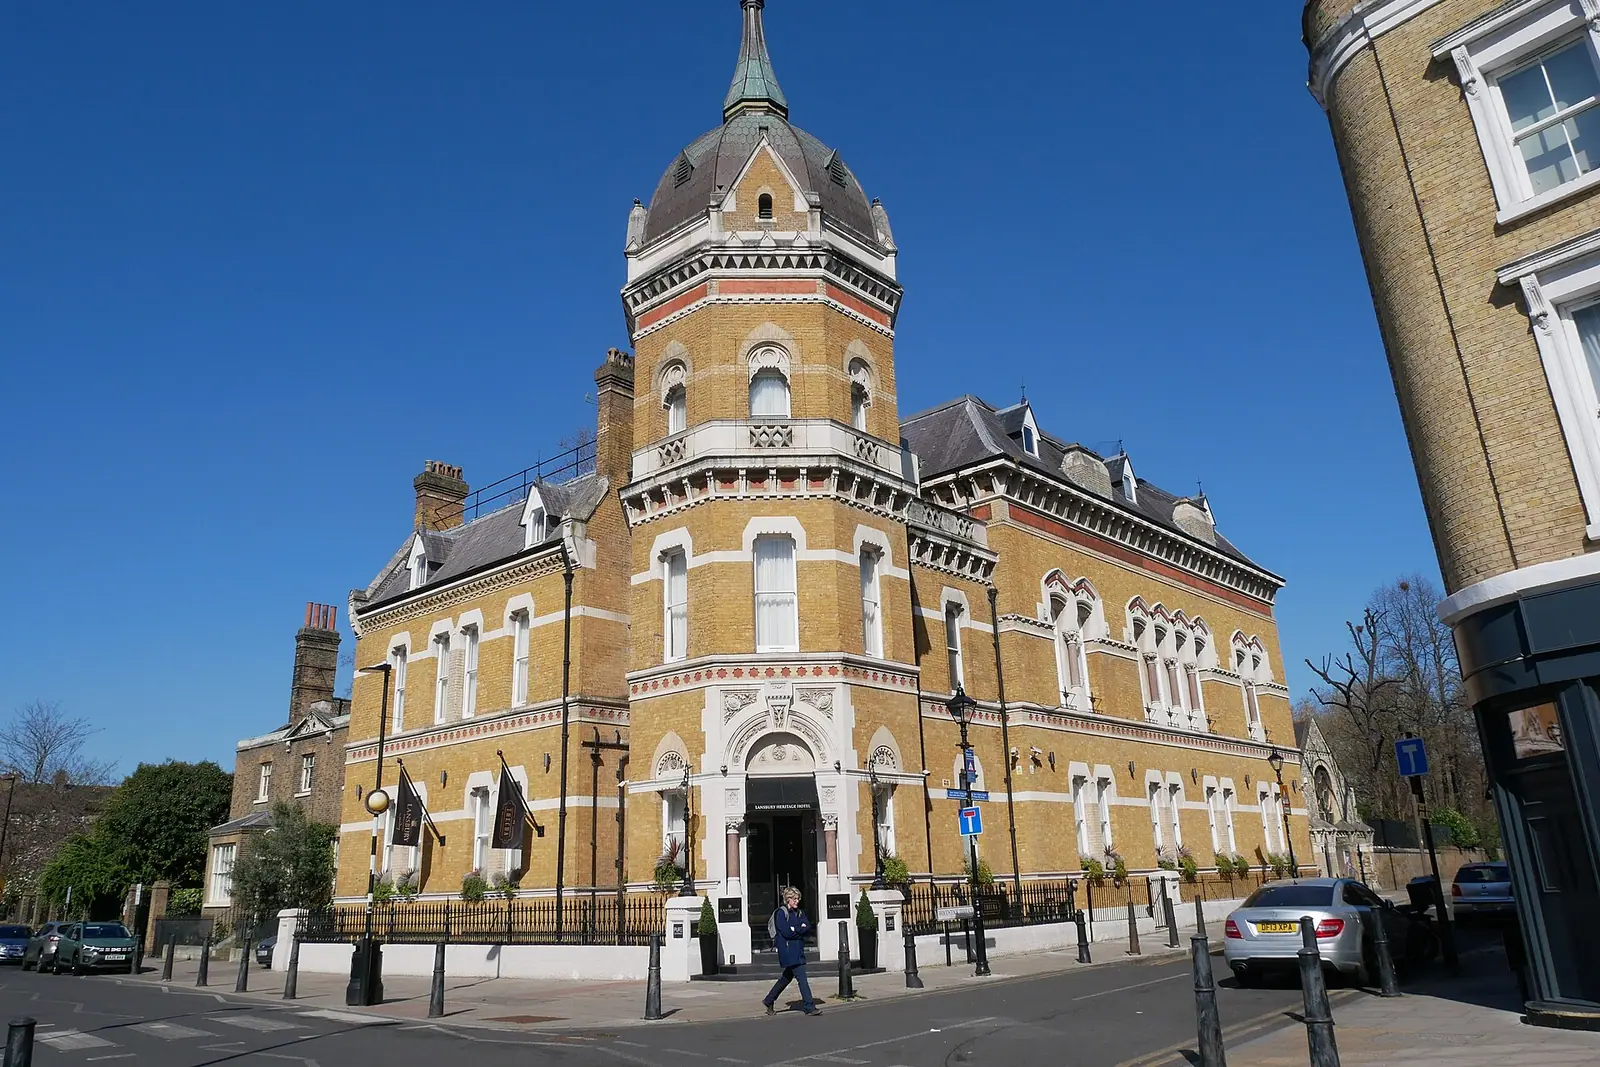
In five conservation areas, only to the council's published design. Mansard roofs in Clinton Road, Driffield Road, Medway, Ropery Street and Tredegar Square follow design guidelines Tower Hamlets issued in June 2025 (planning datasets). The Tredegar Square version applies to listed addresses and sets out how a mansard can match the rest of the terrace, so check whether your house is on that list before anything else.
The reason is the roof you already have. Many Tredegar Square terraces have London, or butterfly, roofs: an inverted V with a central valley, hidden from the street behind a straight parapet and cornice, with chimney stacks along the party walls (Tredegar Square appraisal). From the back, a row of shallow gables and valleys is the terrace's signature. A mansard replaces it, so the council only accepts one built to a consistent pattern along the street. The appraisal also asks for façade enhancement works to accompany a mansard proposal.
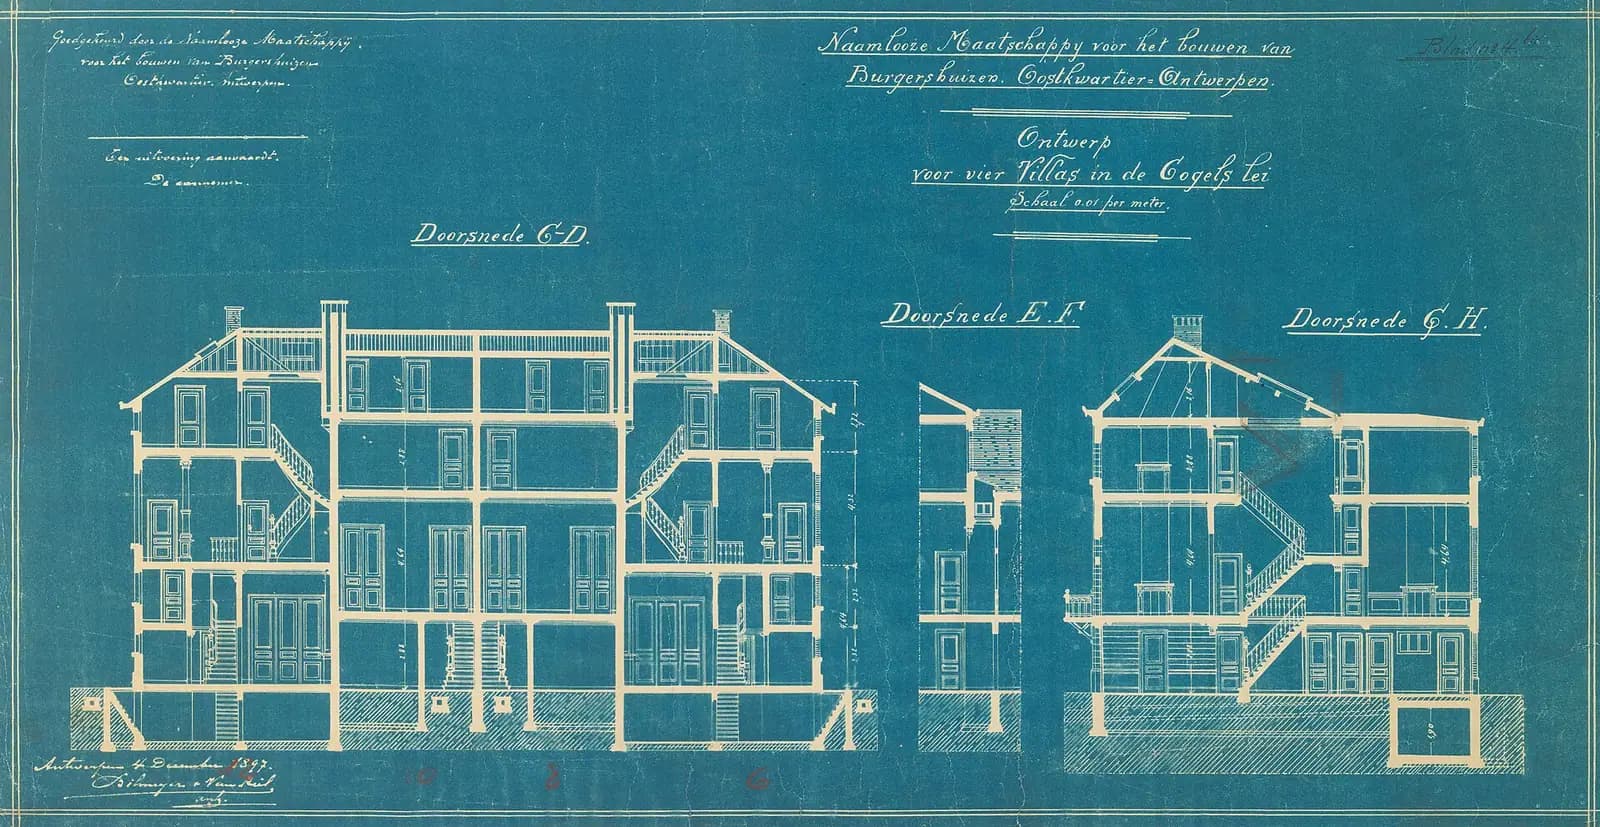
Mansards are not permitted development anywhere; a mansard on a Bow terrace always needs a householder application. Our drawings show the parapet, the existing valley and the proposed slopes in section, which is what the officer checks against the guidelines.
What about a rear extension in Bow?
Most of these terraces were built with a rear outrigger, and the appraisal records that rear extensions were part of the original plan. A ground-floor infill beside the outrigger is the usual Bow extension. Outside a conservation area it can often be permitted development; inside one, side extensions are not permitted, so a side infill needs an application. A heritage statement goes with any conservation area application; we write it too, and confirm its fee at the quote stage.
Tower Hamlets asks for a flood risk assessment for basement or ground floor extensions in Flood Zones 2 or 3, and we check your address against the Environment Agency flood map at the start.
What makes a Bow application go smoothly?
Three habits help. First, read the street before drawing. Bow's terraces were built in runs, so the planning register usually holds approved schemes on the same row, and an extension or mansard that follows an approved neighbour is easier for an officer to support than a one-off. We look these up before the first sketch.
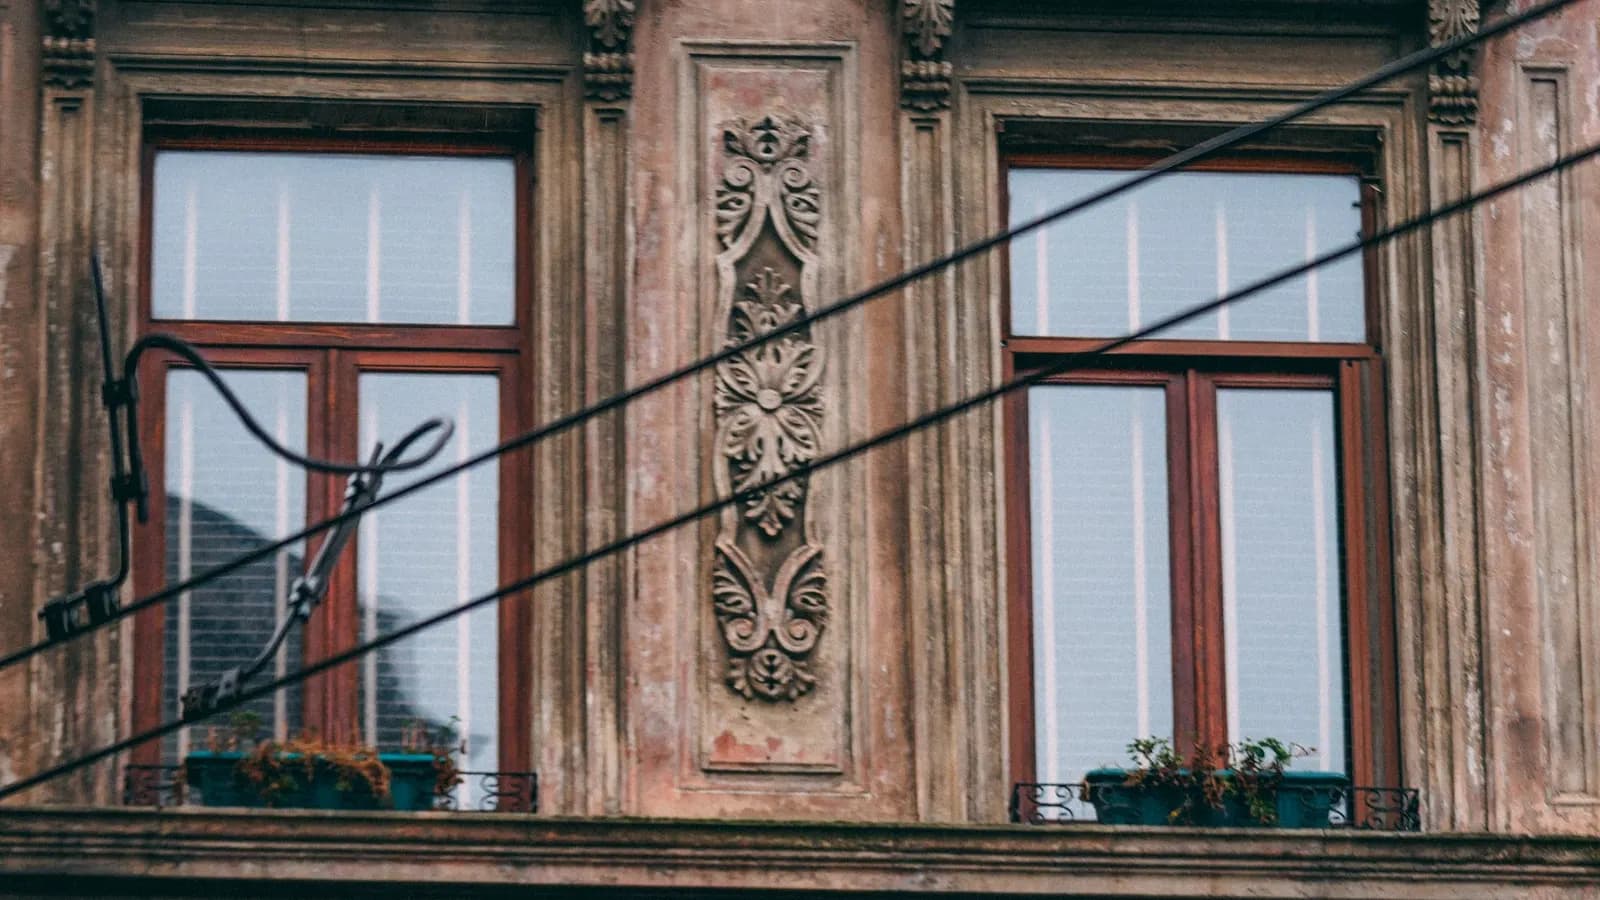
Second, keep the front untouched where you can. In Tredegar Square the appraisal lists the continuous parapet, the cornice and the curved stucco arches over first-floor windows as the features that define the terraces. A scheme that leaves the front alone and puts the new space at the back or in the roof, to the pattern the guidelines set, has fewer points for the officer to resolve.
Third, decide early whether the house will stay one home. A Bow house split into flats loses its householder permitted development rights, and every later change, even a rear window, needs an application. If flats are part of the plan, draw the extension and the conversion together.
What does Tower Hamlets want on the drawings?
Two things trip people up. First, sections: the council requires them for every householder scheme except window and door replacements, with levels tied to a fixed datum off site, and a linear scale bar on every drawing (householder validation requirements). A sketch section without a datum is not enough. Our survey records levels from a fixed point for that reason.
Second, every application must include the council's CIL additional information form, even a small extension that owes nothing. We complete it with the pack. Our guide to what planning drawings include explains each drawing.
What does a Bow application cost in total?
A worked example for a mansard on a Tredegar Square terrace:
| Item | Paid to | Amount |
|---|---|---|
| Complete planning drawing service | Us | £795 |
| Householder planning fee | Tower Hamlets Council | £548 |
| Pre-application advice letter, conservation area | Tower Hamlets Council | £130 |
Pre-application advice is optional. Tower Hamlets charges £119 for a householder advice letter, £130 in a conservation area, and £360 for a meeting. For a mansard, the conservation area letter is cheap insurance. Building regulations drawings and structural calculations for the new roof come later, or together in our planning, building regs and structural package from £1,395.
Frequently asked questions
How long does Tower Hamlets take to decide? In the year to 30 June 2026 it decided 101 of 109 householder applications, excluding prior approvals, within 8 weeks (MHCLG, table P151).
Can I replace the windows on a Bow terrace without permission? On a house, windows of similar appearance are usually permitted development, and Tower Hamlets has no Article 4 direction removing that right. Flats have no such right, so a flat in a converted terrace needs an application.
Does a loft dormer need permission in Bow? In a conservation area, yes: roof enlargements are not permitted development there. On a London roof behind a parapet, a mansard to the guidelines is often the realistic option rather than a dormer.
Where are the rest of the borough's rules? Our Tower Hamlets page lists them. Across the Lea in Newham, rules differ again; see our Forest Gate extension post.
If the application goes through the Planning Portal, the Portal adds its own service charge: nothing, £99 or £149 including VAT, depending on the application type and complexity, paid to the Portal at submission and not normally refunded with a council fee (Ashford Borough Council, Planning Portal service charges, 11 September 2026). It is not ours and not the council's. Other submission routes exist; where your council accepts one without a charge, we can use it.