Planning drawings for a Harlesden house cost £645 drawings + £150 survey (£795 total) with our complete planning drawing service. That covers the measured survey, existing and proposed drawings, the application pack and submission to Brent Council. Brent's householder fee of £548 is paid to the council and shown separately on our quote.
On this page
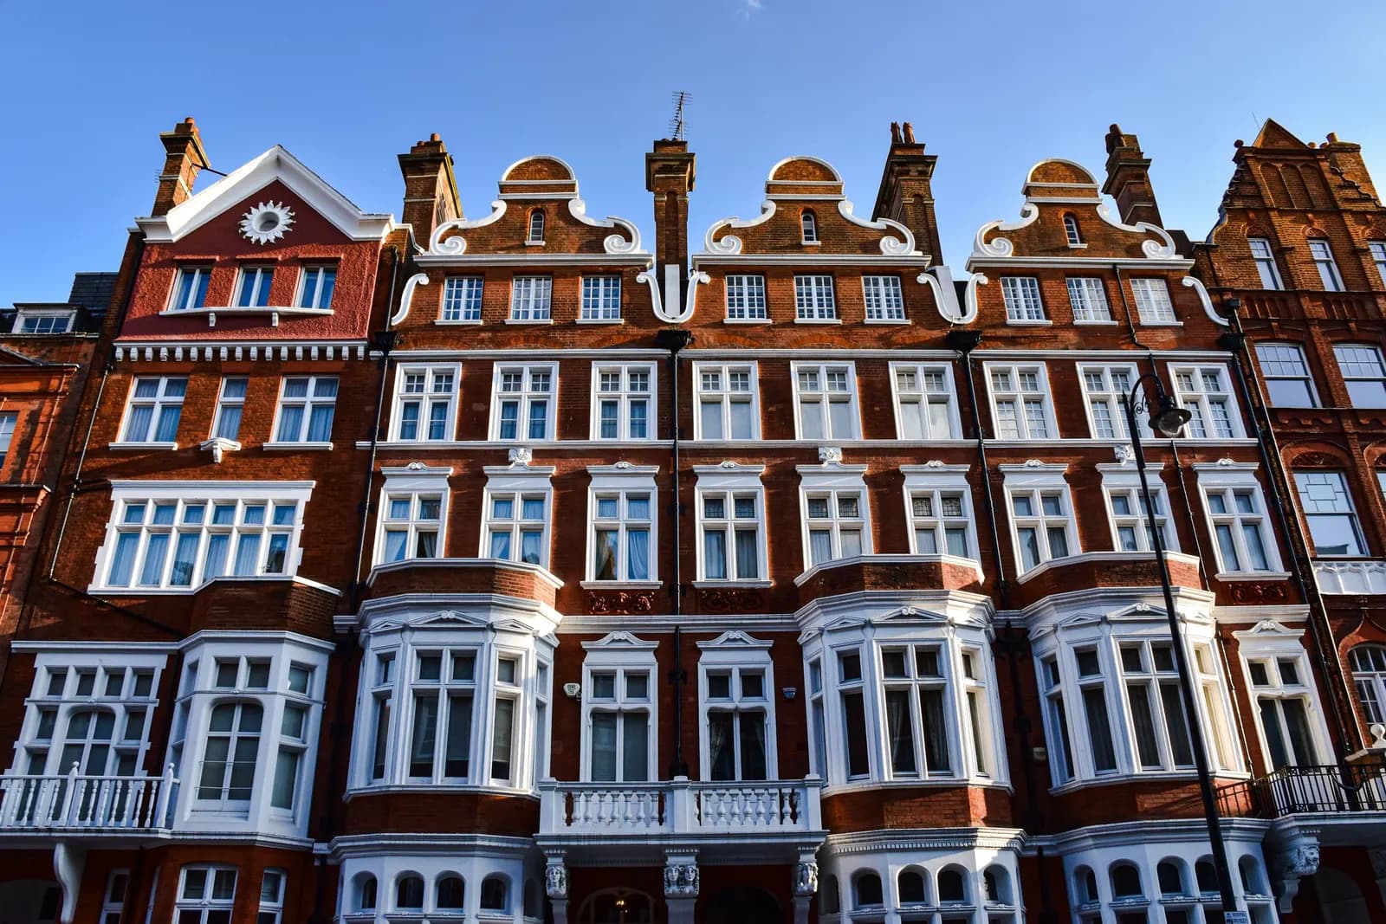
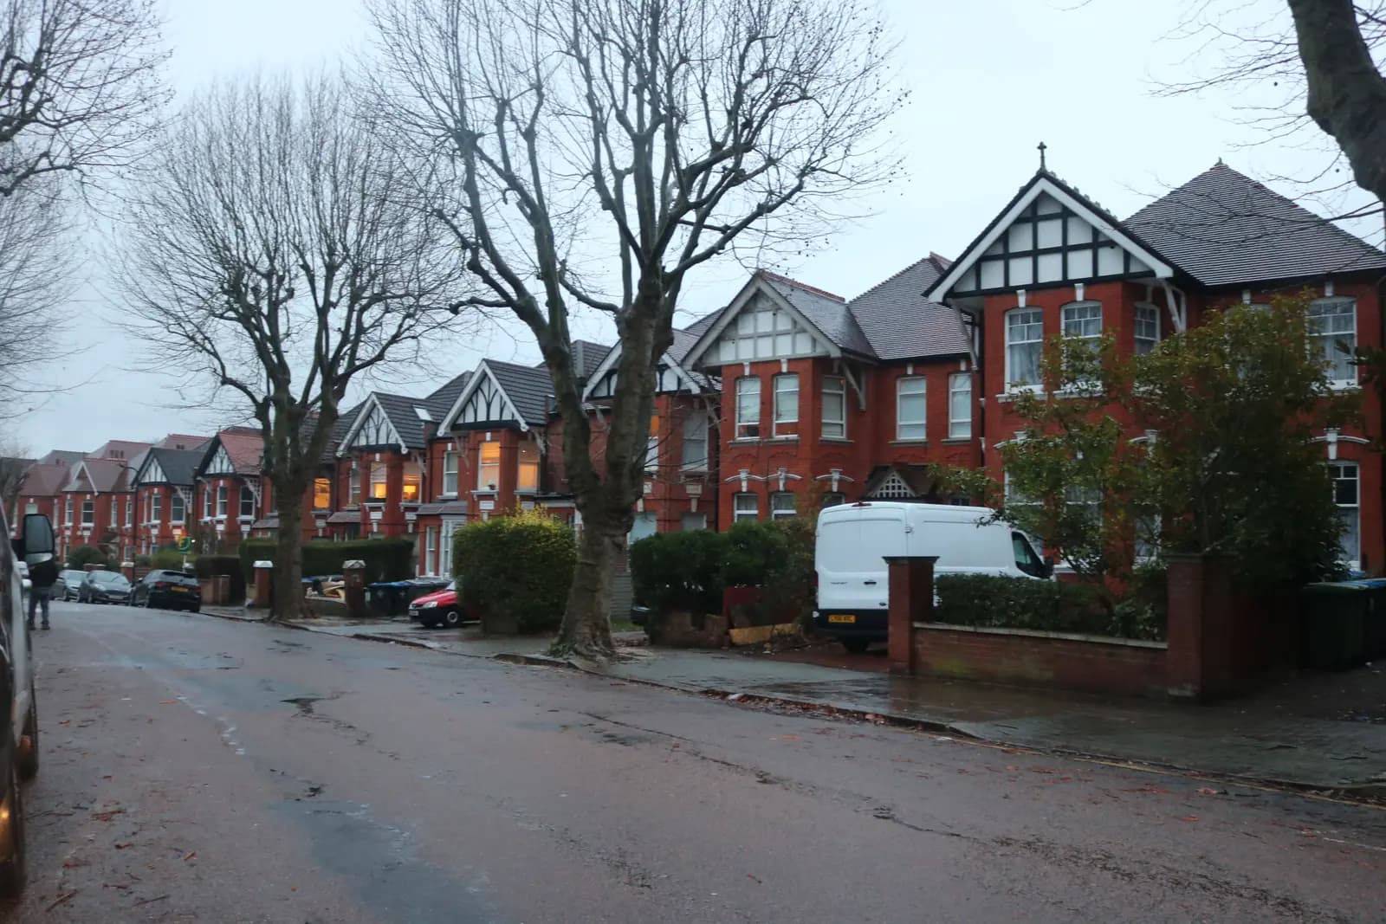
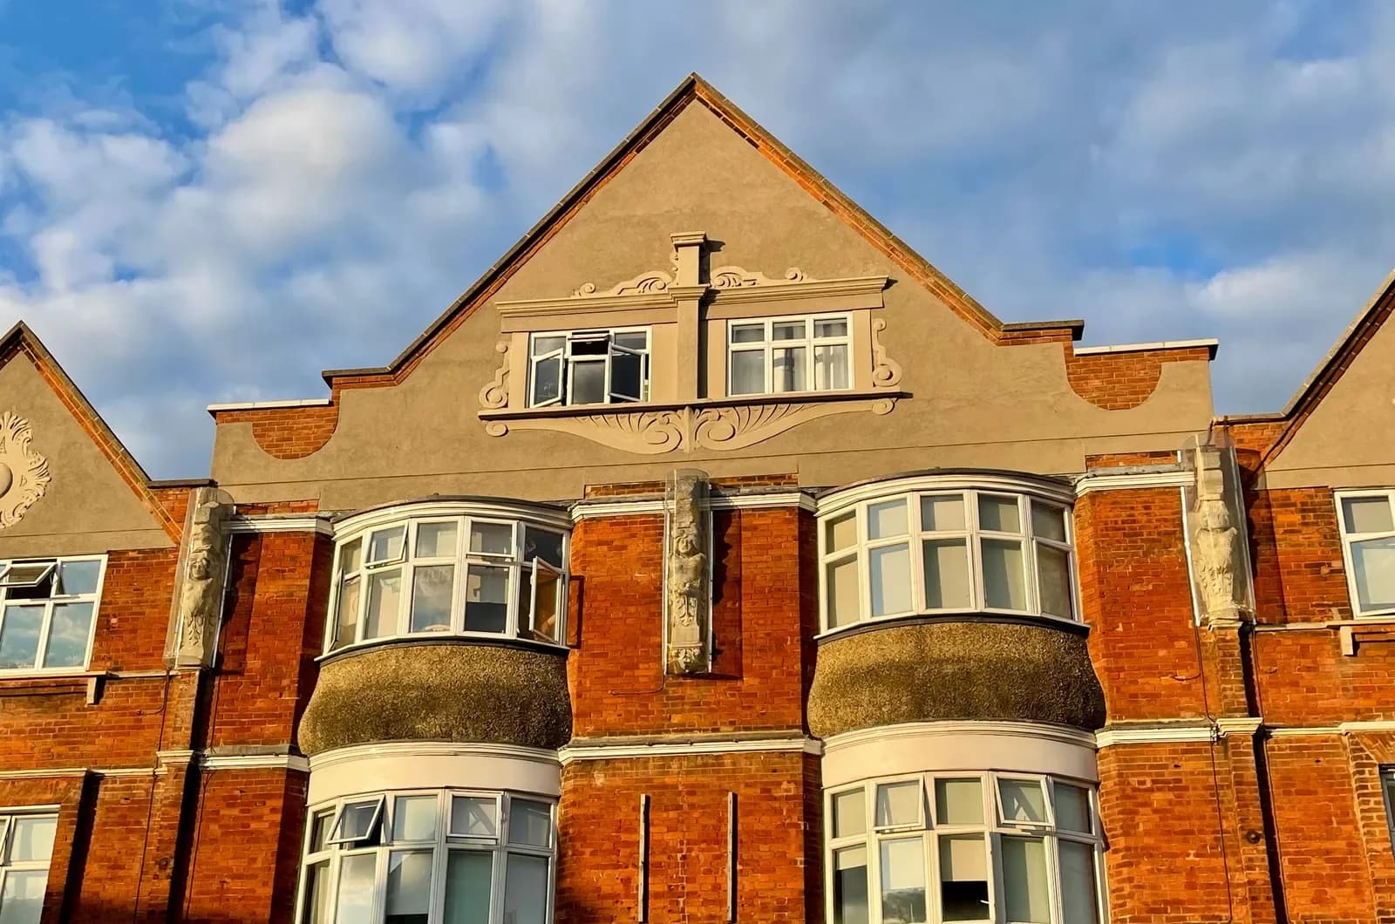
Harlesden grew fast and close together. Brent's appraisal says most of the town was built between 1880 and 1910, after the railways and then the trams arrived; a horse tram reached the Royal Oak by 1888. Streets such as Minet Avenue, Bramshill Road and Nightingale Road went up in the 1890s (Harlesden appraisal). The result is two kinds of home that shape most enquiries: terraced houses with a rear outrigger, and flats above shops.
How big can a side return extension be on a Harlesden terrace?
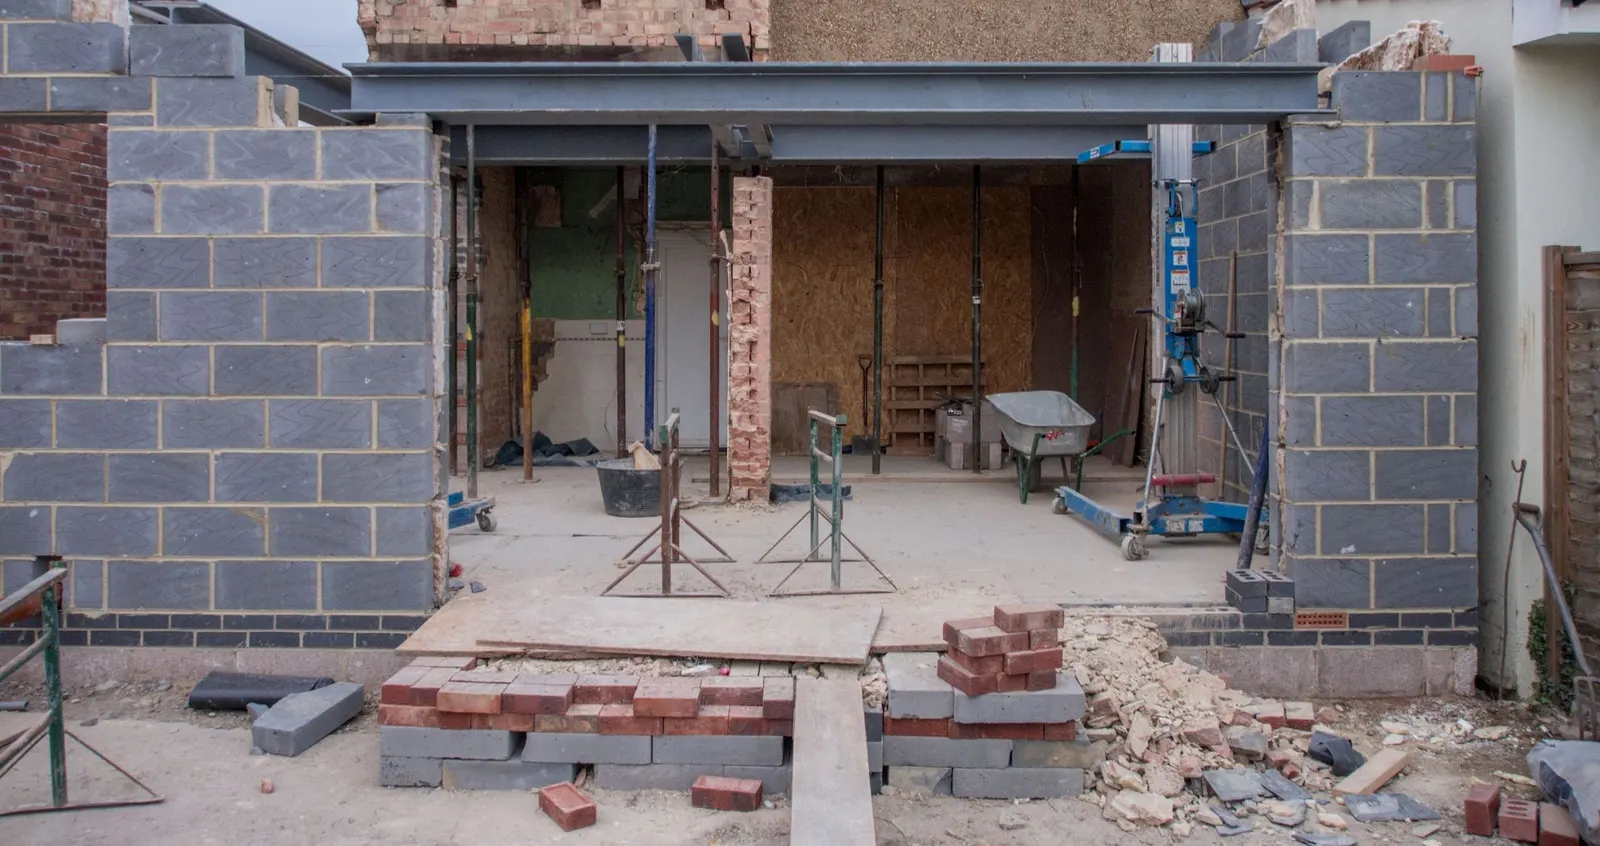
Most Harlesden terraces have a narrow back wing, the outrigger, with a strip of yard beside it, the side return. Brent's Residential Extensions and Alterations SPD, adopted on 16 January 2025, has a section just for building there (Brent SPD):
- Width. The extension can fill the whole side return, up to the boundary.
- Depth. No more than 3 metres beyond the end wall of the outrigger.
- Height. No more than 3.5 metres where it meets the outrigger, with eaves no higher than 2.5 metres along the neighbour's boundary.
- Daylight. If the infill creates an inner room, Brent wants a lightwell at least 2 metres deep from the rear wall of the house. Without one, the design must keep daylight, outlook and fresh air to the rooms behind, for example with rooflights or internal openings.
An inner room is one you can only leave through another room, the term Building Regulations Approved Document B uses. So the planning layout and the fire escape route have to be worked out together, which is why we draw the existing plan accurately before proposing anything.
I own a flat above a shop. Can I extend it?
Only with planning permission. National permitted development rights for extensions apply to houses, and the government's guidance says they do not apply to "any houses which are flats" (MHCLG technical guidance). Brent's appraisal makes the same point for the High Street: commercial units and flats there have no permitted development rights.
The appraisal also notes that, because the fronts are protected, extensions on the High Street happen at the back, and that poor design and materials in the rear yards are widespread. A well-drawn rear addition in matching brick stands a much better chance. A flat extension is a full application, not a householder one; we confirm the council fee for your case at the quote stage.
Is my building in the Harlesden conservation area?
If it is on the High Street, probably. The Harlesden conservation area was designated in March 1994 (Brent Council). The 2006 appraisal lists High Street, Manor Parade, parts of Station Road, Acton Lane and Wendover Road, with the cast-iron Jubilee Clock of 1887 at its centre.
It grew in 2024. A March 2022 assessment for Brent proposed adding the southern end of Craven Park Road, and the corner of Manor Park Road and Park Parade, including the former cinema (extension assessment). The Cabinet report recommended adding "the properties proposed in Craven Park Road, Manor Park Road and Park Parade" (Cabinet report), and Cabinet approved the extension on 28 May 2024, with effect from 5 June 2024 (Brent decision). If your building is on Craven Park Road, check the current map, not an old one.
Unlike most of Brent's conservation areas, Brent's page lists no Article 4 direction for Harlesden. In a conservation area, Brent asks for a heritage statement with the application. We price our heritage statement, from £565, separately, only where it is needed.
What does the Harlesden Neighbourhood Plan change?
Two things matter for home owners. The plan passed its referendum on 30 May 2019, with 90% in favour on an 11% turnout (Brent Council), so it now carries weight in decisions:
- Policy H3. A net loss of housing floorspace is not acceptable in Harlesden, apart from ground floors in the Station Road shopping parade. Flats above shops must stay as homes.
- Policy E4. Ten buildings are named as local heritage assets, among them Harlesden Library on Craven Park Road, the Baptist church at 27 Acton Lane and the All Souls vicarage on Station Road. Work next to one of them is judged with that in mind.
The plan also records that since 1 April 2015 the southern part of the area, around Willesden Junction station and the bus depot, has been under the Old Oak and Park Royal Development Corporation, which decides planning applications there (Harlesden Neighbourhood Plan). For an address near the station, we confirm which body your application goes to before we start.
What will the whole job cost?
- Terrace extension or loft: £645 drawings + £150 survey (£795 total), plus Brent's £548.
- Planning, building regulations and structure together for one extension or loft: from £1,245 drawings + £150 survey (£1,395 total) through our package.
- House to two flats: from £945 drawings + £150 survey (£1,095 total); Brent's size and family-home tests are covered in our Willesden guide.
A side return infill is built on or next to the party wall, so it usually needs party wall notices; our party wall guide explains them. Brent asks for site photographs and a landscape plan with every householder application.
An illustrative example, not a real job: a Victorian terrace off Acton Lane has a 6 metre outrigger and a 1.8 metre side return. The infill fills the side return and stops 3 metres past the end of the outrigger. Its roof rises to 3.5 metres against the outrigger and drops to 2.5 metres at the boundary. The old dining room behind keeps its own door to the hall, so no inner room is created, and rooflights keep it lit without a lightwell.
See our Brent page, Brent house extensions, and nearby guides on Wembley extension plans and Acton loft drawings.
Frequently asked questions
How far can a side return extension go past the outrigger in Harlesden? Brent's January 2025 guidance allows 3 metres beyond the outrigger's end wall, at up to 3.5 metres high next to the outrigger and 2.5 metres at the eaves on the boundary.
Do flats in Harlesden have permitted development rights? No. Householder permitted development rights do not apply to flats, so extending a flat, including one above a High Street shop, needs planning permission.
Is Craven Park Road in the Harlesden conservation area? Its southern end was added when Brent's Cabinet extended the boundary, with effect from 5 June 2024. Check the current map for your address.
Is the council fee included in your price? No. Brent's householder fee of £548 is paid to the council and shown separately on our quote.
If the application goes through the Planning Portal, the Portal adds its own service charge: nothing, £99 or £149 including VAT, depending on the application type and complexity, paid to the Portal at submission and not normally refunded with a council fee (Ashford Borough Council, Planning Portal service charges, 11 September 2026). It is not ours and not the council's. Other submission routes exist; where your council accepts one without a charge, we can use it.