Loft conversion plans in Raynes Park cost from £1,395 with us, covering planning drawings, building regulations drawings and structural calculations. Which of those you need depends on which side of the railway you live. North of the station, two conservation areas mean a dormer needs planning permission. South of it, most inter-war houses can convert under permitted development, with a certificate instead of an application.
On this page
- What kind of loft does a Raynes Park house have?
- Do I need planning permission for a Raynes Park loft?
- Which Raynes Park streets are in a conservation area?
- What will Merton accept on a Lambton Road roof?
- How does Merton judge a dormer that needs permission?
- What does the £1,395 cover?
- Frequently asked questions
What kind of loft does a Raynes Park house have?
Raynes Park grew late. The station did not open until 1871, and its name comes from Edward Rayne, who farmed locally from 1823 to 1847 (Lambton Road appraisal). Merton's Borough Character Study, adopted on 22 June 2021, finds "a stark difference in intensity and character between areas north and south of the rail line" (Character Study, Chapter G).
That split shapes the loft:
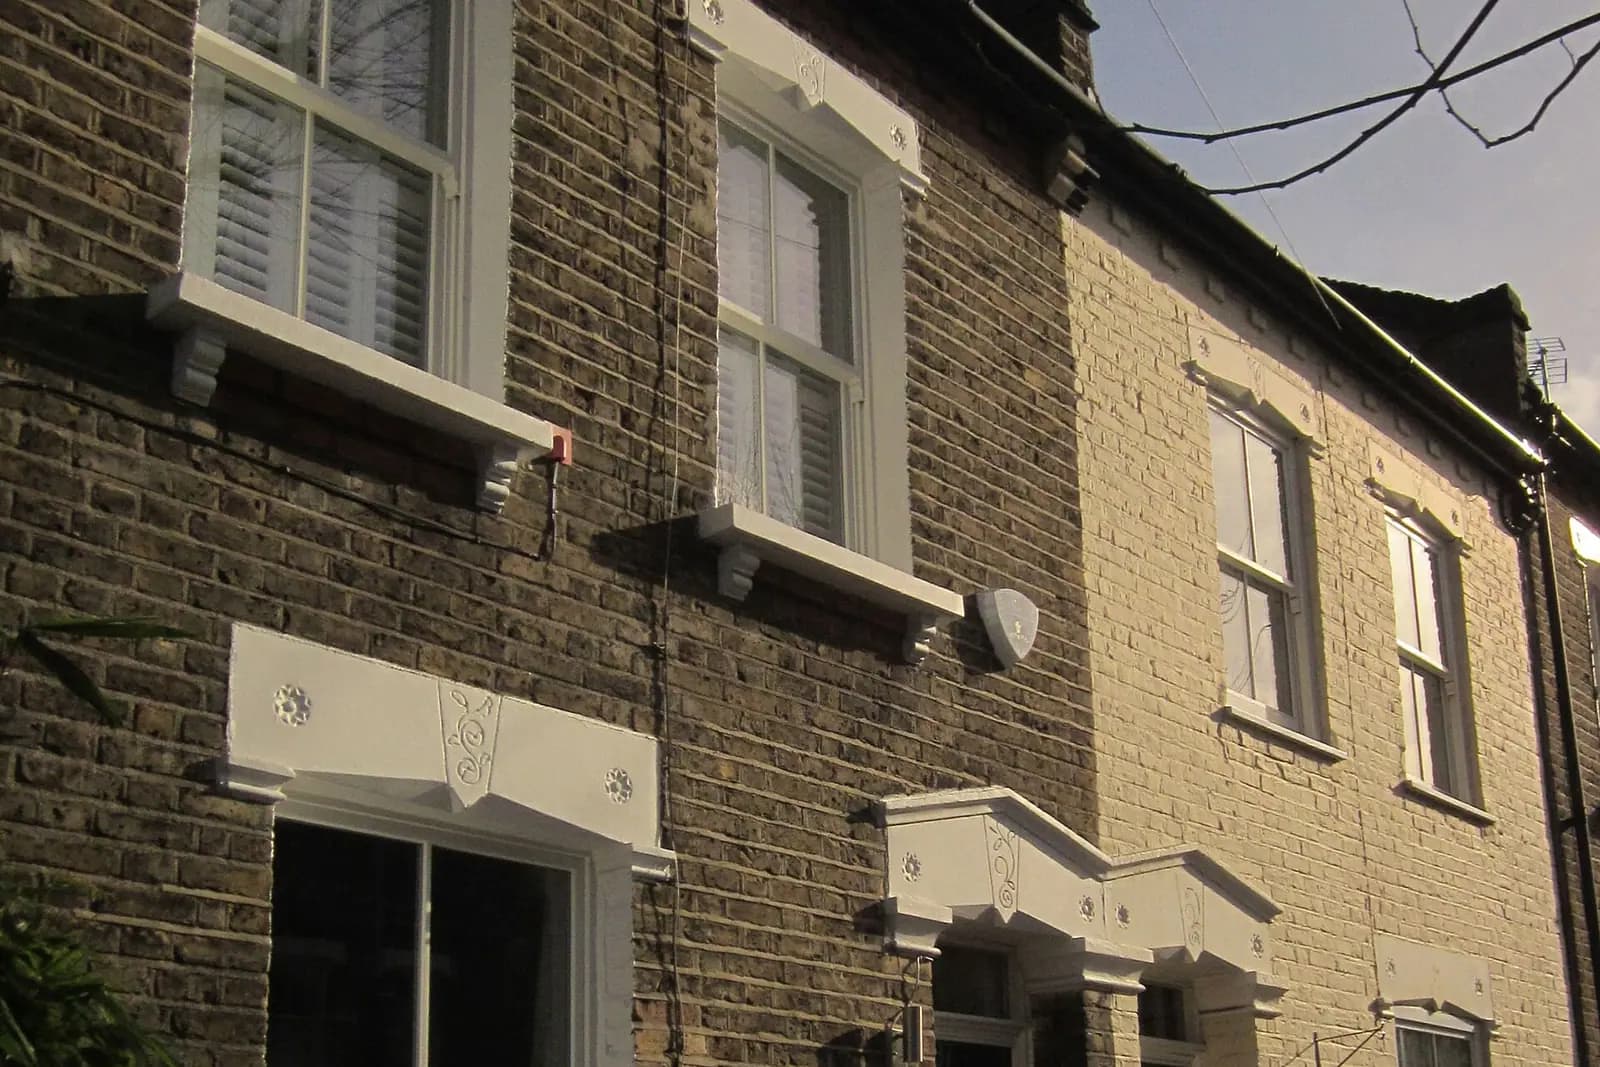
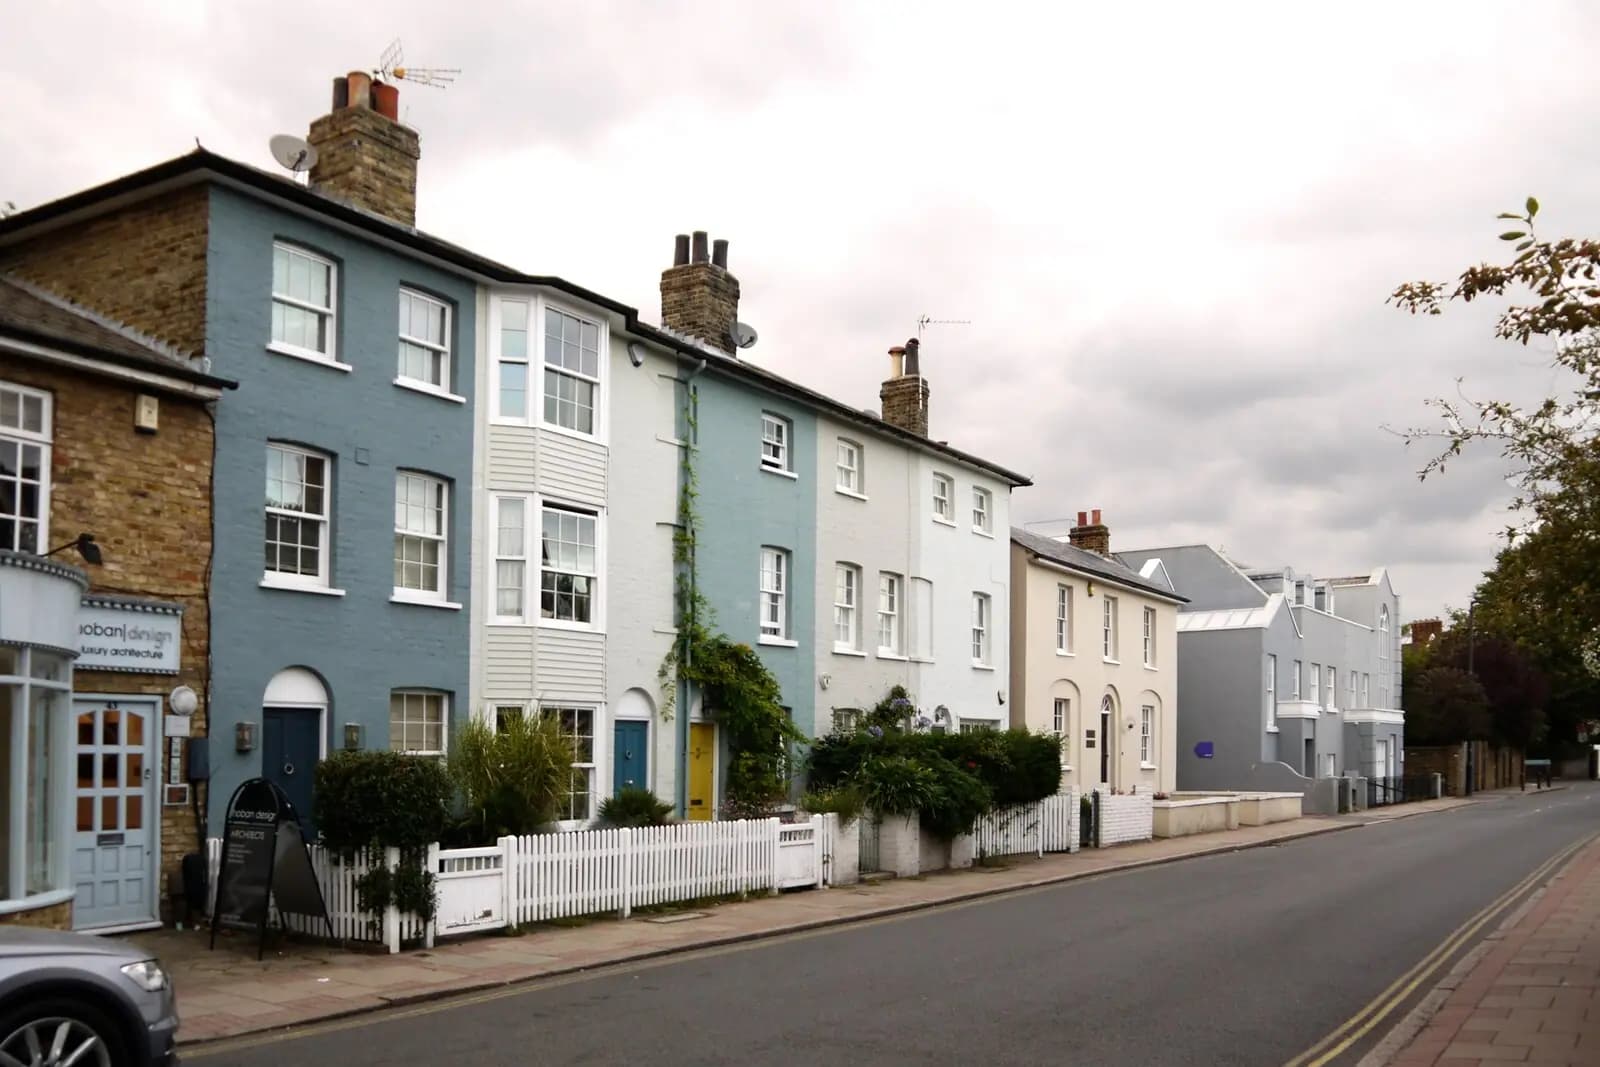
- North of the railway. Victorian and Edwardian terraces and semis with gabled roofs, ridges parallel to the road and party walls breaking through the roof slope. Much of it is in a conservation area.
- South, around Grand Drive. Grand Drive followed a hedgerow line shown on 1870s maps; St Saviour's Church opened in 1907, with a row of Arts and Crafts villas opposite. Merton's study of the Grand Drive neighbourhood calls the Linkway area "a fine and well preserved example of 1930's speculative suburban housing", and records some hipped roofs already converted to gables (Grand Drive neighbourhood study).
- Towards Motspur Park. Laid out between the wars, the character study notes mostly short terraced blocks of four homes with generous rear gardens.
Do I need planning permission for a Raynes Park loft?
Not always. A loft can be permitted development if the added roof volume stays within 40 cubic metres on a terrace house or 50 on any other house, nothing rises above the ridge, the dormer sits back at least 0.2m from the eaves, and side windows are obscure-glazed and non-opening below 1.7m (GPDO Class B). A hip-to-gable counts towards the volume. In our estimate, a hip-to-gable plus a full rear dormer on a hipped 1930s semi can come close to the 50 cubic metre limit, so we calculate it from the survey rather than guess.
Two things take that right away:
- A conservation area. The roof right does not apply on "article 2(3) land", which includes conservation areas.
- Flats and maisonettes. They have no householder permitted development rights, so any loft in a maisonette needs a full application.
Where the loft is permitted development, a certificate of lawfulness proves it before you build. Ours is from £695; see our Merton certificate page. The building regulations and structural work alone is from £1,095.
Which Raynes Park streets are in a conservation area?
Two conservation areas lie just north of the station.
Lambton Road covers 8.33 hectares about 250m north of the station. It was designated in 1990 and extended in 1992. Almost all of it was planned between 1898 and 1905. William Louis Peters, from Cornwall, built Trewince, Tolverne, Rosevine, Kenwyn and Pendarves Roads and named them after villages near Truro and St Mawes. It also includes the east side of Lambton Road and parts of Pepys Road and Worple Road.
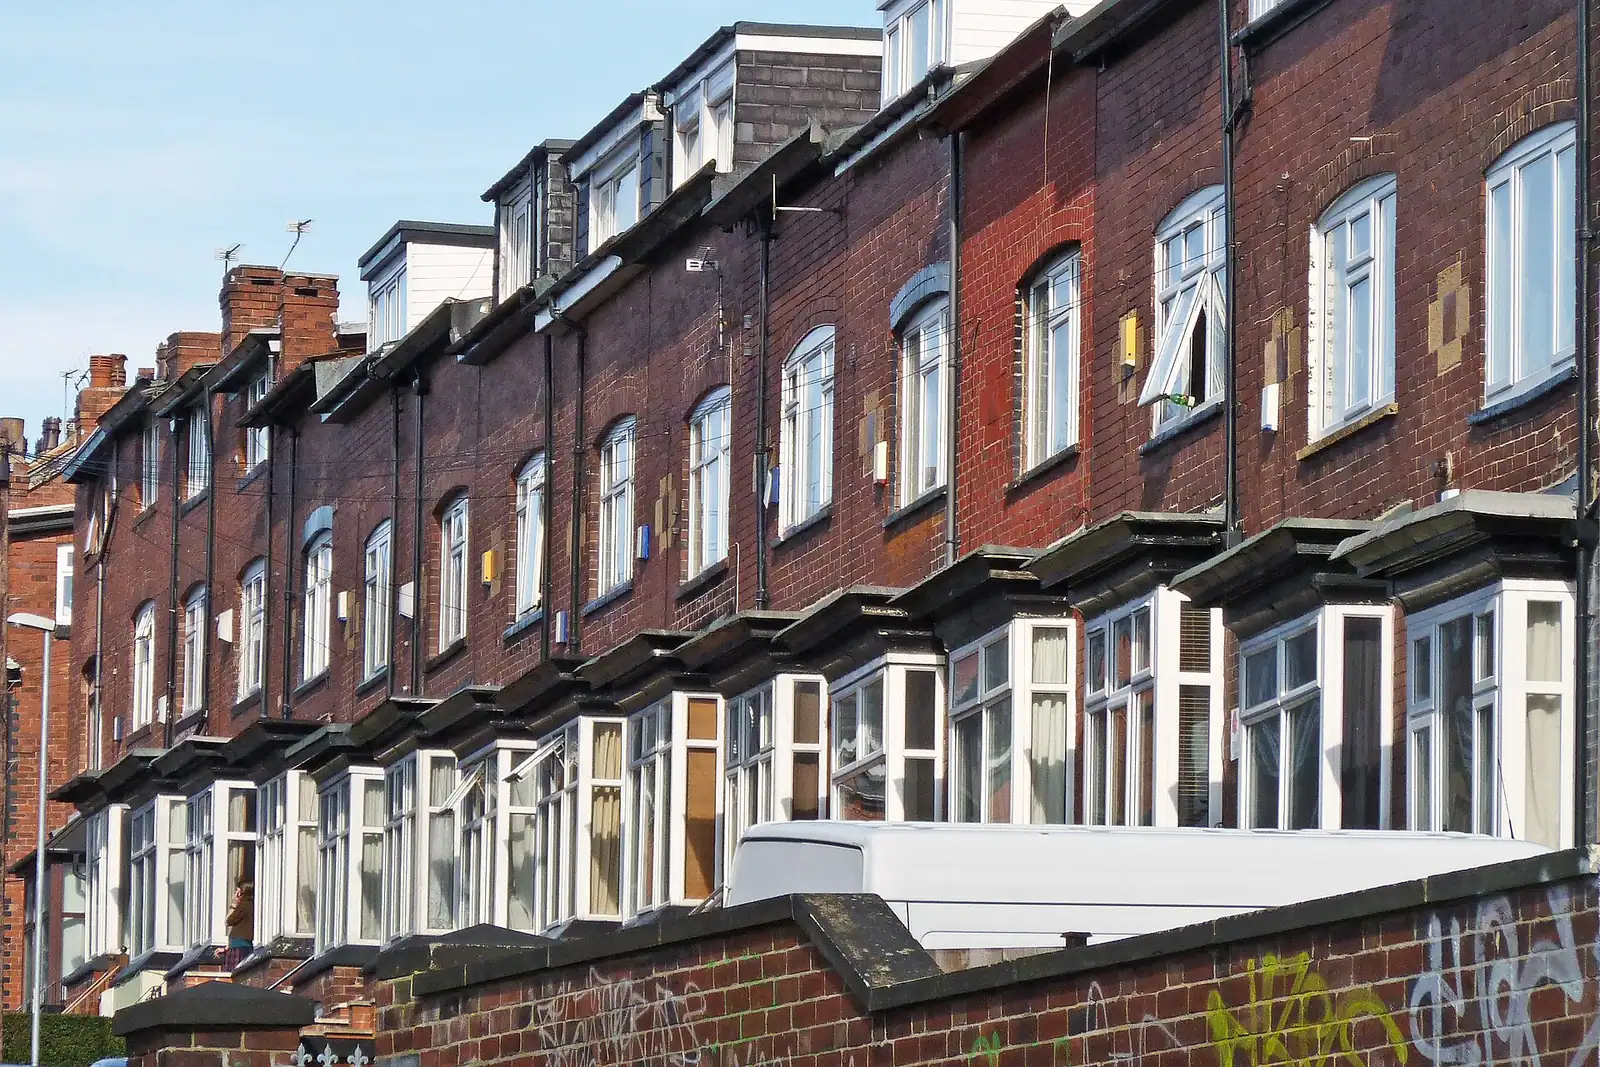
Durham Road covers 3.91 hectares about 600m north of the station, designated in November 1990 and extended in December 1992 (Durham Road assessment). Its most distinctive buildings are the maisonettes of Panmuir Road and the adjoining parts of Durham Road and Cambridge Road, built from 1903 to 1909 as short terraces.
Merton lists no Article 4 directions for either area, but the conservation area alone removes the loft right.
What will Merton accept on a Lambton Road roof?
The appraisals show what the council is looking for. On Lambton Road, rear roof slopes are normally hidden from the street. Rosevine Road is the exception: its houses front the street on one side only, so the backs of the houses on Pepys Road, Trewince Road, Tolverne Road and Lambton Road are on show. The appraisal says "a number of unsightly box-like rear roof extensions" have been added there. A new full-width box dormer on one of those houses starts at a disadvantage. A smaller dormer set in from the party walls and the eaves is the realistic brief.
On Durham Road, the assessment records that three of the houses at 61 to 79 have added dormers to the front roof slope, turning two-storey houses into two-and-a-half-storey ones. Its description of the area stresses forward-facing gables and party walls breaking the roof line, so we keep new dormers to the rear slope.
South of the railway, outside the conservation areas, the Grand Drive study lists "inappropriate alterations such as roof extensions" among its concerns. It cannot stop a loft that is permitted development, but it is the yardstick if your design goes beyond the limits and needs an application.
How does Merton judge a dormer that needs permission?
Merton adopted its new Local Plan on 20 November 2024, and every application validated since is judged against it. Policy D12.4(2)(g) says roof forms, "including dormer windows", must be of an appropriate size, type, form and material for the building and its context, "such that they are not unduly dominant", and respect the prevailing positive characteristics of the area (Merton Local Plan, chapter 12). Part (h) adds overlooking and overshadowing of neighbours.
There are no fixed dimensions in that policy. In practice, we draw the dormer so roof shows below, either side and above it, matched to the slates or tiles of the original roof.
What does the £1,395 cover?
- A laser measured survey of the house and roof void.
- Planning drawings and submission to Merton, or the certificate route where it applies.
- Building regulations drawings, including the protected escape route a new second floor needs (see our loft fire safety guide).
- Structural calculations for the floor, steels and dormer framing.
Merton decided 303 of 406 householder applications within eight weeks in the year to June 2026 (MHCLG table PS2). That is a slower record than Sutton or Kingston in the same table, so a certificate route saves time where it is open. See our loft conversions page, our Merton borough page, Wimbledon planning drawings for Wimbledon's conservation areas next door, and Morden two-storey extensions.
Frequently asked questions
Can I build a dormer on Trewince Road without planning permission? No. Trewince Road is in the Lambton Road conservation area, where the permitted development right for roof extensions does not apply.
Is a loft in a Panmuir Road maisonette permitted development? No. Maisonettes have no householder permitted development rights, so it needs a full planning application, and the street is also in the Durham Road conservation area.
Will a hip-to-gable on a semi south of the railway fit the limits? Often, but in our estimate a hip-to-gable plus a full rear dormer can come close to 50 cubic metres. We calculate the volume from the survey before you decide.
Does the fee include building regulations drawings? Yes. from £1,395 covers planning, building regulations drawings and structural calculations for one loft.