Wendover's conservation area, designated on 1 January 1969, takes in Pound Street and Tring Road cottages under steep thatch and handmade clay tile, and any dormer there needs planning permission. Loft conversion drawings in Wendover for that route cost from £1,495 with us for one loft: survey, planning drawings and submission, building regulations drawings and structural calculations, with Buckinghamshire Council's £548 paid to the council. Where the house is outside the conservation area and the Chilterns National Landscape and the dormer fits the national limits, no application is made, and the drawings are our building regulations and structural package, from £1,195.
On this page
- Which Wendover lofts need planning permission?
- Which plan does Buckinghamshire apply to a Wendover loft?
- What kind of dormer suits a Pound Street or Tring Road roof?
- What does a Wendover loft need for building regulations?
- How much are loft conversion drawings in Wendover for a Tring Road dormer?
- Frequently asked questions
Which Wendover lofts need planning permission?
A dormer needs planning permission in Wendover wherever the house is on article 2(3) land, because paragraph B.1(f) of Class B bars roof enlargements there (GPDO 2015, Schedule 2 Part 1). Elsewhere, Class B allows a dormer adding up to 40 cubic metres to a terraced house, or 50 to others (B.1(d)).
A dormer must be no higher than the existing roof (B.1(b)), and not beyond the plane of a roof slope that forms the principal elevation and fronts a highway (B.1(c)).
A dormer is a window built out from a sloping roof, with its own roof and side walls (cheeks); it is the usual way a loft gains headroom.
| Where the house is | Dormer route | Our drawings | Council fee |
|---|---|---|---|
| Wendover Conservation Area | Planning application | Planning, building regs and structural package, from £1,495 | £548 |
| Chilterns National Landscape | Planning application | The same package, from £1,495 | £548 |
| Elsewhere, within the Class B limits | No application | Building regulations and structural package, from £1,195 | None |
| Elsewhere, over the limits or a front dormer onto the road | Planning application | Package, from £1,495 | £548 |
For the no-application row, a certificate of lawfulness is optional proof for a sale, a separate fee from £795, plus the council's £274. The Wendover Neighbourhood Plan describes the town as surrounded by Green Belt and the Chilterns National Landscape (its Map 3) and draws a settlement boundary round the built-up area (Wendover Neighbourhood Plan). So we check houses towards Coombe Hill or Wendover Woods against each map. Green Belt alone removes no Class B rights. Our loft permitted development guide sets out the national limits in full.
Question 1 of up to 4
What type of property is it?
- Property
- Not answered yet
- Area
- Not answered yet
- Work
- Not answered yet
- Route
- Not answered yet
Which plan does Buckinghamshire apply to a Wendover loft?
Wendover was in Aylesbury Vale District, and Buckinghamshire Council lists the Vale of Aylesbury Local Plan, adopted in 2021, for its north and central planning areas (council: our current plans and documents). Design is tested against the Vale of Aylesbury Design SPD of 2023, the guide also used in Aylesbury, rather than the Wycombe guide for Princes Risborough or the Chiltern one a few miles down the A413.
Its Principle DES63 covers lofts and roof extensions (Vale of Aylesbury Design SPD):
- As a rule, changing the ridge or significantly altering the roof profile will not be accepted, which makes a hip-to-gable loft hard to justify when it needs permission.
- Dormers should be small, well above the eaves line, well below the ridge and set in from the gable ends; the SPD suggests two or three smaller dormers can work better than one large one.
- Where windows below follow a clear rhythm, dormers should line up with them.
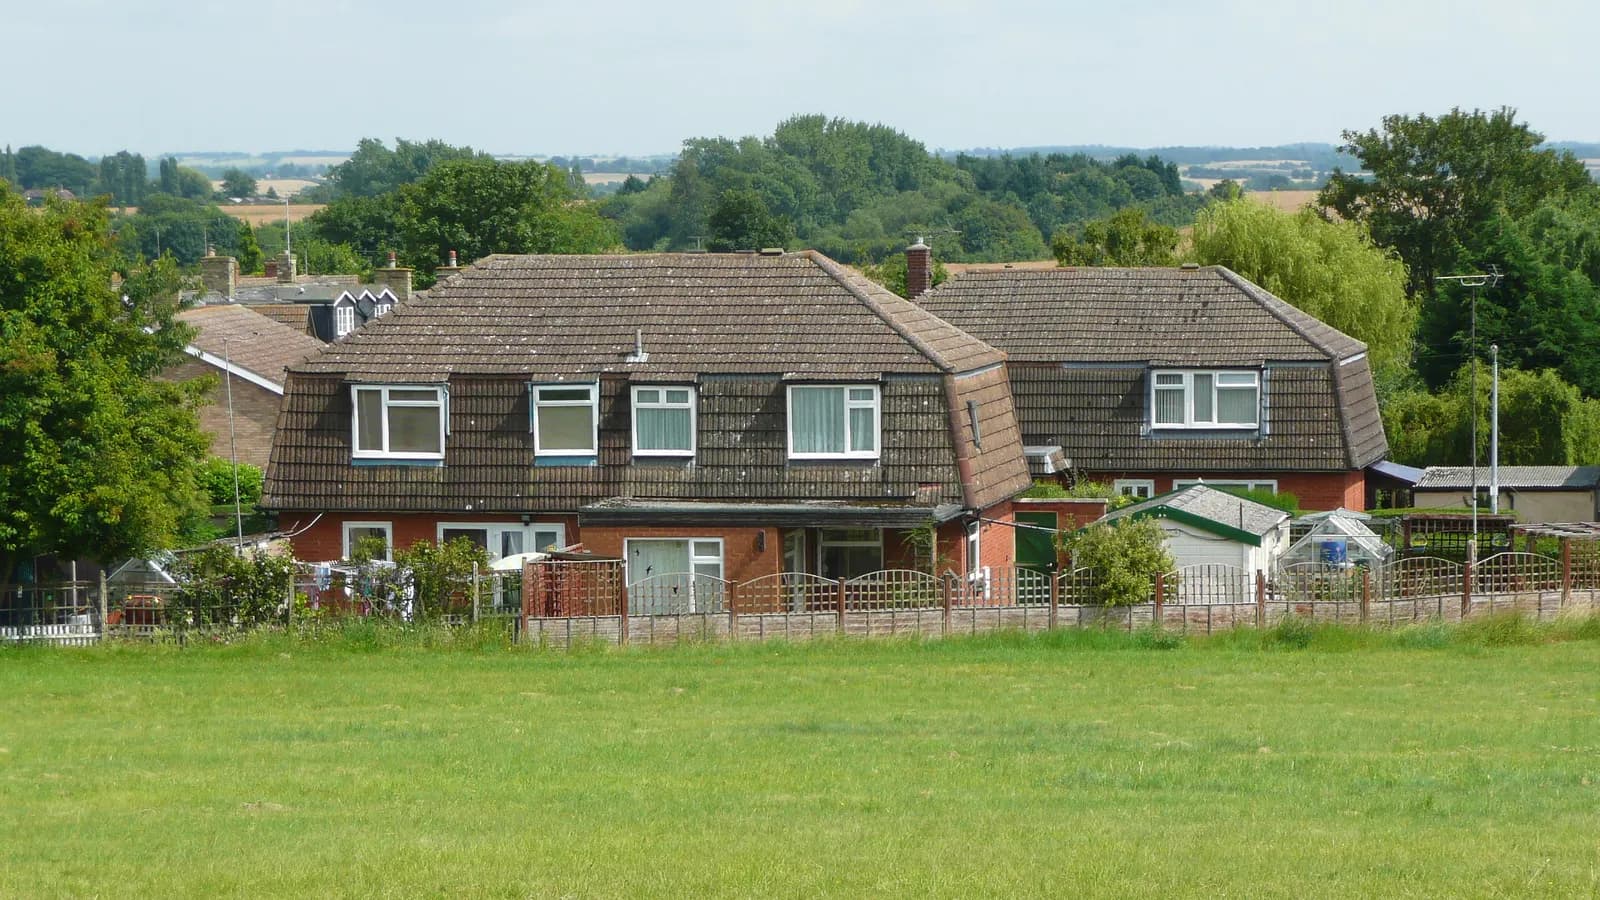
- Flat roof dormers may be acceptable at the rear if they stay below the main ridge and do not dominate the roof.
- Rooflights should be small and on the less prominent slopes.
What kind of dormer suits a Pound Street or Tring Road roof?
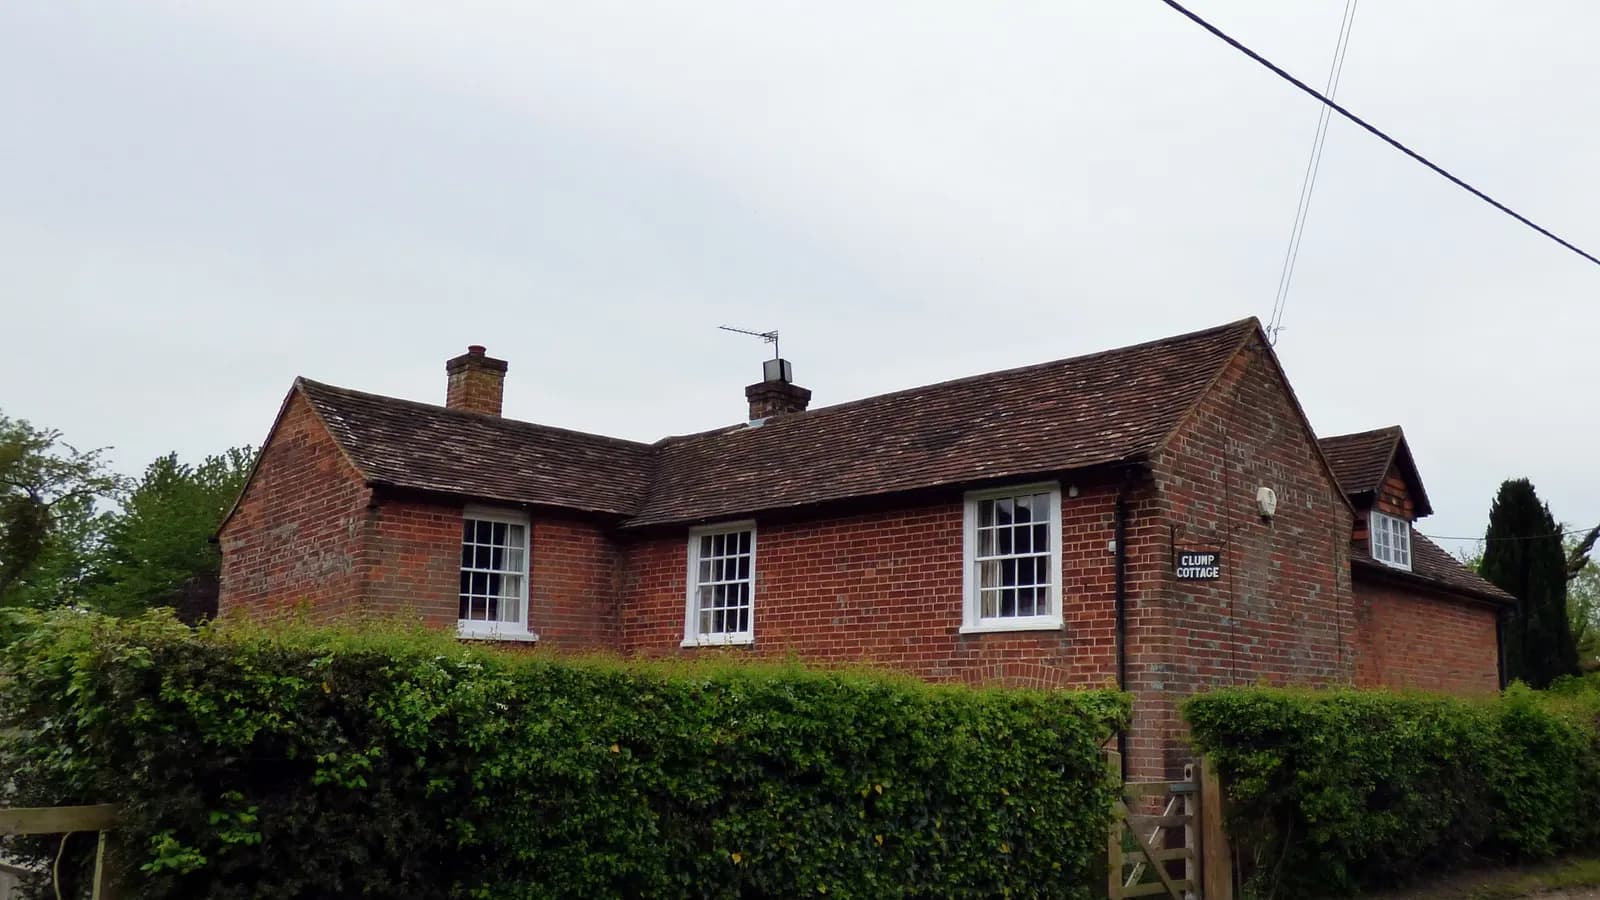
A small dormer in the roof's own material suits these roofs, which is what the conservation area appraisal records already there. The Wendover Conservation Area was designated on 1 January 1969, and its reviewed appraisal, with boundary changes, was approved on 20 December 2011 (Wendover Conservation Area Appraisal). It covers the old town along High Street, Pound Street, Back Street, Aylesbury Road, Tring Road and South Street:
- Pound Street: narrow spans and steep roofs, either thatched with square-edged swept dormers, or in handmade plain clay tiles with dormers leaded or tiled to match.
- Tring Road: cottages with steep thatched roofs, swept dormers, low eaves and very high ridges on one side, and shallower slate roofs with higher eaves on the other.
- High Street: steeply pitched, gable-ended roofs in handmade plain clay tiles, with only one mansard.
A box dormer of the kind seen on later houses would sit badly on these roofs. Our drawings show a dormer sized to the window it holds, with its roof and cheeks in the roof's own material, and on thatch the dormer follows the thatch. A listed cottage needs listed building consent as well as planning permission, a separate application with its own design and access statement and outside our package fee. A heritage statement goes with work on a Pound Street cottage, as the validation list on our Buckinghamshire Council page explains (supporting information); our heritage statement is a separate fee, from £565.
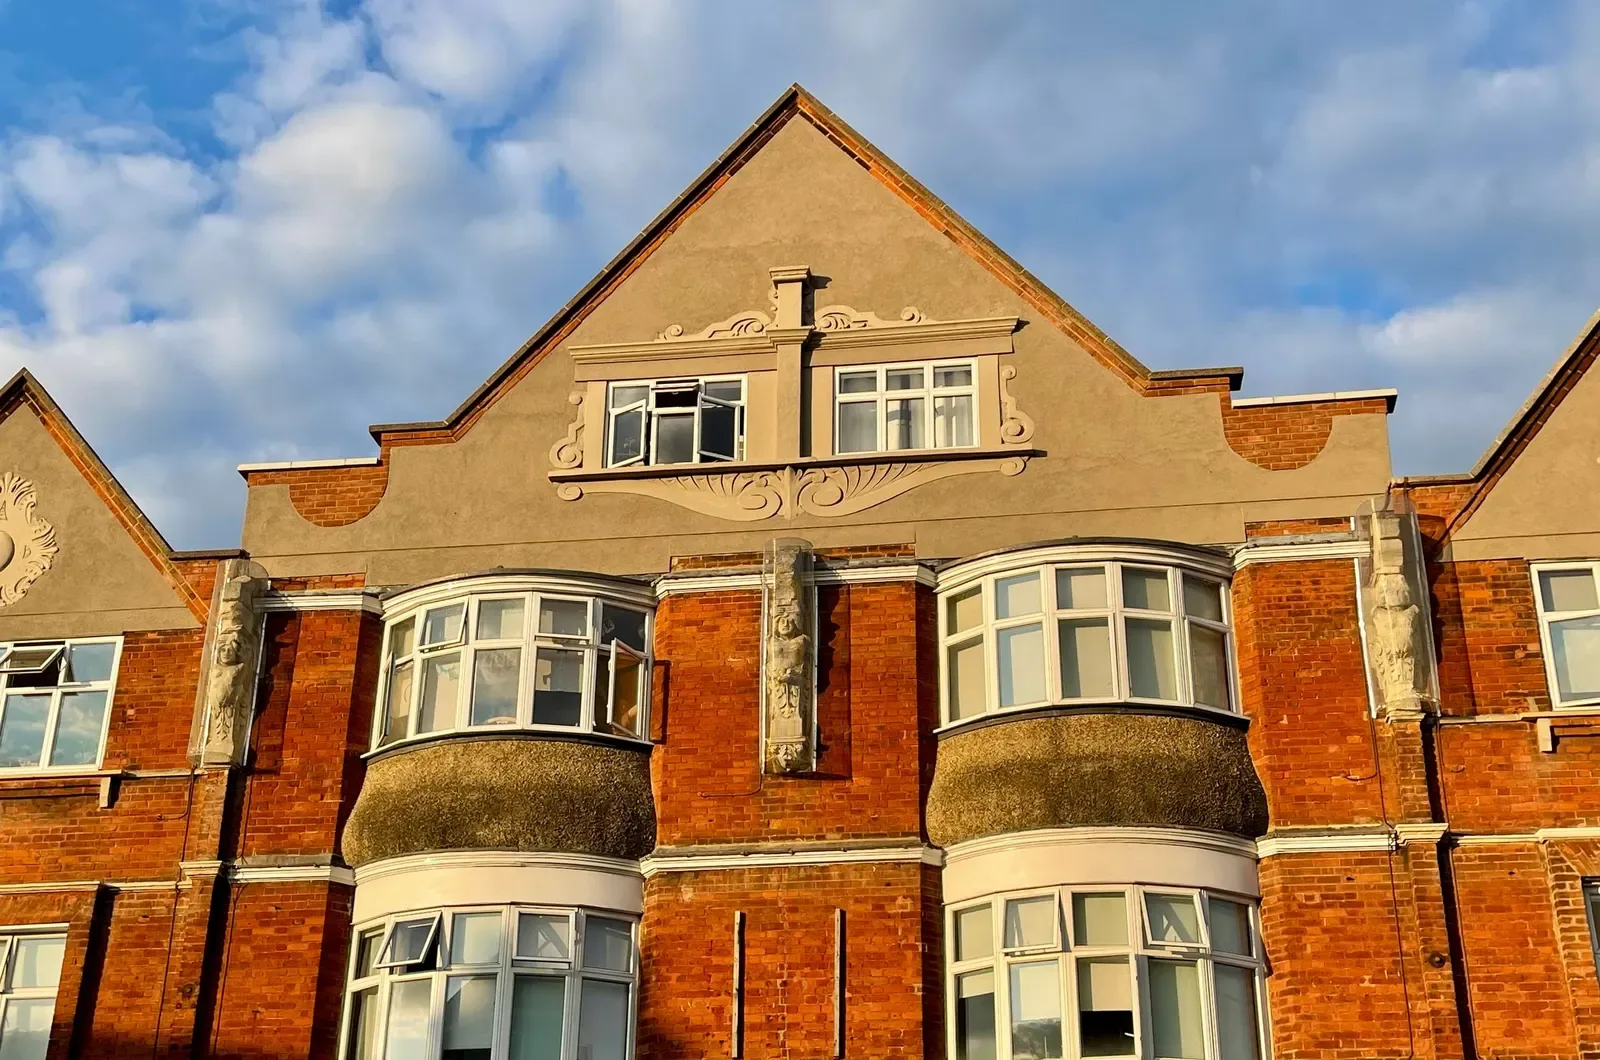
The neighbourhood plan's Policy H2 asks development in the conservation area to preserve or enhance it, with due consideration to existing roofs, walls, windows, chimneys, boundaries and materials. Policy SD1 applies across the parish: alterations should reflect the character and scale of the buildings around them and not harm neighbours' privacy or daylight, which is the test a dormer facing a neighbour's garden meets. The plan also notes that a large part of the conservation area, mainly under Green Belt restrictions, lies outside the settlement boundary.
What does a Wendover loft need for building regulations?
Every loft conversion needs building regulations approval, wherever the house is and whatever the planning route. The drawings cover the new floor, a protected stair to an exit, escape windows where needed, insulation and the dormer's structure, and the structural calculations size the joists and any steel beams. Our Part B guide to fire safety in lofts explains the escape route.
How much are loft conversion drawings in Wendover for a Tring Road dormer?
Loft conversion drawings for a Wendover conservation area dormer start at £1,495, plus Buckinghamshire Council's £548.
Imagine, for instance, a clay-tiled cottage on Tring Road (a sketch, not a real job), inside the conservation area and unlisted, with two small pitched rear dormers planned.
- Our package, survey to building regulations drawings and calculations: from £1,495.
- Buckinghamshire's householder application fee: £548.
- A heritage statement, if the council's list calls for one: from £565.
- The building control charge, set by the council or a registered building control approver and paid to them.
Now move the same loft to a 1970s semi outside the conservation area and the National Landscape, within 50 cubic metres at the back. Lines 2 and 3 fall away: the drawings become our building regulations and structural package, from £1,195. On timing, Buckinghamshire's PS2 figures show 842 of 1,361 householder decisions made inside eight weeks in the year to June 2026, excluding those with an agreed extension of time (PS2 live table).
The loft conversions page covers the service. Down the Misbourne valley, see what the Chilterns rules leave for extensions in Great Missenden.
Work out your fee
FFP-01 · Rev AHouseholder planning fee paid to your council at submission; the building control charge is separate and set by your council or a registered building control approver.
Prices include one measured survey of a house of up to two storeys (£250). A flat or maisonette is £50 less; a house of three storeys or more is £50 more. One survey covers every service on the same job.
Plus the Planning Portal's own charge if the application goes through the Portal: up to £149 including VAT, depending on the application type, and some types have none (source).
Get this fee in writingor email hello@fixedfeeplans.co.uk
No obligation. Nothing is sent until you ask; your enquiry comes to us and nowhere else.
Frequently asked questions
Can I put a dormer on my Wendover house without planning permission? Only outside the conservation area and the Chilterns National Landscape, with the dormer off the road-facing front slope, no higher than the roof and within 40 or 50 cubic metres. We check the address first.
Can I have a box dormer in the conservation area? The Vale of Aylesbury SPD accepts flat roof dormers only at the rear and below the ridge, and the 2011 appraisal records small dormers in the roof's own material, so a box dormer on a visible slope runs against both.
My cottage is thatched. Can the loft still be converted? It can be drawn, with the dormer following the thatch; a listed cottage also needs listed building consent, and the fire escape route needs particular care under thatch.
Do I need building regulations approval if the loft is permitted development? Yes. Permitted development only answers the planning question; every loft conversion needs building regulations approval.
If the application goes through the Planning Portal, the Portal adds its own service charge: nothing, £99 or £149 including VAT, depending on the application type and complexity, paid to the Portal at submission and not normally refunded with a council fee (Ashford Borough Council, Planning Portal service charges, 11 September 2026). It is not ours and not the council's. Other submission routes exist; where your council accepts one without a charge, we can use it.