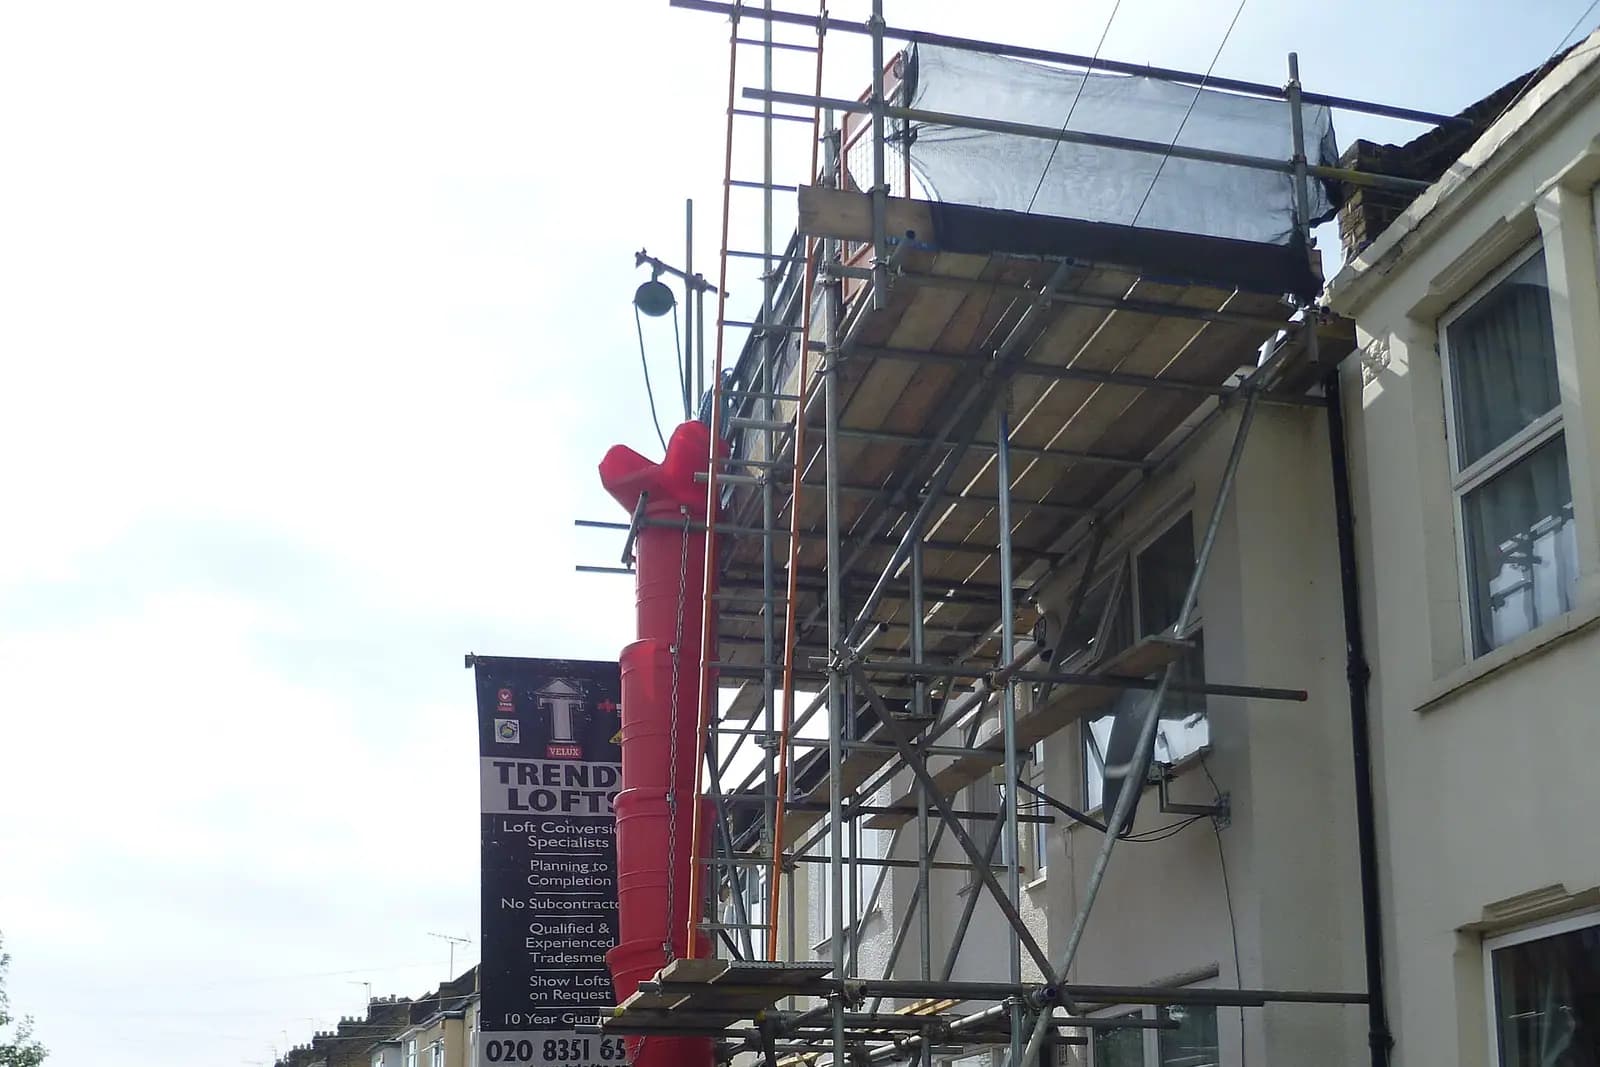
Bookham grew from two historic settlements, and both Great Bookham and Little Bookham are conservation areas, where a dormer or hip-to-gable loft always needs planning permission. There, loft conversion drawings in Bookham cost from £1,495 with us: planning drawings and submission to Mole Valley District Council, building regulations drawings and structural calculations, all from one measured survey. Elsewhere in Bookham a loft within the Class B limits is permitted development, and you need only the building regulations drawings and structural calculations, from £1,195.
On this page
- Does a Bookham loft conversion need planning permission?
- Which parts of Bookham change the loft rules?
- What does Mole Valley look for when a Bookham loft needs permission?
- What do loft conversion drawings in Bookham need for building control?
- What does Mole Valley's validation list ask of a Bookham loft?
- Frequently asked questions
| Where the house is | Is a rear dormer permitted development? | If it needs an application, the test is | What you pay us |
|---|---|---|---|
| Great Bookham or Little Bookham conservation area | No, never | Preserve or enhance the conservation area | from £1,495 |
| Woodlands Road village (Green Belt) | Yes, within Class B limits, unless the plot is in the Surrey Hills | Scale and design suit the village; no Green Belt size test inside its boundary | from £1,195, or from £1,495 with an application |
| The Park, Park View and Meadowside | Yes, within Class B limits | Policy EN7: keep the area's scale and spacing | from £1,195, or from £1,495 with an application |
| The rest of Bookham | Yes, within Class B limits | The 2025 house extensions guidance and design code | from £1,195, or from £1,495 with an application |
A certificate of lawfulness for a permitted development loft is optional, from £795 plus the council's £274.
Does a Bookham loft conversion need planning permission?
A Bookham loft conversion outside the two conservation areas needs no planning permission if it fits Class B. Class B is the part of the permitted development order that lets a house enlarge its roof without an application: up to 40 cubic metres of added roof space on a terraced house and 50 on any other house.
The dormer must not rise above the ridge or sit on a roof slope that forms the principal elevation and fronts a highway. The materials must look similar to the house, and a side window must be obscure-glazed and fixed unless the opening part is more than 1.7 metres above the floor (GPDO 2015, Class B). Earlier roof extensions count towards the volume.
Where the loft fits those rules, no application is needed, and the drawings go straight to building control. A certificate of lawfulness is the formal proof, useful when you sell, but not a requirement. Where the loft does not fit, it needs a householder application to Mole Valley.
Question 1 of up to 4
What type of property is it?
- Property
- Not answered yet
- Area
- Not answered yet
- Work
- Not answered yet
- Route
- Not answered yet
Which parts of Bookham change the loft rules?
Three parts of Bookham change the loft answer: the two conservation areas, the Woodlands Road village and The Park.
The two conservation areas. Great Bookham and Little Bookham each have their own conservation area, with an appraisal and management plan from 2011 (supplementary planning documents and guidance). Article 2(3) land is the protected land listed in the permitted development order, including conservation areas and National Landscapes, where some rights are cut back. Class B does not apply there, so any dormer or hip-to-gable there needs planning permission. The boundary does not follow the village name, so we check the council's map for your address. Mole Valley lists Article 4 directions only in parts of the Dorking, Brockham and Leatherhead conservation areas (conservation areas). None is listed for Bookham, but the conservation area alone closes the permitted development route for lofts.
Woodlands Road. The Mole Valley Local Plan 2020-2039 names "Woodlands Road, Bookham" as a Tier 4 village, a small settlement washed over by the Green Belt with its own boundary on the Policies Map (Local Plan). The Green Belt alone does not remove Class B, so a modest rear dormer can still be permitted development there, unless the plot is also in the Surrey Hills National Landscape, which counts as article 2(3) land; we check both. If the loft needs an application, Policy EN3 part 4 says extensions inside a village boundary "will not be required to comply with the size limitations" of the Green Belt policies, provided their scale and design are otherwise acceptable. A house just outside the boundary is judged on that size test.
The Park, Park View and Meadowside. This is Bookham's Residential Area of Special Character. A Residential Area of Special Character is a local designation under Local Plan Policy EN7 for neighbourhoods whose layout and spacing the council wants kept. Appendix 8 of the Local Plan describes tree-lined roads with grass verges, where "the many bungalows give a spacious feel". Policy EN7 does not remove permitted development, but an application there must keep the area's scale, spacing and landscaping. On a bungalow that can favour rooflights, or a dormer kept low on the rear slope, over a full first floor.
Consider an invented case (not a real job): a bungalow on Meadowside wants a rear dormer and two rooflights. It is outside both conservation areas, so if the dormer stays under 50 cubic metres and below the ridge, it is permitted development, and the drawings needed are the building regulations set from £1,195. If the owner also wants a front dormer facing the road, that part falls outside Class B, the whole loft needs an application from £1,495, and EN7's test on scale and spacing applies.
What does Mole Valley look for when a Bookham loft needs permission?
Mole Valley judges a Bookham loft application against four local documents, in this order of detail:
- The Design Guidance for House Extensions SPD (2025), which has its own section on loft and roof extensions.
- The Bookham & Fetcham Design Code (2025), one of four design codes for householder applications in the district's built-up areas, listed on the same council page as the appraisals.
- The Bookham Neighbourhood Plan, made in May 2017 (Mole Valley neighbourhood planning).
- The 2011 conservation area appraisal for a house in Great or Little Bookham. There the application also needs a heritage statement, a separate fee of from £565, which has to deal with roofs seen from the street.
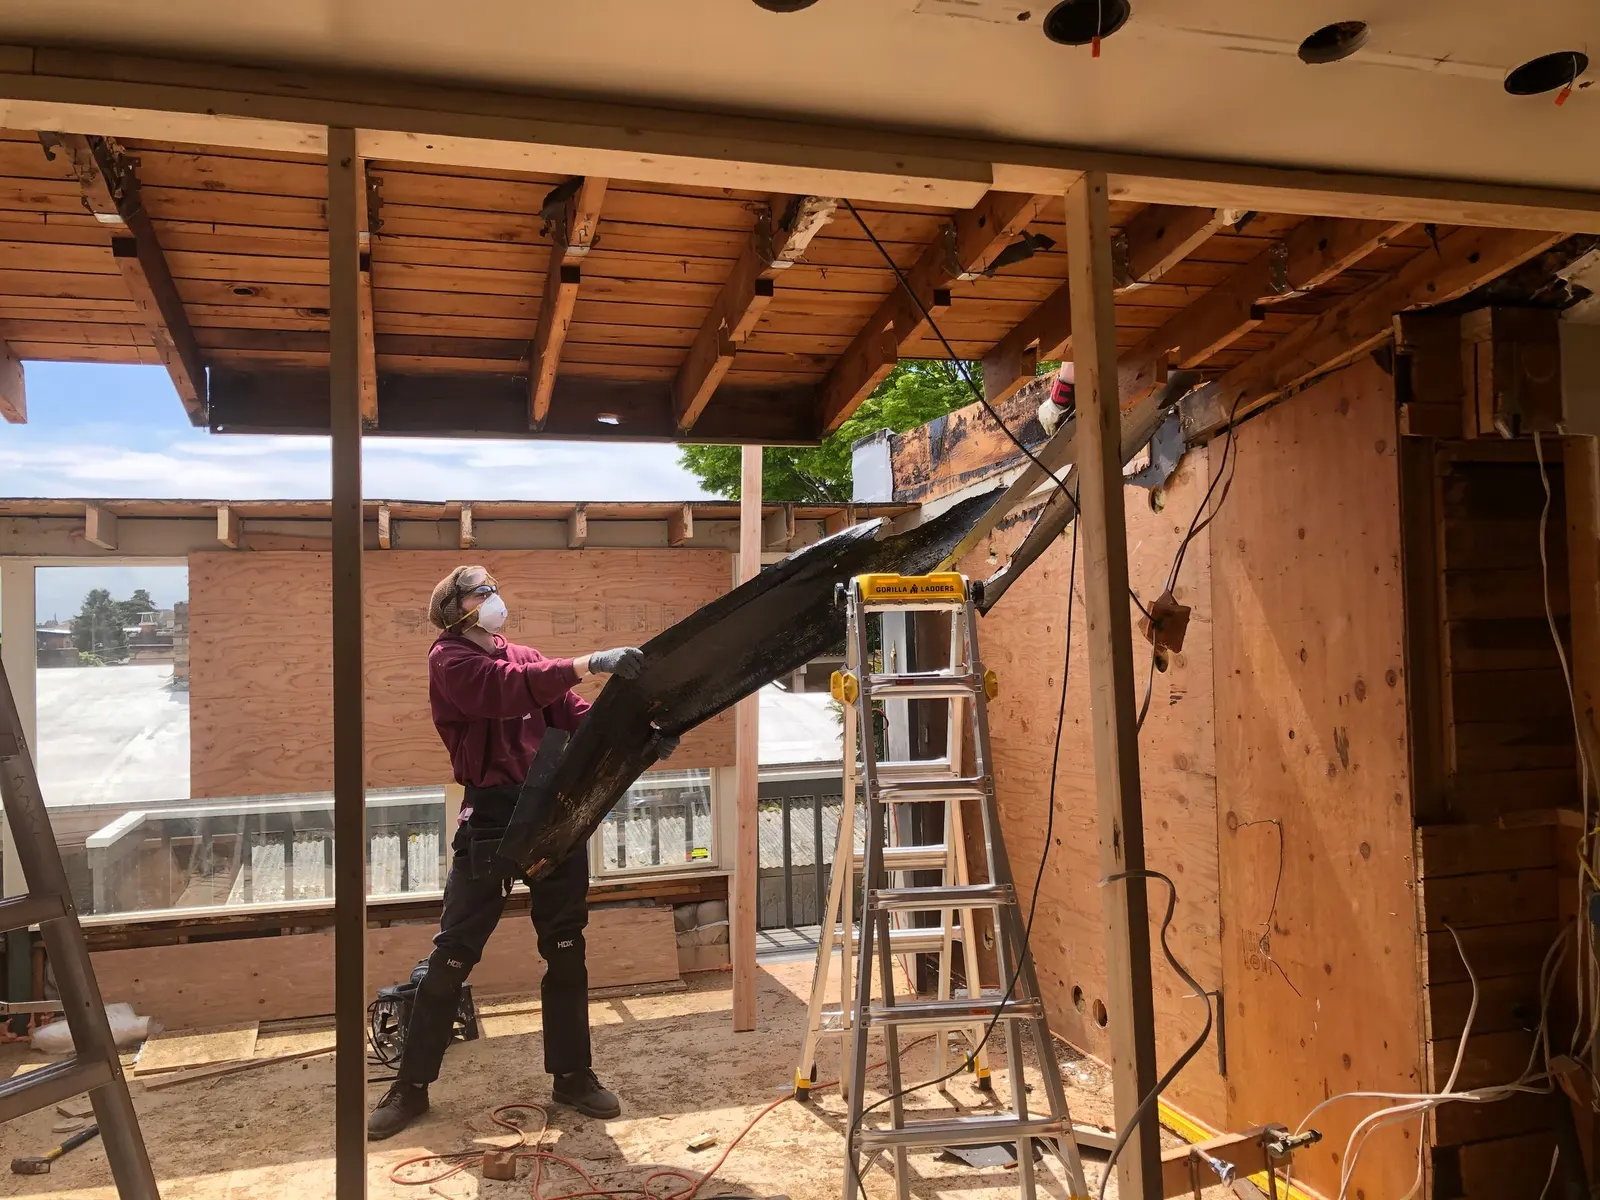
In practice the drawings show the dormer set in from the hips and up from the eaves, matching tiles, and a street elevation showing how much of the dormer can be seen. A dormer seen from a street in the old village centre is a very different proposal from one at the back of a chalet bungalow.
What do loft conversion drawings in Bookham need for building control?
Building control needs the bigger part of a Bookham loft's drawings, whether or not the loft needs planning permission. Whether or not it needs planning permission, it needs building regulations approval: a new floor strong enough for a bedroom, a stair with enough headroom, a protected escape route from the new floor, insulation to the roof and new walls, and steel beams where the roof structure changes. Our building regulations drawings and structural calculations cover each item, and the loft conversions page explains what each drawing shows. A bungalow conversion can be simpler on escape, because the new room is only one storey up.
What does Mole Valley's validation list ask of a Bookham loft?
Since 10 November 2025 a Bookham loft application must meet Mole Valley's Local Validation Requirements before it is validated, and its location and block plans may not be Land Registry documents (submitting a planning application); in a conservation area the heritage statement is part of that pack. A permitted development loft skips all of this and goes straight to building control.
Plan for a decision that may run past eight weeks. Between July 2025 and June 2026 Mole Valley decided 210 of its 307 householder applications (without an agreed extension of time) within eight weeks, about two in three (MHCLG live table PS2).
Our Mole Valley page sets out the council's rules, and the Surrey page lists the other councils we cover. Next door in the same district, two storey extension plans in Leatherhead covers the town's conservation area, and over the Elmbridge border loft conversion drawings in Cobham shows how a different council treats the same kind of roof. Send us the address and we will check it against the Great and Little Bookham boundaries.
Work out your fee
FFP-01 · Rev AHouseholder planning fee paid to your council at submission; the building control charge is separate and set by your council or a registered building control approver.
Prices include one measured survey of a house of up to two storeys (£250). A flat or maisonette is £50 less; a house of three storeys or more is £50 more. One survey covers every service on the same job.
Plus the Planning Portal's own charge if the application goes through the Portal: up to £149 including VAT, depending on the application type, and some types have none (source).
Get this fee in writingor email hello@fixedfeeplans.co.uk
No obligation. Nothing is sent until you ask; your enquiry comes to us and nowhere else.
Frequently asked questions
Can I build a dormer in the Great Bookham conservation area without planning permission? No. Roof enlargements are not permitted development on article 2(3) land, which includes conservation areas, so a dormer or hip-to-gable there needs a planning application.
My house is on Woodlands Road. Is it in the Green Belt? Woodlands Road, Bookham is a small village inside the Green Belt with its own boundary. We check the Policies Map for your plot, because the planning test differs inside and outside that boundary.
Can I convert a bungalow loft in The Park area? It can be. If it fits the permitted development limits it needs no application. If it needs one, policy EN7 asks that the scale and spacing stay in keeping with the area's bungalows.
Do I need a certificate of lawfulness if the loft is permitted development? It is not compulsory, but it is the formal proof that the work was lawful, which a buyer's solicitor may ask for later.
If the application goes through the Planning Portal, the Portal adds its own service charge: nothing, £99 or £149 including VAT, depending on the application type and complexity, paid to the Portal at submission and not normally refunded with a council fee (Ashford Borough Council, Planning Portal service charges, 11 September 2026). It is not ours and not the council's. Other submission routes exist; where your council accepts one without a charge, we can use it.