Loft conversion drawings for a Welling house cost from £945 drawings + £150 survey (£1,095 total) with us for building regulations drawings and structural calculations together. For most Welling lofts that is the whole drawing job, because no planning application is needed. If you want a certificate of lawfulness to prove it, that is a separate fixed fee of from £545 drawings + £150 survey (£695 total).
On this page
- Do I need planning permission for a loft in Welling?
- How much roof can I add to a Welling semi?
- Is a hip-to-gable loft permitted development in Welling?
- What if my loft needs a planning application?
- How fast can Bexley confirm a permitted development loft?
- What do building regulations need for a Welling loft?
- What does the fee cover?
- Frequently asked questions
Whether you need anything from Bexley's planning team depends on three things: where the house is, what type it is, and how much roof you add. In Welling the first of these is usually settled already.
Do I need planning permission for a loft in Welling?
Usually not. A roof extension is not permitted development in a conservation area, which is why lofts in some parts of London nearly always need an application. Bexley lists its 23 conservation areas by locality, and none of them is in Welling (Bexley Council). Bexley's householder Article 4 directions apply only inside four of those conservation areas (Bexley Article 4 directions).
So for a typical Welling house the question becomes whether the loft stays inside the national limits. We check this from the survey before any drawing is fixed, and we also look at your planning history, because a condition on an earlier permission can remove the rights for one house.
How much roof can I add to a Welling semi?
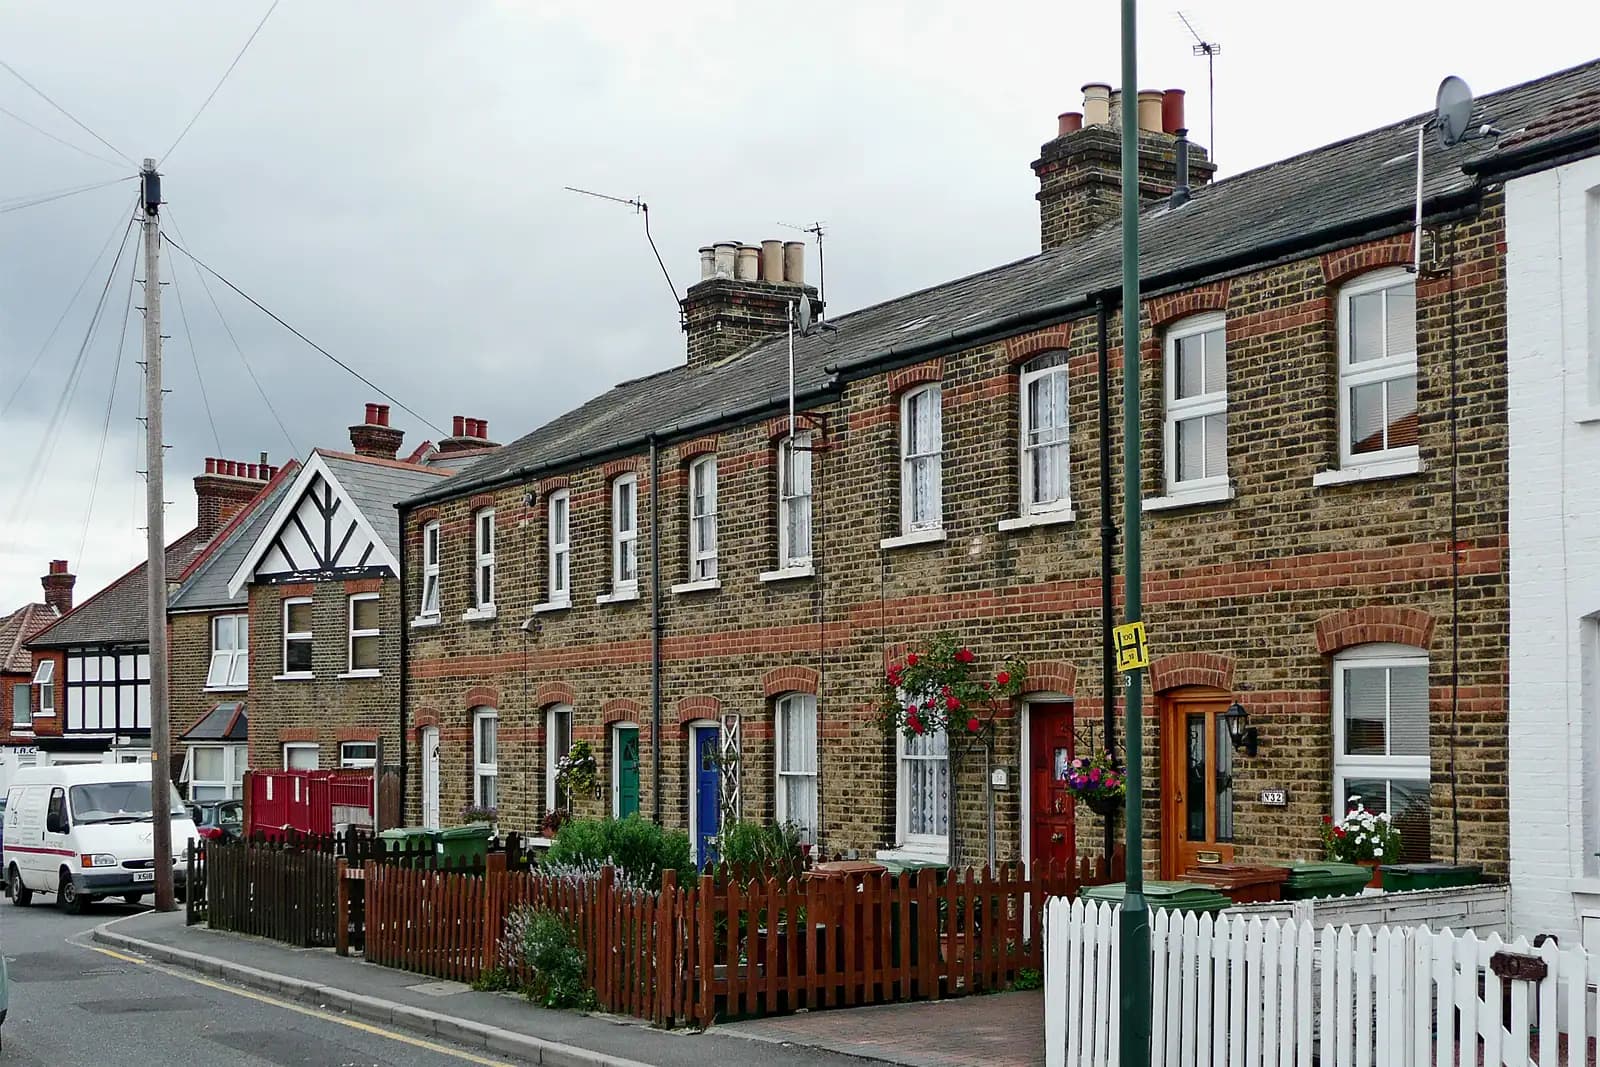
Welling grew in the 1930s. New Ideal Homesteads built the Falconwood Estate, and a local builder, Stevens, built another large estate to the north-east of the town (Ideal Homes, University of Greenwich). Most lofts here are therefore in semis and short terraces of that decade, often with hipped roofs.
The volume allowance differs between the two. A roof extension is permitted development up to 40 cubic metres of extra space on a terrace house and 50 cubic metres in any other case, which includes a semi (MHCLG technical guidance). Some guides quote 40 for semis too, which undersells what a semi may build. Any earlier roof additions count towards the allowance.
Three other conditions catch Welling lofts more than the volume does:
- the extension must not go above the existing ridge or extend beyond the roof slope facing the road;
- a dormer should sit at least 0.2 metres back from the eaves, as far as practicable, though a hip-to-gable change is excepted from this;
- any new window in a side wall or side roof slope must be obscure-glazed and fixed below 1.7 metres above the floor.
The last one matters on a hip-to-gable loft, because the new gable is a side wall. If you want a window there for the stair or a bathroom, we draw it obscure-glazed and fixed, or high enough to open.
Is a hip-to-gable loft permitted development in Welling?
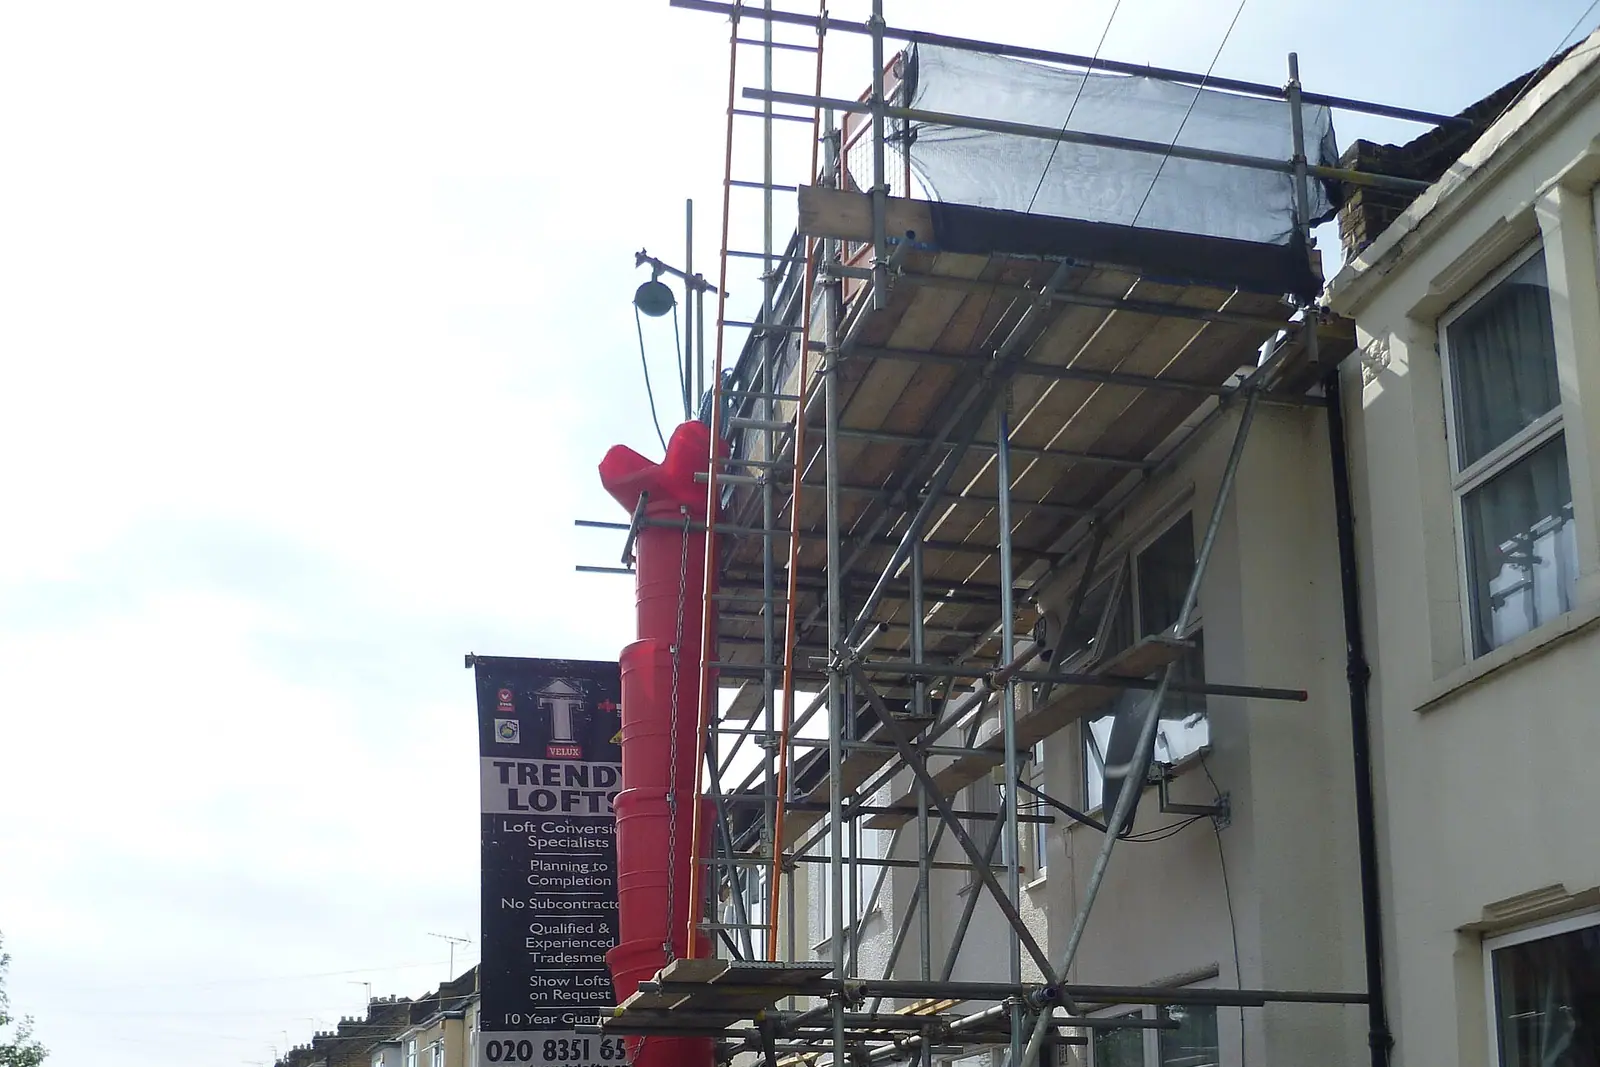
It can be. Changing a hipped side roof to a full gable, then adding a rear dormer, is a common way to get a usable loft from a 1930s semi, and the technical guidance treats it as a roof enlargement within the same volume limits. Because the gable faces the neighbour rather than the street, it does not extend the front slope.
Where an application is needed, the picture changes. Bexley's Design Guide SPD Part 2, adopted on 29 June 2026, says hip-to-gable extensions will only be supported where they restore symmetry to a pair, and will be viewed more sympathetically where a semi has little room to extend at the side because of a drive or shared access (paragraph 2.27, Bexley Design Guide SPD Part 2). That is why the route matters: the same gable can be a certainty under permitted development and a negotiation under planning.
What if my loft needs a planning application?
That happens when the loft goes over the volume limit, when an earlier permission removed the rights, or when you want something the limits forbid, such as a front dormer or a higher roof. The 2026 guide then sets the tests:
- dormers should sit within the roof slope, never above the ridge, beyond the eaves, past the flanks or wrapping over a hip;
- proposals to raise the roof by altering the eaves or ridge are unlikely to be supported (paragraph 2.5);
- a shallow-pitched roof may not take a dormer at all unless the loft floor is lowered (paragraph 2.6);
- front dormers are not typically accepted unless they are an original feature, common in the street, or designed to the house's own roof style;
- an L-shaped dormer over an outrigger must keep the original roof form readable.
Paragraph 2.6 is the one we test first on Welling's lower-pitched roofs. If the head height over the stair does not work under the existing ridge, we tell you before you pay for full drawings. The guide also mentions Welling by name. It says some extensions may not suit the small Stevens houses on the Stevens Estate, known for their 6-pane round bay windows. That remark is about two-storey rear extensions, but it shows the council knows these houses well.
How fast can Bexley confirm a permitted development loft?
Bexley runs a fast-track service that decides a proposed lawful development certificate within 10 working days of validation, for a council charge of £400 (Bexley fast track). A certificate is not compulsory, but it is the usual proof a buyer's solicitor can rely on, and it settles any doubt about the volume before the builder starts. Our Bexley lawful development certificate page explains the route.
What do building regulations need for a Welling loft?
Every loft conversion into a habitable room needs building regulations approval, planning or not. On a two-storey house the new second floor changes the fire escape strategy: a protected stair down to an exit is the usual answer, with fire doors to the rooms off it. Our loft fire safety guide sets this out. The drawings also cover insulation, the new floor structure, the stair and its head height, and the steel or timber that carries the dormer and any new gable. Our package includes the structural calculations for those, worked from our own survey.
What does the fee cover?
The regs and structural package covers the survey, building regulations drawings, the structural calculations and submission to building control. A certificate of lawfulness or a planning application is extra and fixed, quoted before you commit. If the loft needs planning permission, our planning, building regulations and structural package is from £1,245 drawings + £150 survey (£1,395 total). Our Bexleyheath extension post covers rear and side extensions under the same design guide, and our Charlton loft post covers the next borough west. See also our Bexley page and loft conversions page.
Frequently asked questions
Is my Welling house in a conservation area? Bexley's list places none of its 23 conservation areas in Welling. We still check the council's map for your address, and your planning history for any condition removing the rights.
Can I have a window in the new gable wall? Under permitted development, only if it is obscure-glazed and fixed below 1.7 metres above the floor. With a planning application, Bexley judges overlooking of the neighbour case by case.
Do I need a certificate of lawfulness? It is optional. It proves the loft was lawful, which helps when you sell, and Bexley's fast track decides one within 10 working days.
Does the fee change for a hip-to-gable loft? No. Our published price is the same; the structural calculations cover the gable wall as part of the package.