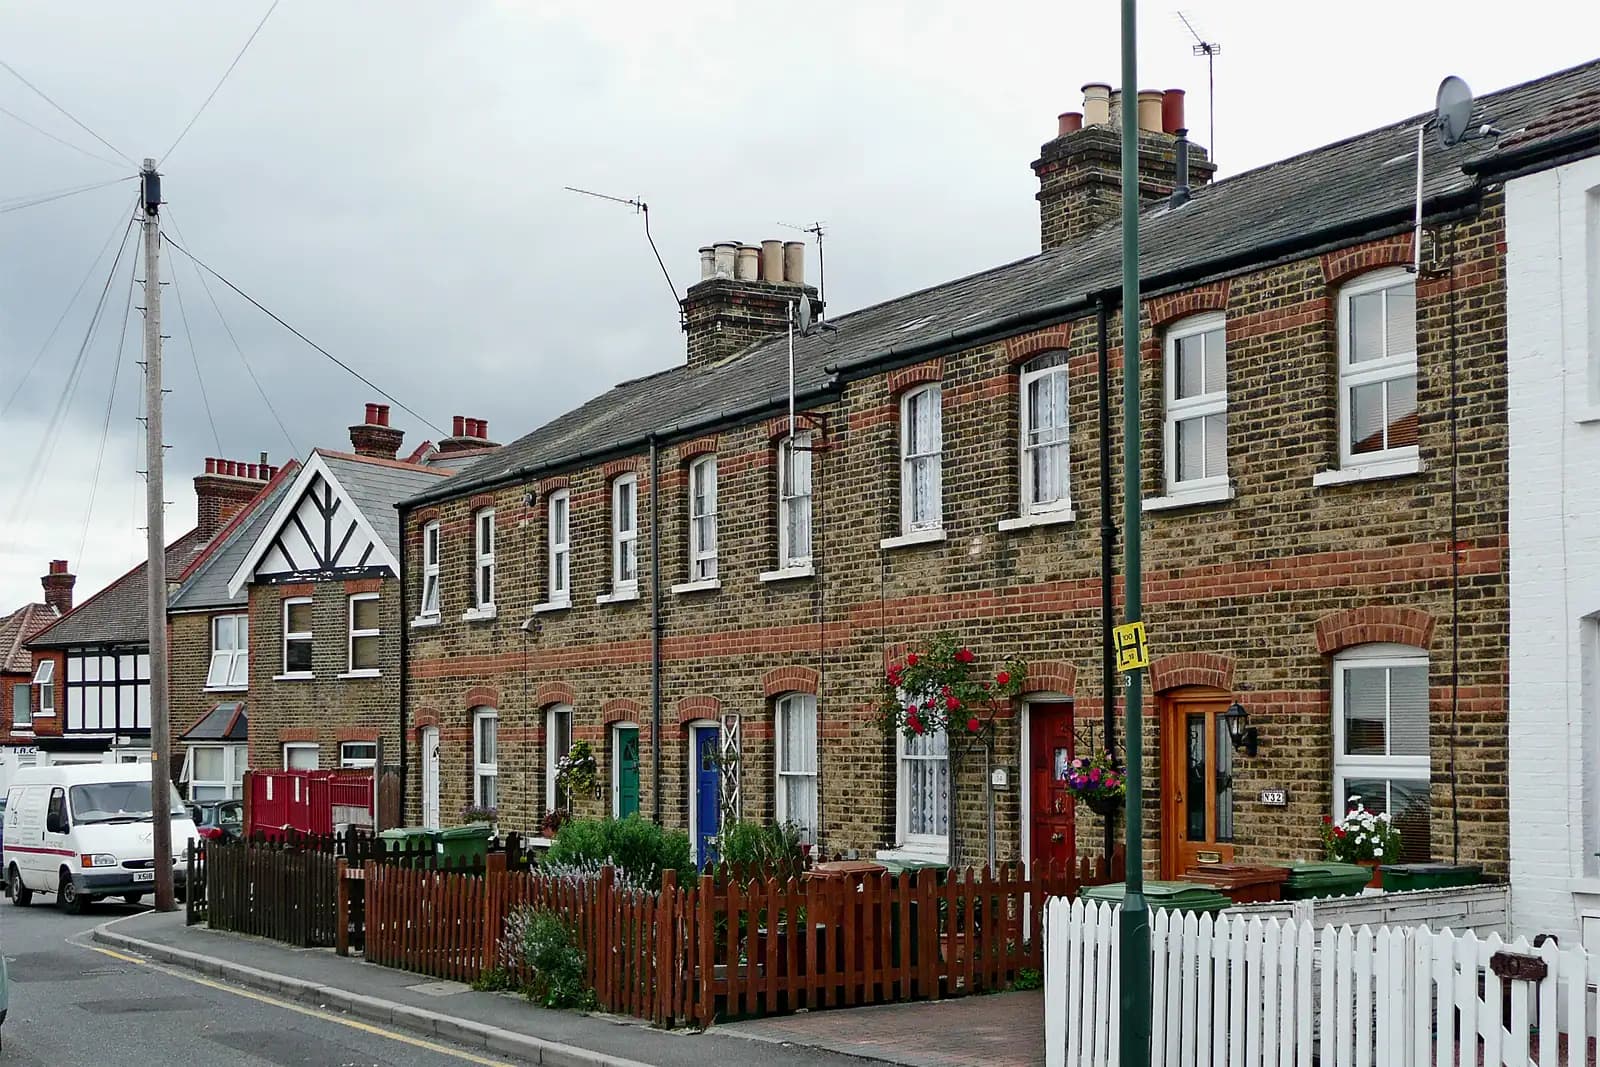
House extension plans for a Sidcup home cost £645 drawings + £150 survey (£795 total) with us, fixed. That covers the measured survey, the existing and proposed drawings, the application pack and submission to Bexley. The council's householder fee of £548 is paid to Bexley and shown separately.
On this page
- Is my Sidcup street in a conservation area?
- What about the chalet semis on Willersley Avenue and Braundton Avenue?
- What does the Old Forge Way direction cover?
- How wide can a side extension be under the 2026 design guide?
- Can I build a two-storey side extension on a Sidcup semi?
- What does Bexley need with the application?
- What if my house is outside the conservation areas?
- Frequently asked questions
What changes the job in Sidcup is not the price but the address. Sidcup holds more of Bexley's conservation areas than any other part of the borough, and its interwar estates were built as matched pairs, which is exactly what Bexley's new design guide is written to protect.
Is my Sidcup street in a conservation area?
There is a real chance it is. Bexley has 23 conservation areas, and eight of them are in Sidcup: Christ Church, The Green, Halfway Street, The Hollies, Longlands Road, Old Forge Way, The Oval, and Willersley Avenue and Braundton Avenue (Bexley Council).
That matters before any drawing is made. In a conservation area, an extension beyond a side wall of the original house is not permitted development, and nor is a rear extension of more than one storey (MHCLG technical guidance). So a side extension that a house outside these areas could build without applying needs full planning permission on The Oval or in The Hollies. We check your address against the council's maps before quoting the route.
What about the chalet semis on Willersley Avenue and Braundton Avenue?
These two parallel roads were built in the 1930s by H. Smith and Company as part of its Hollies Estate, one of the main estates of that decade in the Sidcup and Blackfen area. The houses are chalet-style semi-detached pairs with a steep "A" shaped roof, porthole windows and bowed first-floor windows (conservation area appraisal, June 2008).
The appraisal counted 120 homes, over half with some form of side extension. Of 56 pairs, only 13 had no significant side extension and still showed the original roof profile. Two appeals, in 1992 and 1998, upheld the council's view that an unextended pair should keep its profile. The appraisal's guidance for extensions is to set them back and keep at least the forward-most one metre of roof, so the "A" shape still reads from the street (paragraph 8.8).
In practice, that means the drawing is about the roof as much as the floor plan. We draw the front roof slope kept in place, show the set-back on the plans and the street elevation, and show your attached neighbour's half so the officer sees the pair as a whole.
What does the Old Forge Way direction cover?
Old Forge Way, just north of Sidcup High Street off Rectory Lane, is a small 1930s estate of cottage-style houses, every one of them on Bexley's local list. An Article 4 direction approved on 2 August 1988 means planning permission is needed for most classes of outside alteration, including external repainting (Old Forge Way appraisal and management plan).
The management plan is unusually specific. It says front porches would not suit the estate, loft extensions would look out of place from the road, and any roof extension should be at the back in the form of a dormer. It also asks for the plain clay roof tiles and timber weatherboarding to be kept. If you live there, expect even a small rear addition to need an application, a heritage statement and materials named on the drawings.
How wide can a side extension be under the 2026 design guide?
Bexley adopted its Design Guide SPD Part 2 on building alterations and extensions on 29 June 2026, and it now sets the starting numbers across Sidcup (Bexley Design Guide SPD Part 2). For a single-storey side extension, the guide's typical parameters are:
- depth no greater than the house itself, with rear extension guidance applying beyond that;
- within 2 metres of the boundary, eaves no higher than 3.1 metres and 4 metres at the highest point;
- width less than half the width of the original house, and no projection in front of it.
The guide also asks for gutters to sit within parapet walls rather than overhang the boundary, for bins and bikes displaced by the extension to be rehoused on the drawings, and for side windows to be high-level, fixed and obscure-glazed (paragraphs 1.30 to 1.34).
Can I build a two-storey side extension on a Sidcup semi?
It depends on the street. The 2026 guide says that where a street has a consistent rhythm of gaps between houses, those gaps should be kept above ground-floor level, and two-storey side extensions will generally be resisted (paragraph 1.43). In the 1930s new streets spread north from old Sidcup, through Lamorbey and towards Blackfen (Ideal Homes, University of Greenwich). Where your road from that period is a line of matching pairs with even gaps, this paragraph will usually be the deciding one.
Where gaps are uneven and there is room, the guide allows a side extension up to the ridge, with eaves no higher than the house and set back from the front (paragraphs 1.45 and 1.46). A first floor built over an existing garage should step back further still, with its roof below the main ridge (paragraph 1.49). Before full drawings we photograph the street, measure the gaps either side and tell you which paragraph your house falls under. If it is 1.43, a single-storey side extension with a larger rear addition is usually the stronger application.
For the guide's rear extension depths, 3.5 metres on a semi, see our Bexleyheath extension post. They apply in Sidcup in the same way.
What does Bexley need with the application?
Bexley asks for a location plan naming at least two roads, a scale bar of at least 0 to 10 metres, and existing and proposed elevations that include the flank (side) elevations. It generally does not accept drawings marked "do not scale" (Bexley planning application requirements). For a side extension the flank elevation is the drawing the officer reads most closely, so we draw it with the neighbour's wall and windows shown.
In a conservation area, a heritage statement is part of a sound application. Ours is a separate service, priced at from £565, and our heritage statement post explains what it covers.
What if my house is outside the conservation areas?
Then permitted development may cover a single-storey side or rear extension, and a certificate of lawfulness is the cleaner route. Our Bexley lawful development certificate page explains Bexley's 10-working-day fast-track service for proposed certificates. Use the permitted development checker first, then see our Bexley page and house extensions page.
Frequently asked questions
How do I know which Sidcup conservation area I am in? Bexley publishes a map and appraisal for each one. We check your address against them before quoting, and tell you if a permitted development route is open.
Does the 2008 Willersley Avenue appraisal still count? It is the council's adopted description of the area's character, and the appeals it cites support its approach. The 2026 design guide now sits alongside it for the size of extensions.
Can I paint the outside of my Old Forge Way house? Not without planning permission. The 1988 Article 4 direction brings external repainting under control, and the management plan sets out the preferred colour scheme.
Is the price higher in a conservation area? Our planning drawing fee is the same. A heritage statement, where one is needed, is a separate fixed fee, and we confirm whether you need one at the quote stage.
If the application goes through the Planning Portal, the Portal adds its own service charge: nothing, £99 or £149 including VAT, depending on the application type and complexity, paid to the Portal at submission and not normally refunded with a council fee (Ashford Borough Council, Planning Portal service charges, 11 September 2026). It is not ours and not the council's. Other submission routes exist; where your council accepts one without a charge, we can use it.





