Loft conversion drawings for a Stockwell house cost £795 with us when the work needs a planning application, survey included; Lambeth's £548 householder fee is paid separately. Whether you need an application, and what Lambeth will accept, starts with a question most Stockwell owners cannot answer from the street: what kind of roof is behind your front parapet?
On this page
- What roof does a Stockwell terrace actually have?
- Can I replace a London roof with a mansard in Stockwell?
- Can I build an L-shaped dormer over my back wing?
- Which Stockwell streets are in a conservation area or under Article 4?
- What if my Stockwell loft is part of a flat?
- What does each Stockwell loft route cost with us?
- Frequently asked questions
What roof does a Stockwell terrace actually have?
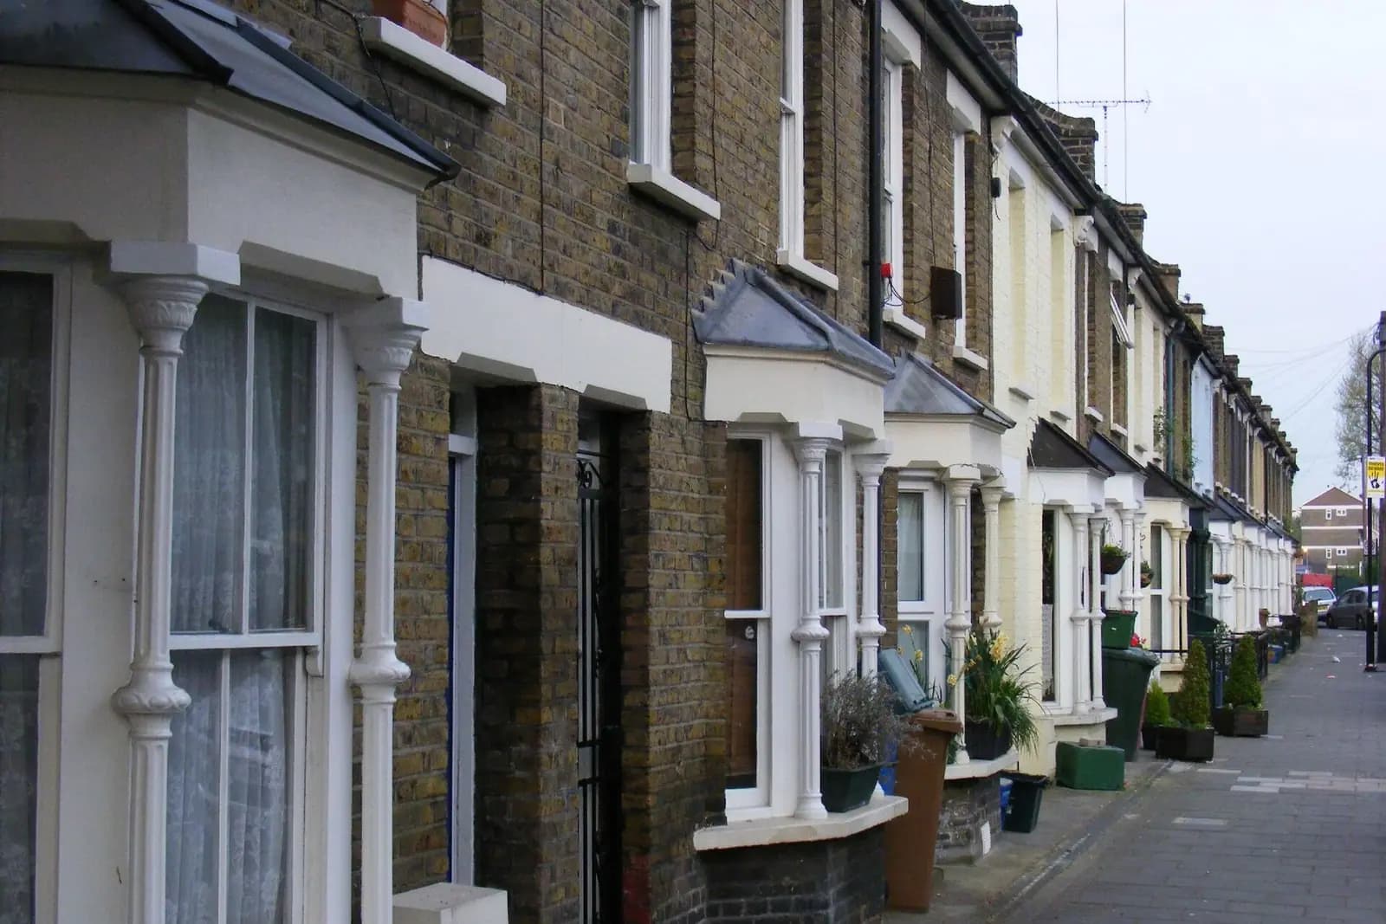
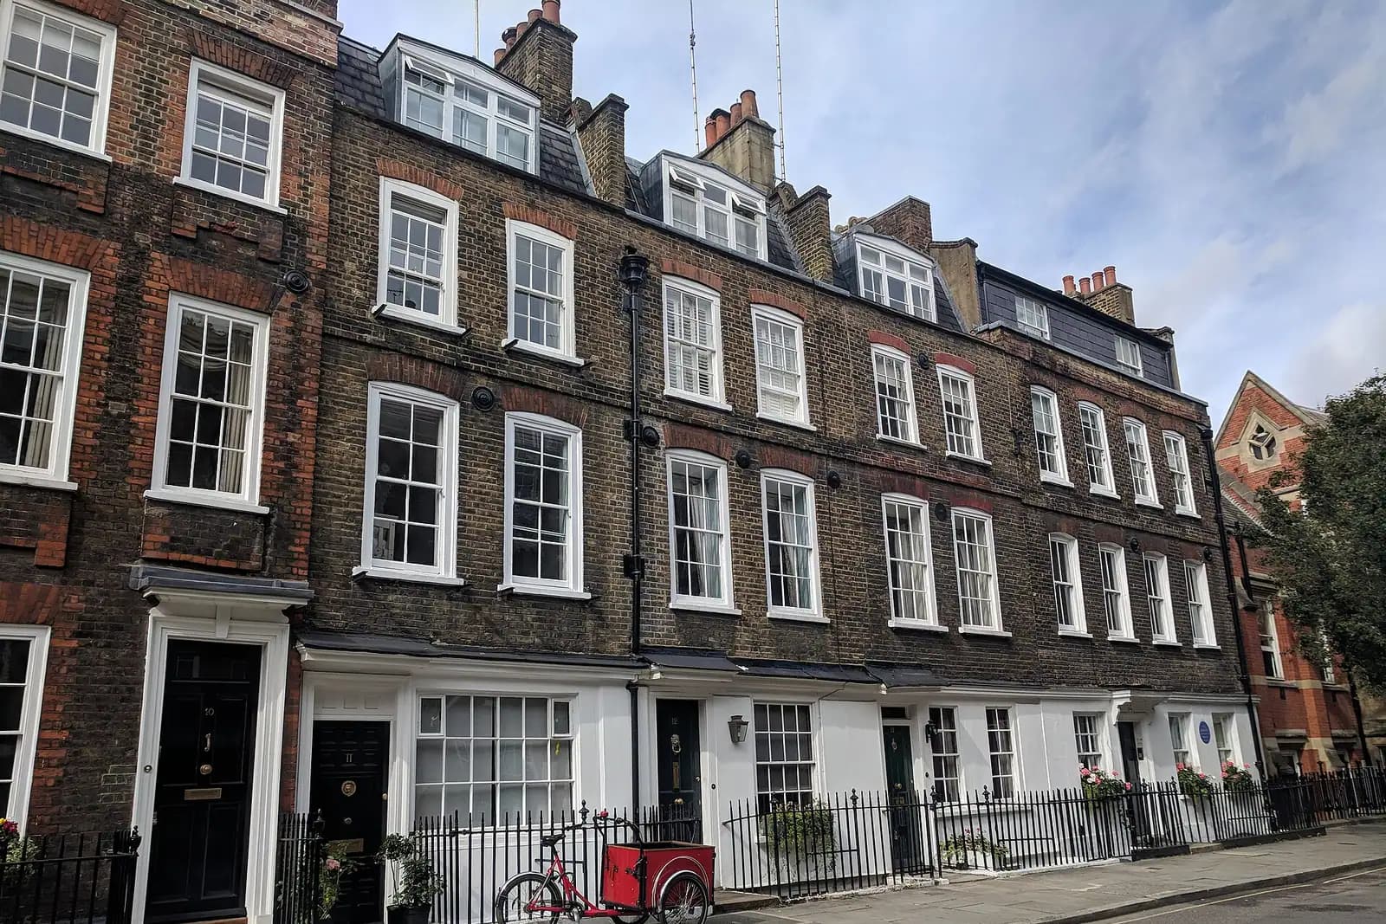
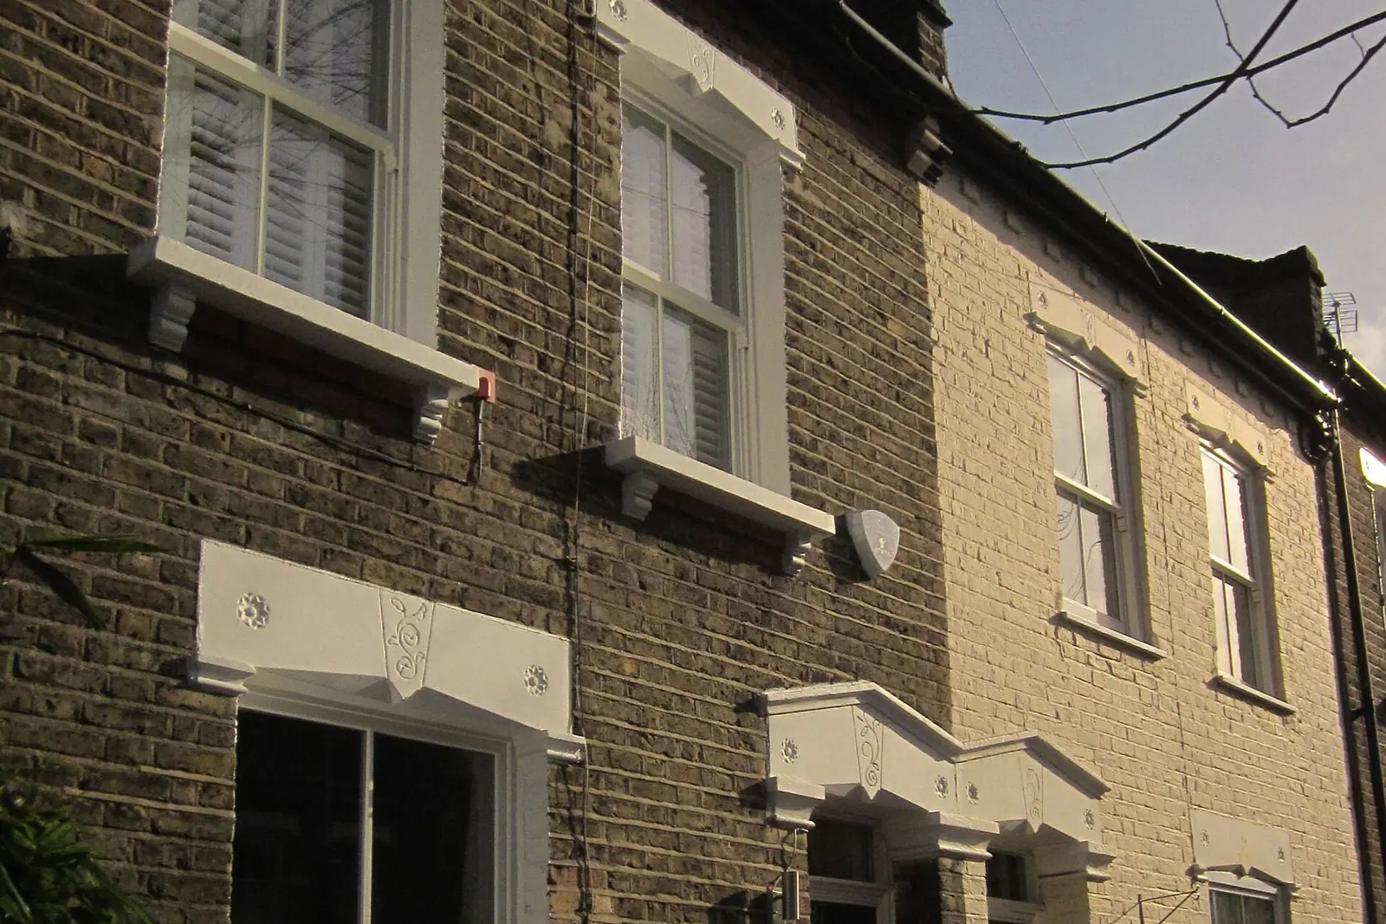
If the house dates from the early or middle 19th century, quite possibly a London roof. Lambeth's 2023 Design Guide describes it as two pitches running front to back, hidden behind a front parapet and sloping into a central valley that drains to the rear, and says they are common on early to mid-19th century buildings in the borough (Lambeth Design Guide Part 4). From the pavement you see a flat-topped parapet. From the back garden you see a V.
That matters because the advice written for a pitched roof with a ridge, a rear dormer tucked under it, does not fit a valley. There is no ridge to sit a dormer below and very little height in the middle of the roof. The usual choices are rooflights in the inner slopes, which give storage or a low study, or a mansard, which replaces the whole roof.
Can I replace a London roof with a mansard in Stockwell?
It depends on the map first. Lambeth's guide says the loss of London roofs on heritage assets and on buildings in conservation areas is not acceptable. Outside them, the council will only support replacing a London roof with a traditional full mansard that meets the guide in full:
- two 70 degree lower slopes and two 30 degree upper slopes;
- 2.1m internal headroom, with the steep slope ending 2.3m above the floor;
- front parapet heights kept, with room for parapet gutters front and back;
- natural or reconstituted slate, party walls raised in stock brick, and chimneys extended upward eight brick courses;
- dormers only on the steep slopes, no more than the windows below and lined up with them.
This is a different test from the rear mansard on a pitched roof covered in our Brixton loft post, where the question is whether 2.1m of headroom fits under the existing ridge. On a London roof there is no ridge to measure. The question is whether the whole roof may go at all.
Where neighbours along the terrace already have mansards, the guide asks a new one to match the adjoining historic example closely. We photograph the run from the back before drawing.
Can I build an L-shaped dormer over my back wing?
Not in a conservation area. The guide describes the L-shaped dormer, a roof extension that runs out over the rear return, and says it is not considered appropriate on heritage assets or buildings in conservation areas. Elsewhere it must come forward with a rear mansard as one design, contain no more than one storey, stay below the main ridge and keep the gable end of the return.
The guide also allows that a small blank dormer may be needed where the return roof meets the main roof, purely to give headroom for the stair. On a house where an extra bedroom depends on reaching the loft, that detail is often what makes the layout work.
Which Stockwell streets are in a conservation area or under Article 4?
Lambeth lists 62 conservation areas covering about 30% of the borough (Lambeth). Around Stockwell the ones that matter are:
- Stockwell Park (CA05), first designated in 1968 and extended in 1972 and 1980, an area of smart early 19th century villas, detached, semi-detached and in short terraces, mostly with Neo-Classical detailing (Lambeth profile). It has had an Article 4 direction since 1973.
- Stockwell Green (CA42), first designated in June 1986, a dense group of around 80 properties with early to mid-19th century houses fronting the slightly curving Stockwell Green (Lambeth profile).
- Lansdowne Gardens (CA03) and Albert Square (CA4), both on Lambeth's list of areas with Article 4 directions removing some permitted development rights (Lambeth Article 4 directions).
In any conservation area, roof extensions are not permitted development, so every dormer or mansard there needs an application and a heritage statement, and the London roof rule above applies. Where an Article 4 direction also applies, smaller changes such as replacement windows or roof coverings may need permission too; we read the direction for your street before quoting.
What if my Stockwell loft is part of a flat?
Then the loft always needs planning permission. Householder permitted development rights do not apply to flats (MHCLG technical guidance), so even a rear dormer that would be permitted development on a house goes in as an application. In a converted terrace the fire strategy also has to deal with the stair the flats share. Which council fee applies to a flat we confirm at the quote stage. Our Part B loft guide explains the fire rules.
What does each Stockwell loft route cost with us?
| Your loft | Route | Our fee | Council fee |
|---|---|---|---|
| Rear dormer on a pitched-roof house, outside a conservation area | Permitted development, with a certificate of lawfulness | from £695 | £274 |
| Full mansard, or any roof work in a conservation area | Householder planning application | £795 | £548 |
| Planning, building regulations and structural calculations together | Package | from £1,395 | £548 |
Lambeth says you should get a householder decision within 8 weeks (Lambeth). Building regulations drawings and party wall notices to both neighbours follow for every route.
An illustrative example, not a real job: a three-storey early Victorian terrace east of Clapham Road, outside any conservation area, with a London roof behind its parapet. The survey finds the valley about 1.4m above the top floor joists, so rooflights alone give no usable room. The drawings show a full mansard to Lambeth's 70 and 30 degree profile, with two dormers on the rear steep slope aligned with the windows below, and the party walls and chimneys raised in stock brick. The covering statement quotes paragraph 4.107 of the guide line by line.
More on the borough: loft conversions in Lambeth and our Lambeth page. For listed Georgian terraces just north, read the Kennington post.
Frequently asked questions
What is a London roof? Two roof slopes running front to back behind a front parapet, meeting in a central valley that drains to the rear. Lambeth says they are common on early to mid-19th century buildings.
Can I put a mansard on a London roof in a Stockwell conservation area? No. Lambeth's 2023 guide says losing a London roof on a heritage asset or in a conservation area is not acceptable.
Is Stockwell Park under an Article 4 direction? Yes. Lambeth's profile lists a Stockwell Park Article 4 direction from 1973.
Does a loft conversion in a Stockwell flat need planning permission? Yes. Householder permitted development rights do not apply to flats, so every flat loft needs an application.
If the application goes through the Planning Portal, the Portal adds its own service charge: nothing, £99 or £149 including VAT, depending on the application type and complexity, paid to the Portal at submission and not normally refunded with a council fee (Ashford Borough Council, Planning Portal service charges, 11 September 2026). It is not ours and not the council's. Other submission routes exist; where your council accepts one without a charge, we can use it.